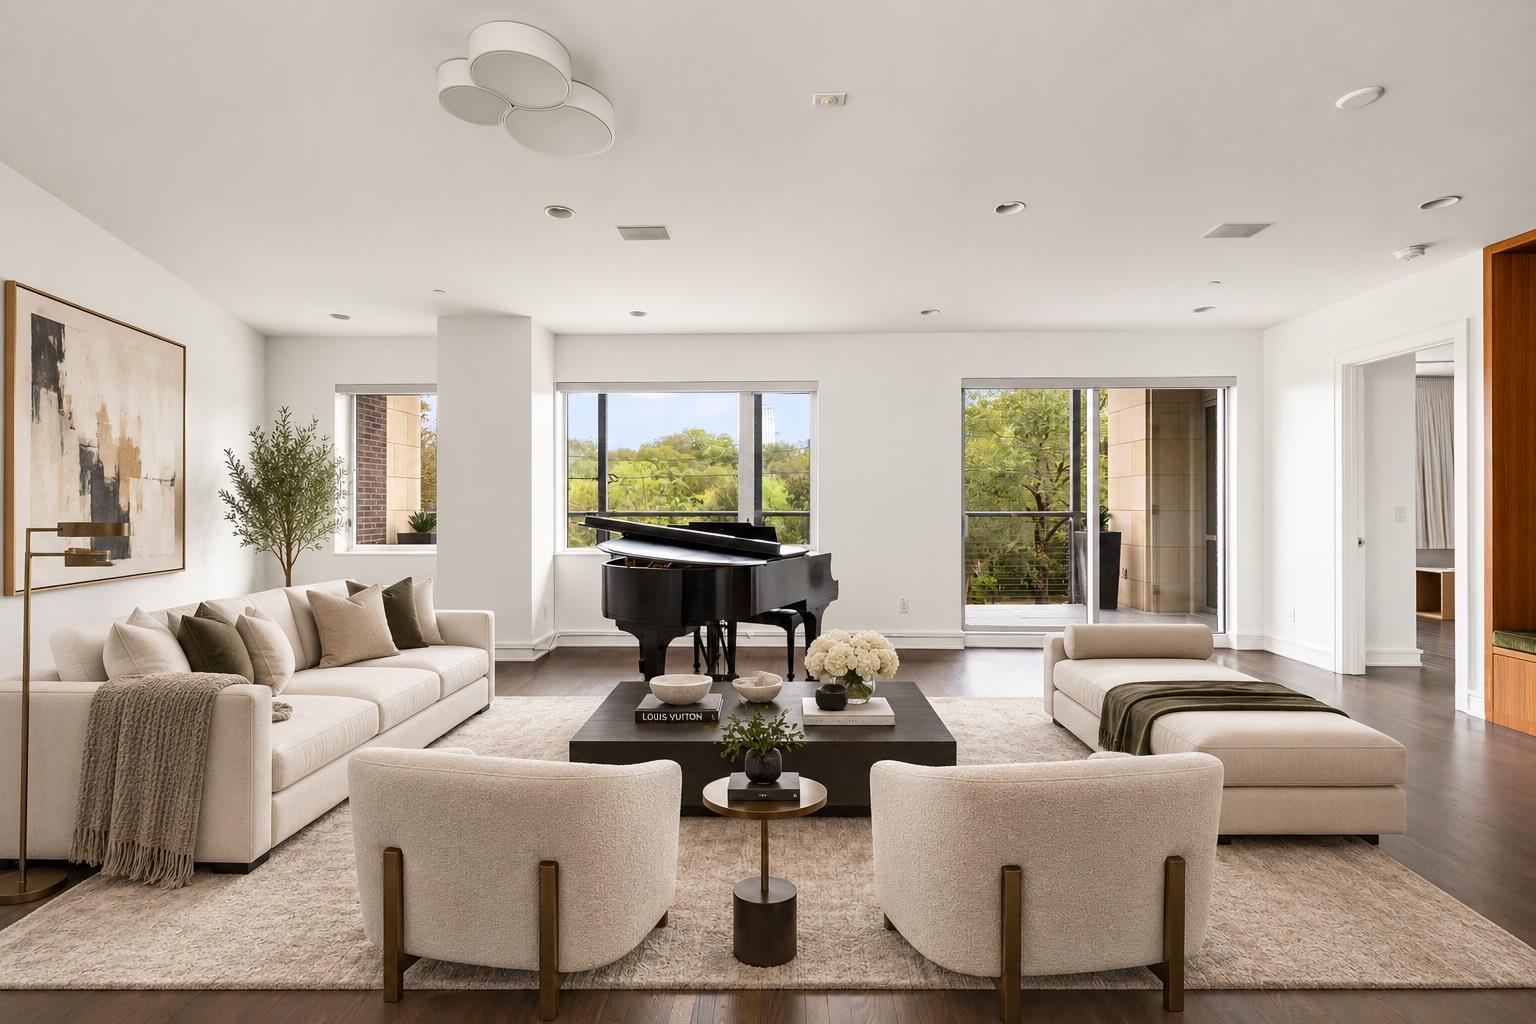
Living room with a black grand piano, cream seating, and large windows overlooking leafy trees.
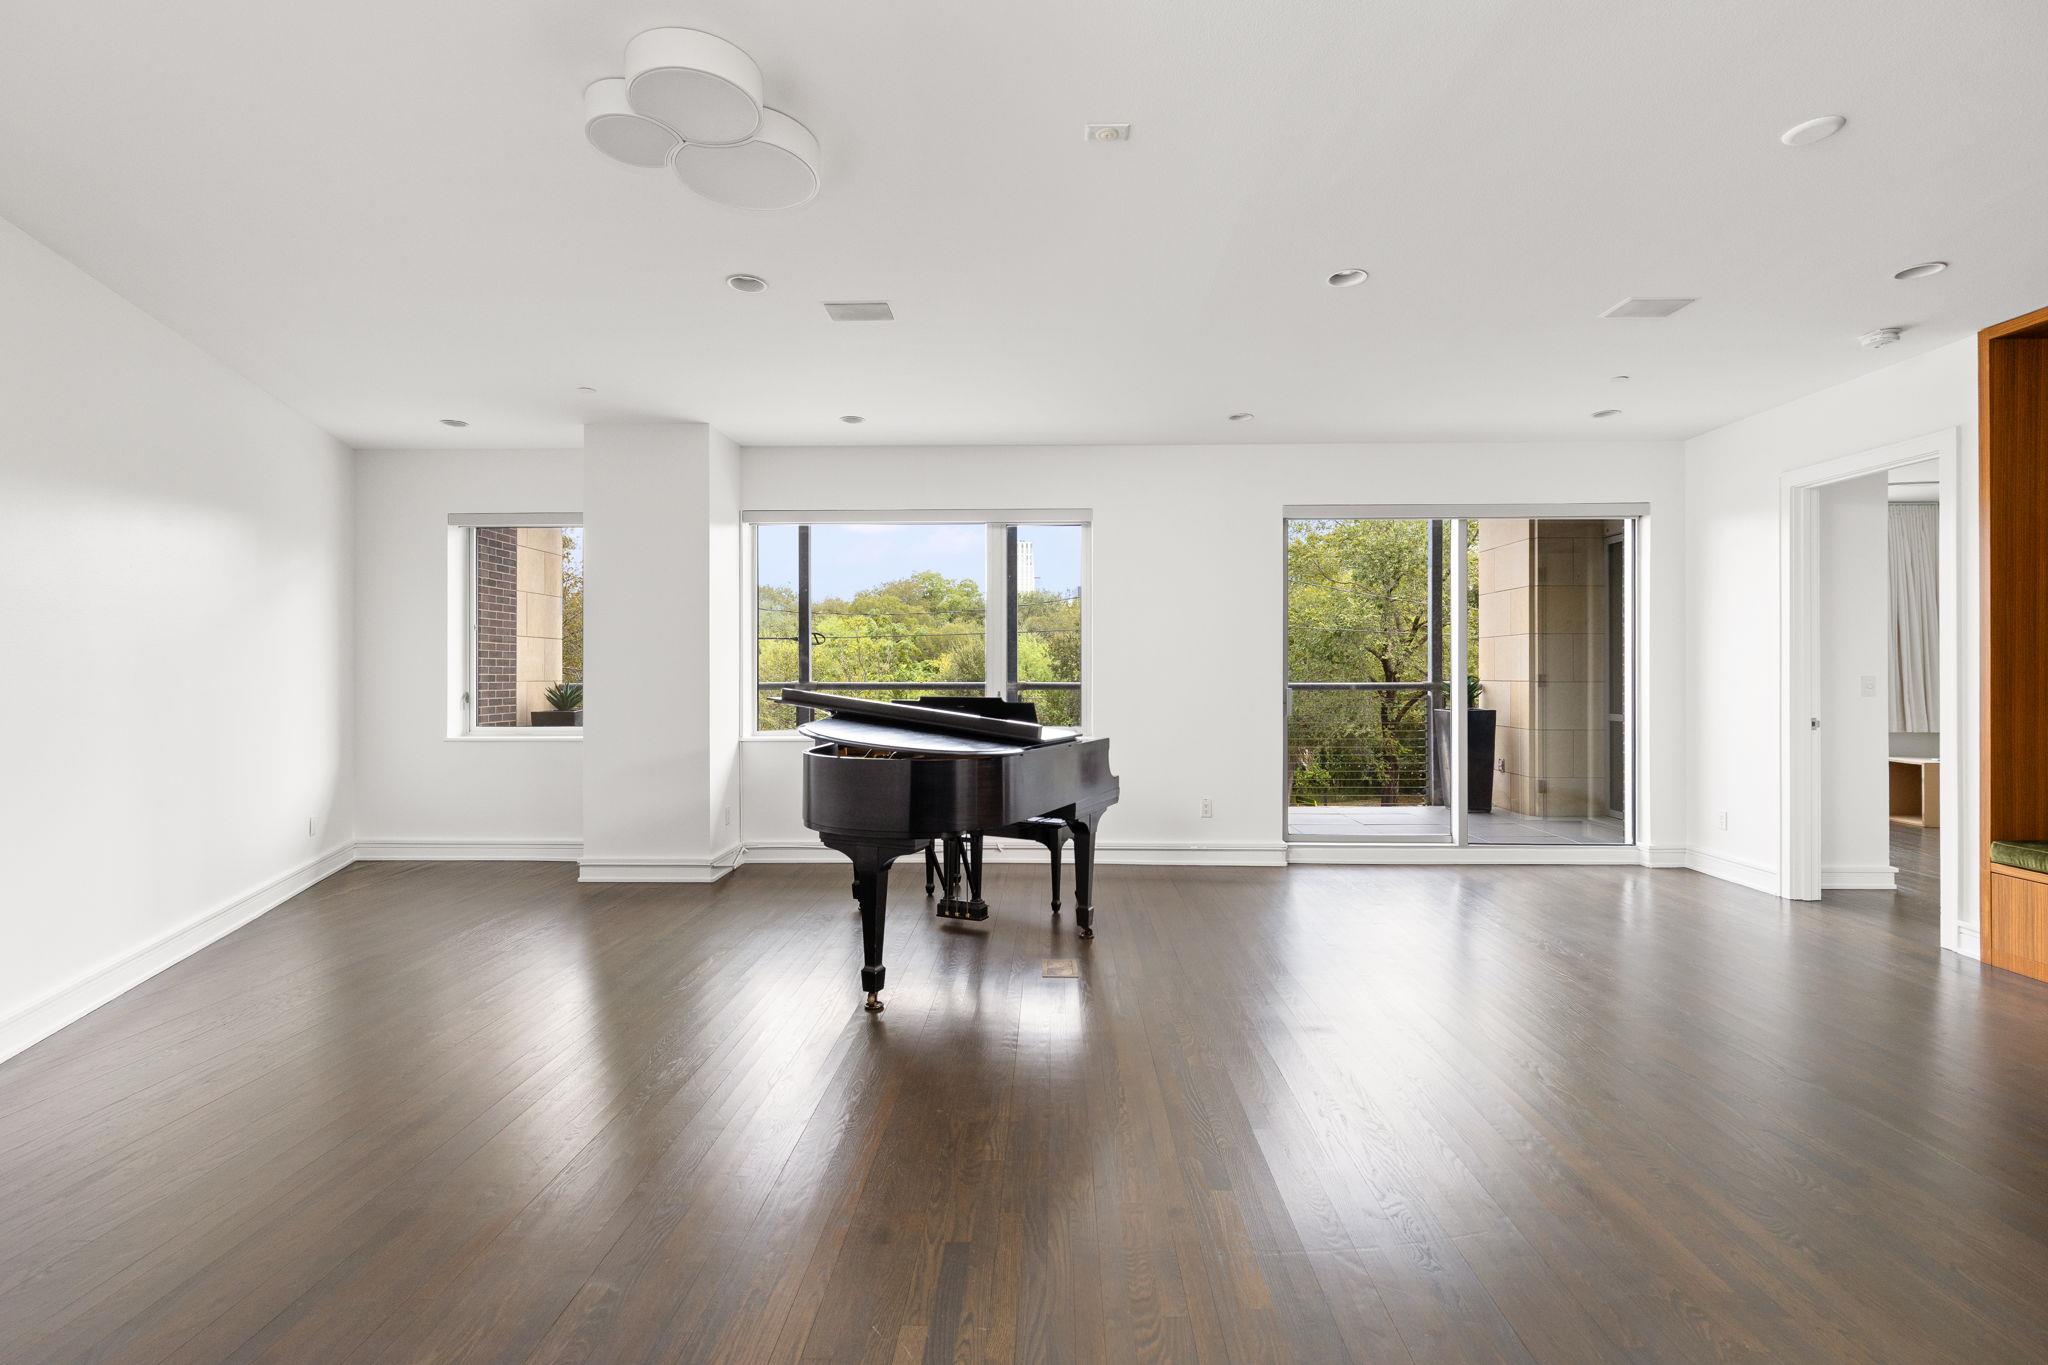
Bright condo living room with a black grand piano, dark wood floors, and windows overlooking trees.
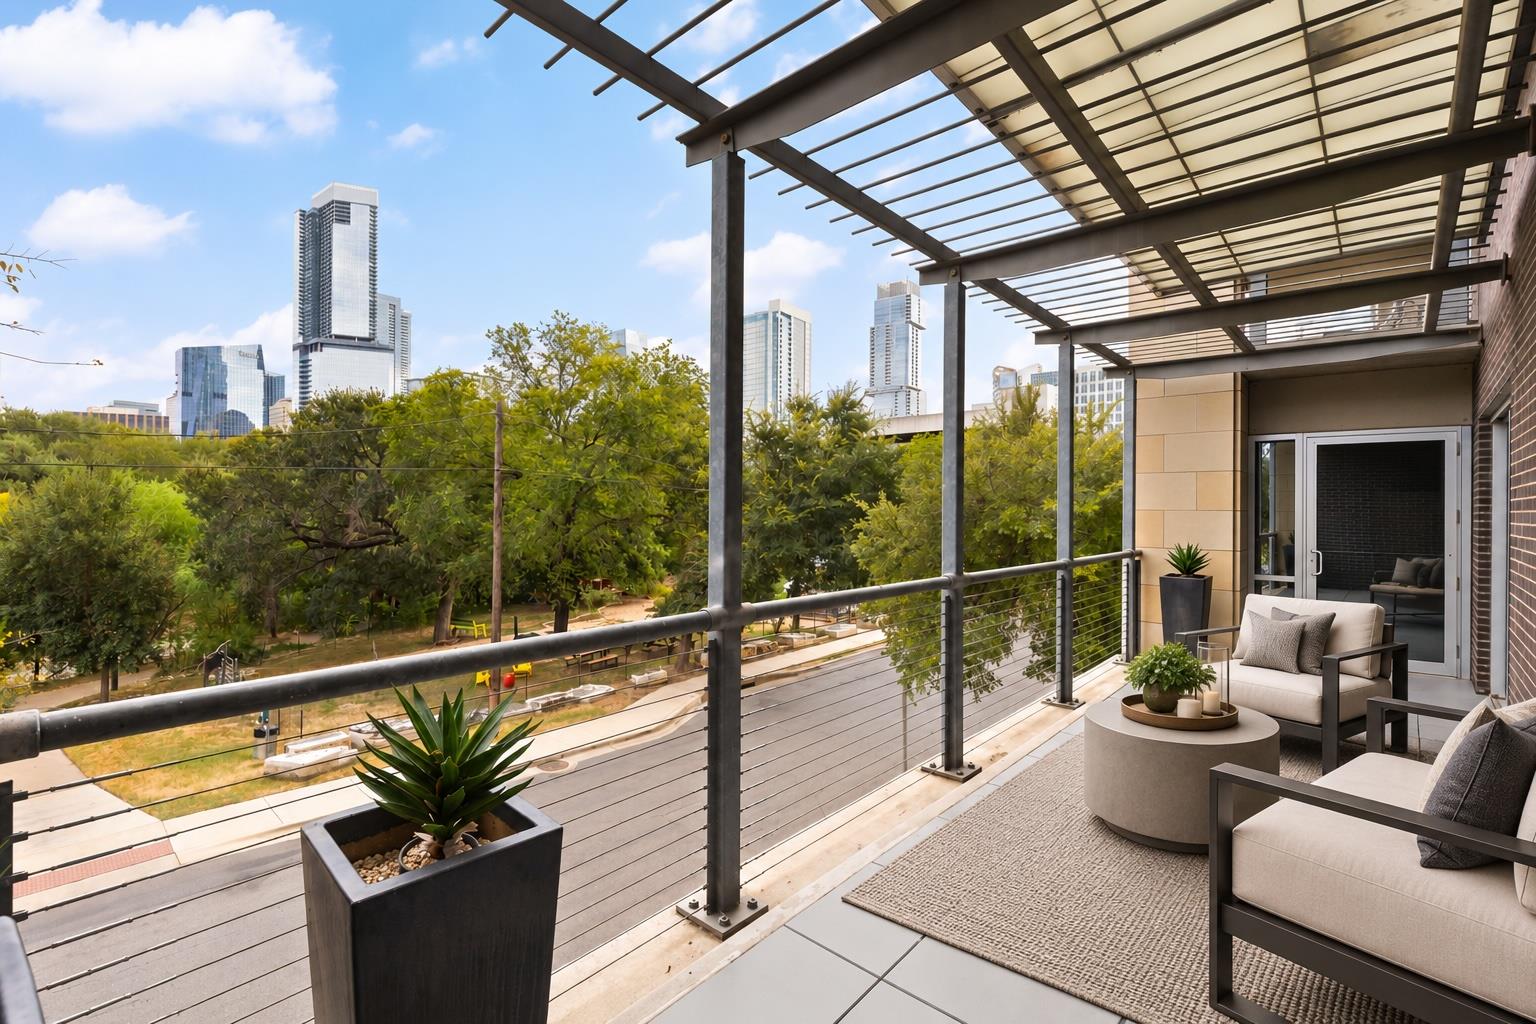
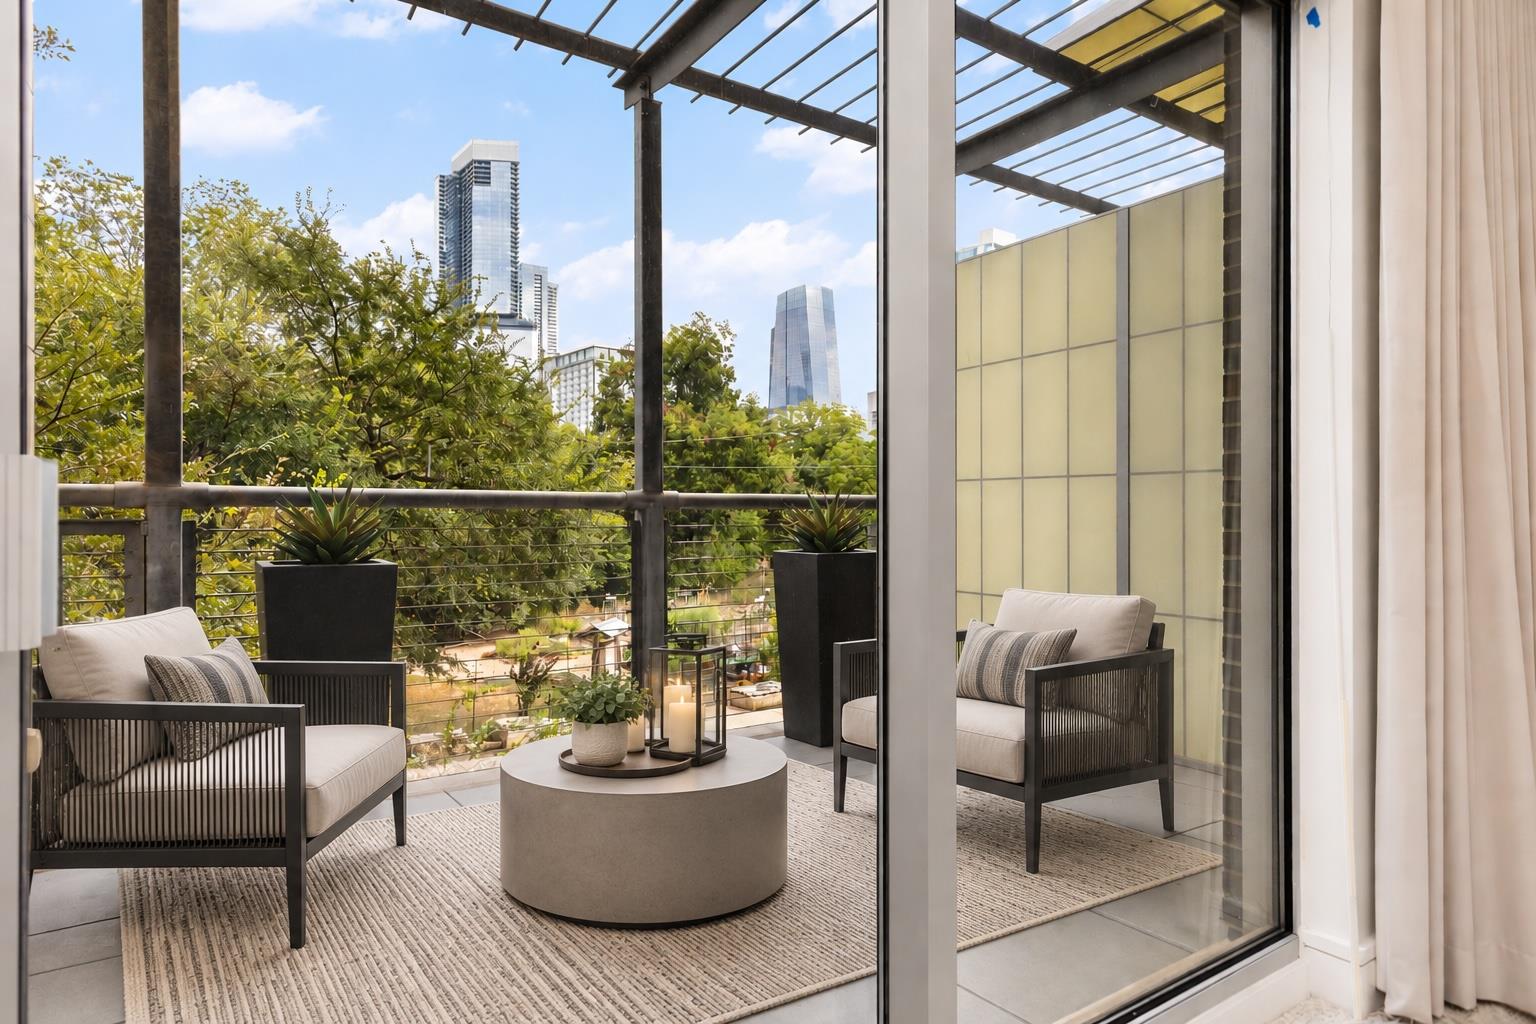
Furnished balcony beneath a pergola, overlooking trees and the Austin downtown skyline.
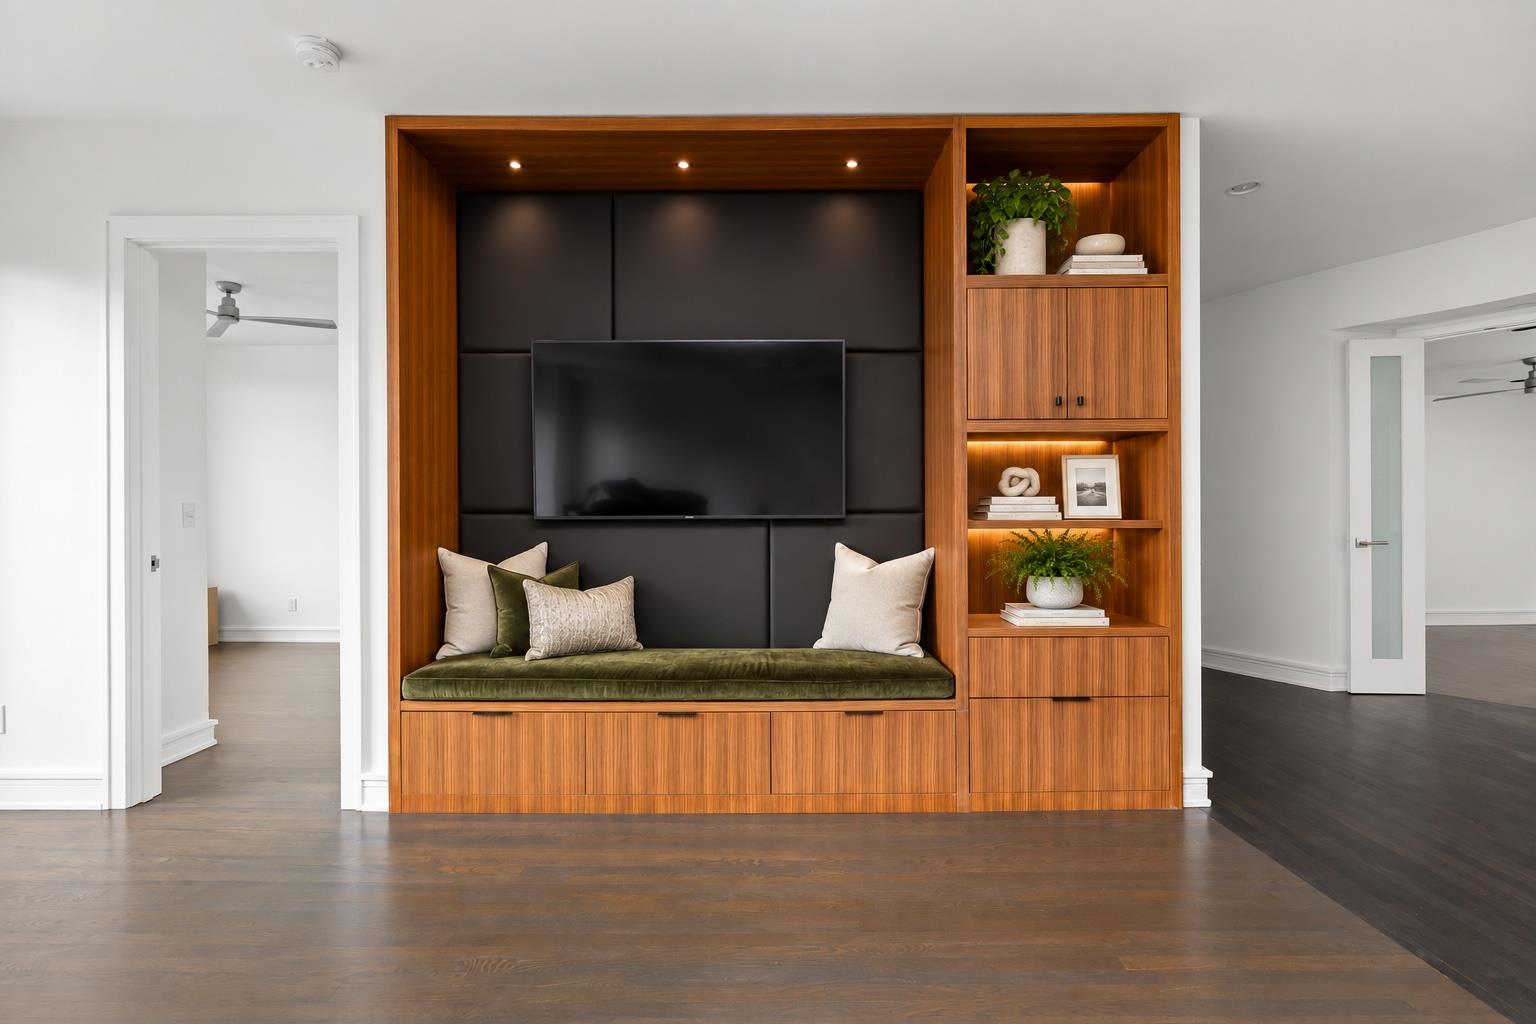
Living room with a walnut built-in media wall, television, and cushioned bench seating.
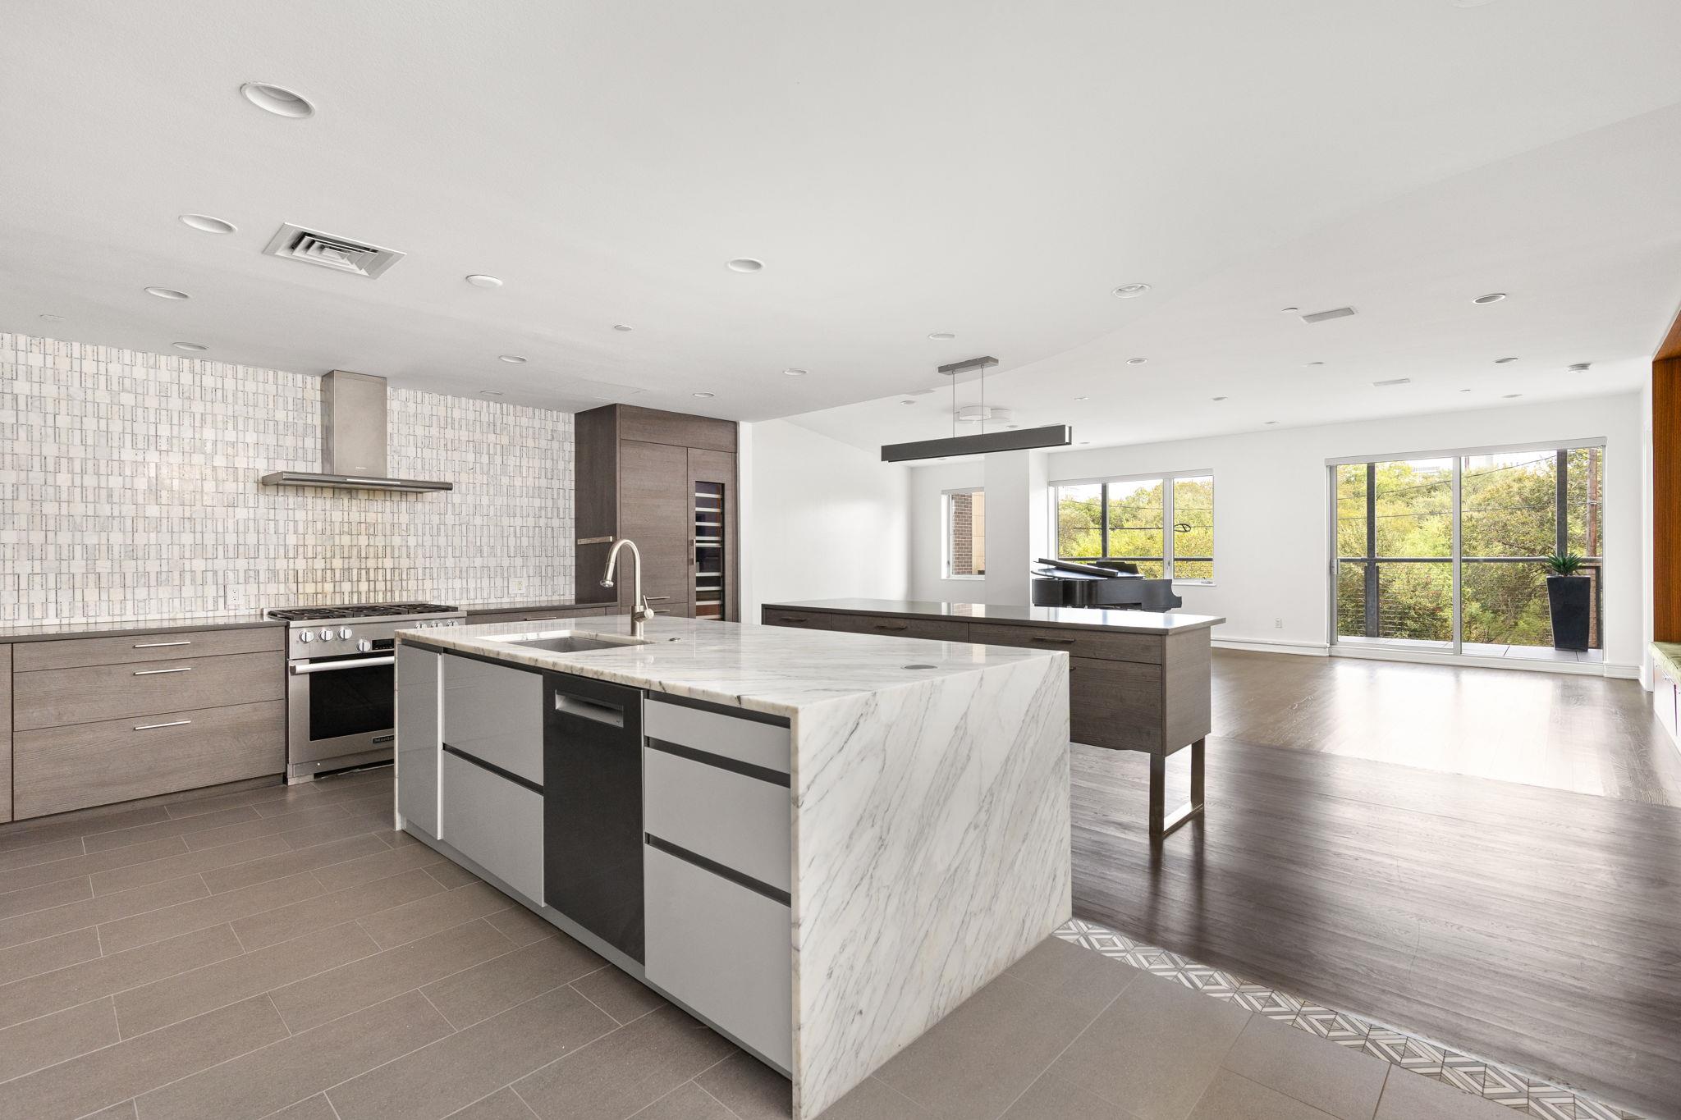
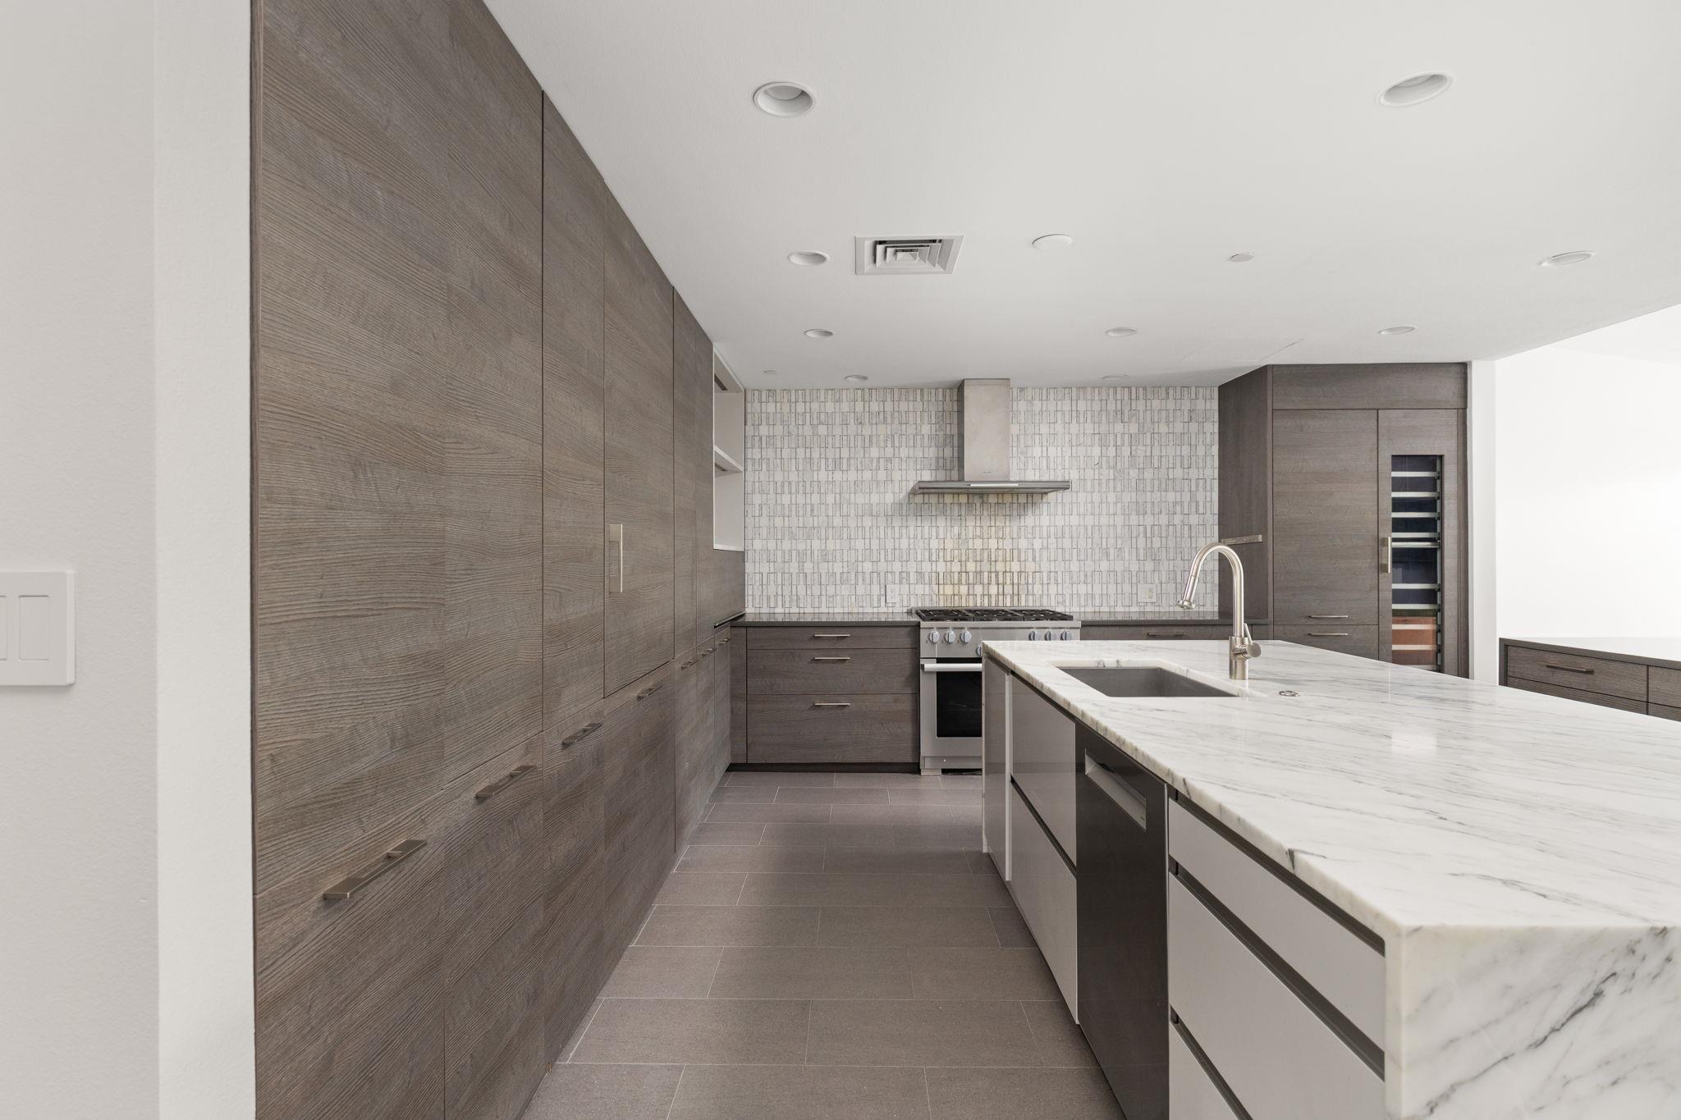
Modern kitchen with a large marble island and leafy views through floor-to-ceiling windows.
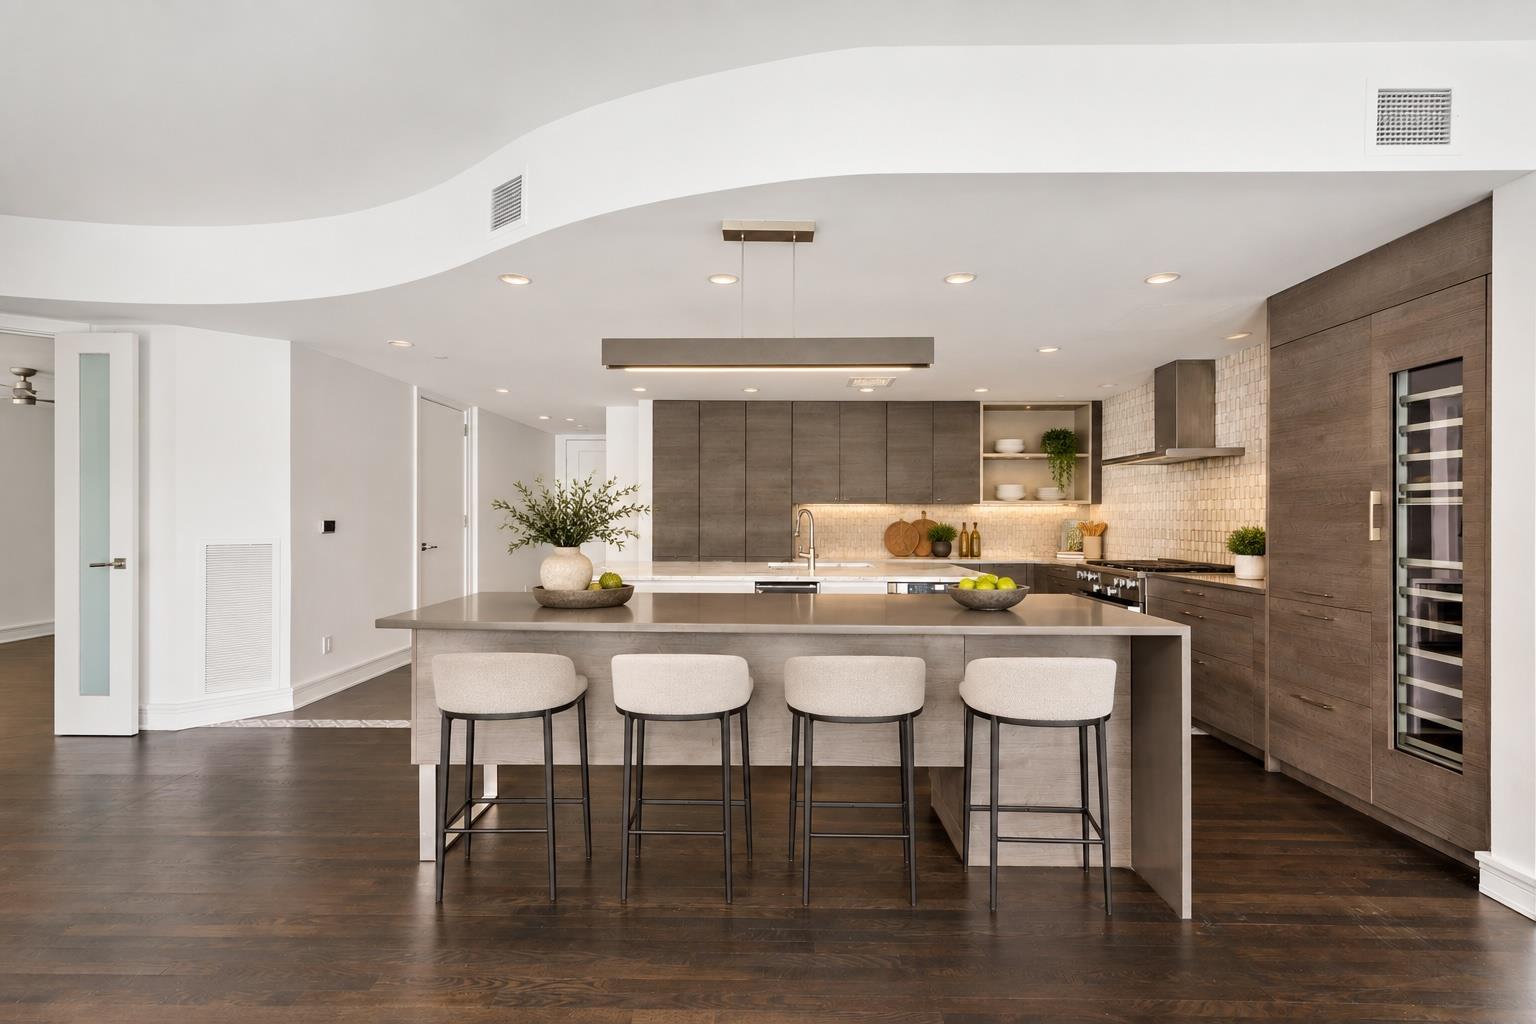
Modern kitchen with a large island, four stools, dark wood cabinetry, and a built-in wine refrigerator.
Modern kitchen with a marble island, dark wood cabinets, patterned tile backsplash, and built-in wine refrigerator.
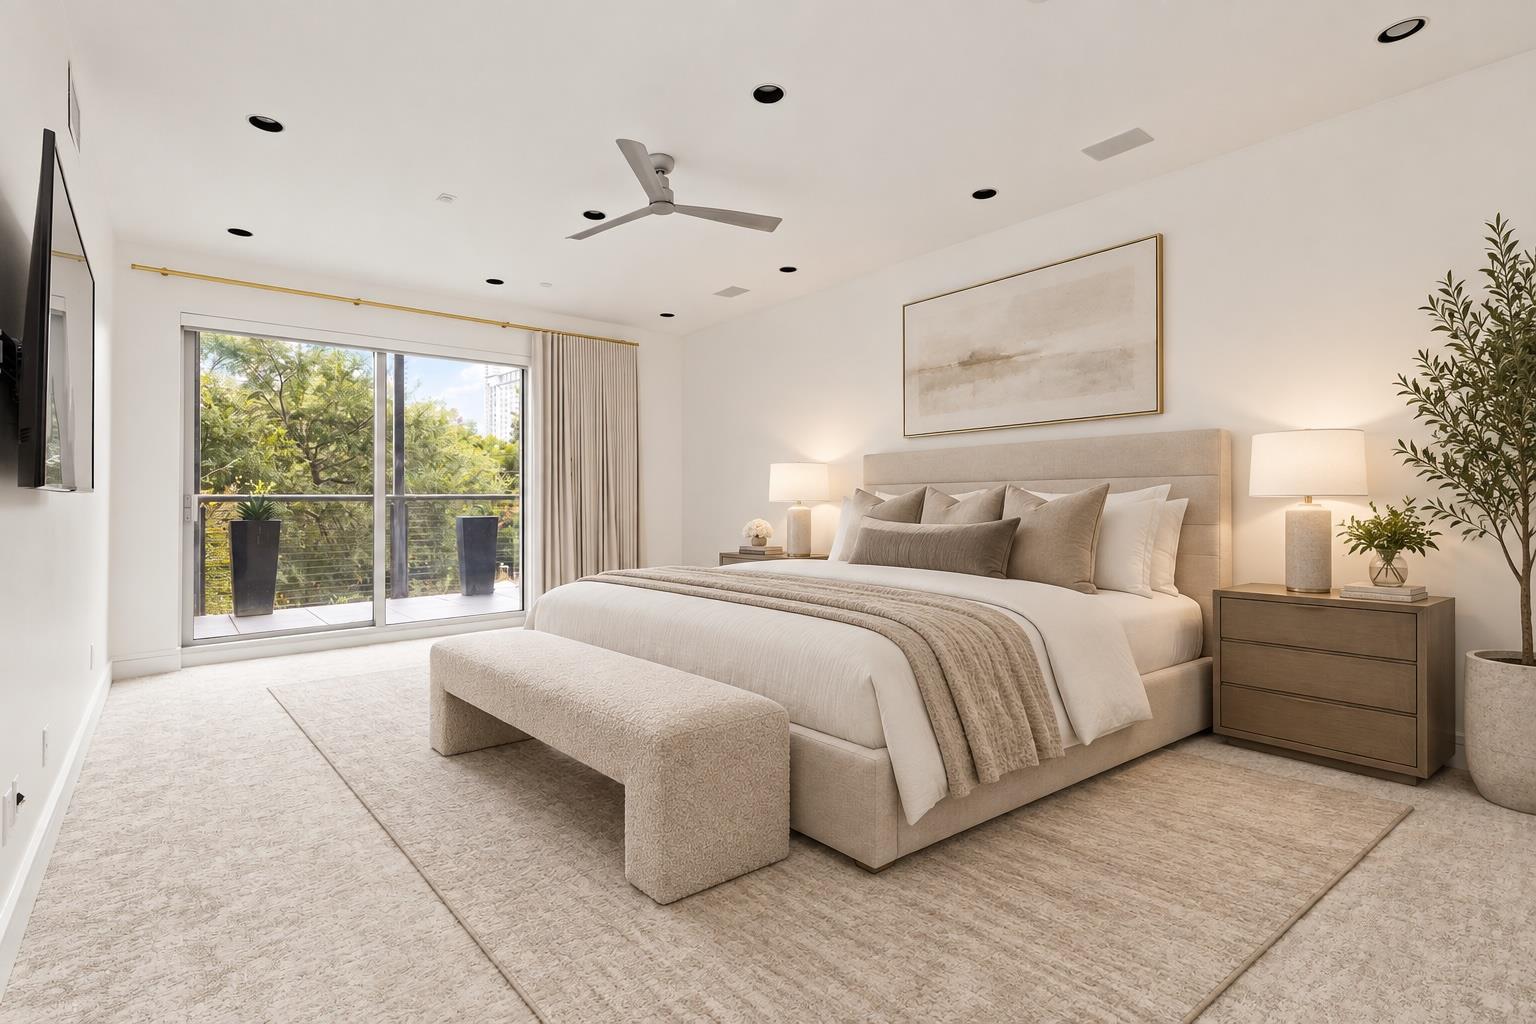
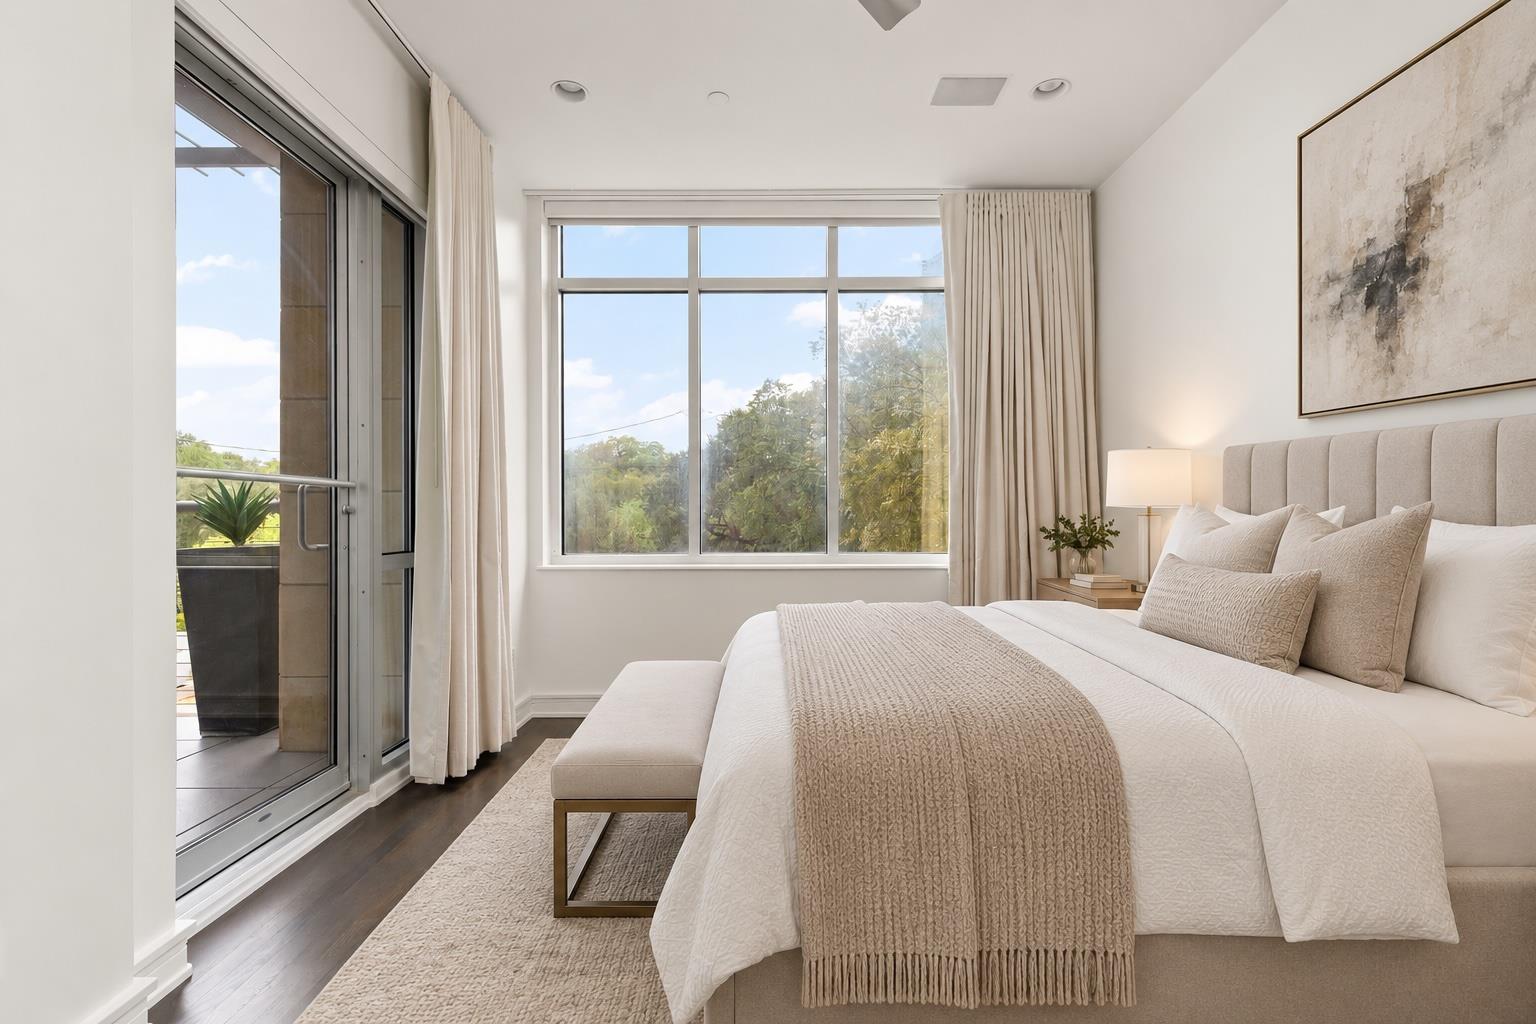
Bedroom with a king bed and bench beside sliding glass doors to a tree-lined balcony.
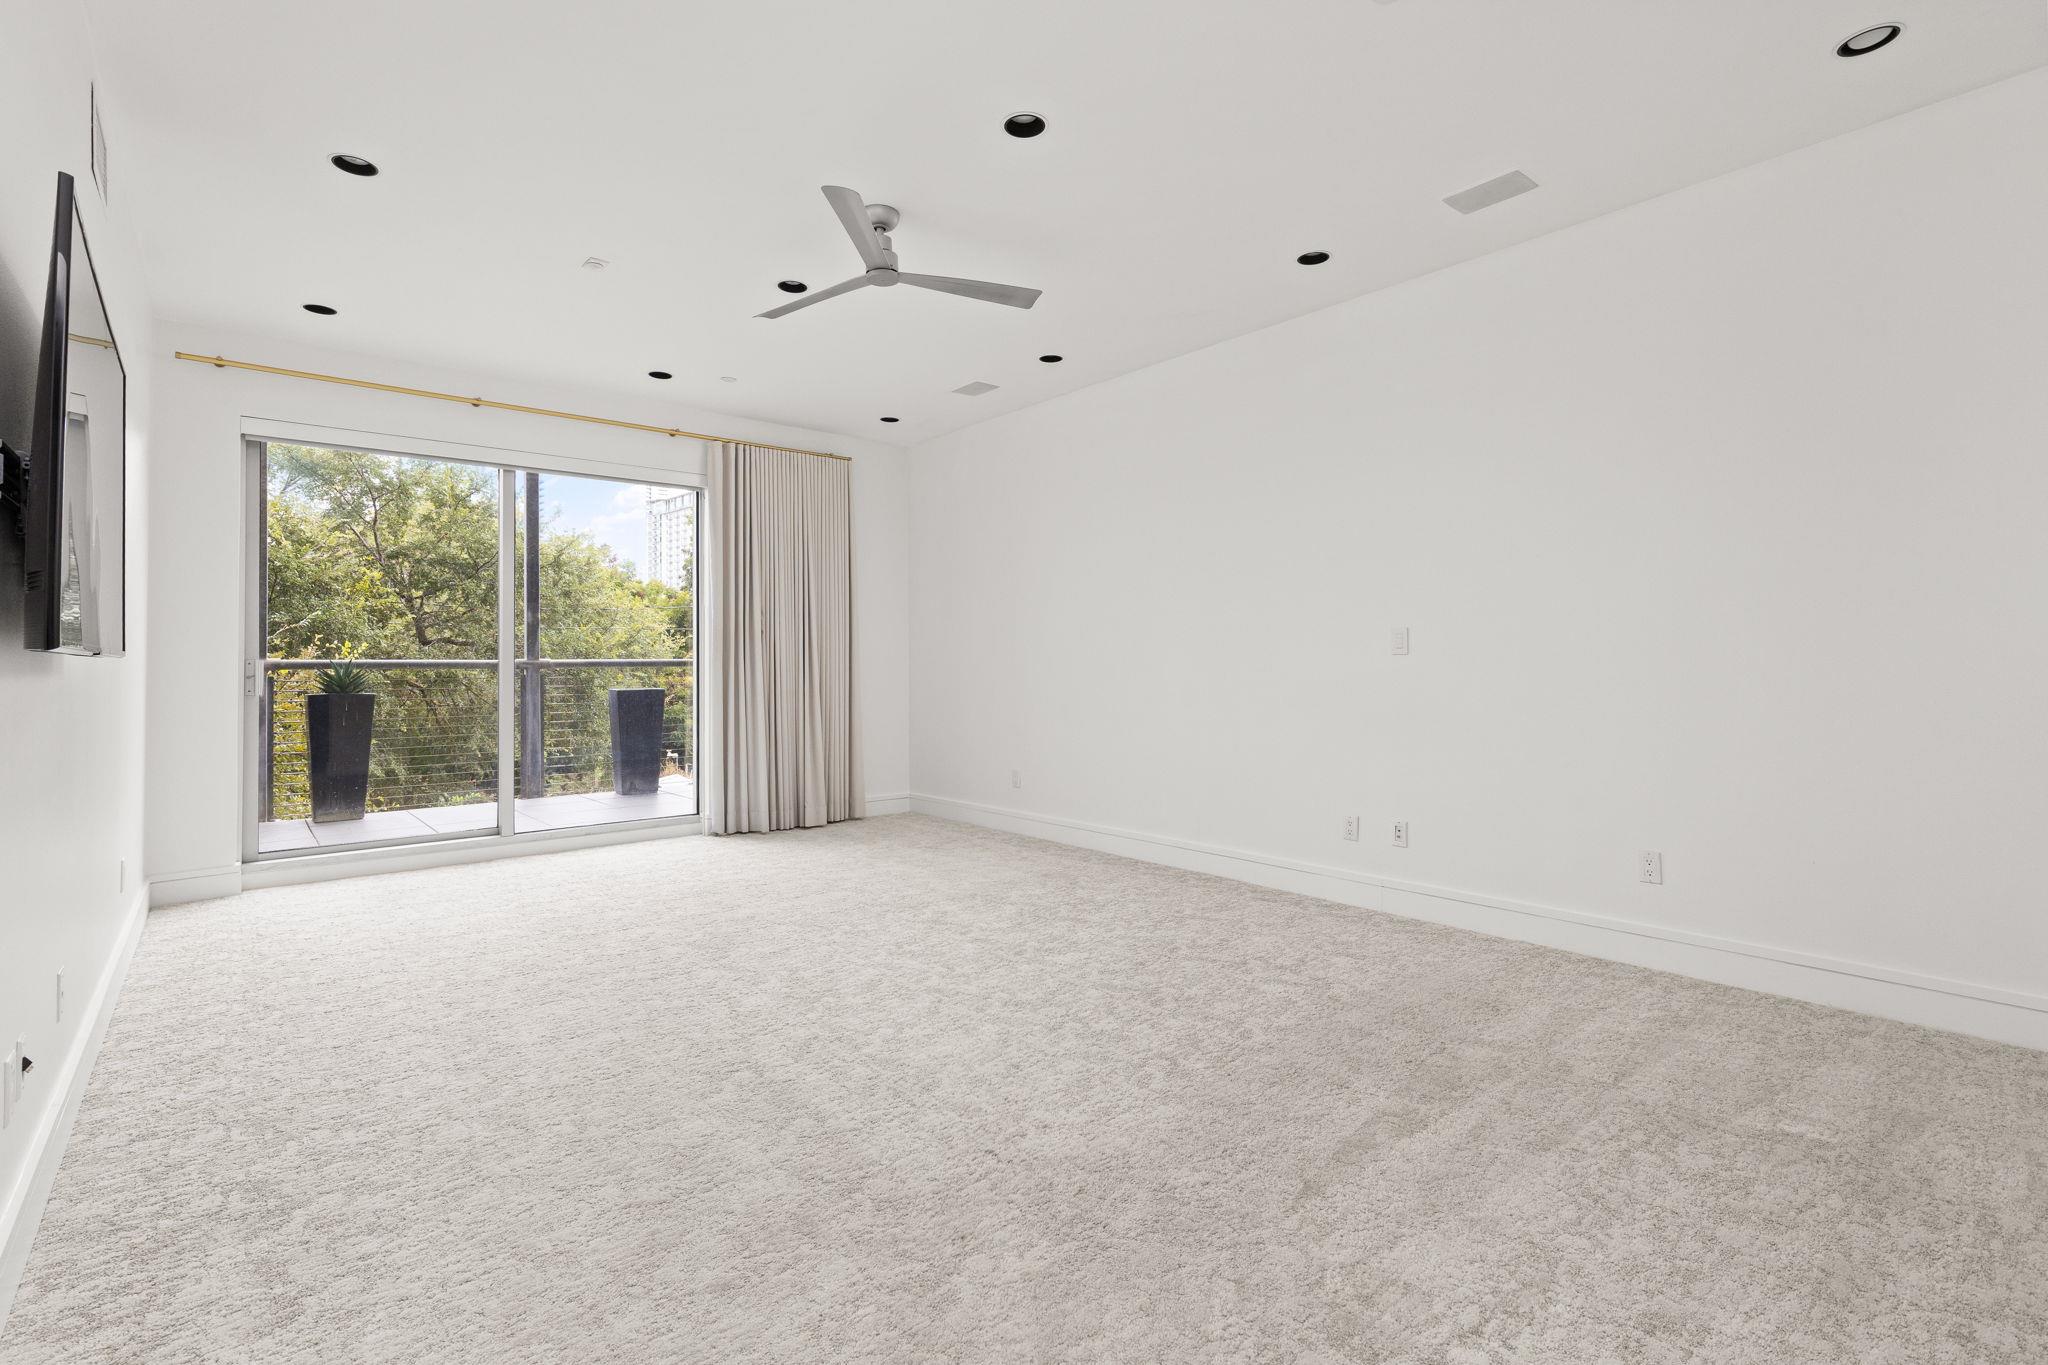
Empty living room with carpet, ceiling fan, and sliding doors opening to a tree-lined balcony.
Condo balcony with cushioned seating, potted plants, and a view of downtown high-rises.
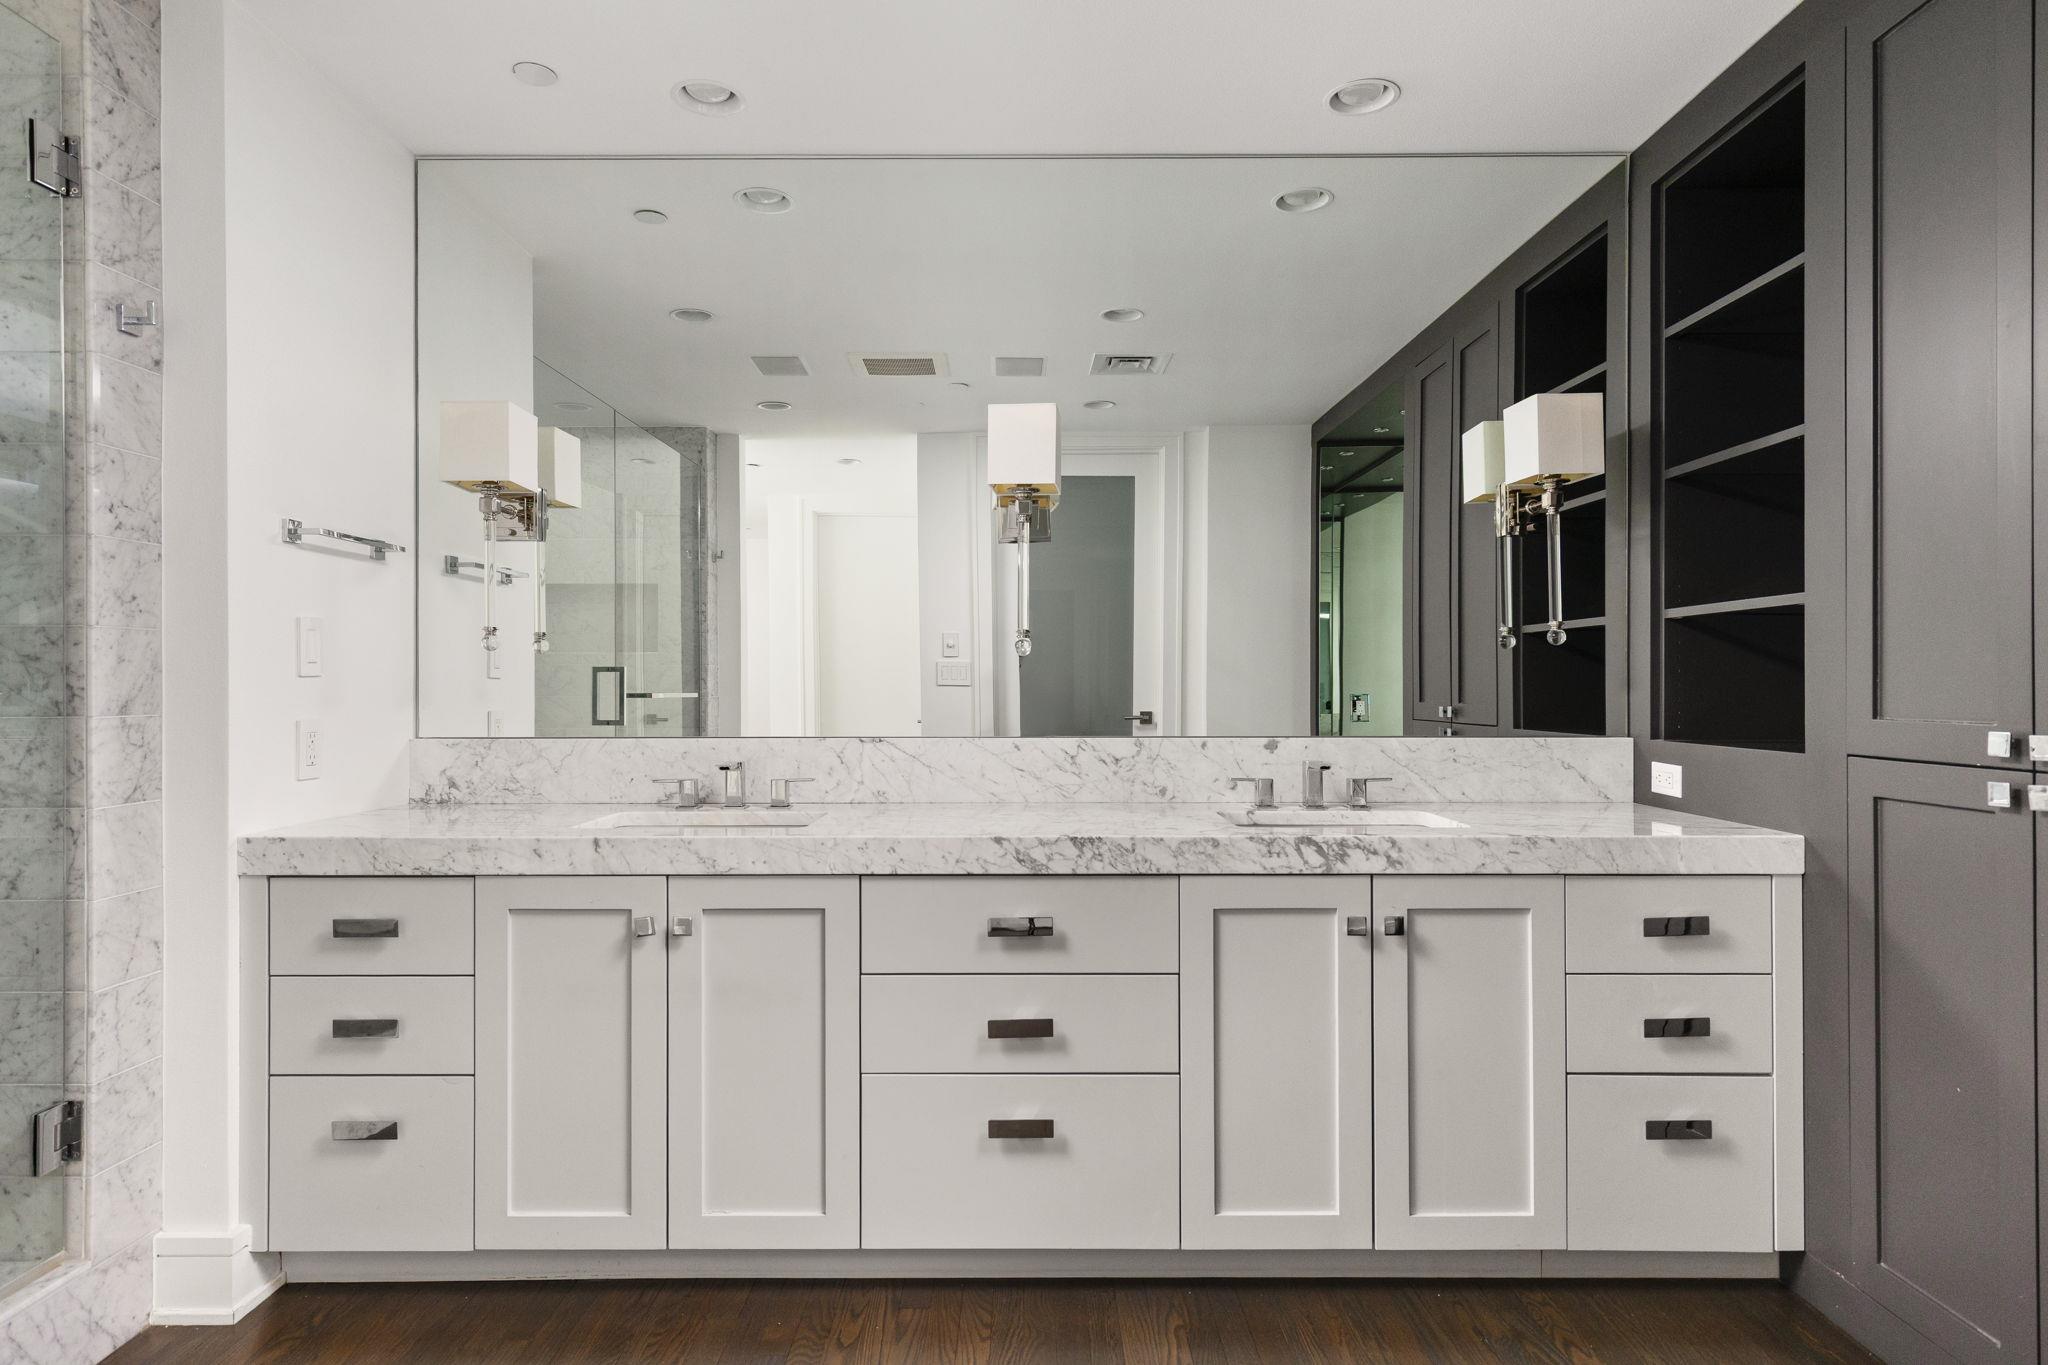
Bathroom with a double-sink marble vanity, large mirror, and dark built-in cabinetry.
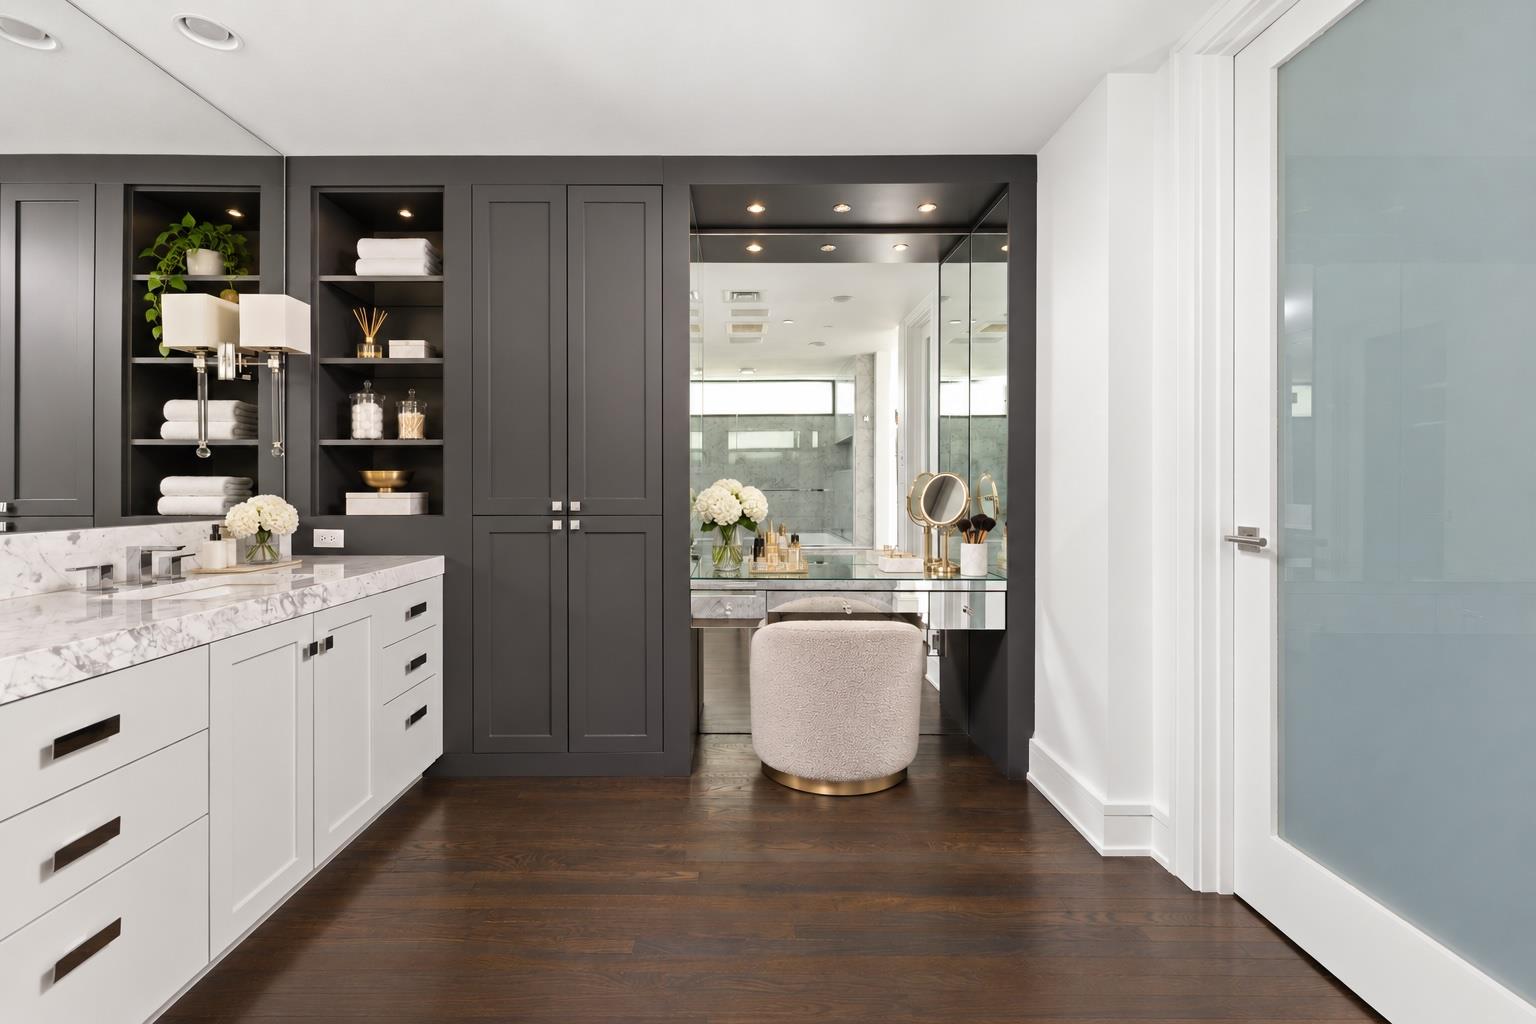
Bathroom with marble vanity, dark built-in cabinetry, and a mirrored makeup station.
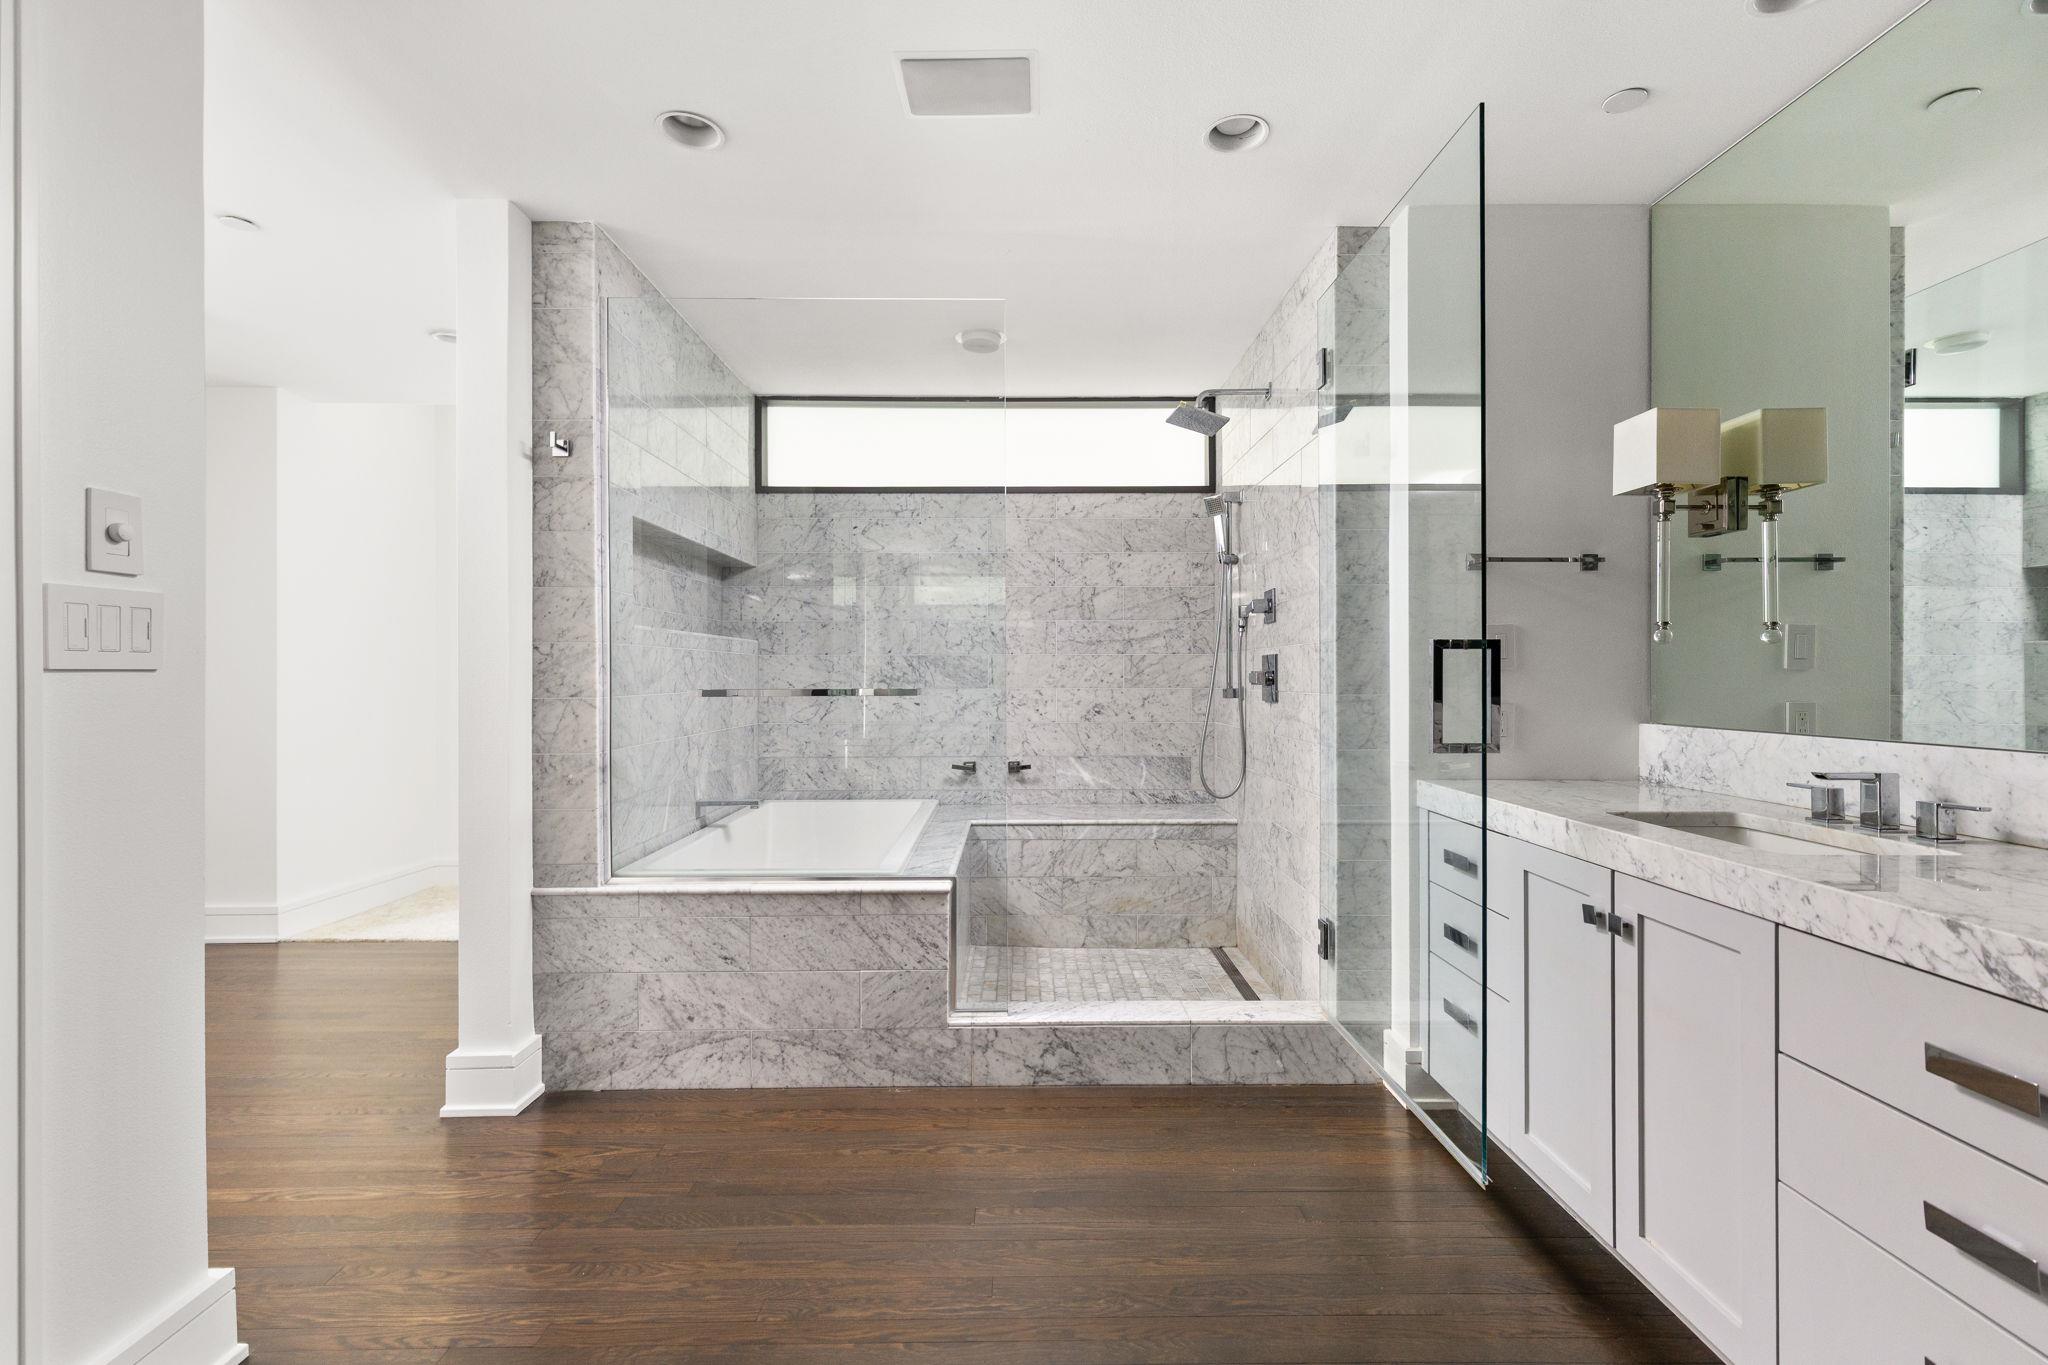
Marble bathroom with glass shower, built-in soaking tub, and long double vanity.
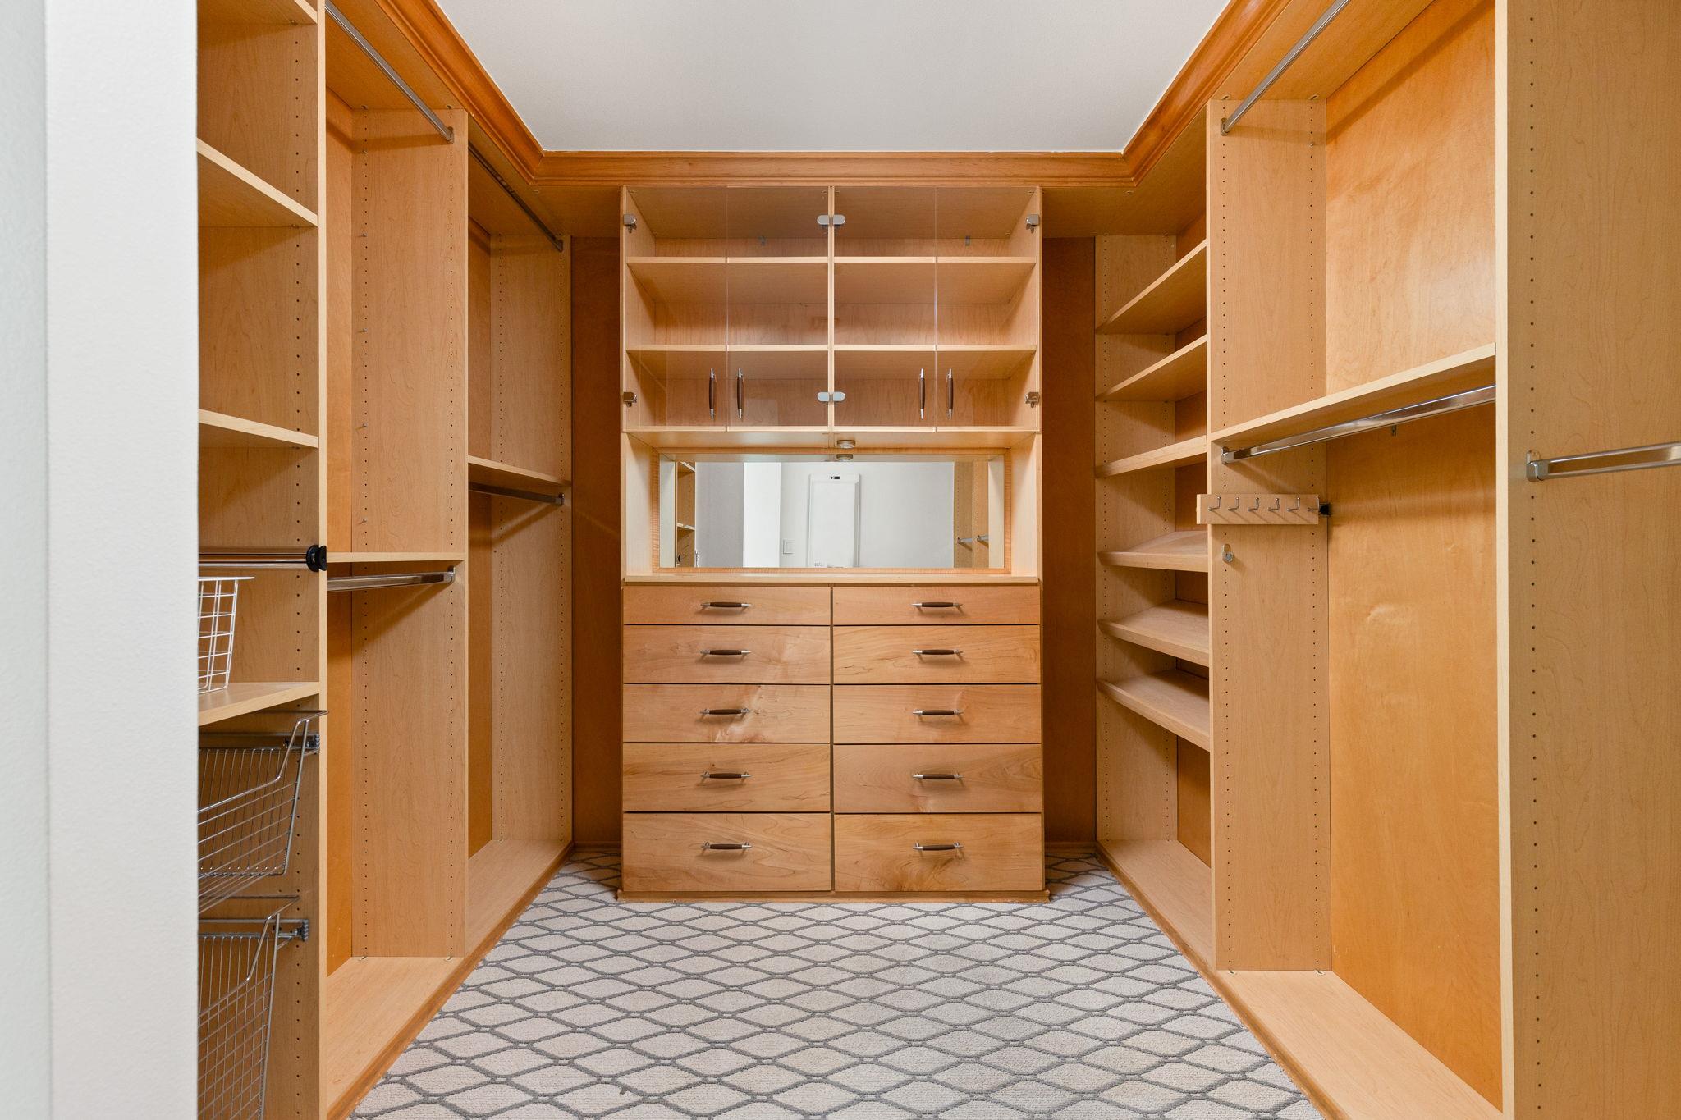
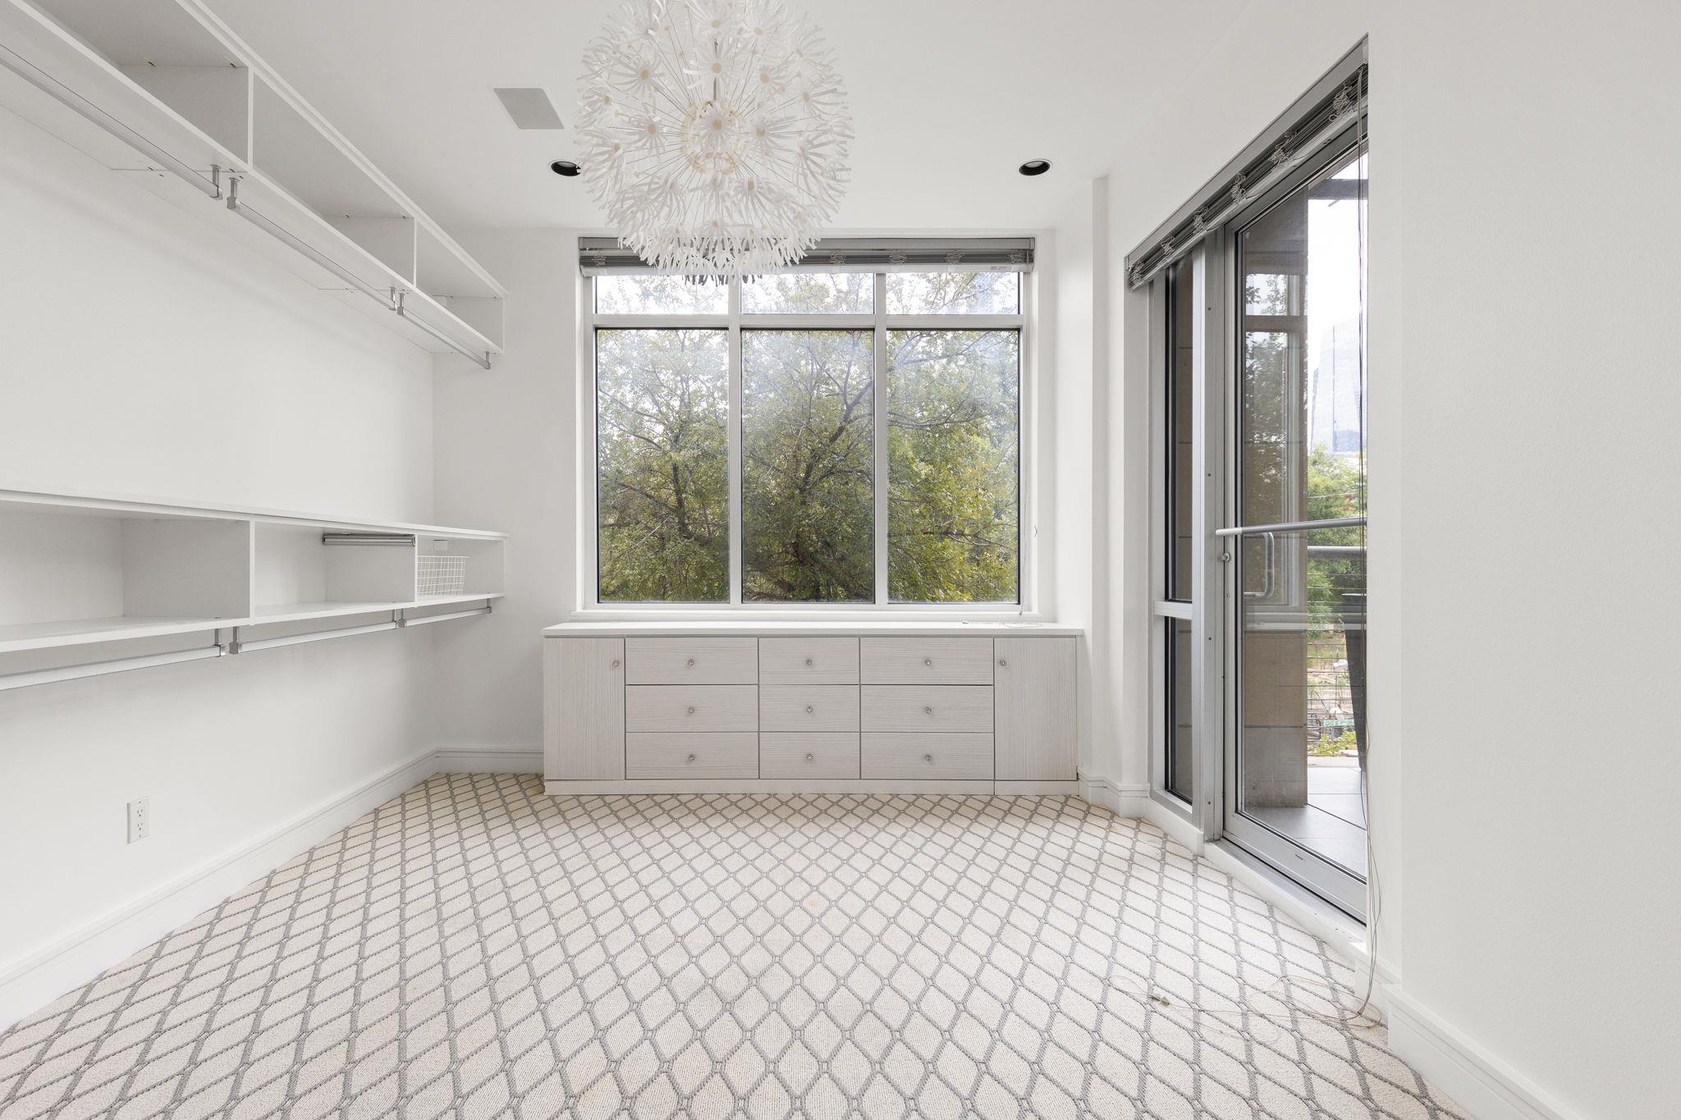
Walk-in closet with wood shelving, hanging rods, wire baskets, and central drawers beneath a mirror.
Bright dressing room with built-in white shelving, patterned carpet, and a glass door to the balcony.
Staged bedroom with a large neutral bed, broad windows, and sliding glass doors to a balcony.
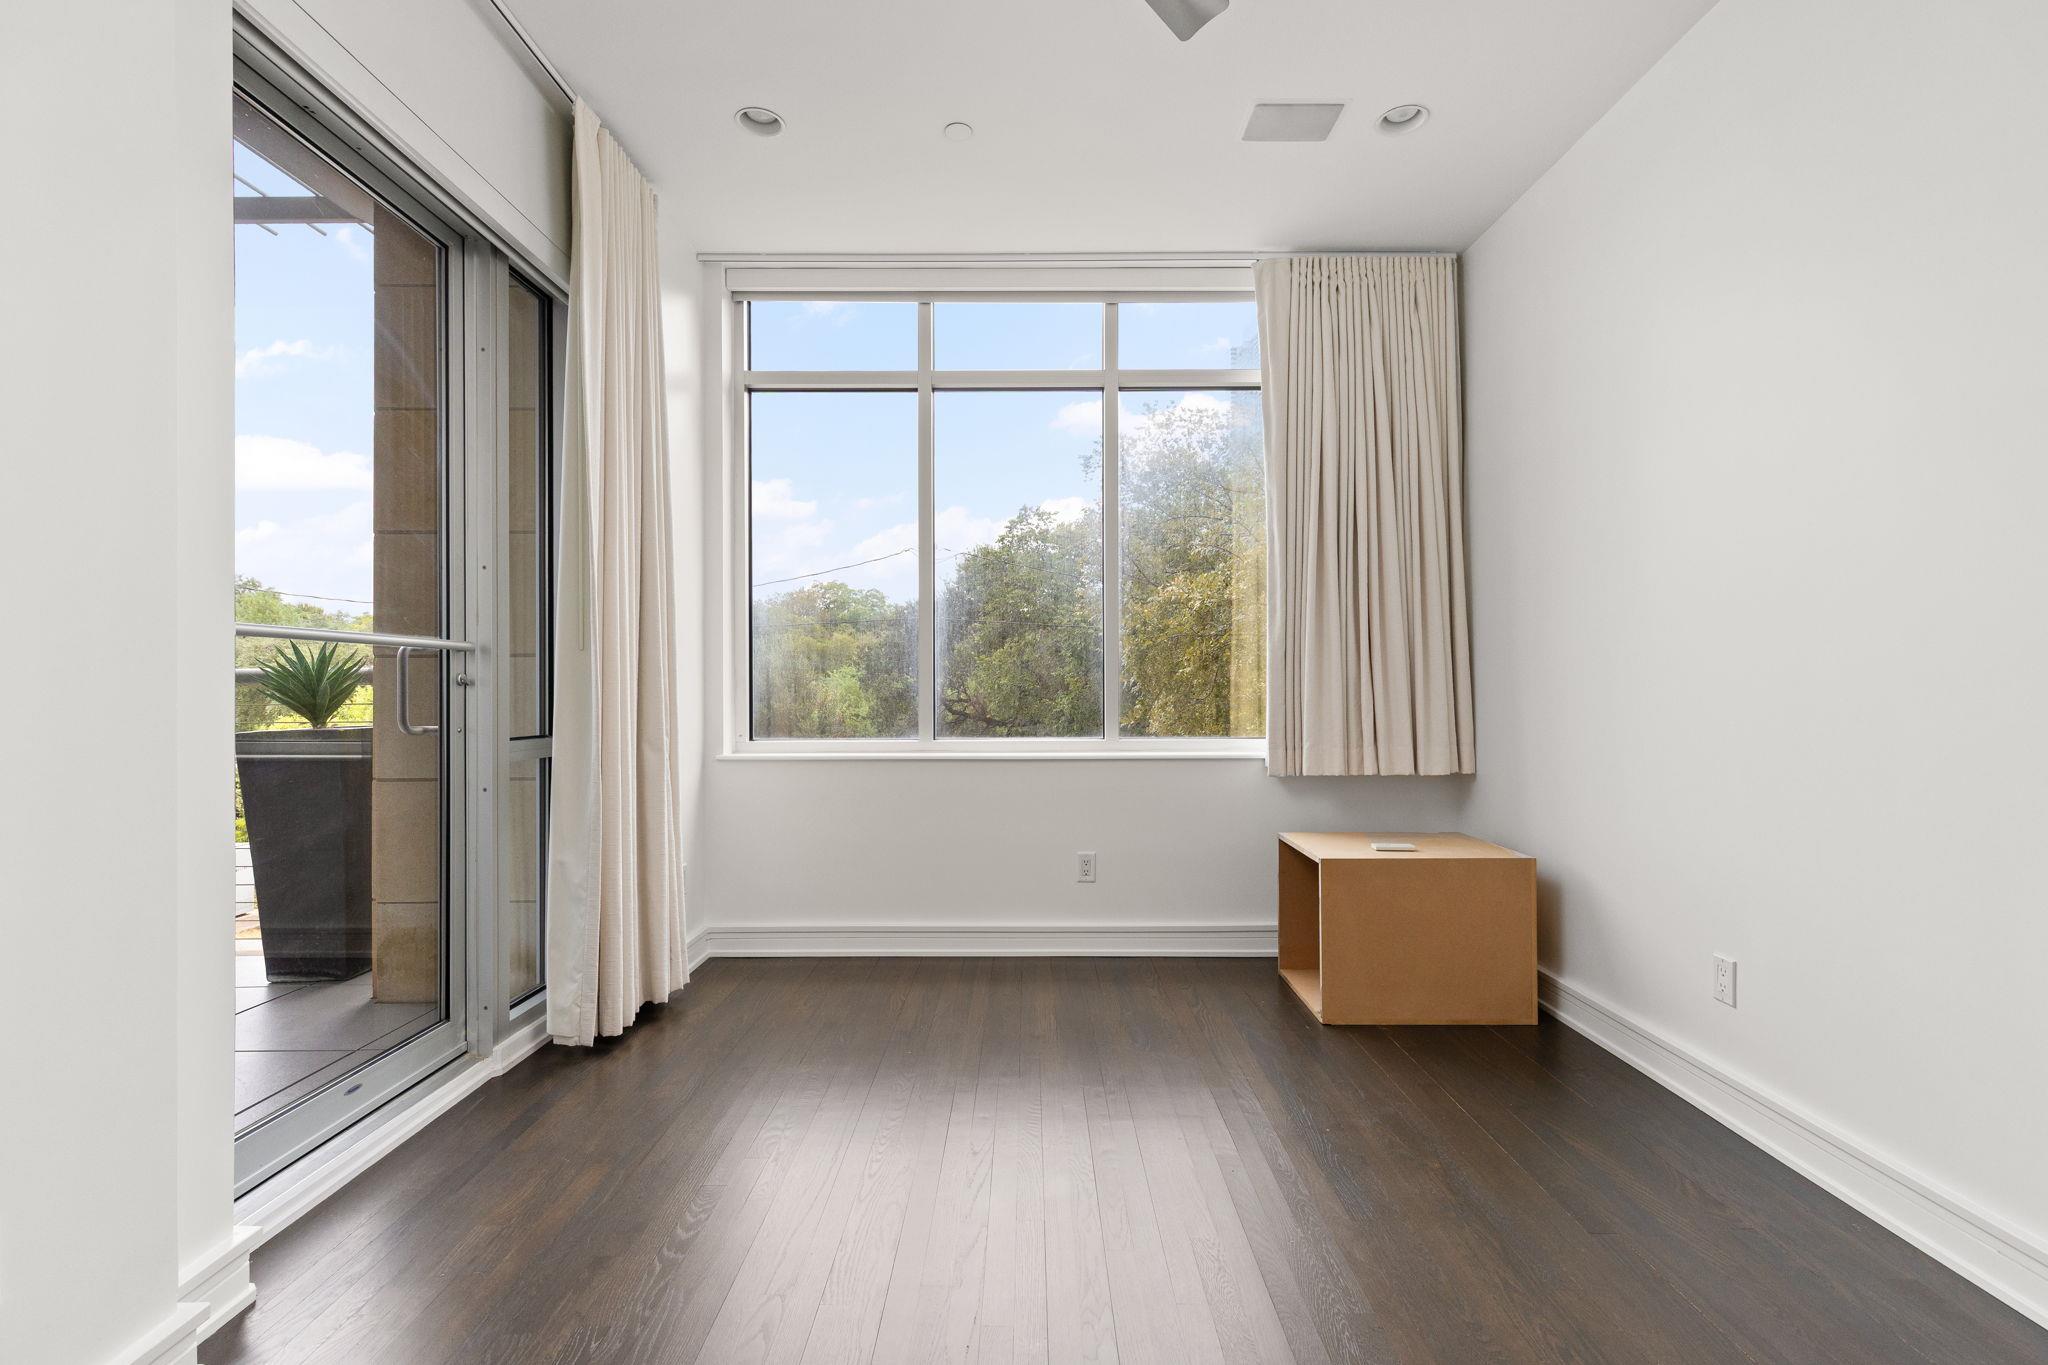
Mostly empty room with dark wood floors, large curtained window, and sliding glass door to a balcony.
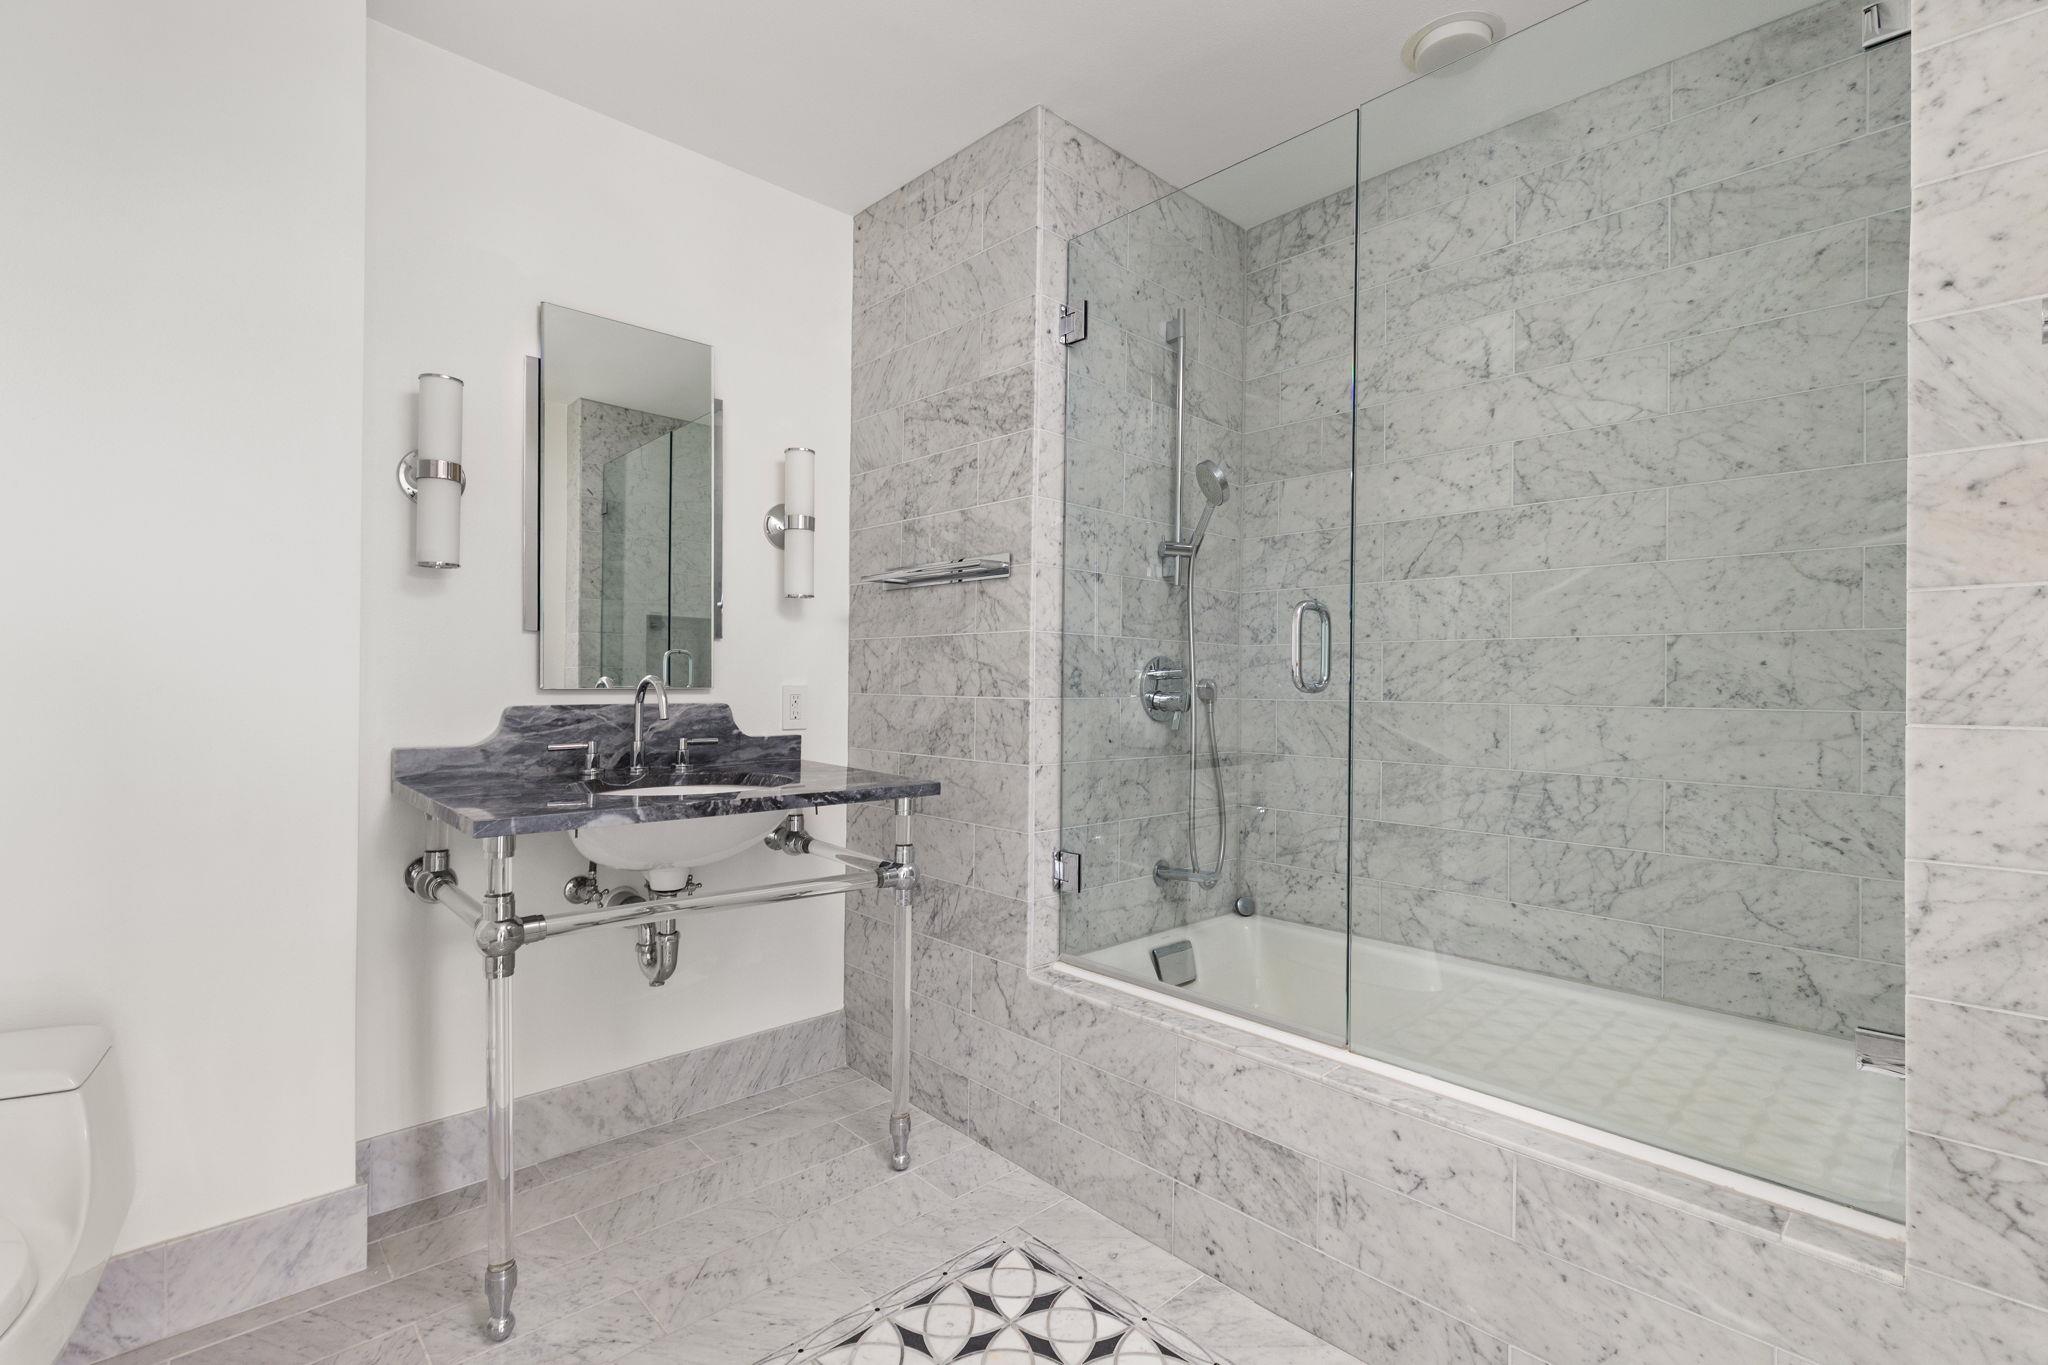
Bathroom with marble tile, glass shower enclosure, and dark stone vanity with exposed metal legs.
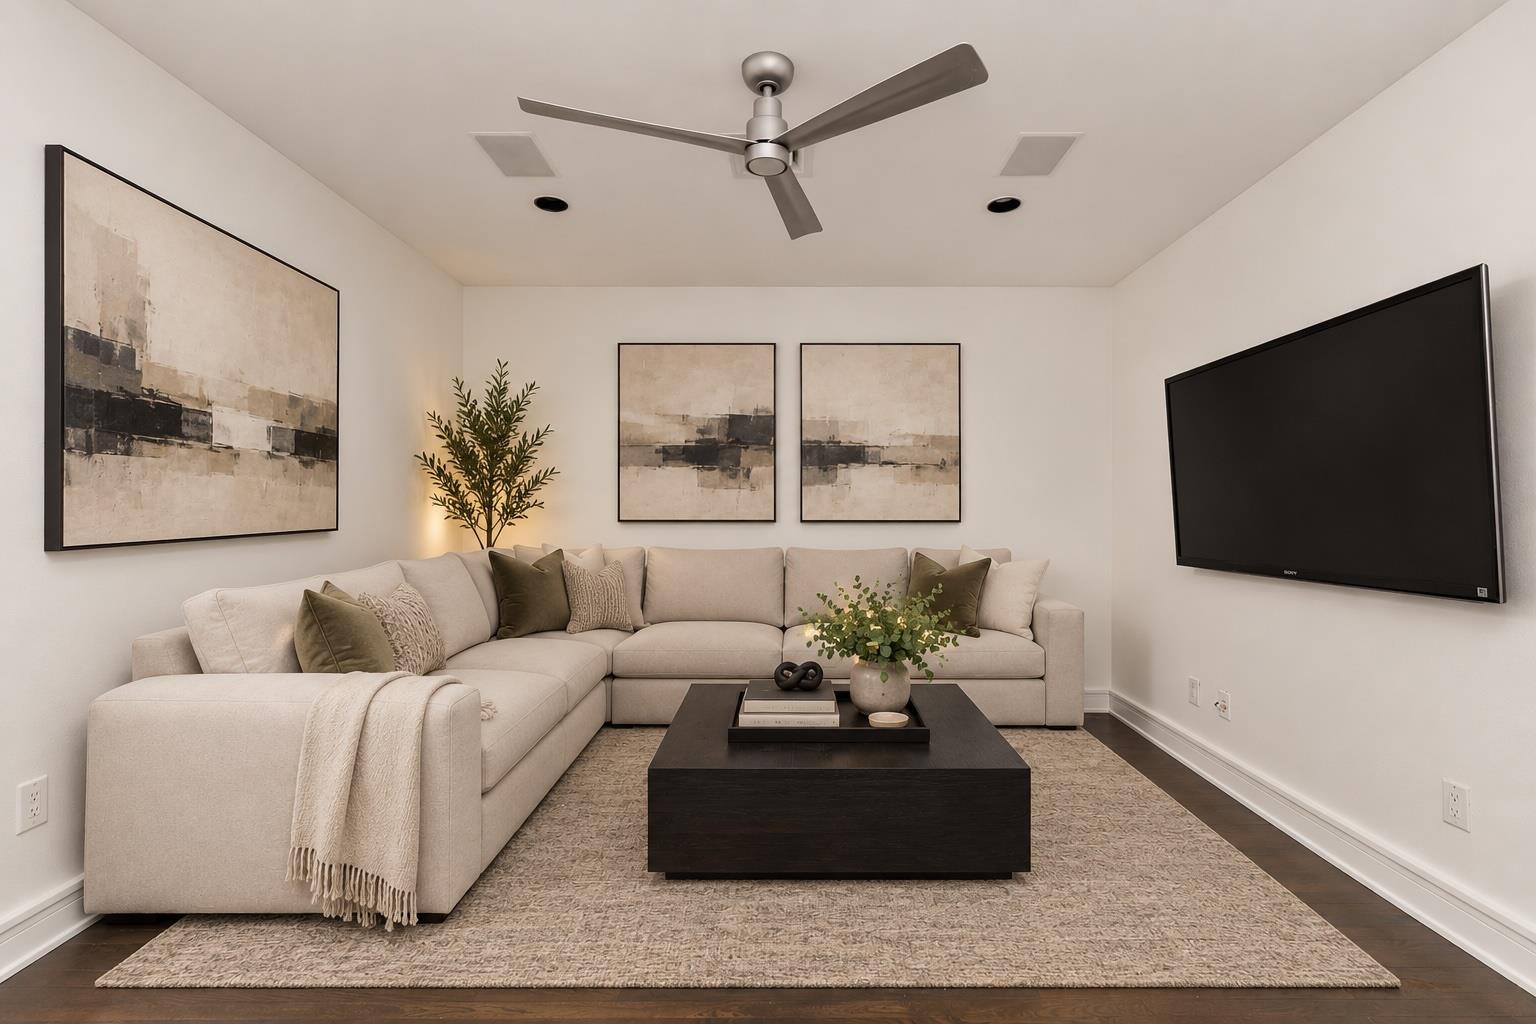
Staged living room with a cream sectional, abstract wall art, dark coffee table, and wall-mounted television.
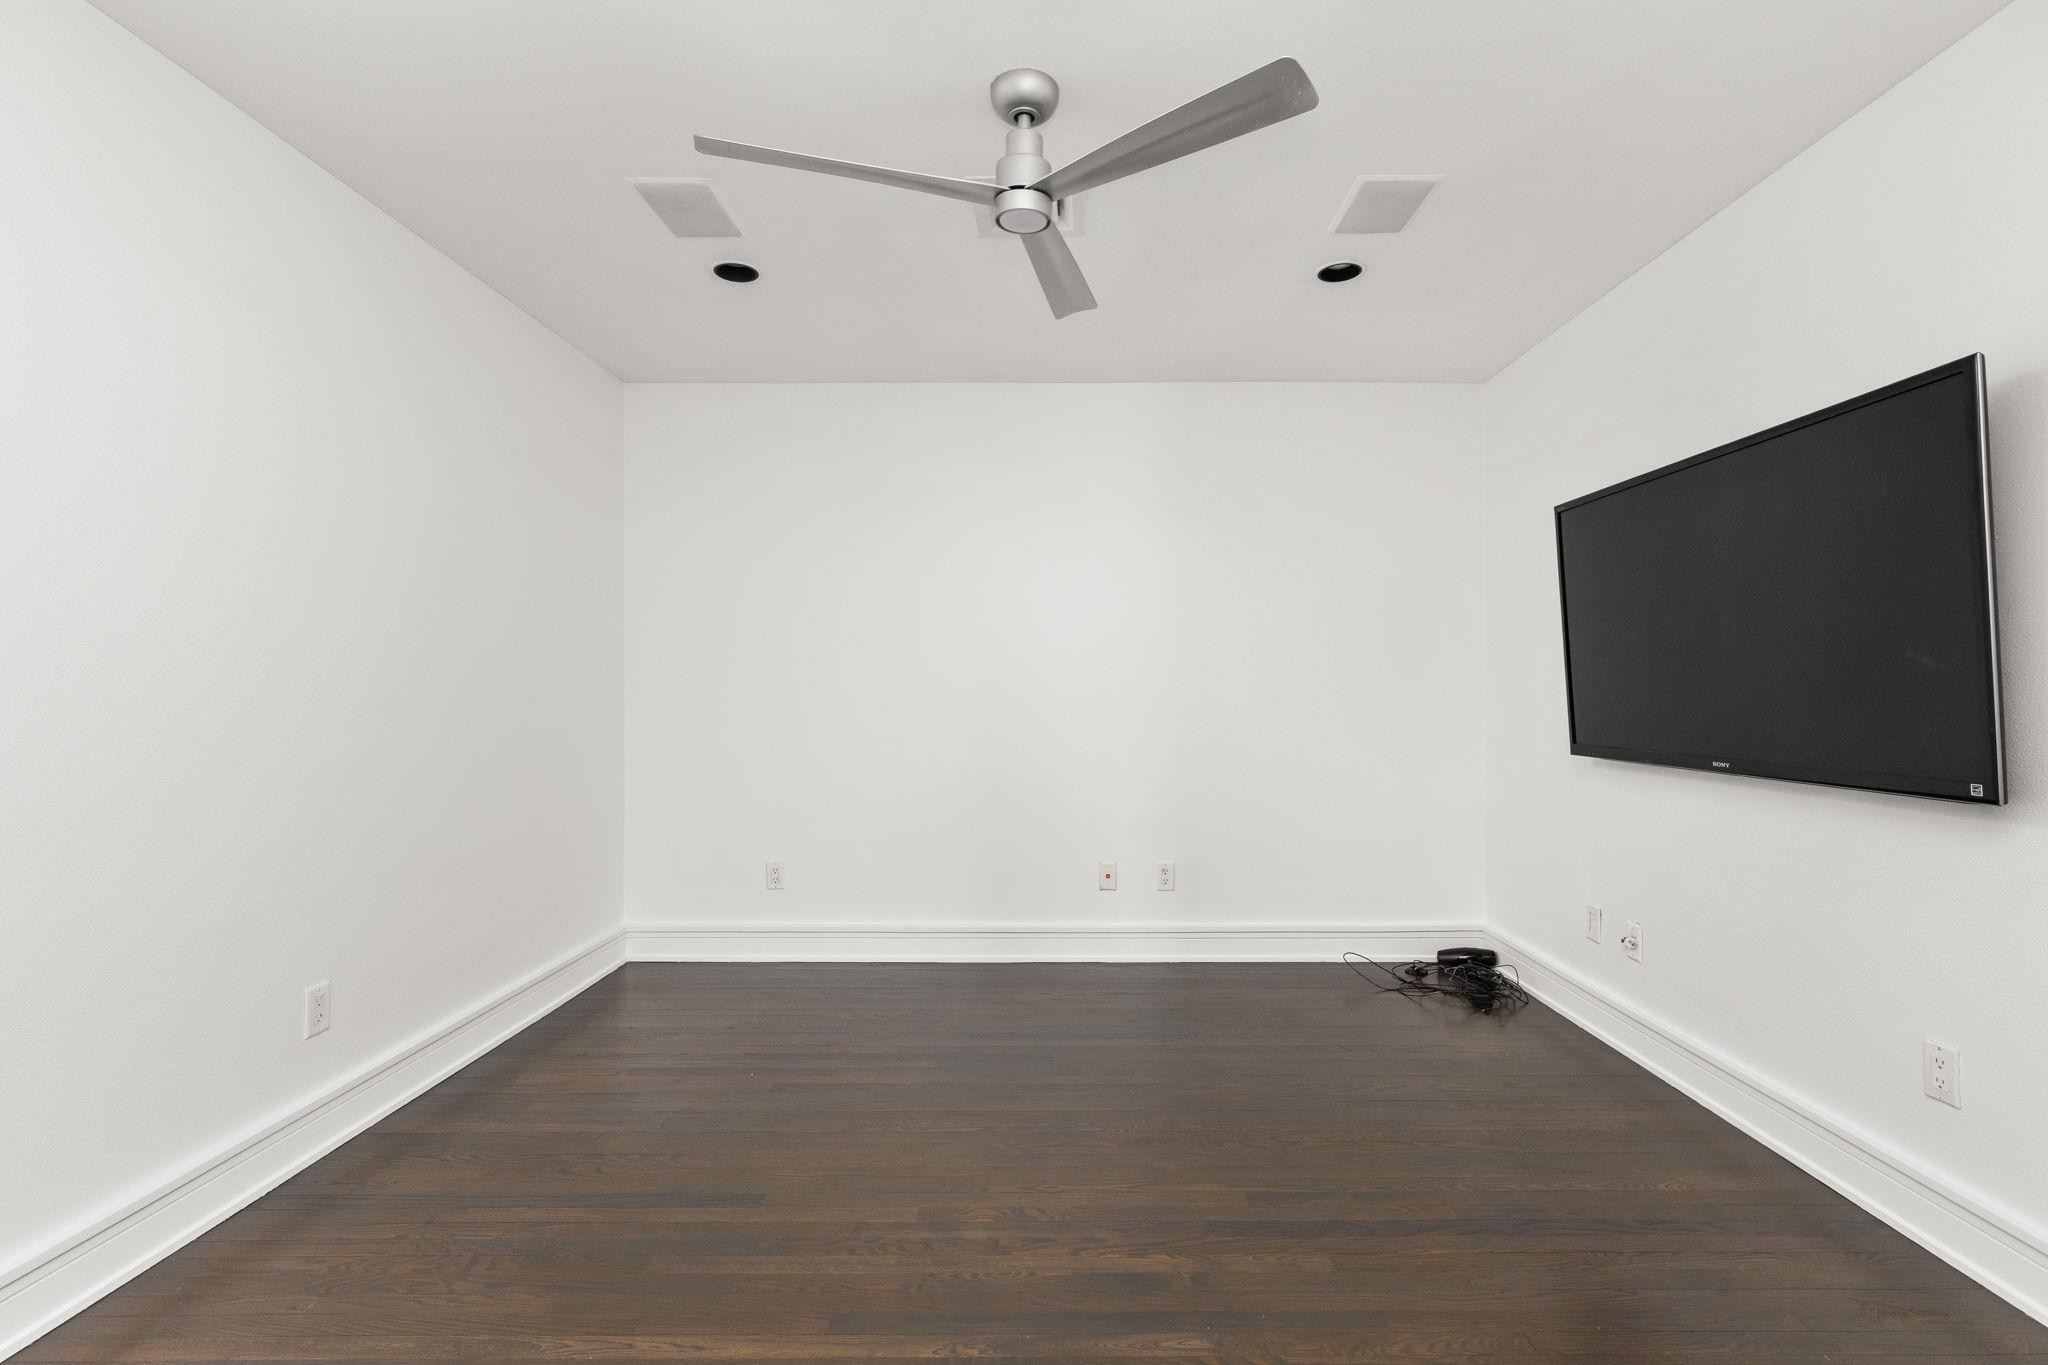
Empty room with dark wood floors, a ceiling fan, and a wall-mounted television.
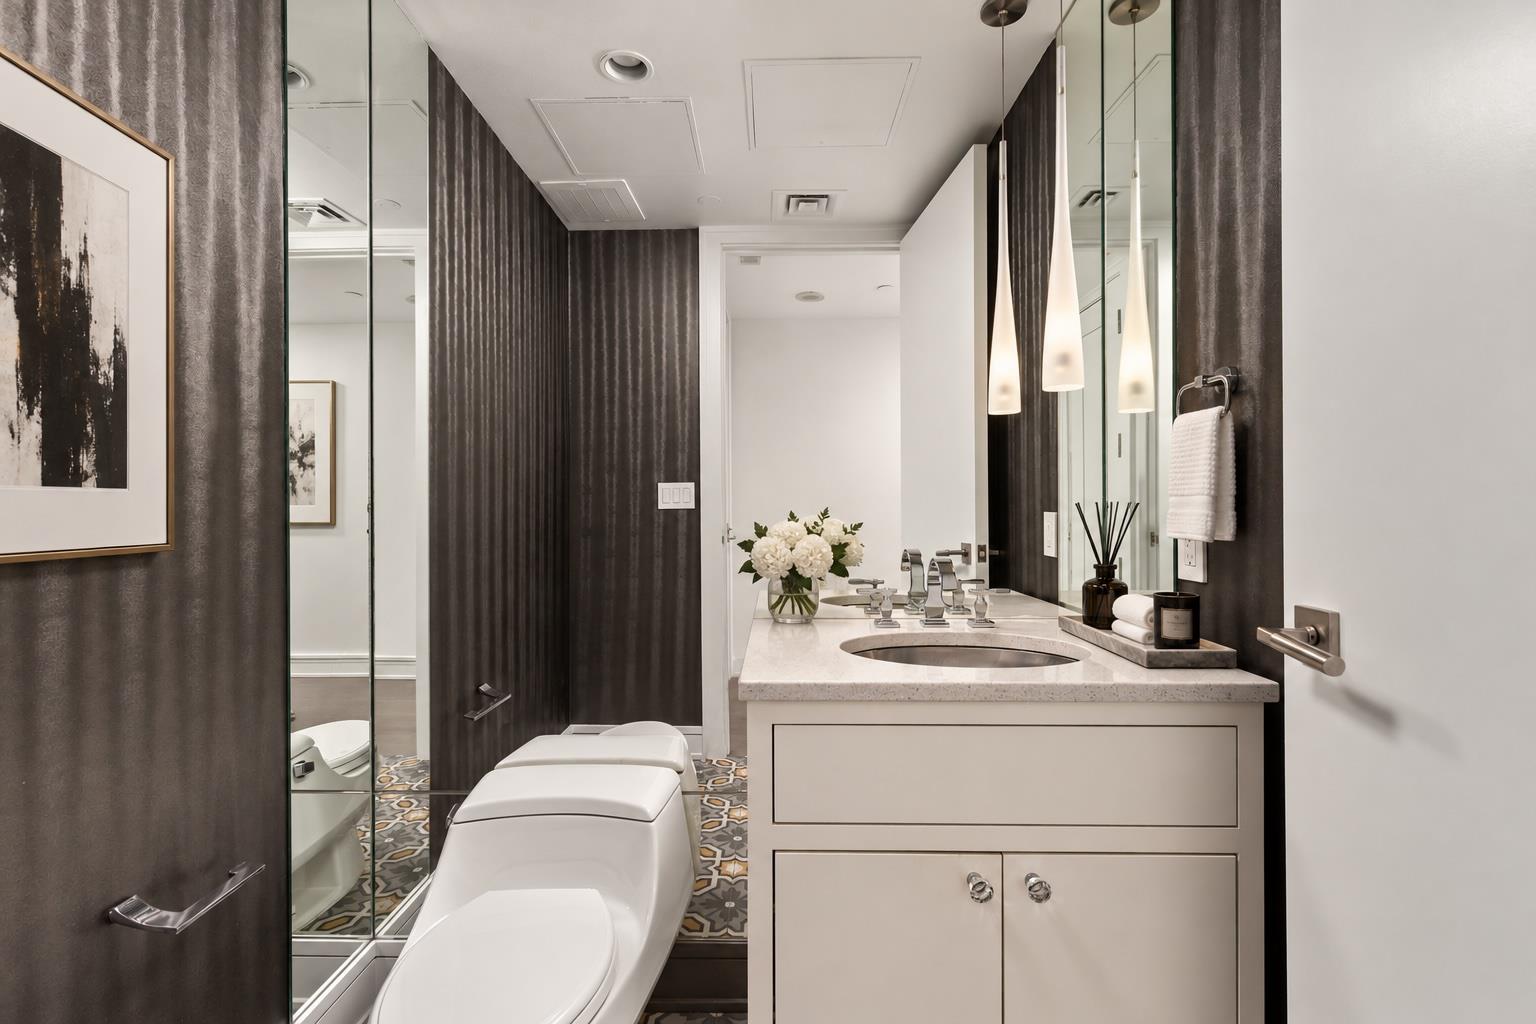
Bathroom with a white vanity, mirrored walls, patterned tile floor, and modern toilet.
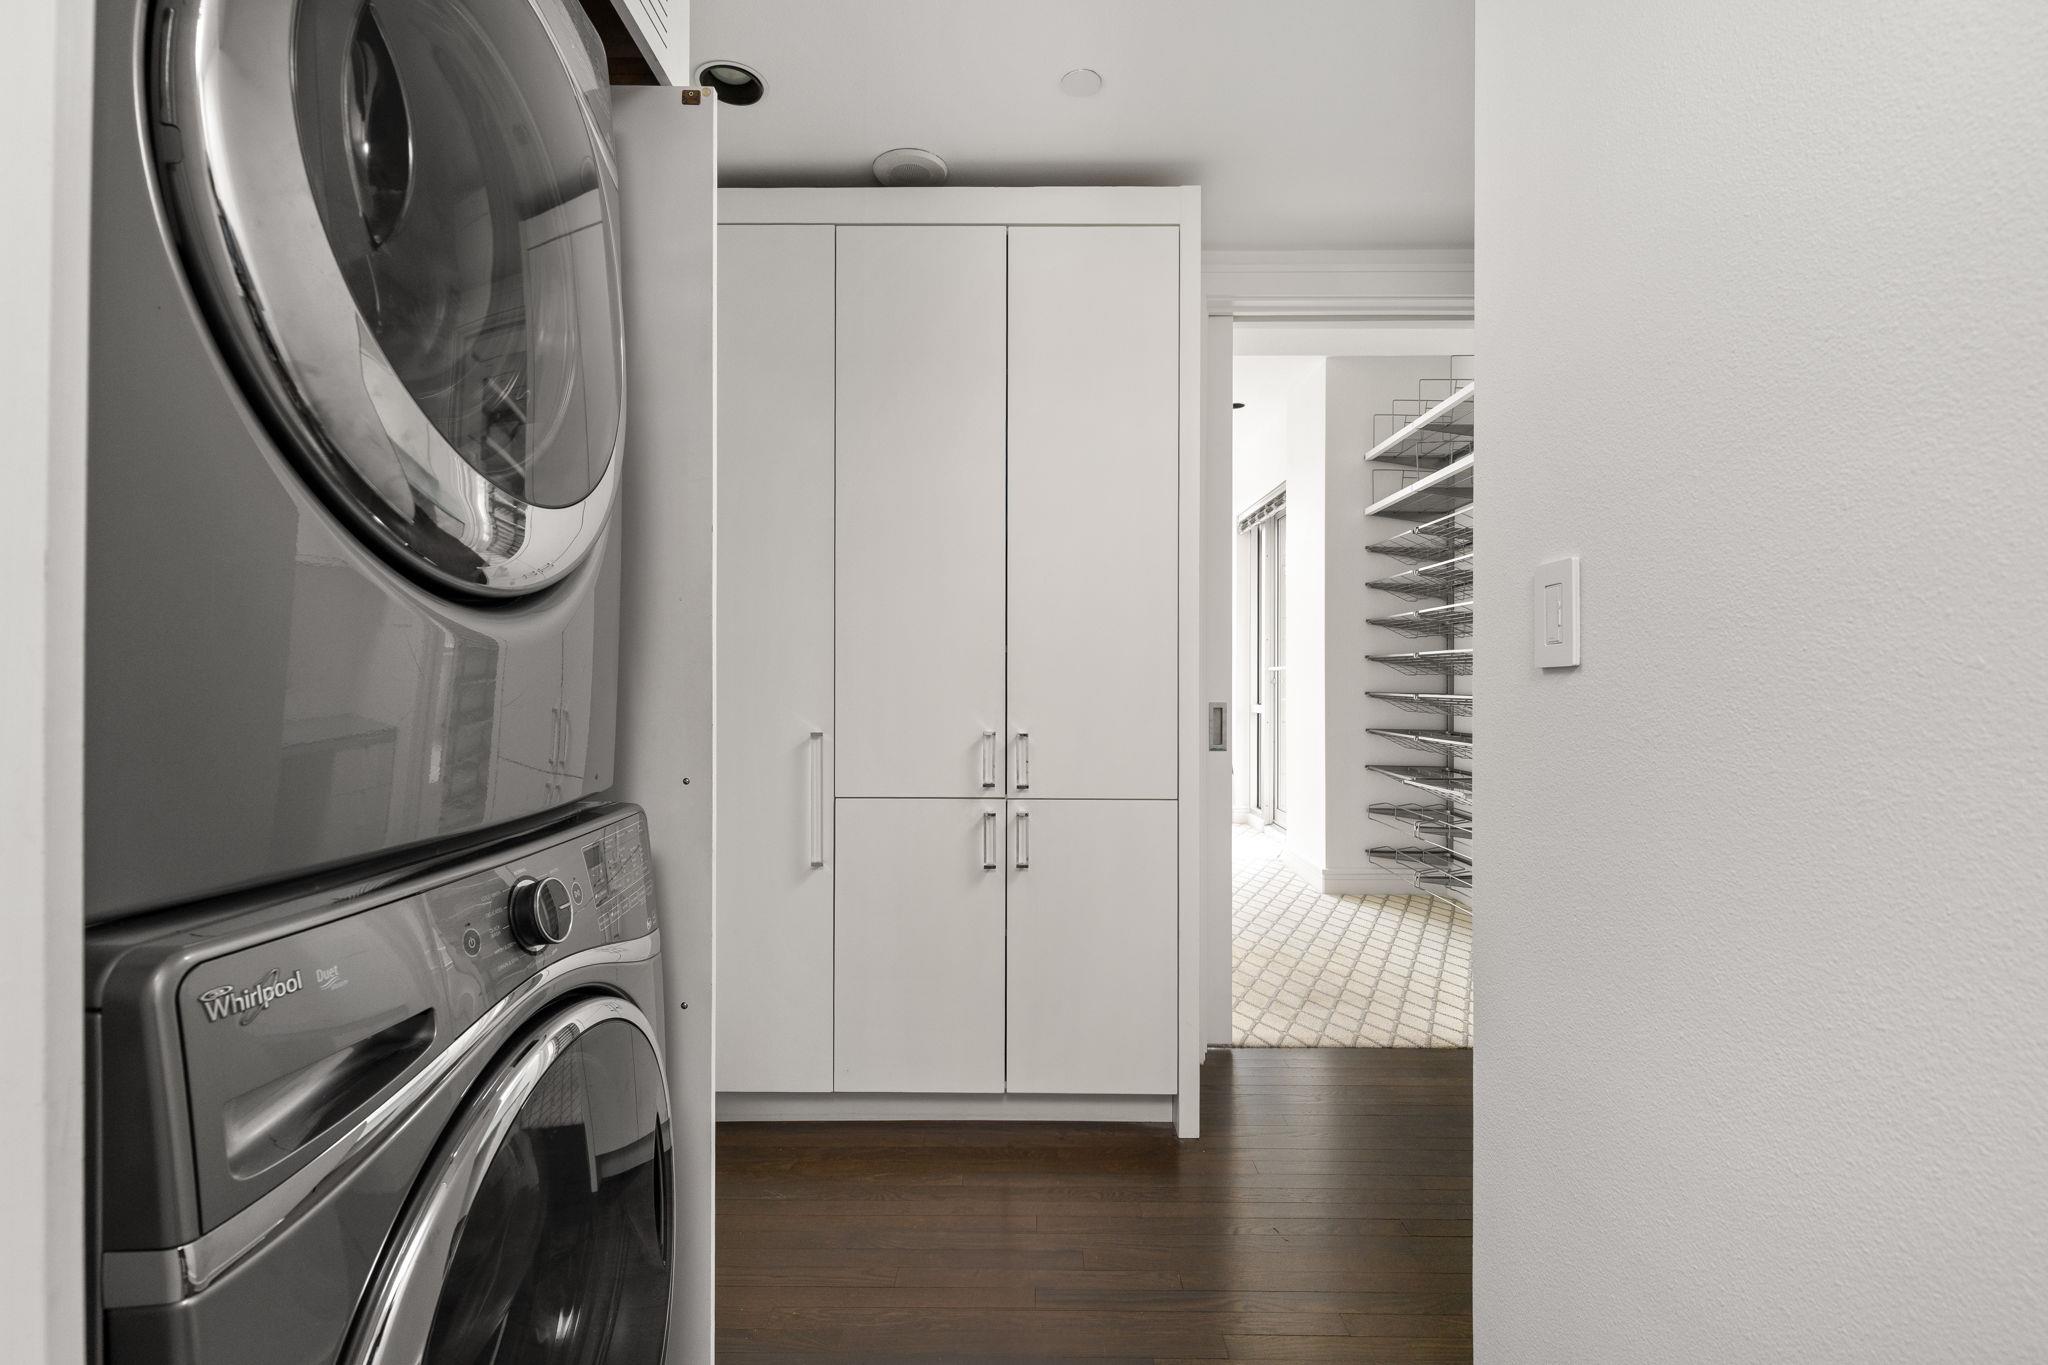
Laundry area with stacked front-load machines beside white cabinets, opening to a bright tiled space with wire shelving.
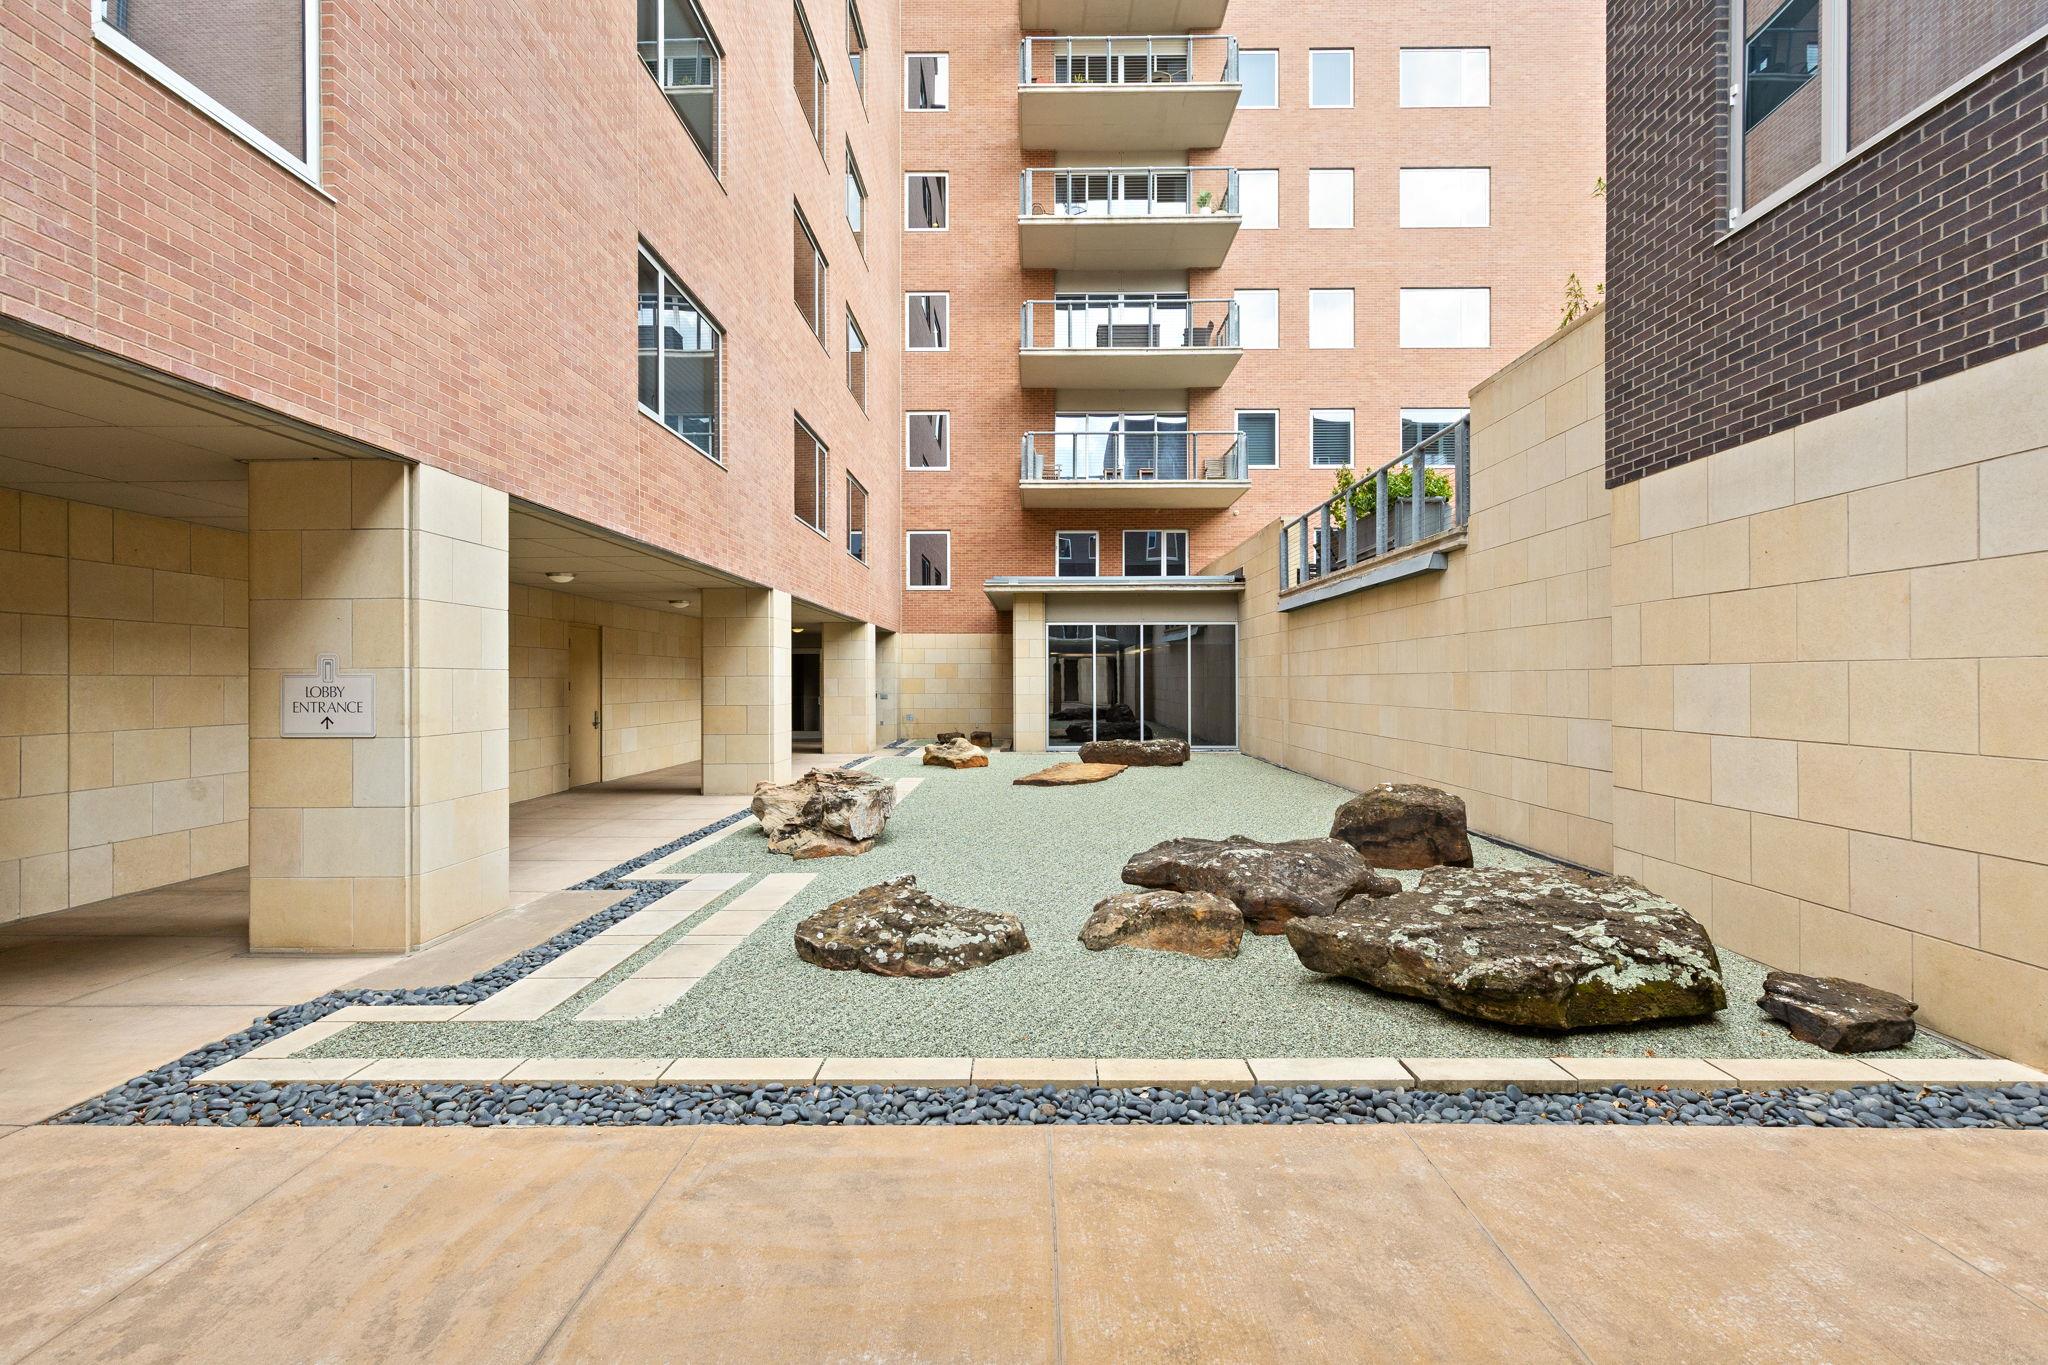
Condominium courtyard with gravel landscaping, decorative rocks, and a sign pointing to the lobby entrance.
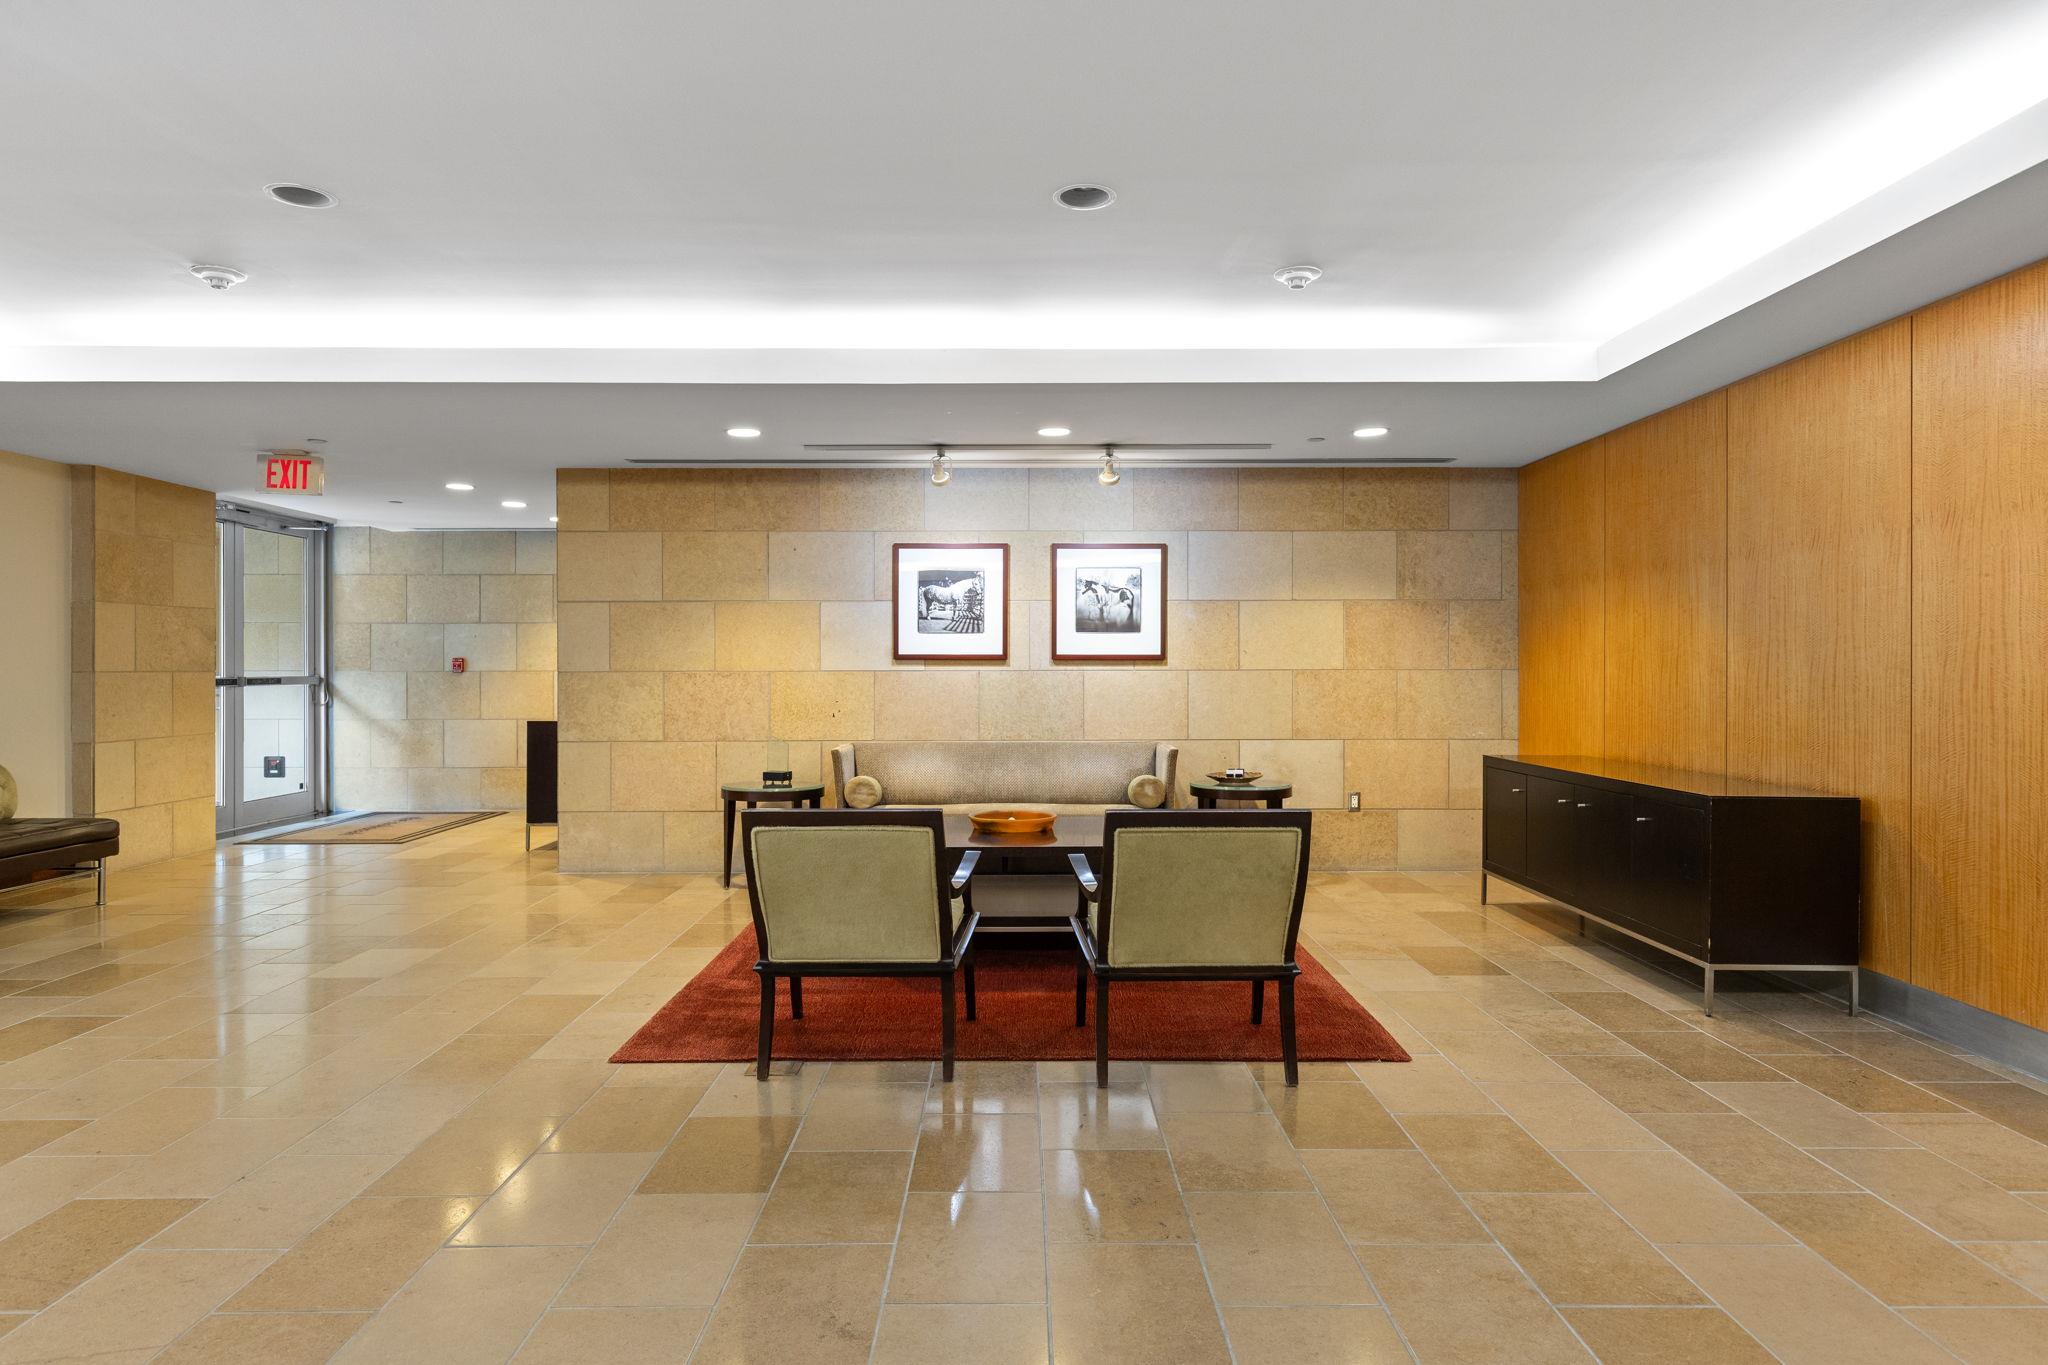
Building lobby with stone walls, wood paneling, and a seating area on a red rug.
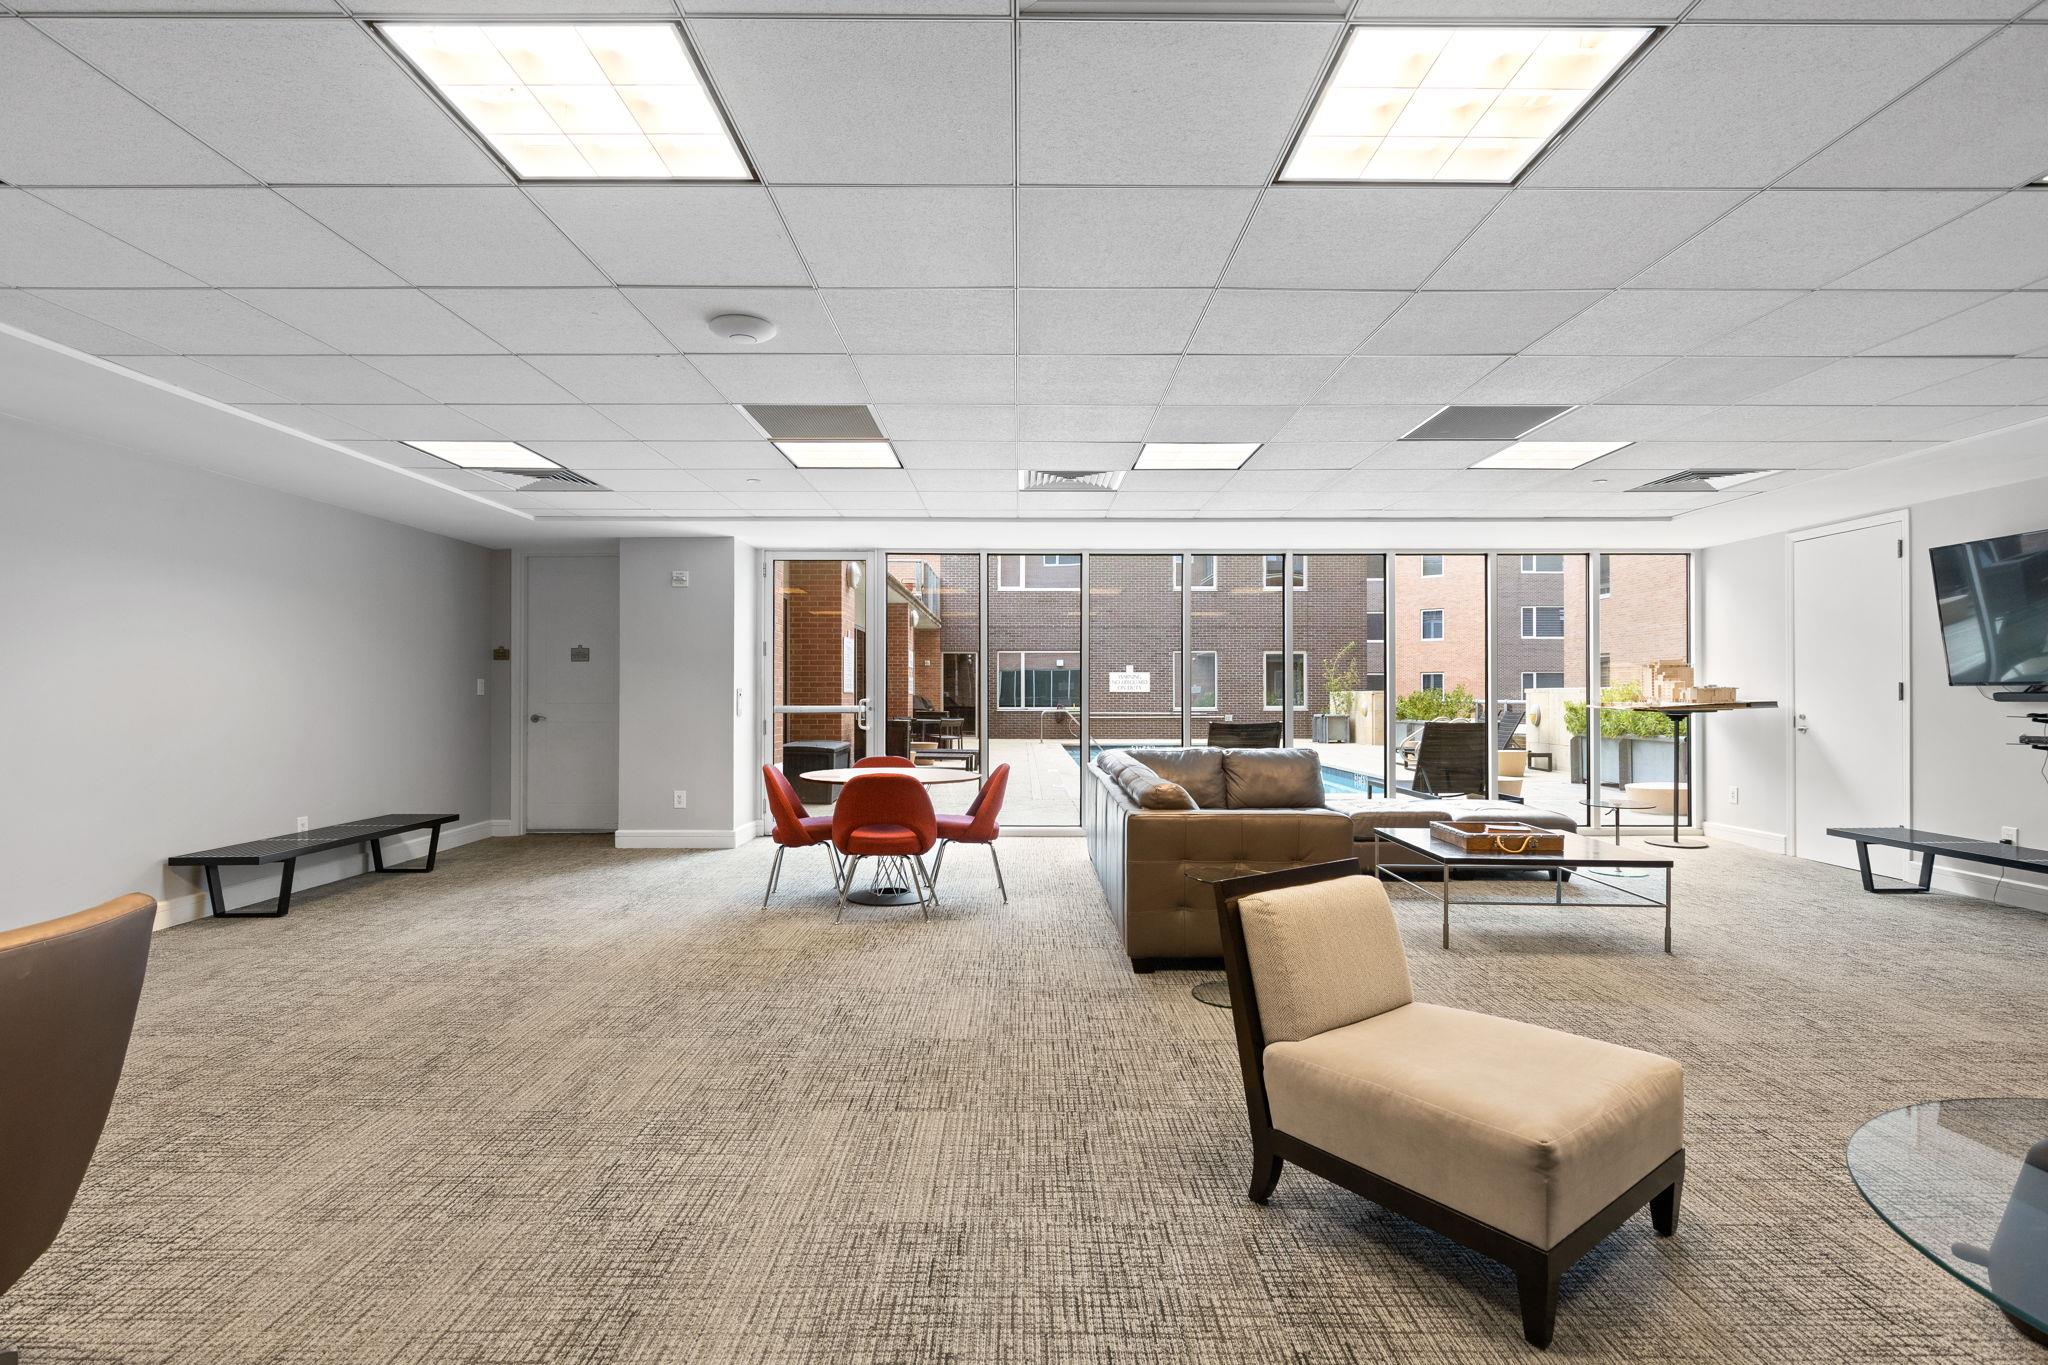
Furnished communal lounge with sofas and red dining chairs, overlooking a courtyard pool through large windows.
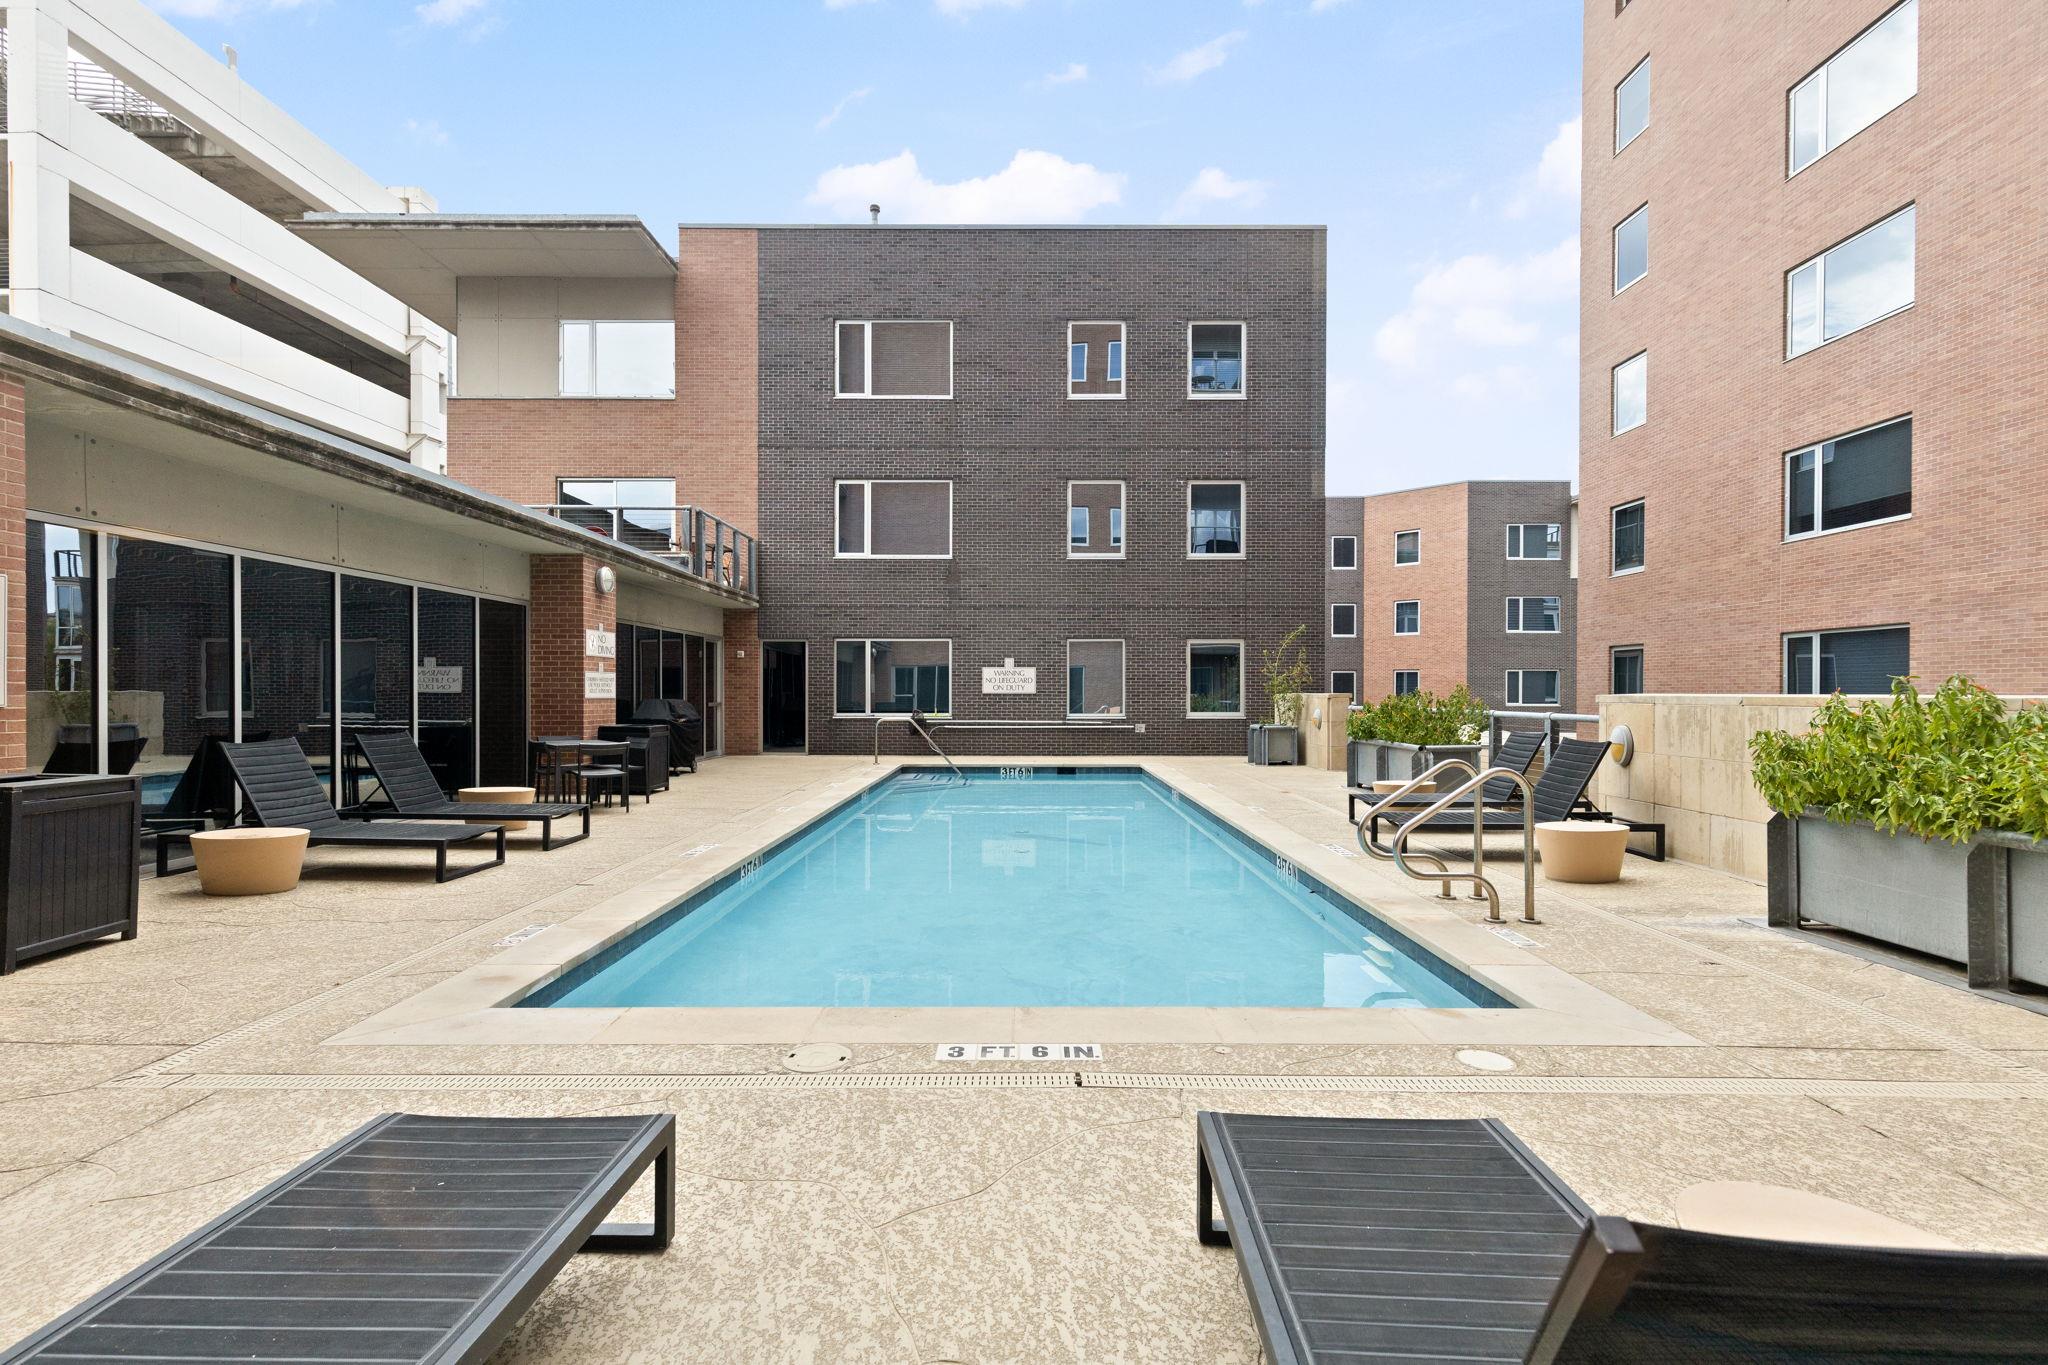
Outdoor swimming pool surrounded by brick buildings, lounge chairs, and planters.
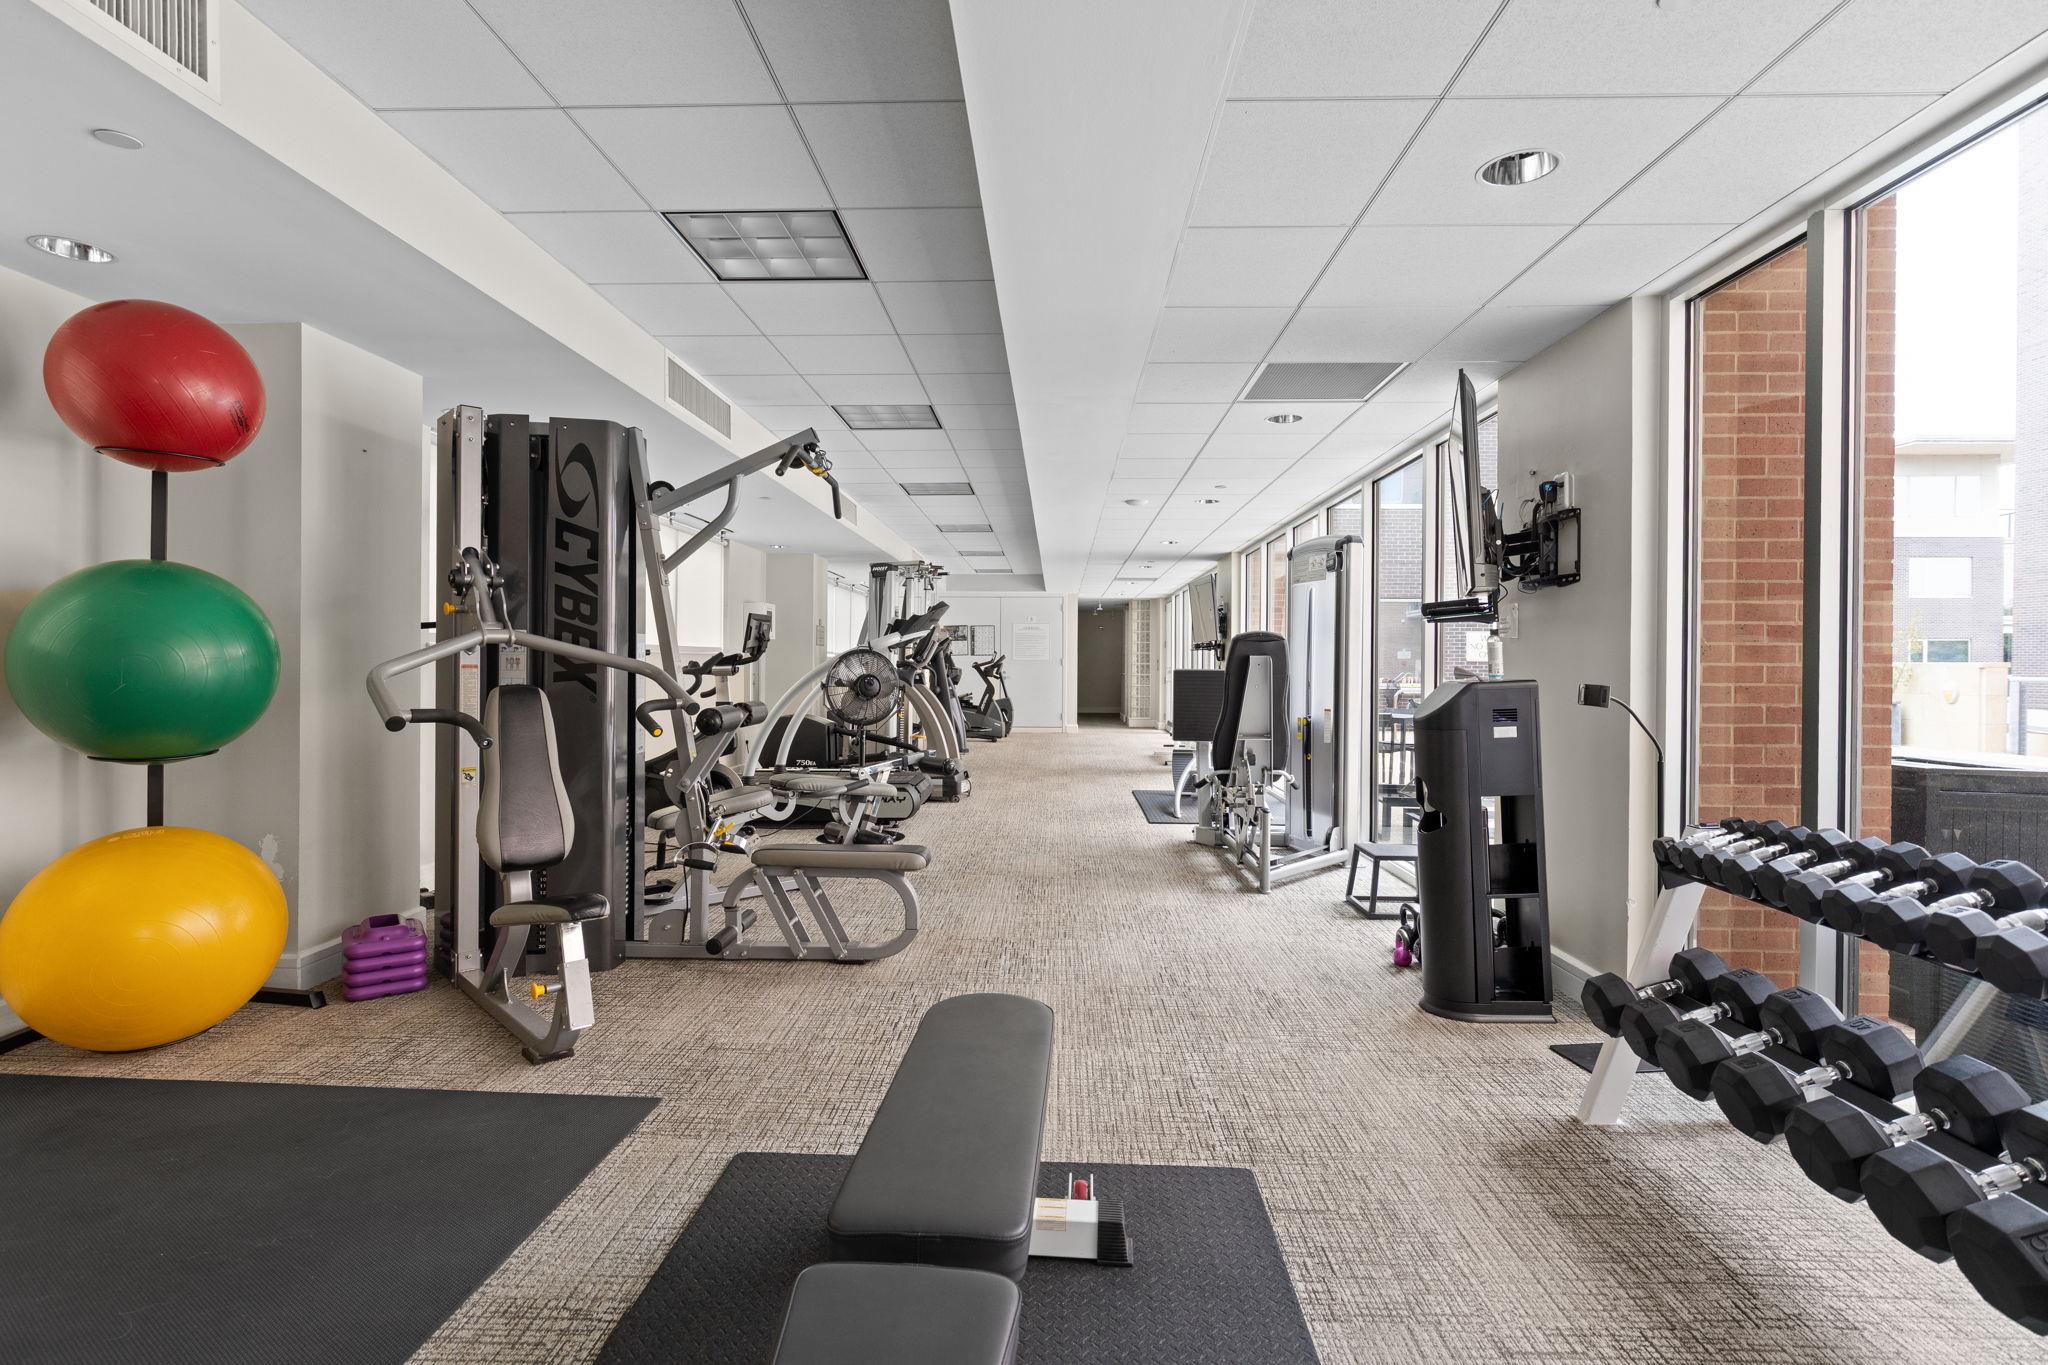
Fitness center with weight machines, dumbbells, and colorful exercise balls beside large windows.
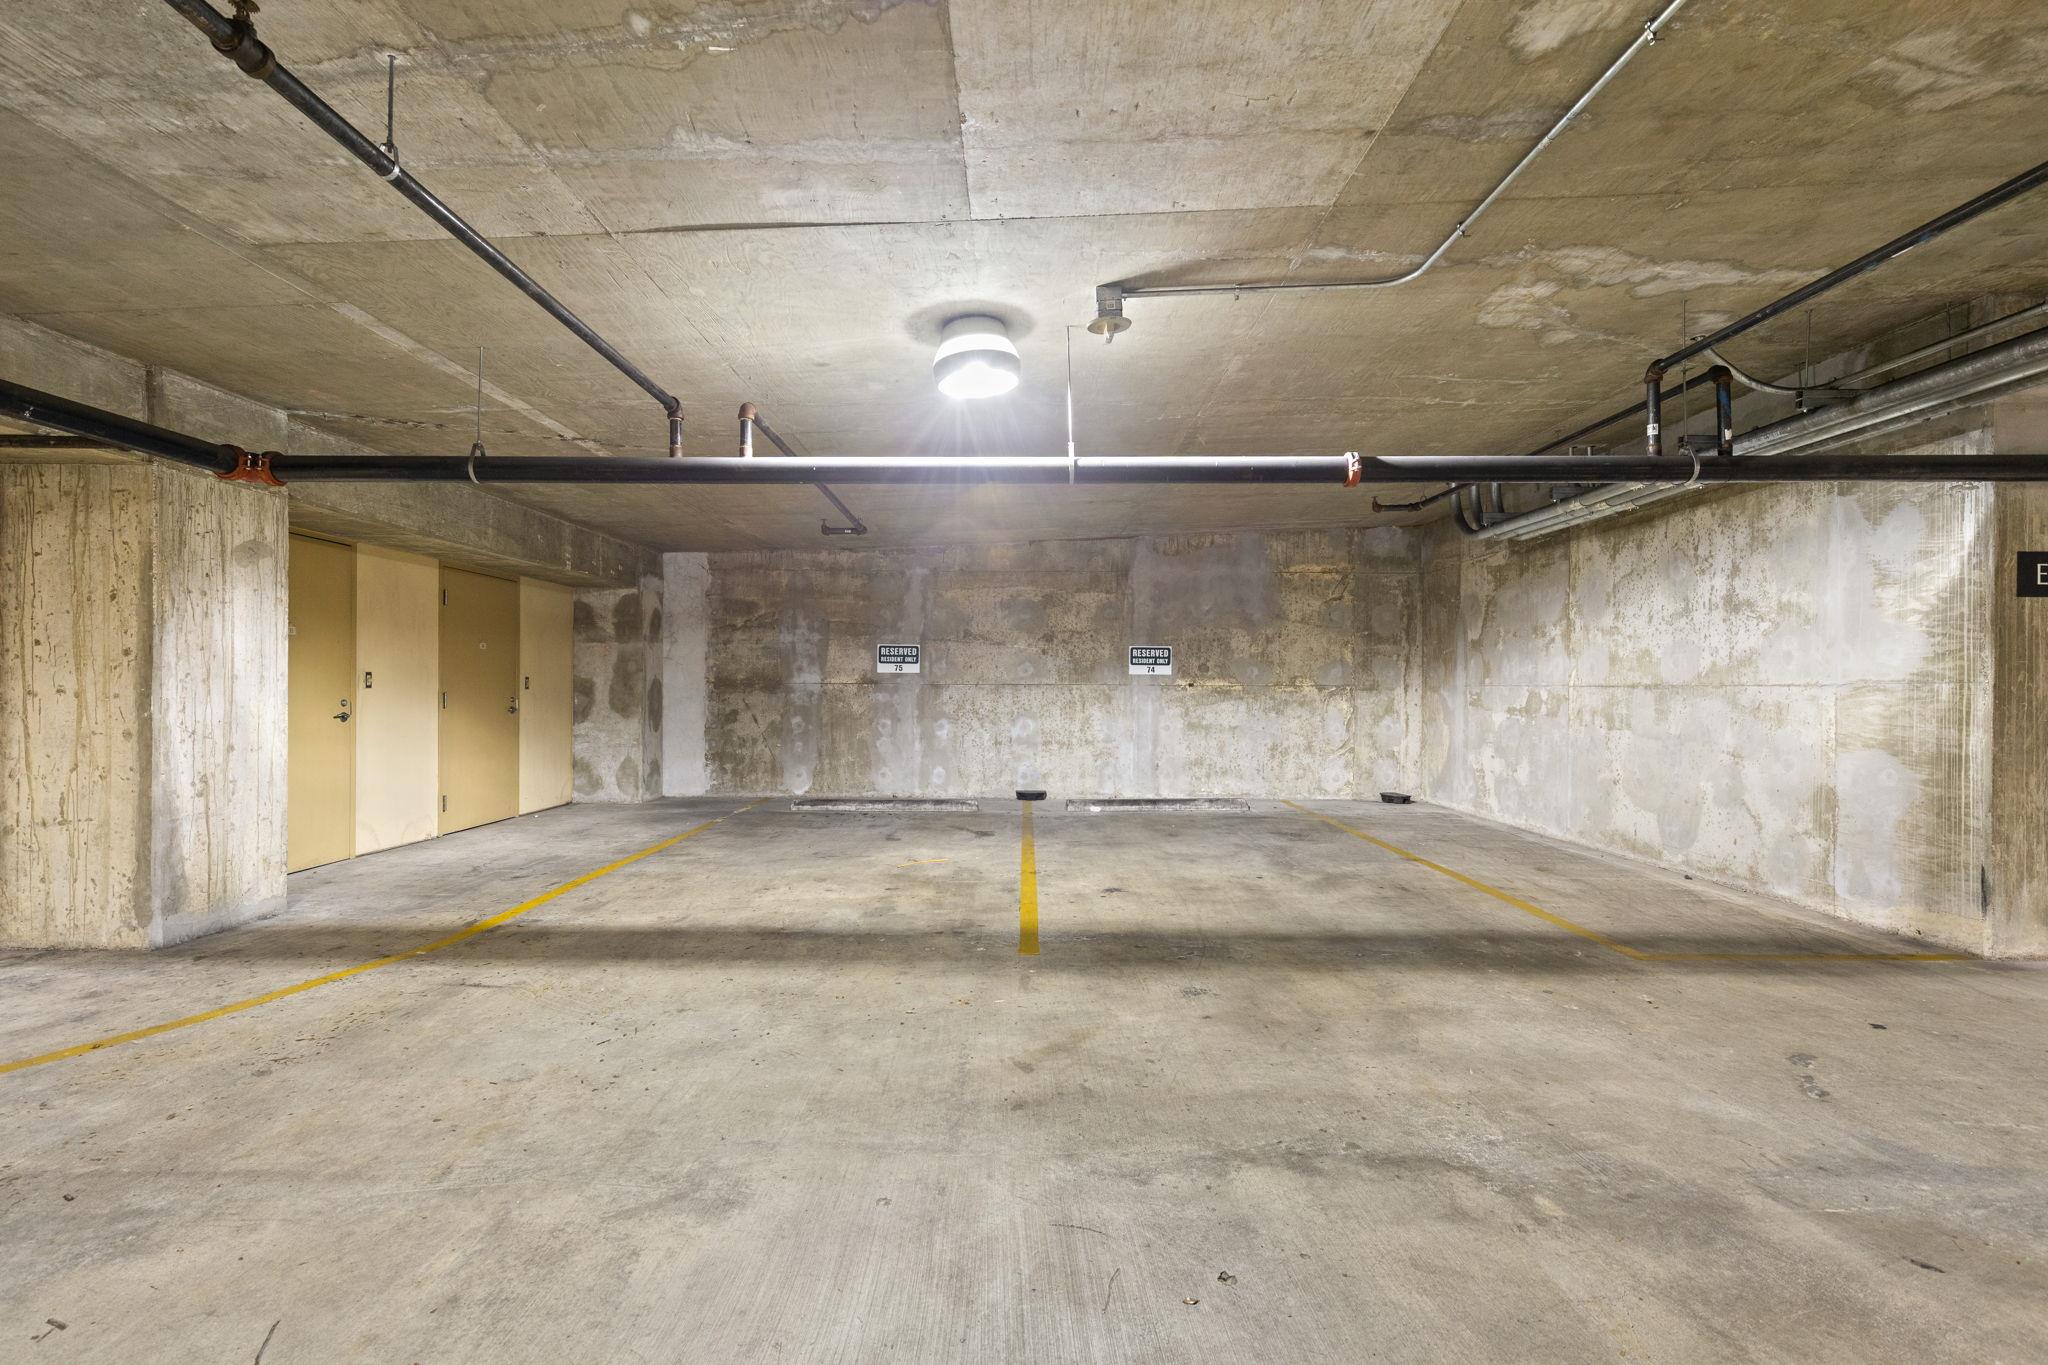
Indoor parking garage with two reserved resident spaces, yellow lines, and exposed concrete walls and pipes.
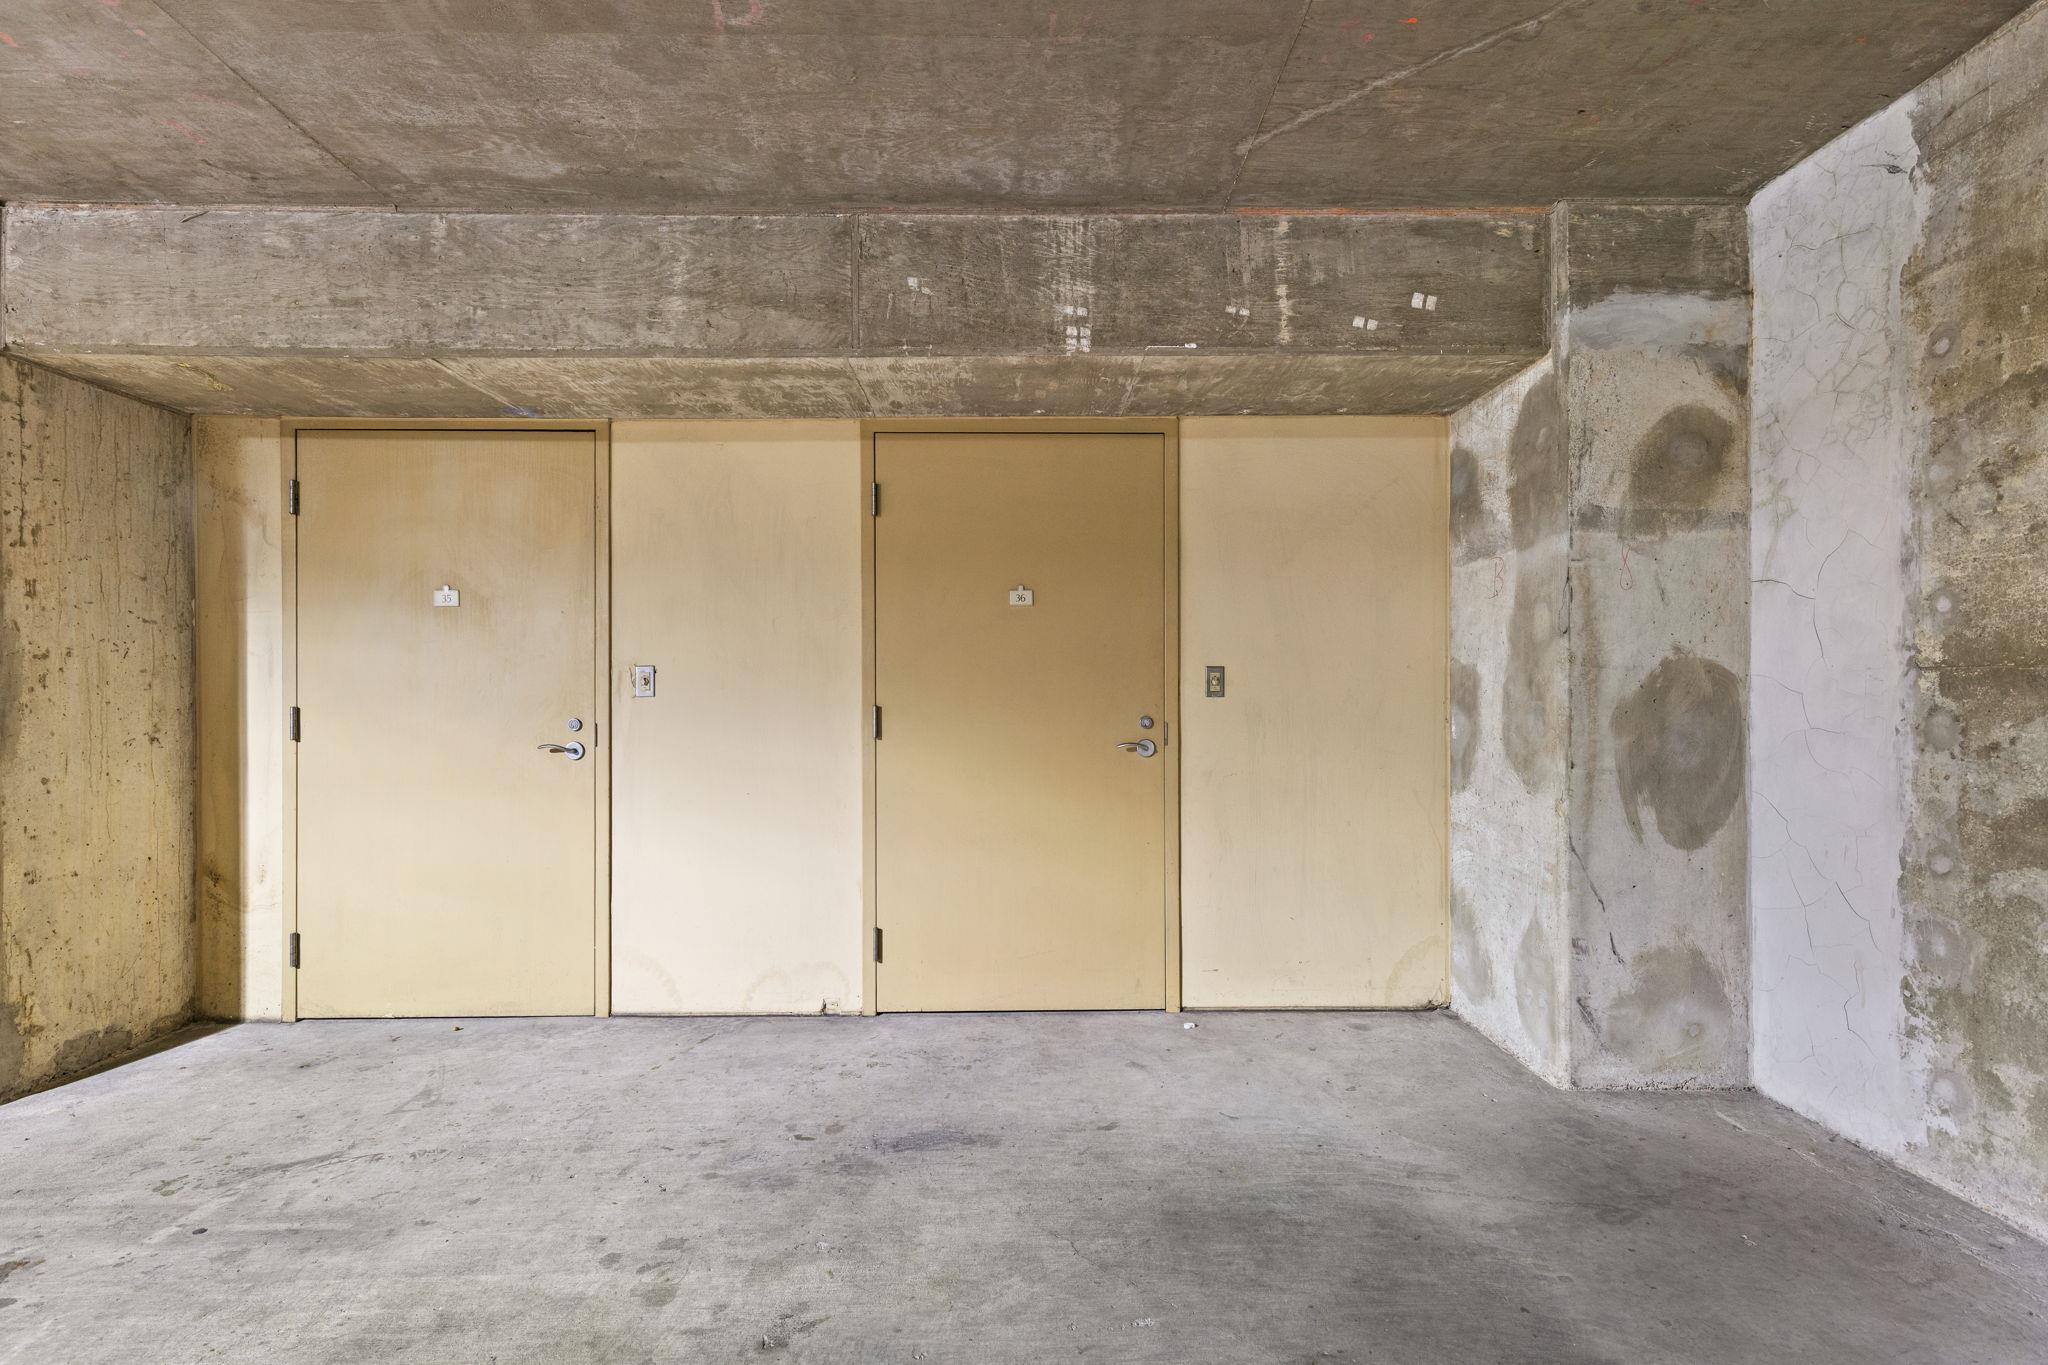
Concrete garage alcove with two beige storage doors numbered 35 and 36.
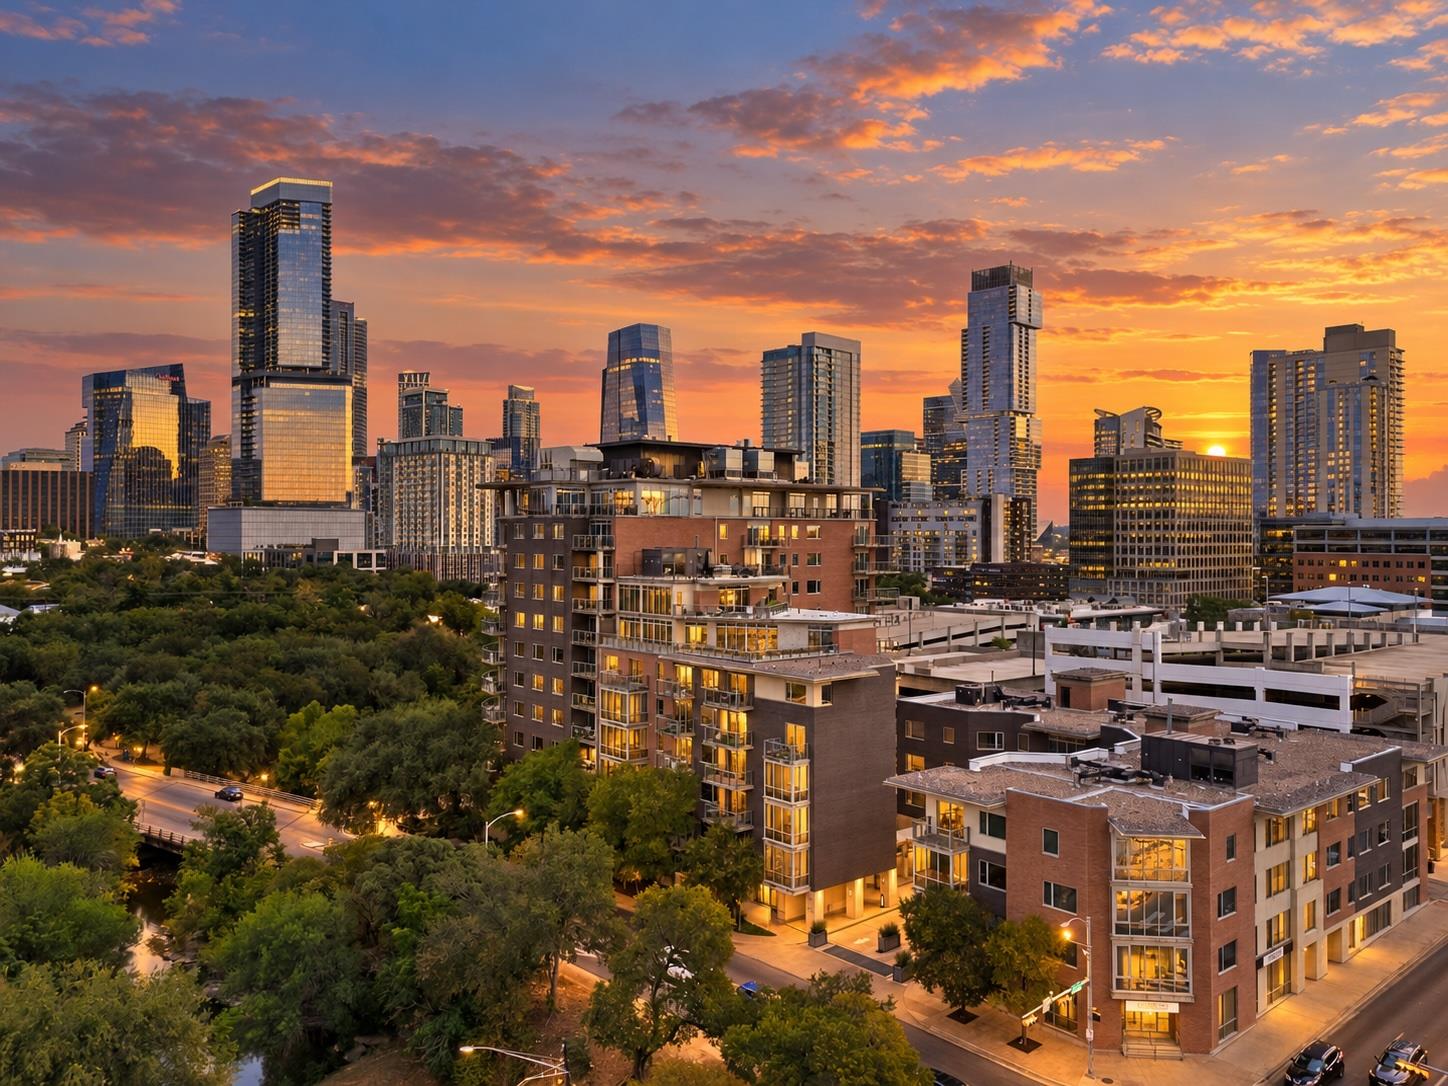
Downtown Austin skyline at sunset above nearby condos and tree-lined streets.
SEE ALL PHOTOS
Living room with a black grand piano, cream seating, and large windows overlooking leafy trees.
Bright condo living room with a black grand piano, dark wood floors, and windows overlooking trees.
Furnished balcony beneath a pergola, overlooking trees and the Austin downtown skyline.
Living room with a walnut built-in media wall, television, and cushioned bench seating.
Modern kitchen with a large marble island and leafy views through floor-to-ceiling windows.
Modern kitchen with a large island, four stools, dark wood cabinetry, and a built-in wine refrigerator.
Modern kitchen with a marble island, dark wood cabinets, patterned tile backsplash, and built-in wine refrigerator.
Bedroom with a king bed and bench beside sliding glass doors to a tree-lined balcony.
Empty living room with carpet, ceiling fan, and sliding doors opening to a tree-lined balcony.
Condo balcony with cushioned seating, potted plants, and a view of downtown high-rises.
Bathroom with a double-sink marble vanity, large mirror, and dark built-in cabinetry.
Bathroom with marble vanity, dark built-in cabinetry, and a mirrored makeup station.
Marble bathroom with glass shower, built-in soaking tub, and long double vanity.
Walk-in closet with wood shelving, hanging rods, wire baskets, and central drawers beneath a mirror.
Bright dressing room with built-in white shelving, patterned carpet, and a glass door to the balcony.
Staged bedroom with a large neutral bed, broad windows, and sliding glass doors to a balcony.
Mostly empty room with dark wood floors, large curtained window, and sliding glass door to a balcony.
Bathroom with marble tile, glass shower enclosure, and dark stone vanity with exposed metal legs.
Staged living room with a cream sectional, abstract wall art, dark coffee table, and wall-mounted television.
Empty room with dark wood floors, a ceiling fan, and a wall-mounted television.
Bathroom with a white vanity, mirrored walls, patterned tile floor, and modern toilet.
Laundry area with stacked front-load machines beside white cabinets, opening to a bright tiled space with wire shelving.
Condominium courtyard with gravel landscaping, decorative rocks, and a sign pointing to the lobby entrance.
Building lobby with stone walls, wood paneling, and a seating area on a red rug.
Furnished communal lounge with sofas and red dining chairs, overlooking a courtyard pool through large windows.
Outdoor swimming pool surrounded by brick buildings, lounge chairs, and planters.
Fitness center with weight machines, dumbbells, and colorful exercise balls beside large windows.
Indoor parking garage with two reserved resident spaces, yellow lines, and exposed concrete walls and pipes.
Concrete garage alcove with two beige storage doors numbered 35 and 36.
Downtown Austin skyline at sunset above nearby condos and tree-lined streets.
Courtesy of Coldwell Banker Realty, Meryl Hawk Listing Contact: (512) 328-8200 
For Sale

901 W 9th ST # 107

901 W 9th ST # 107, Austin, TX 78703

$1,699,000
Step directly into this light-filled first-floor residence at The Nokonah in downtown Austin, no elevator or stairs required. Both the living room and oversized primary suite open to an expansive pergola-covered balcony overlooking the green space of Duncan Neighborhood Park.

This expansive 2,669-square-foot single-level residence balances sophisticated finishes with effortless everyday living. Real wood flooring flows throughout, while electric shades provide tailored privacy, light control, and convenience at the touch of a button.

The kitchen is both refined and functional, featuring waterfall marble countertops, tile flooring, stainless-steel appliances, a six-burner gas range with vent hood, farmhouse sink, paneled built-in refrigerator, dedicated liquor cabinet, and wine refrigerator.

Recessed lighting and custom built-ins enhance the living room, creating an inviting space for everyday living and entertaining.

The primary suite offers direct balcony access, recessed lighting, and extraordinary storage, including dual closets (one created from a former bedroom) and a fully built-out walk-in closet with custom shelving, drawers, and cabinetry. Its spa-inspired bath includes a floor-to-ceiling tiled walk-in shower with integrated bench and waterfall showerhead, plus a soaking tub enclosed in glass. A marble dual vanity and dedicated makeup counter with built-in mirrors complete the retreat.

Additional flexible spaces include a media room and a private office nook near the laundry area.

Outside your door, Duncan Neighborhood Park provides open lawn space, a dog park, and dog run, with access to the Shoal Creek Trail leading to Lady Bird Lake, Auditorium Shores, and Pease Park. Whole Foods, acclaimed restaurants, and downtown favorites are all within walking distance.

Residents of The Nokonah enjoy 24/7 concierge service, a club room, conference space, pool, fitness center, hot tub, and on-site maintenance.

2
beds

3
baths

2,669 Sq.Ft. LIVING AREA

757.94 Sq.Ft. lot

Meryl Hawk

Meryl Hawk

Features & Amenities

Interior

  • total bedrooms2
  • Total bathrooms3
  • full bathrooms2
  • half bathroom1
  • Flooring Carpet, Tile, Wood
  • APPLIANCES Built-In Refrigerator, Dishwasher, Disposal, Gas Range, Microwave, Washer/Dryer Stacked
  • other interior Features Breakfast Bar, Built-in Features, Stone Counters, Double Vanity, Kitchen Island, Multiple Living Areas, Open Floorplan, Pantry, Primary Bedroom on Main, Recessed Lighting, Soaking Tub, Storage, Study/Home Office, Walk-In Closet(s)

Area & Lot

  • Status For Sale
  • Living Area2,669 Sq.Ft.
  • Lot Area757.94 Sq.Ft.
  • MLS® ID4059242
  • TypeCondo
  • YEAR BUILT2001
  • NeighborhoodDowntown Austin
  • Water FrontageNone
  • View DescriptionCity, Park/Greenbelt
  • Elementary SchoolMathews
  • Middle SchoolO Henry
  • High SchoolAustin
  • School DistrictAustin ISD

Exterior

  • STORIES1
  • Garage Space2.0
  • water SourcePublic
  • utilitiesElectricity Connected, Natural Gas Connected, Sewer Connected, Water Connected
  • PoolNone
  • roofFlat Tile
  • lot featuresNone
  • parkingAssigned, Garage
  • HEAT TYPECentral
  • AIR CONDITIONINGCentral Air
  • sewerPublic Sewer
  • SubstructureSlab
  • Disability FeaturesNone
  • other exterior FeaturesBalcony

Financial

  • Sales Price$1,699,000
  • Real Estate Tax $23,347/yr
  • HOA $2,775/mo
Bright condo living room with a black grand piano, dark wood floors, and windows overlooking trees.

Schedule a Showing

I would love to show you this beautiful property. Please select your preferred date and time below. I will be in touch shortly to confirm your appointment.

Schedule a Showing

I would love to show you this beautiful property. Please select your preferred date and time below. I will be in touch shortly to confirm your appointment.

Thank you for your interest in 901 W 9th ST # 107, Austin, TX 78703. We are reviewing your request and will be in touch shortly!

Mortgage Calculator

Estimate your monthly mortgage payment, including the principal and interest, property taxes, and HOA. Adjust the values to generate a more accurate rate.

All estimates are provided for informational purposes only. Actual amounts may vary.
$0,000 Your Payment 20 15 65
$0,000 Your Payment

Downtown Austin

Explore

get your home value

Home valuation

Work With Meryl

Meryl provides a Contemporary Approach and Fresh Perspective to Real Estate: Trained in the latest real estate techniques, tactics and technology; resourceful; solution-oriented; adaptive; quick and responsive - All while keeping the traditional aspects of real estate alive.

MEET WITH MERYL

Learn More

Mastering Home Deals

Get Your Blueprint for Securing the Ultimate Home Deal

Get Your Blueprint for Securing the Ultimate Home Deal

Unlock the Secrets to Selling Your Home Faster and For More Profit

Unlock the Secrets to Selling Your Home Faster and For More Profit