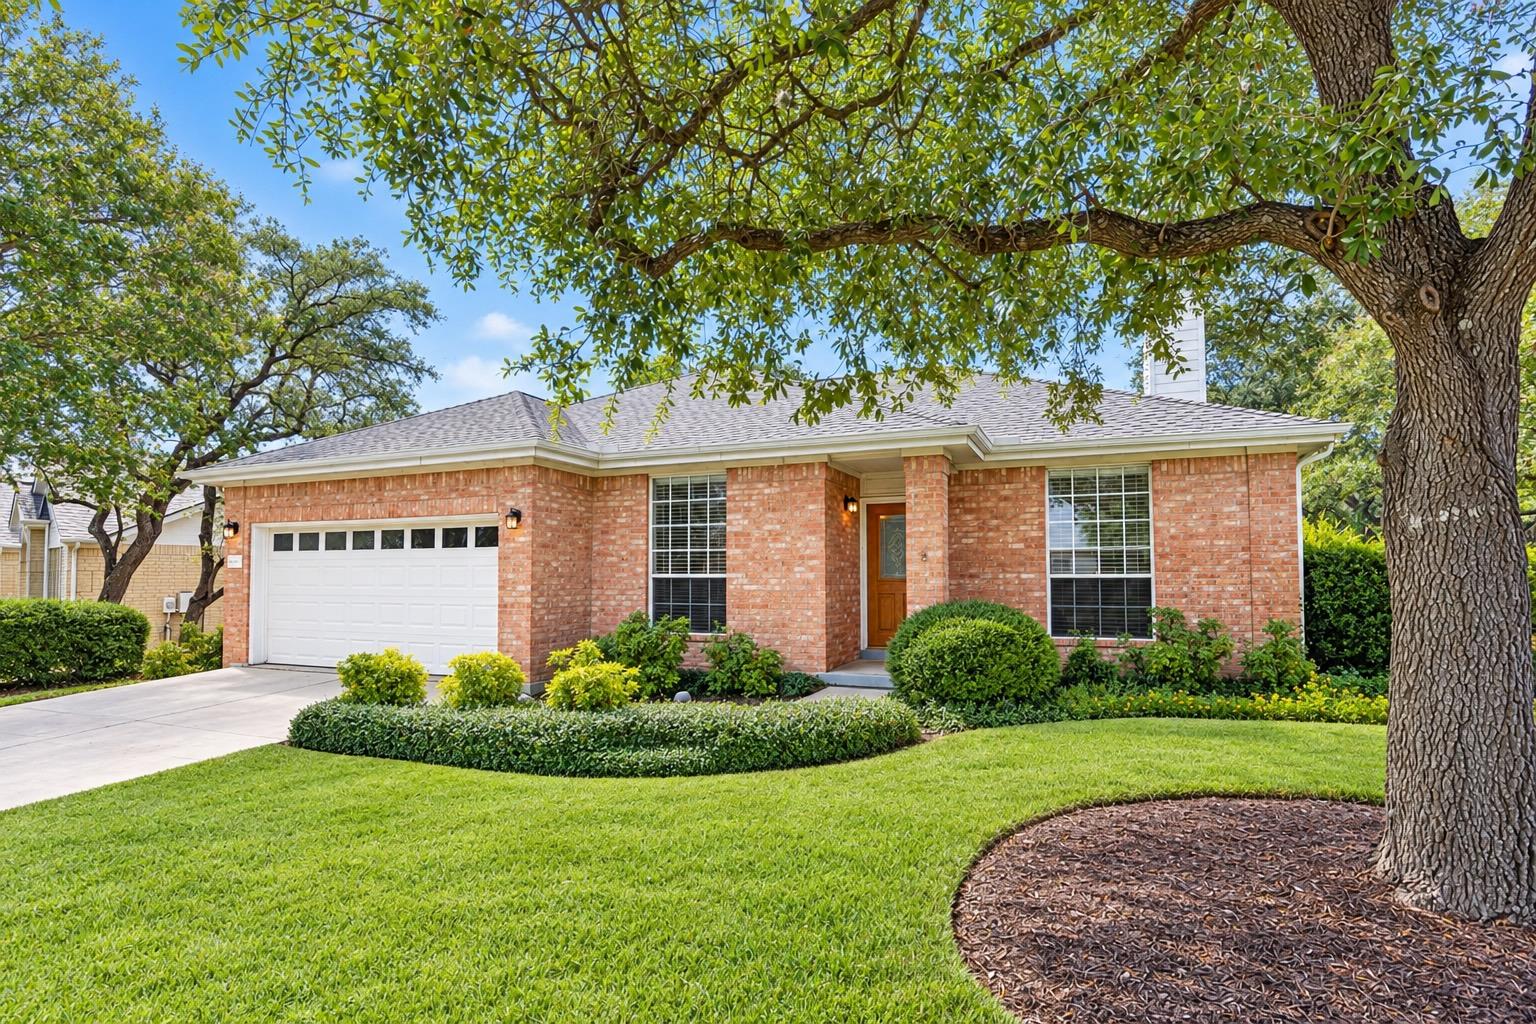

Single-story brick house with a white garage door, framed by mature trees and a neatly landscaped lawn.
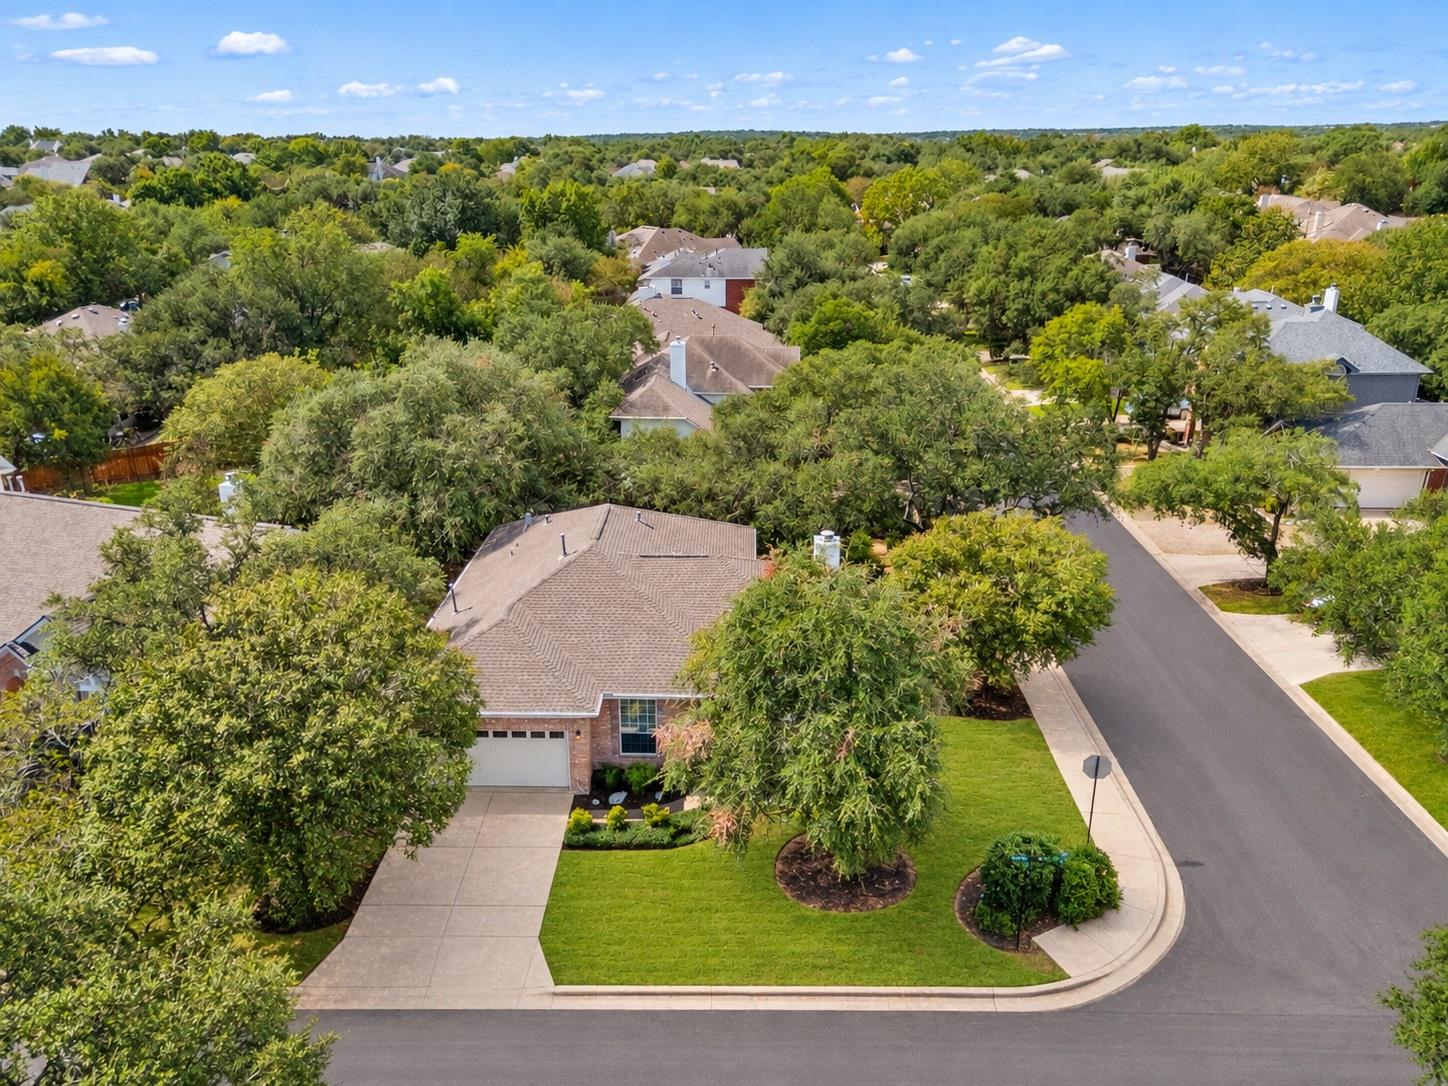
Aerial view of a brick house with a broad front lawn and mature trees on a quiet suburban street.
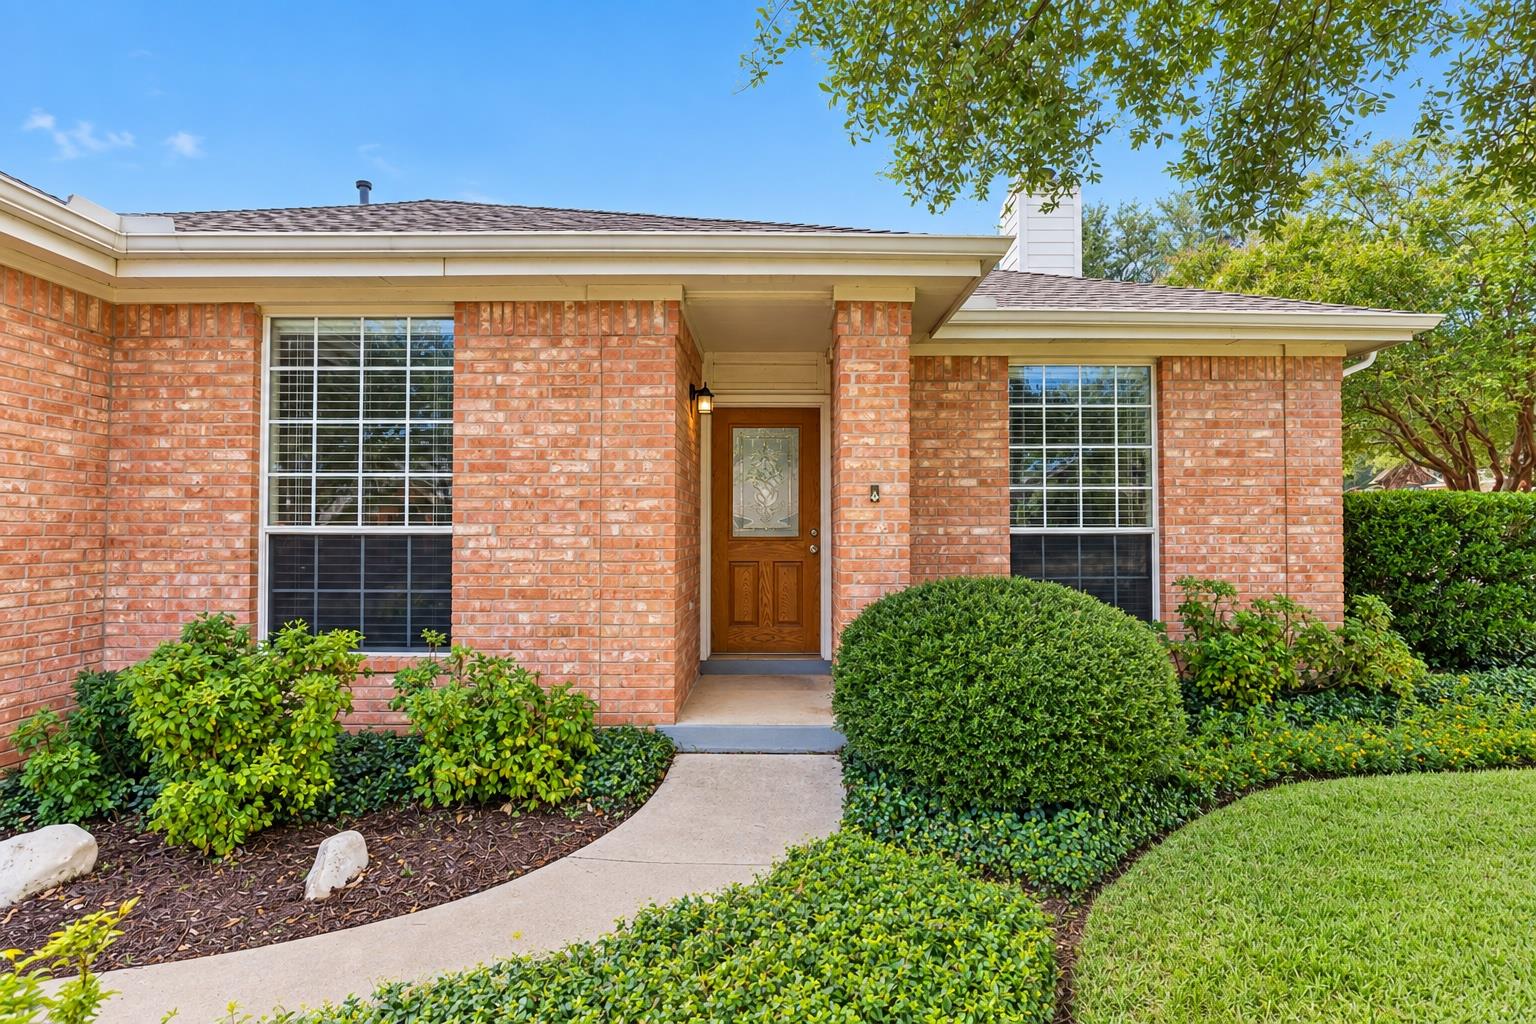
Brick home with a covered entry, landscaped shrubs, and a curved walkway to the front door.
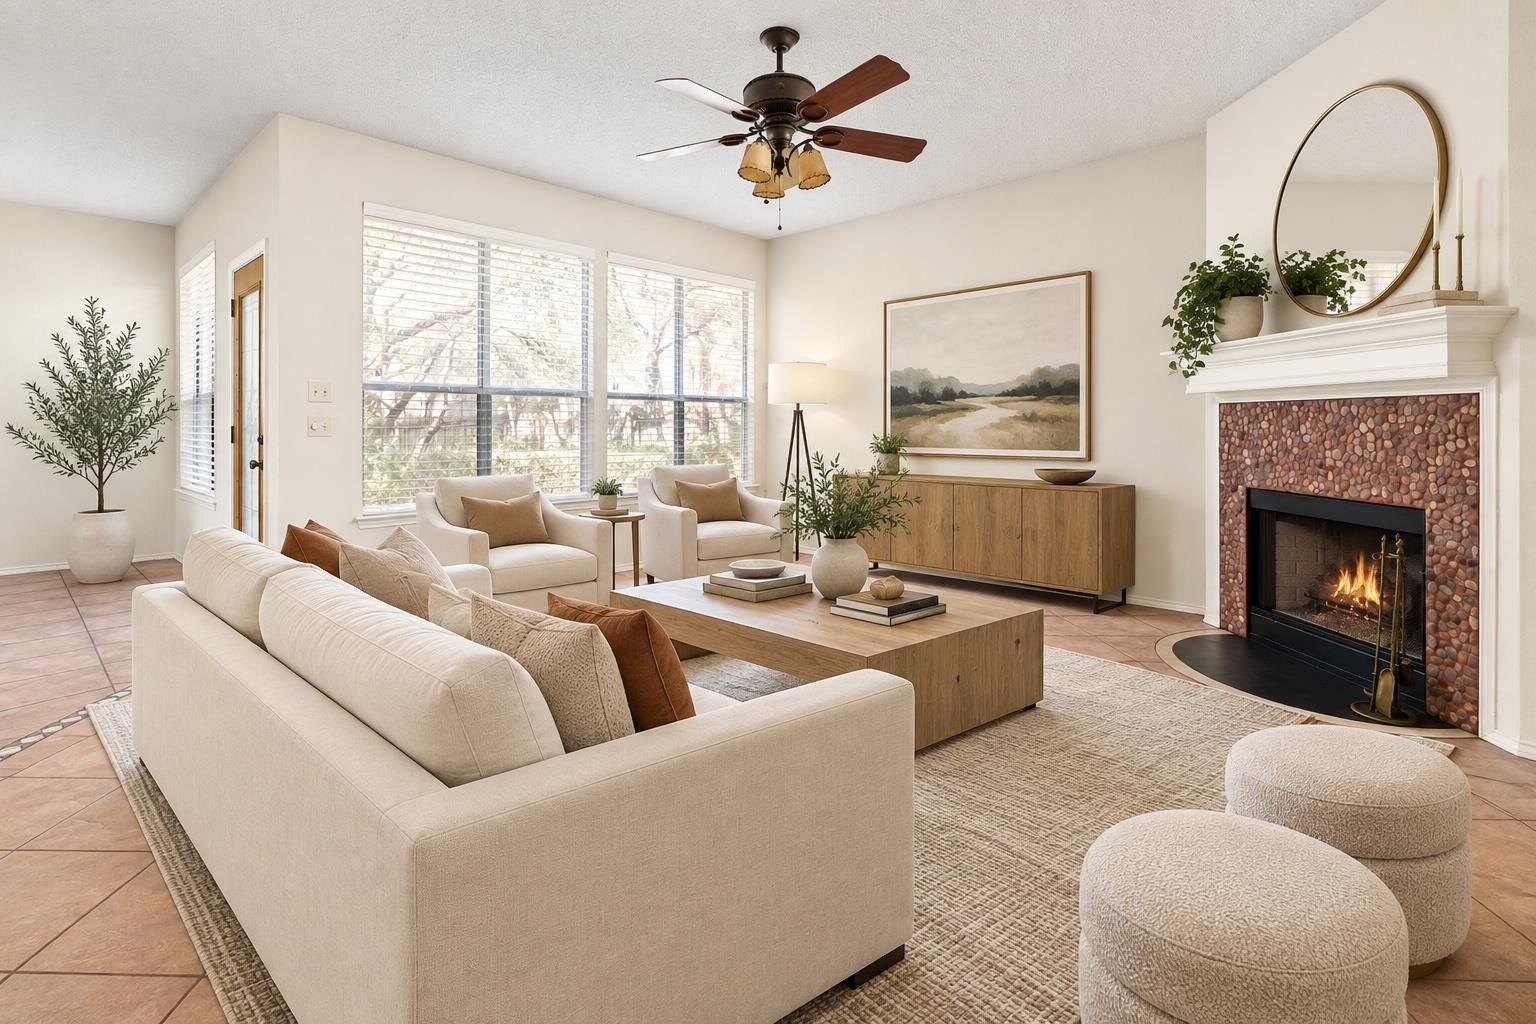
Living room with a cream sectional, large windows, and a lit stone-faced fireplace.
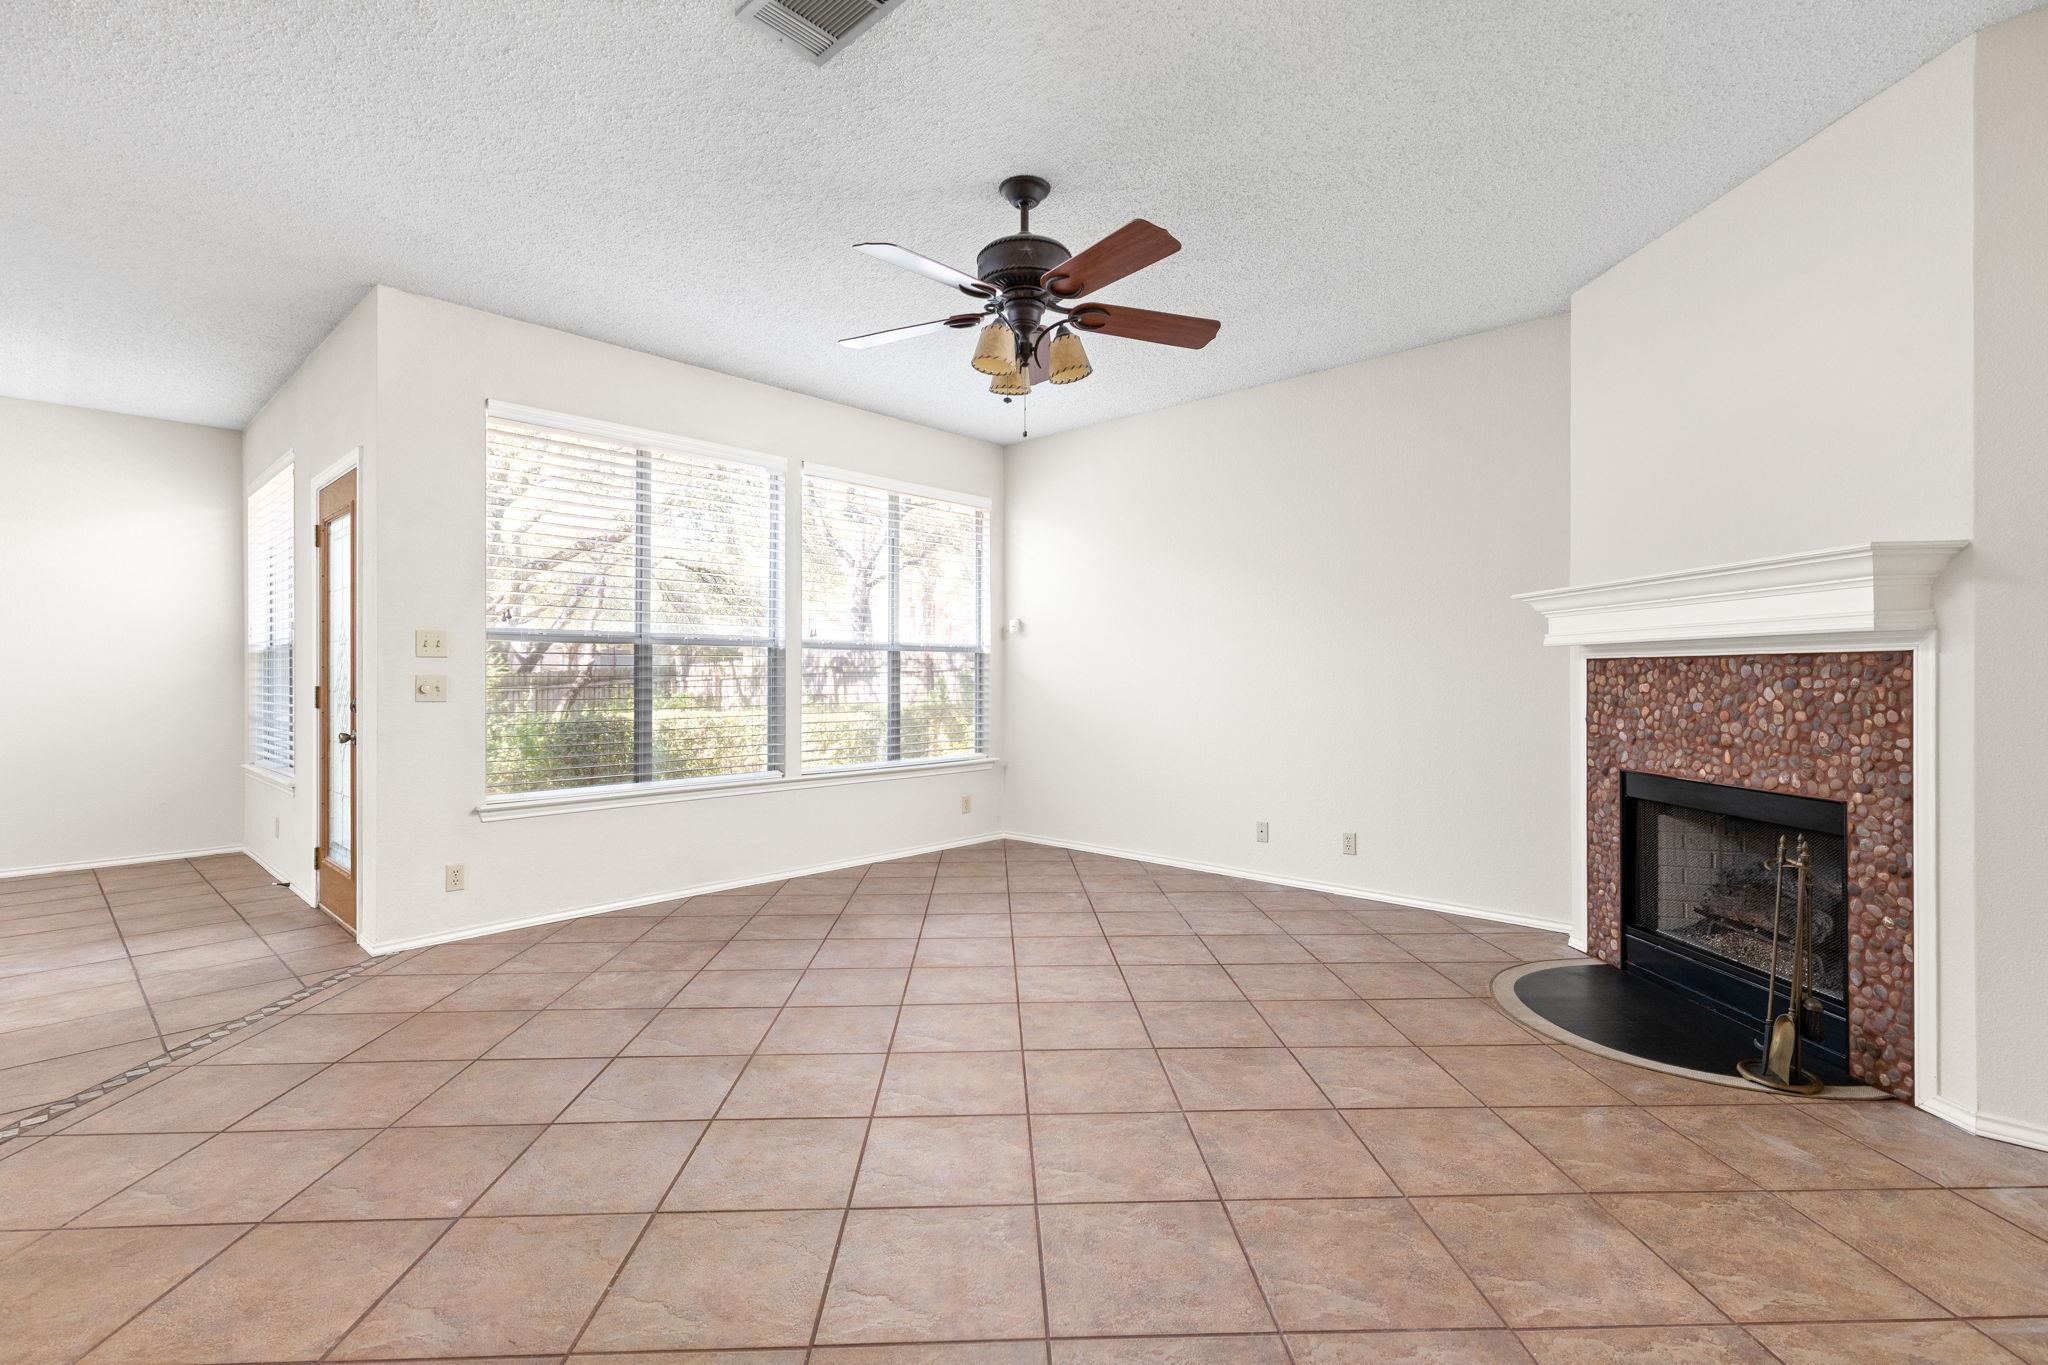
Empty living room with large windows, tiled floors, a ceiling fan, and a stone-faced fireplace.
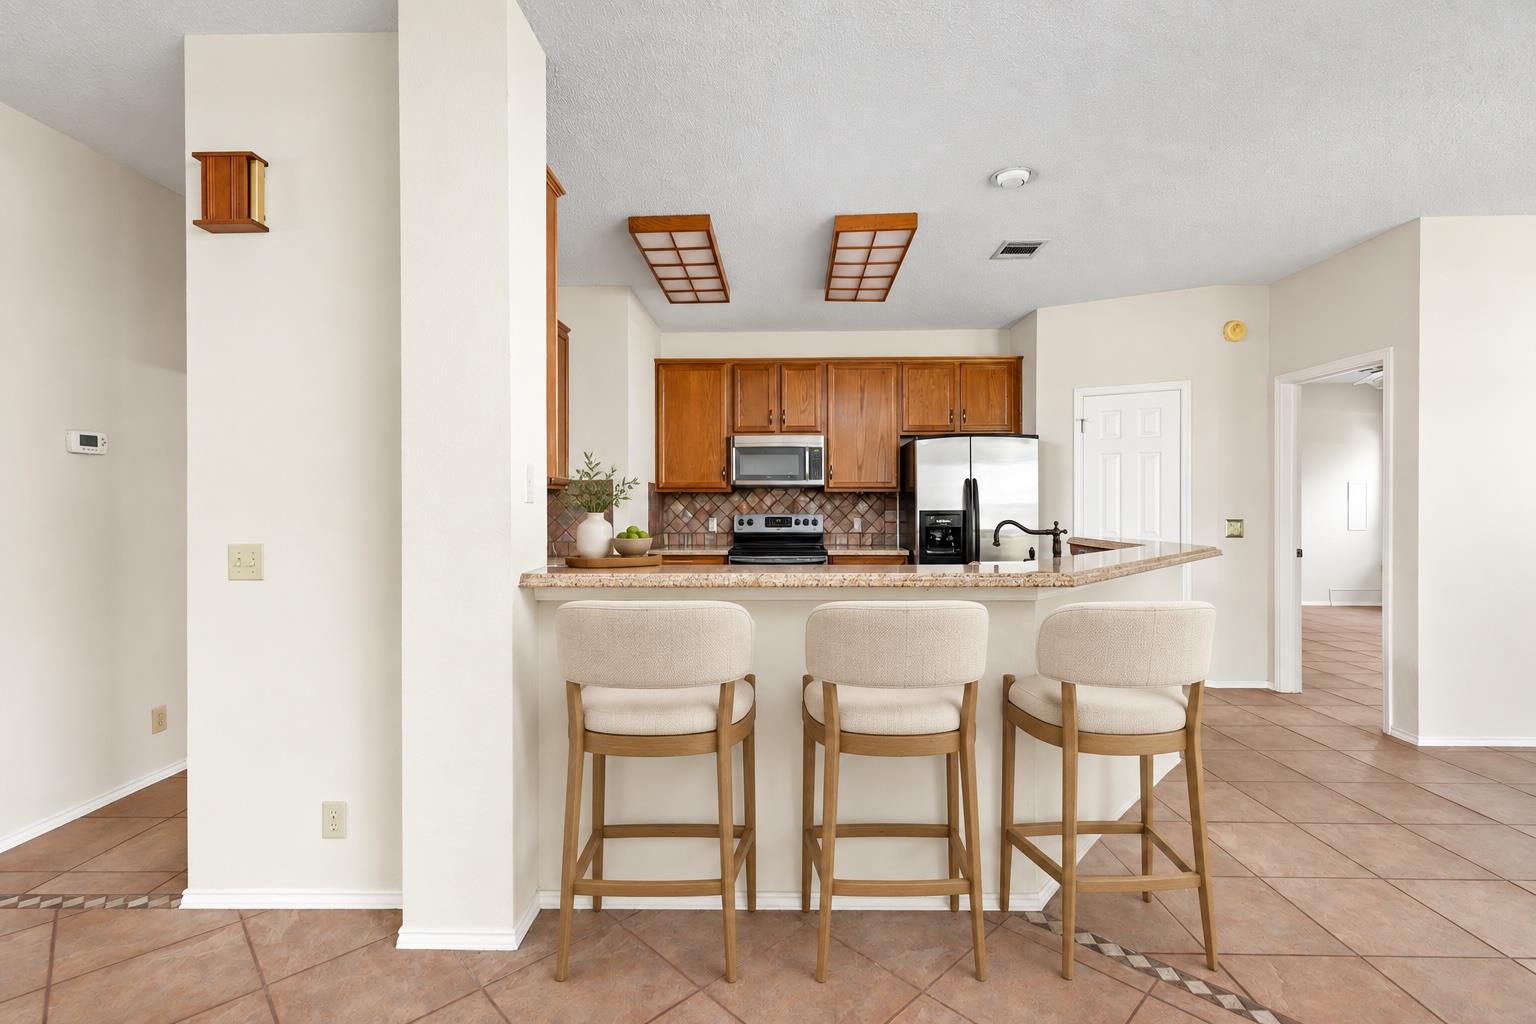
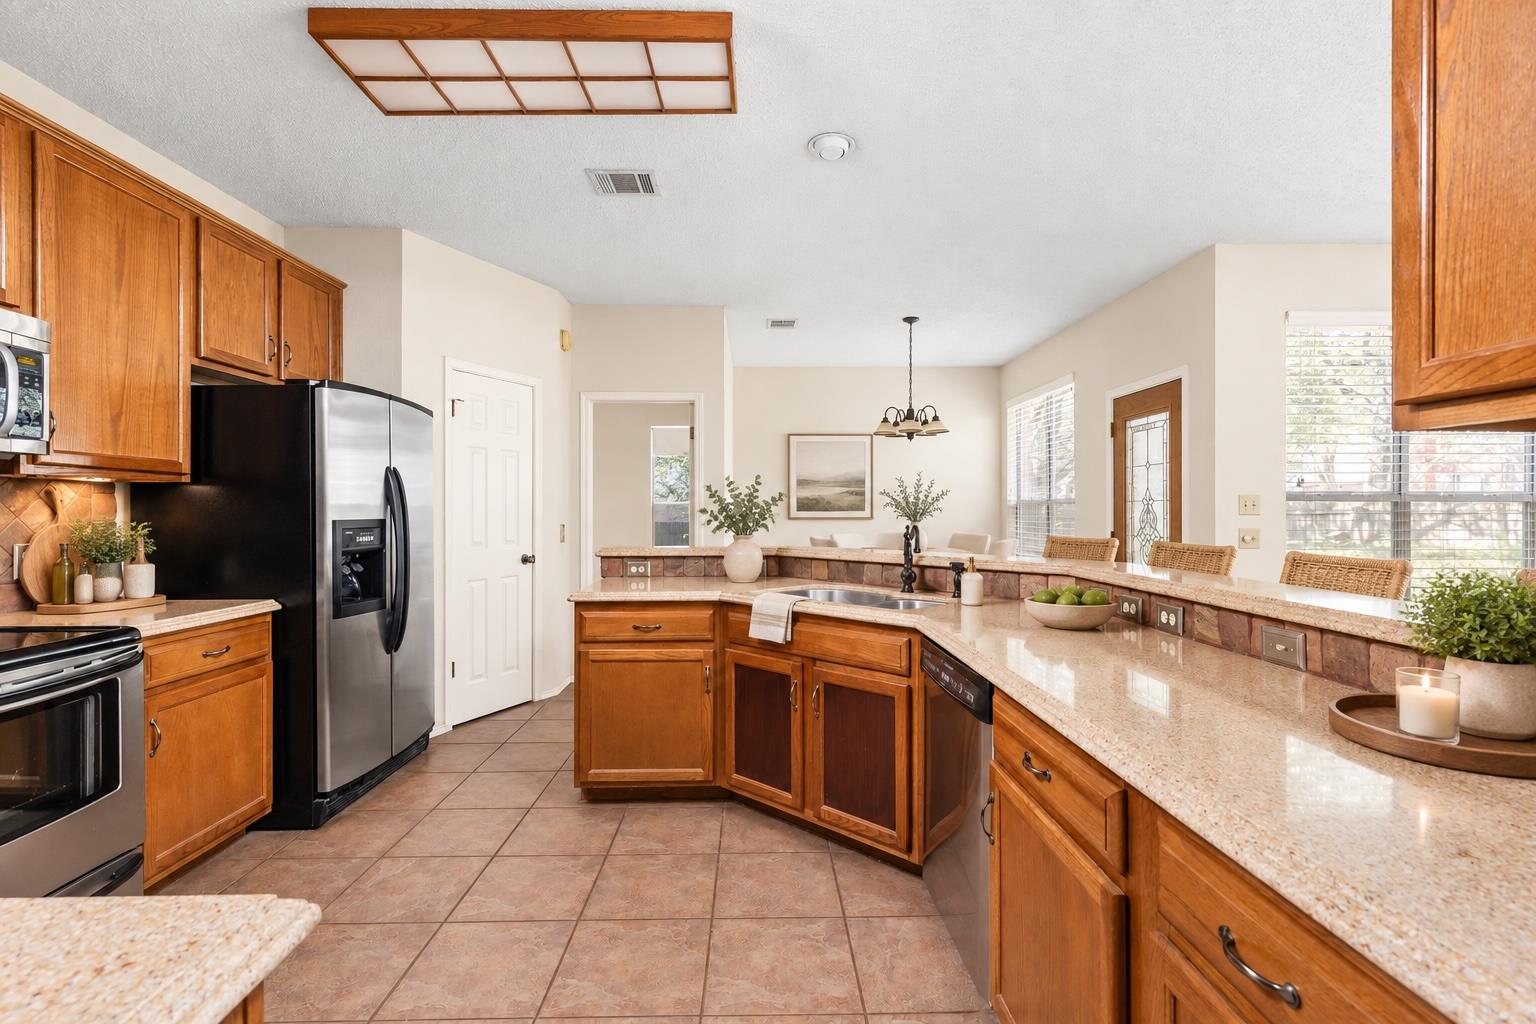
Kitchen with wood cabinets, stainless steel appliances, and a breakfast bar with three stools.
Kitchen with warm wood cabinetry, granite counters, and a long breakfast bar.
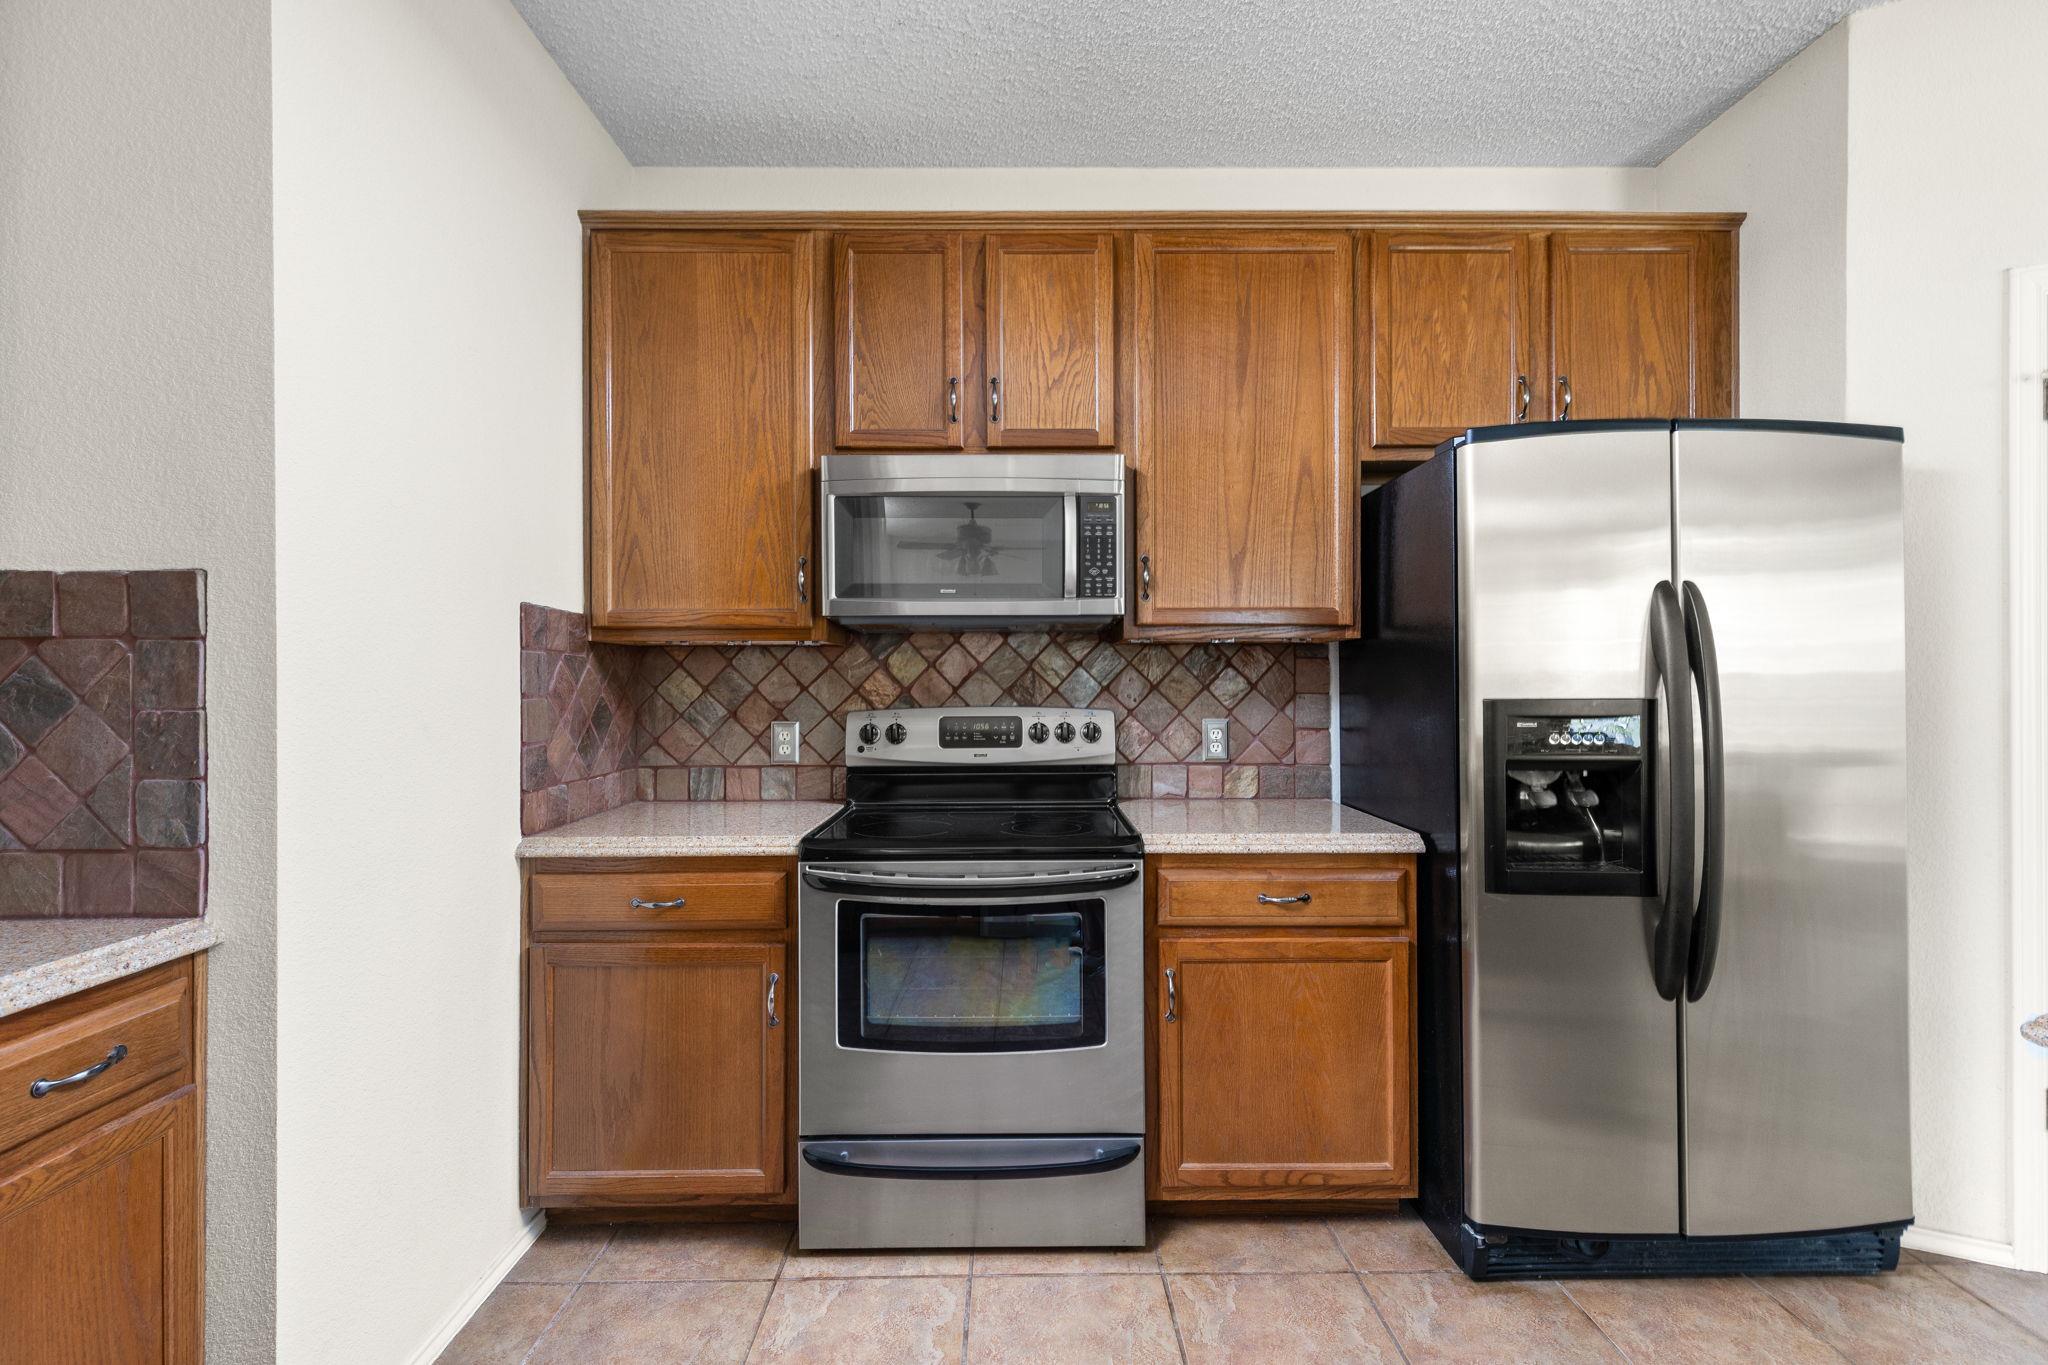
Kitchen with wood cabinets, tiled backsplash, stainless steel range, microwave, and side-by-side refrigerator.
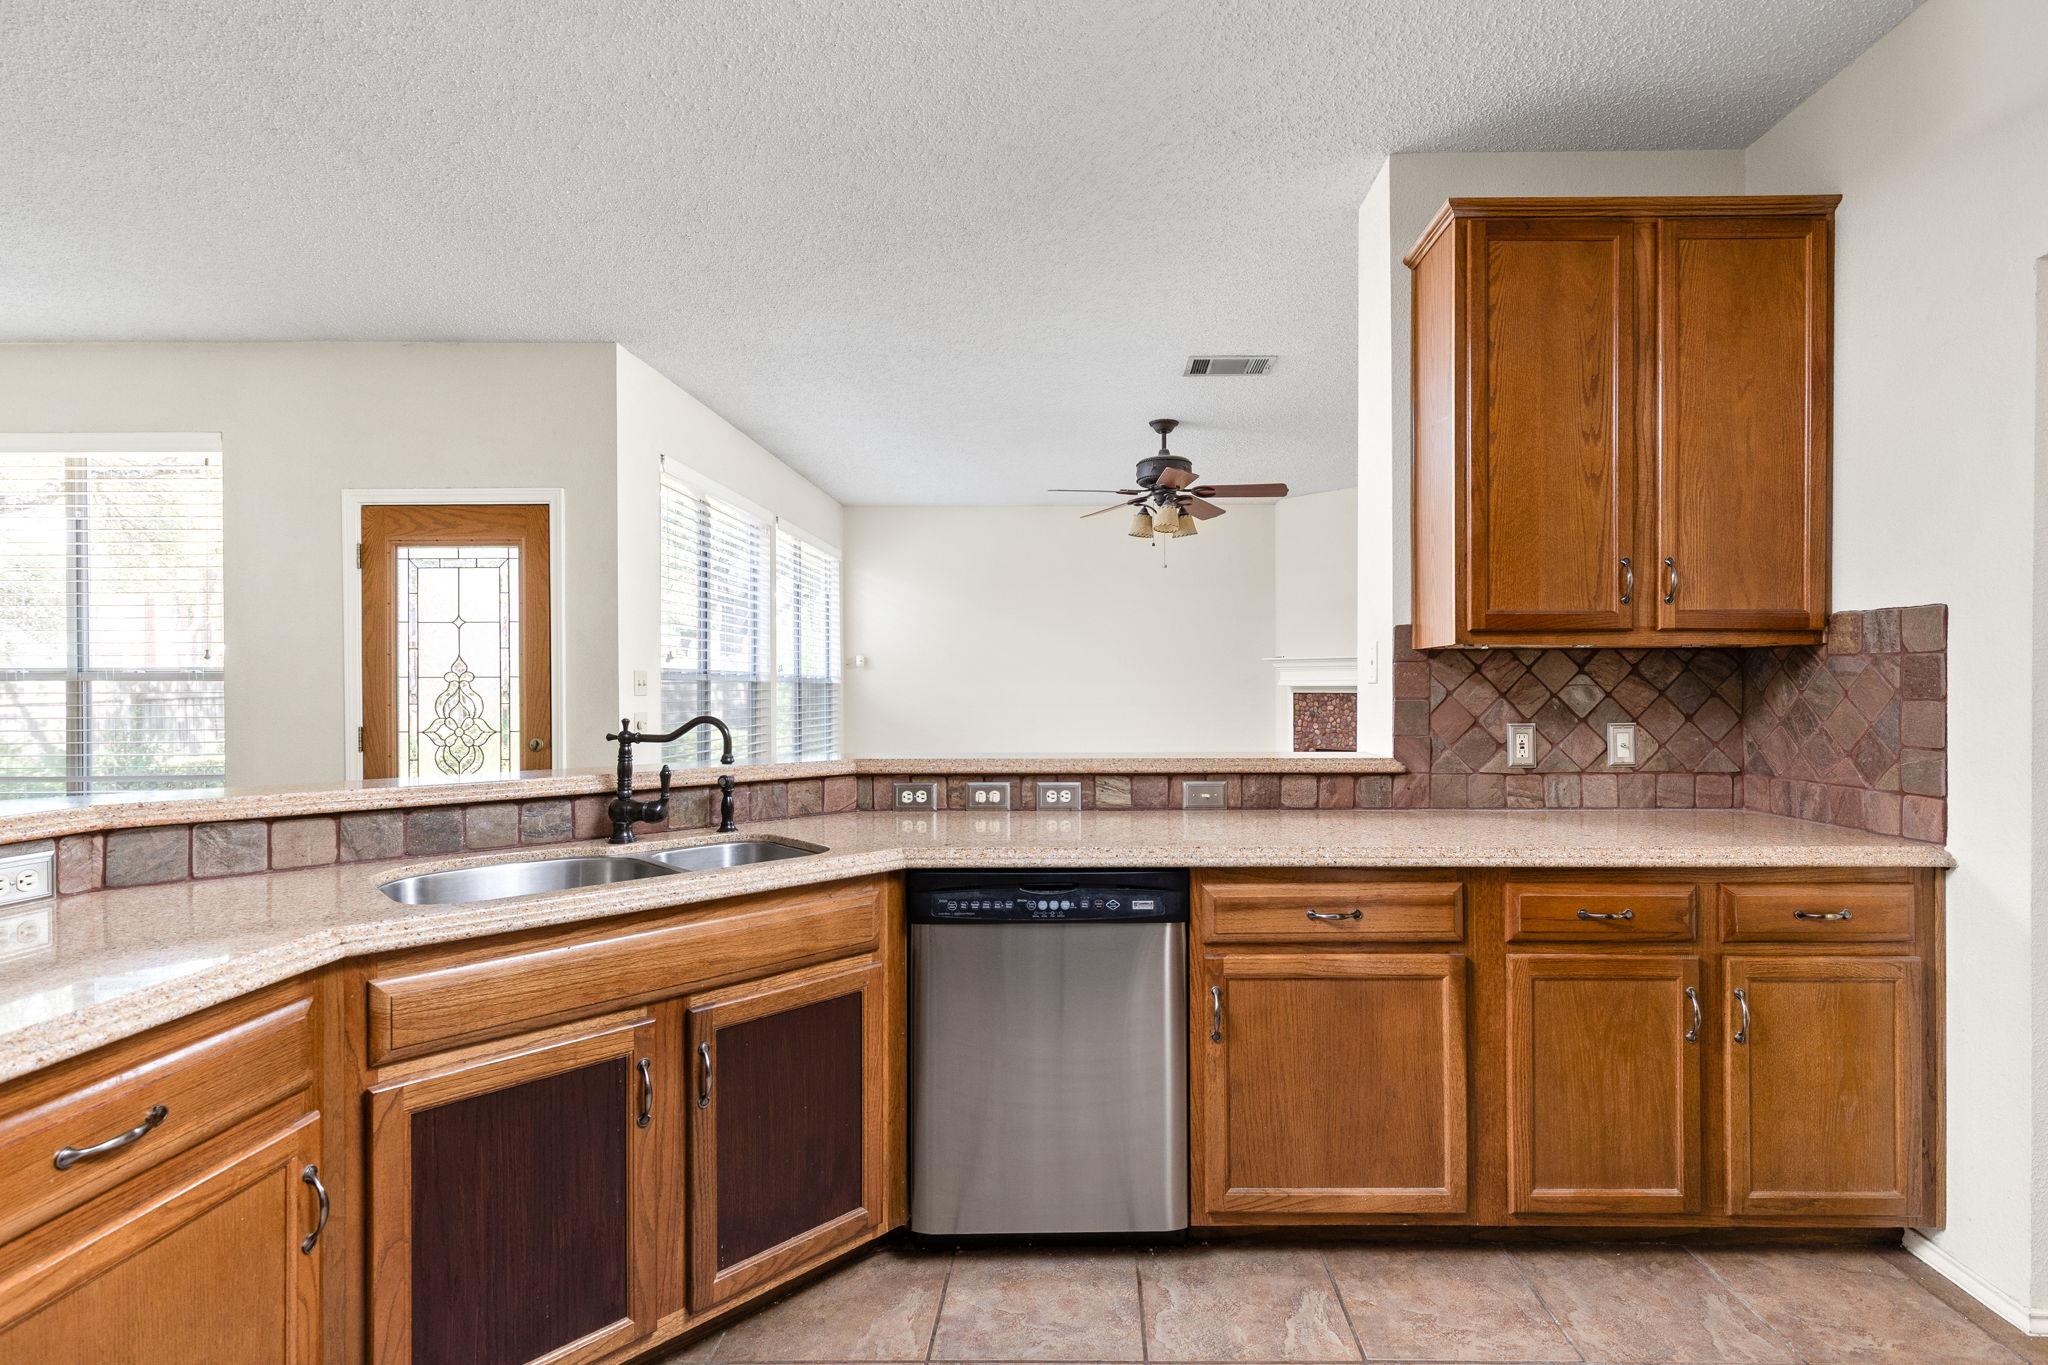
Kitchen with warm wood cabinets, granite counters, tile backsplash, double sink, and stainless steel dishwasher.
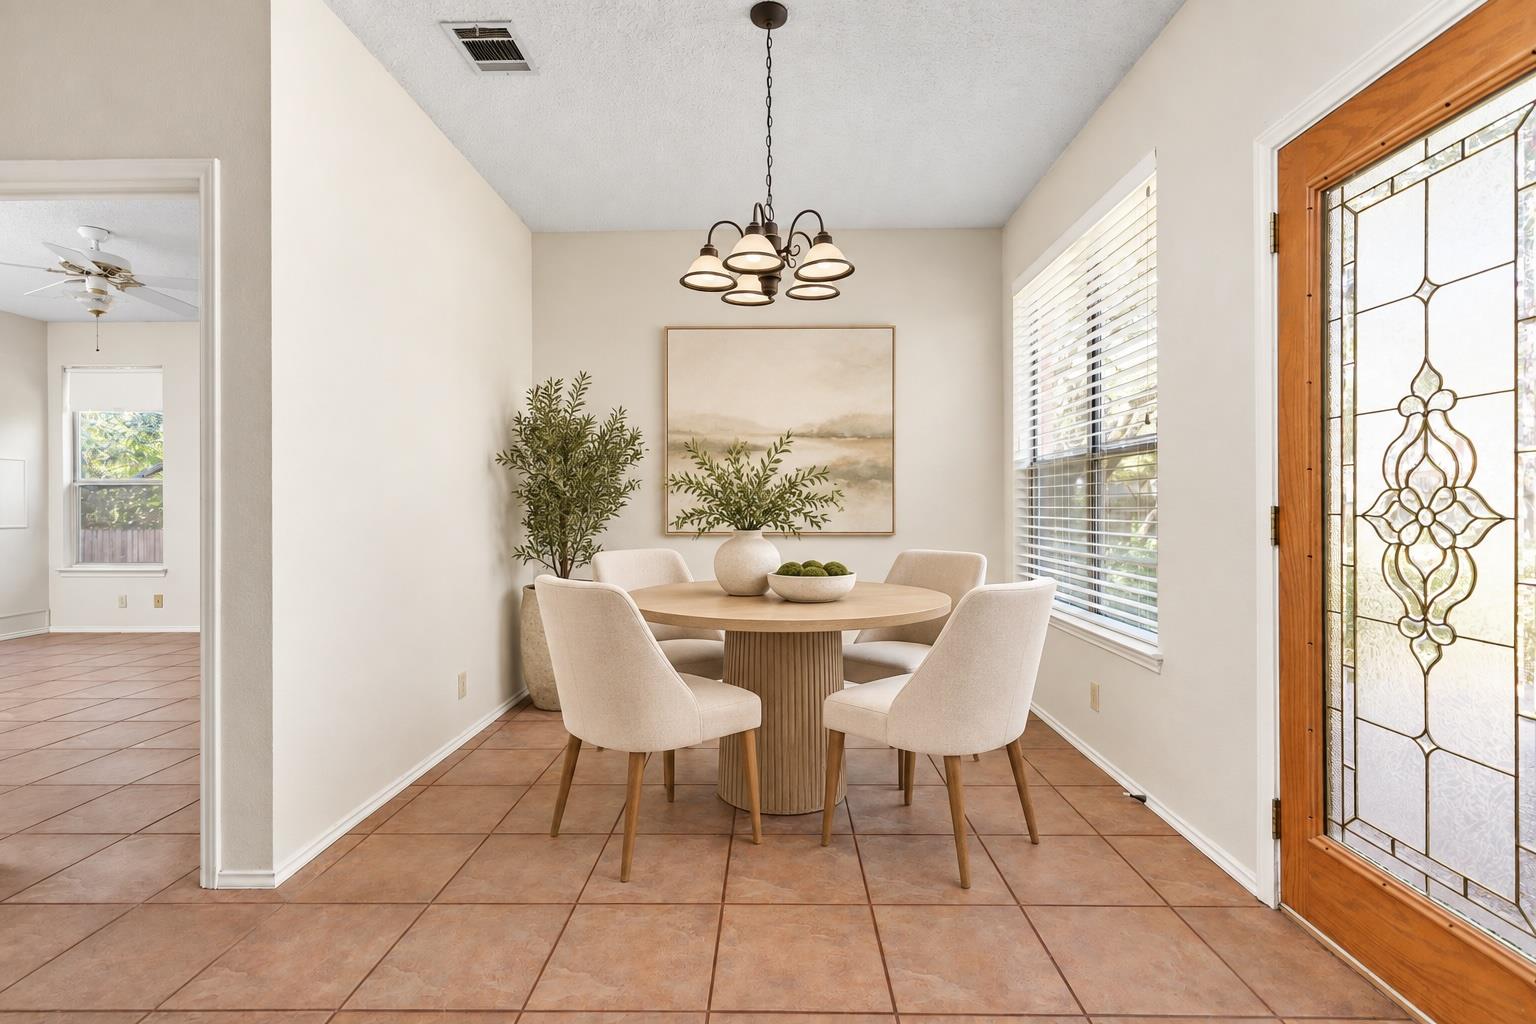
Dining room with a round pedestal table, upholstered chairs, chandelier, and decorative glass-paneled door.
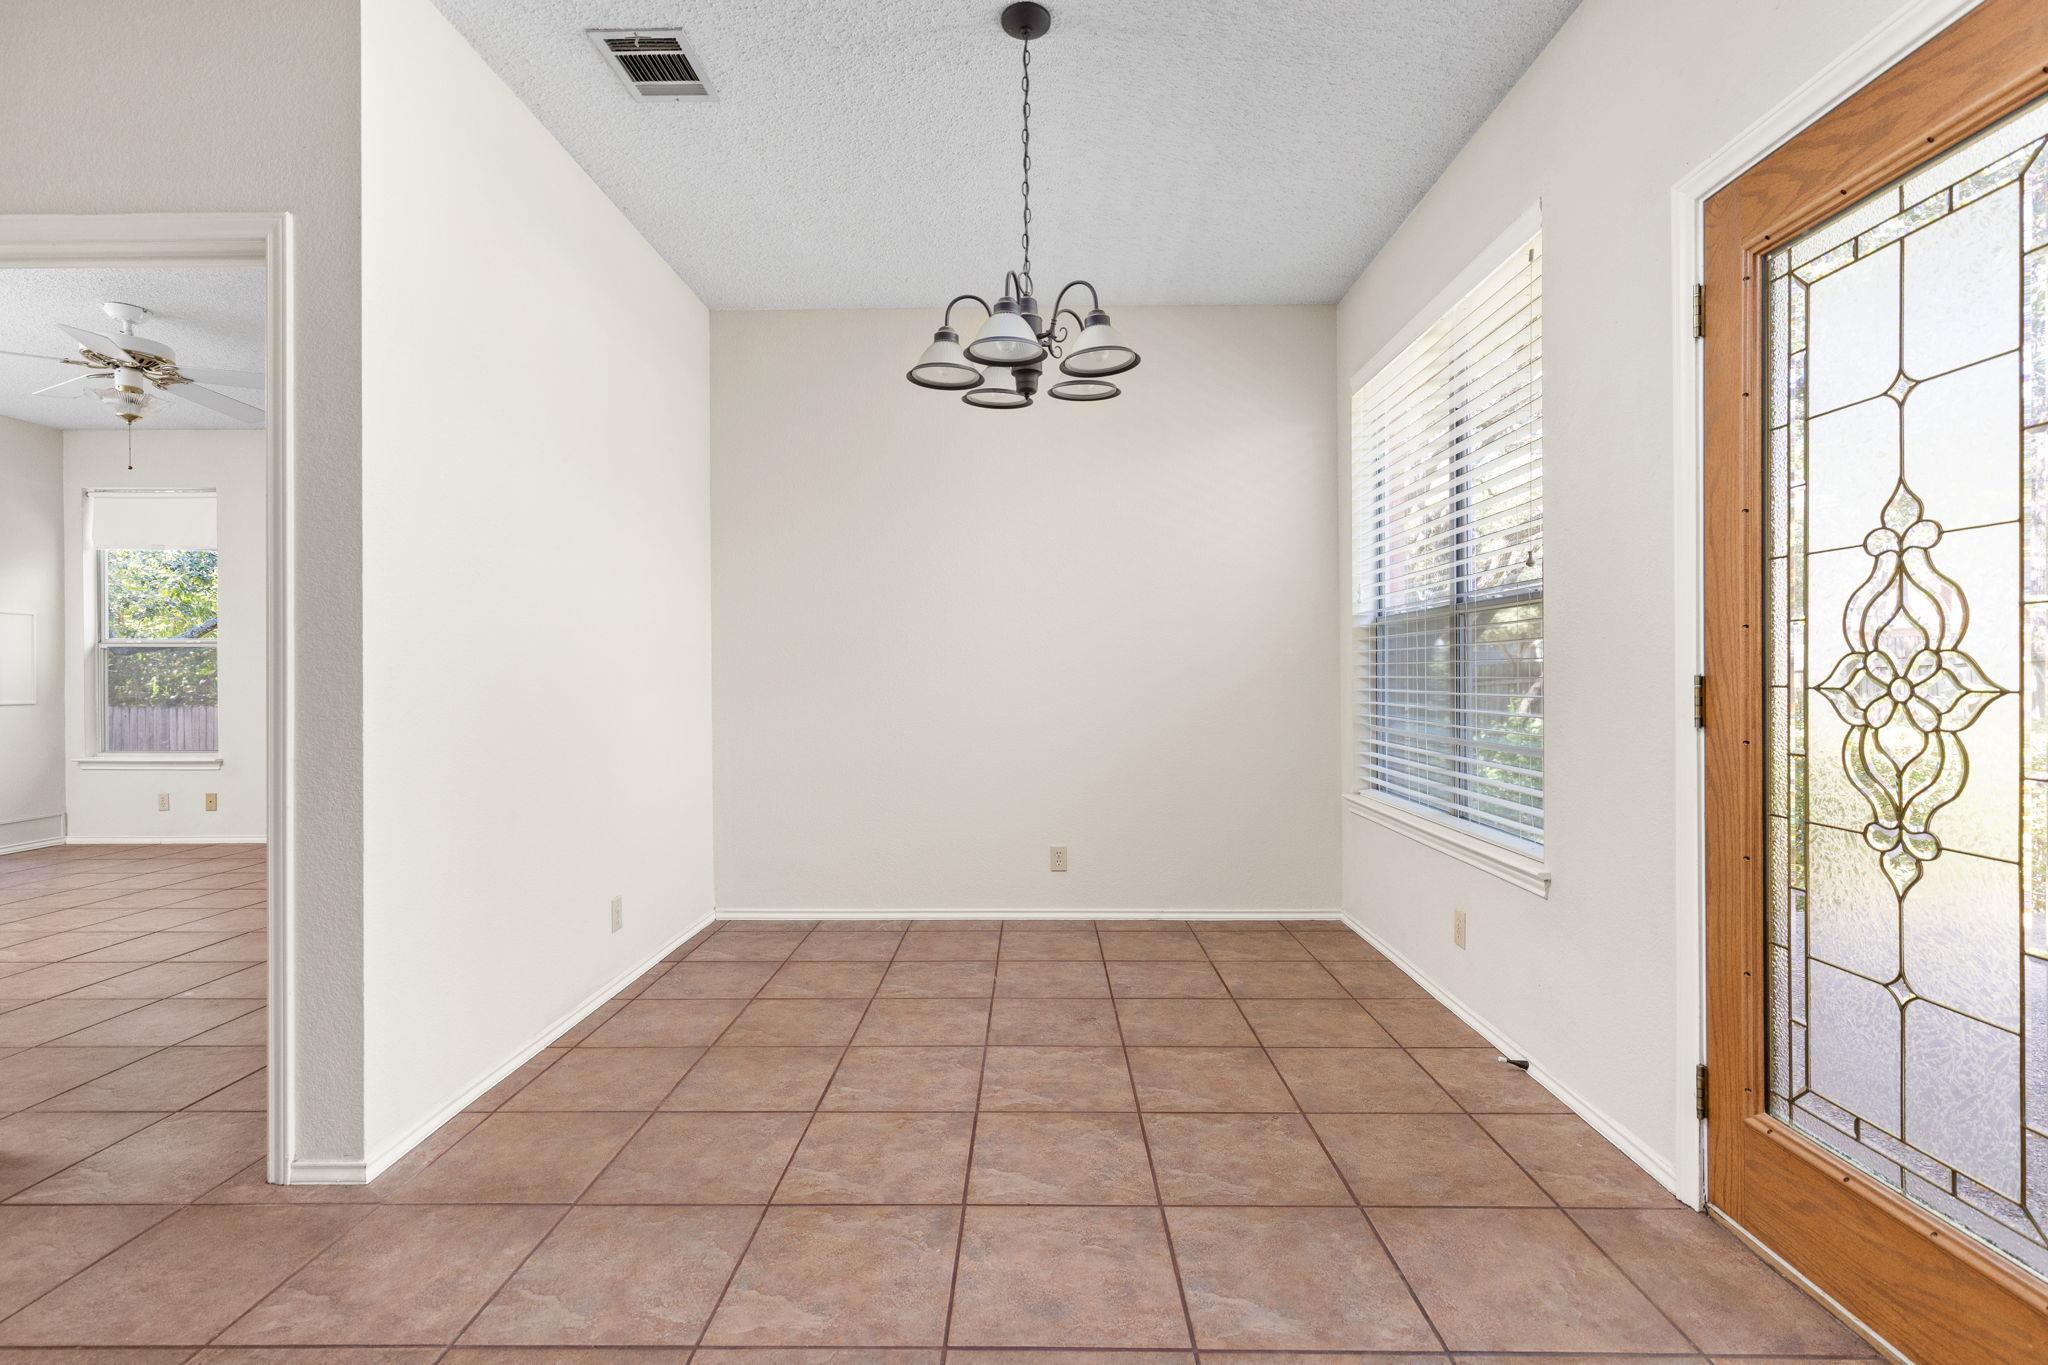
Empty dining area with brown tile flooring, a chandelier, and a decorative glass front door.
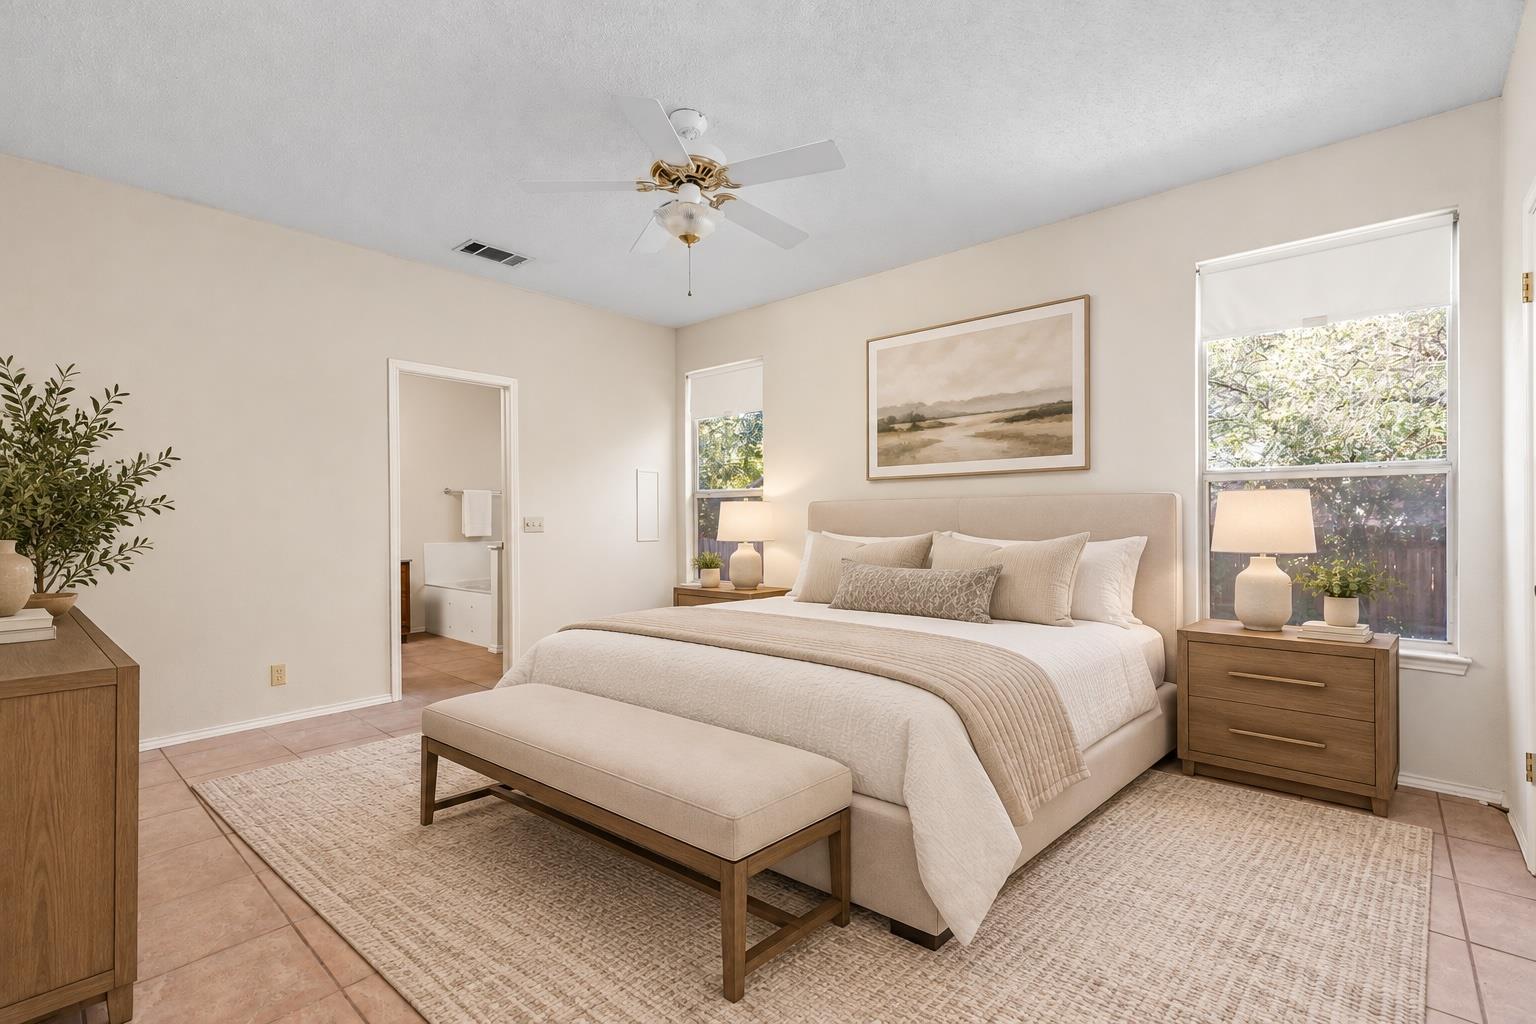
Staged bedroom with an upholstered bed, cushioned bench, wood nightstands, and two bright windows.
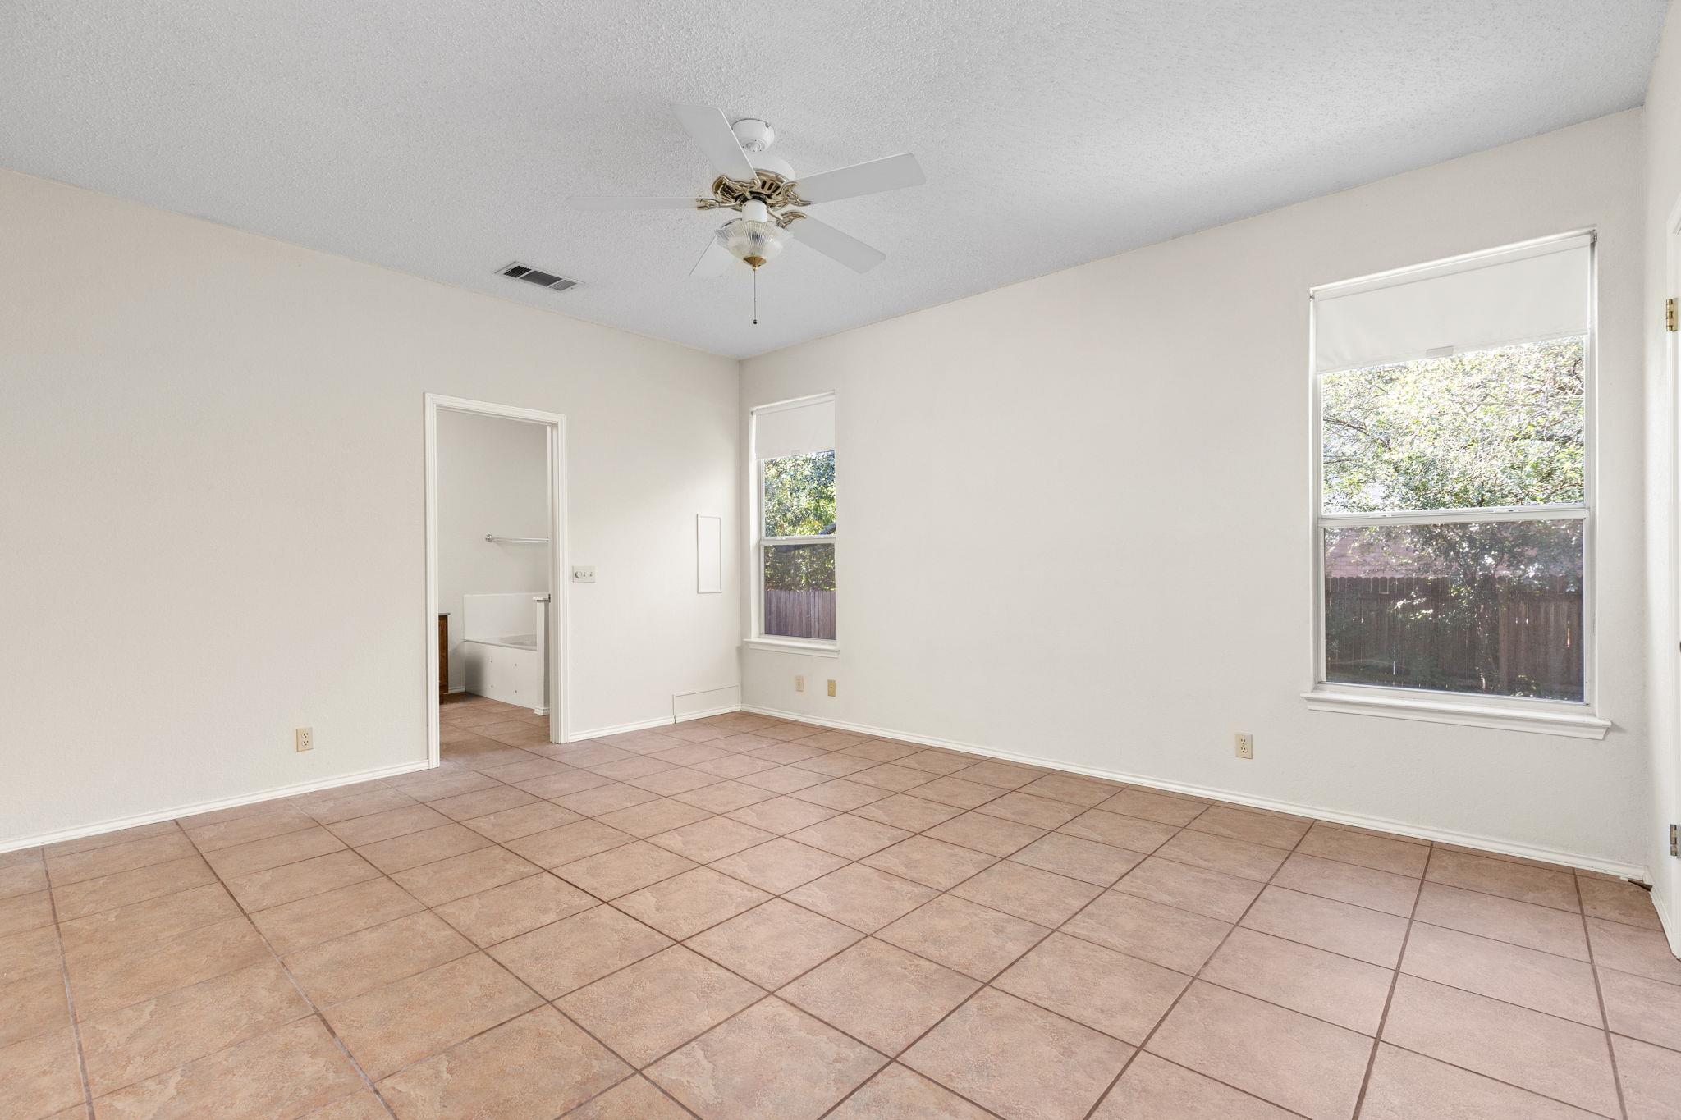
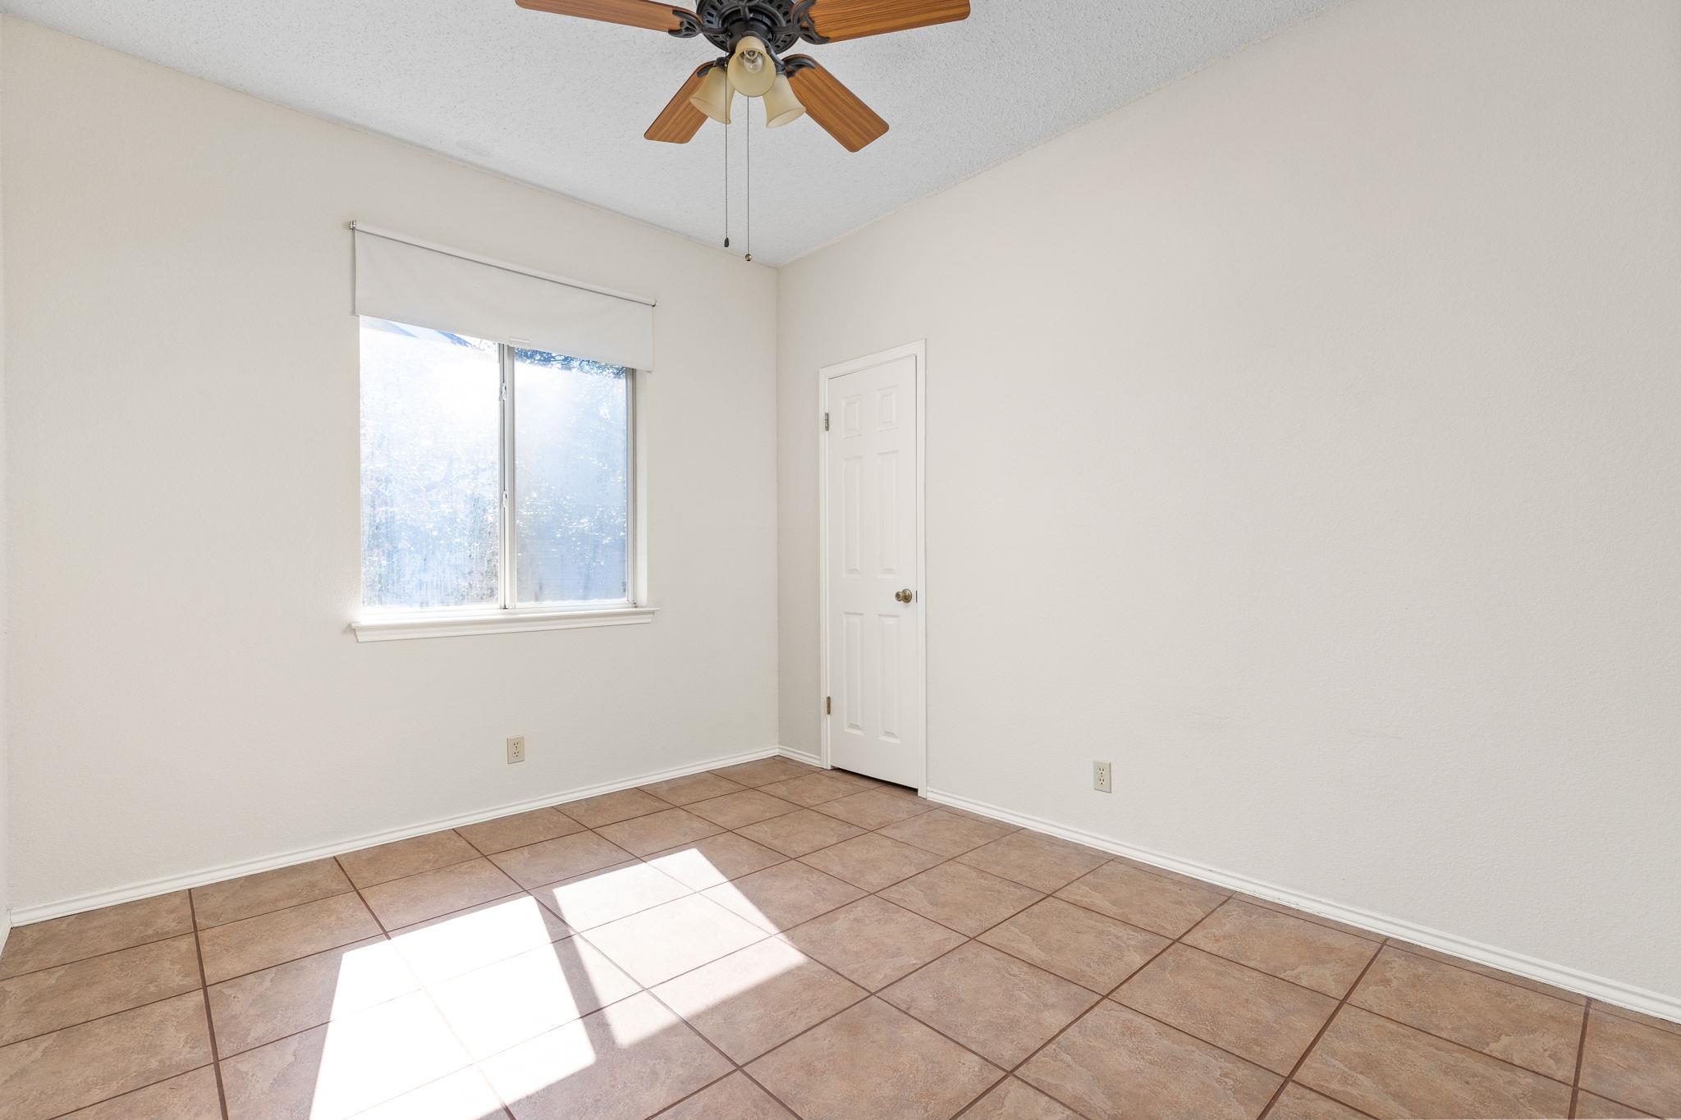
Empty tiled room with a ceiling fan and two windows overlooking a fenced yard.
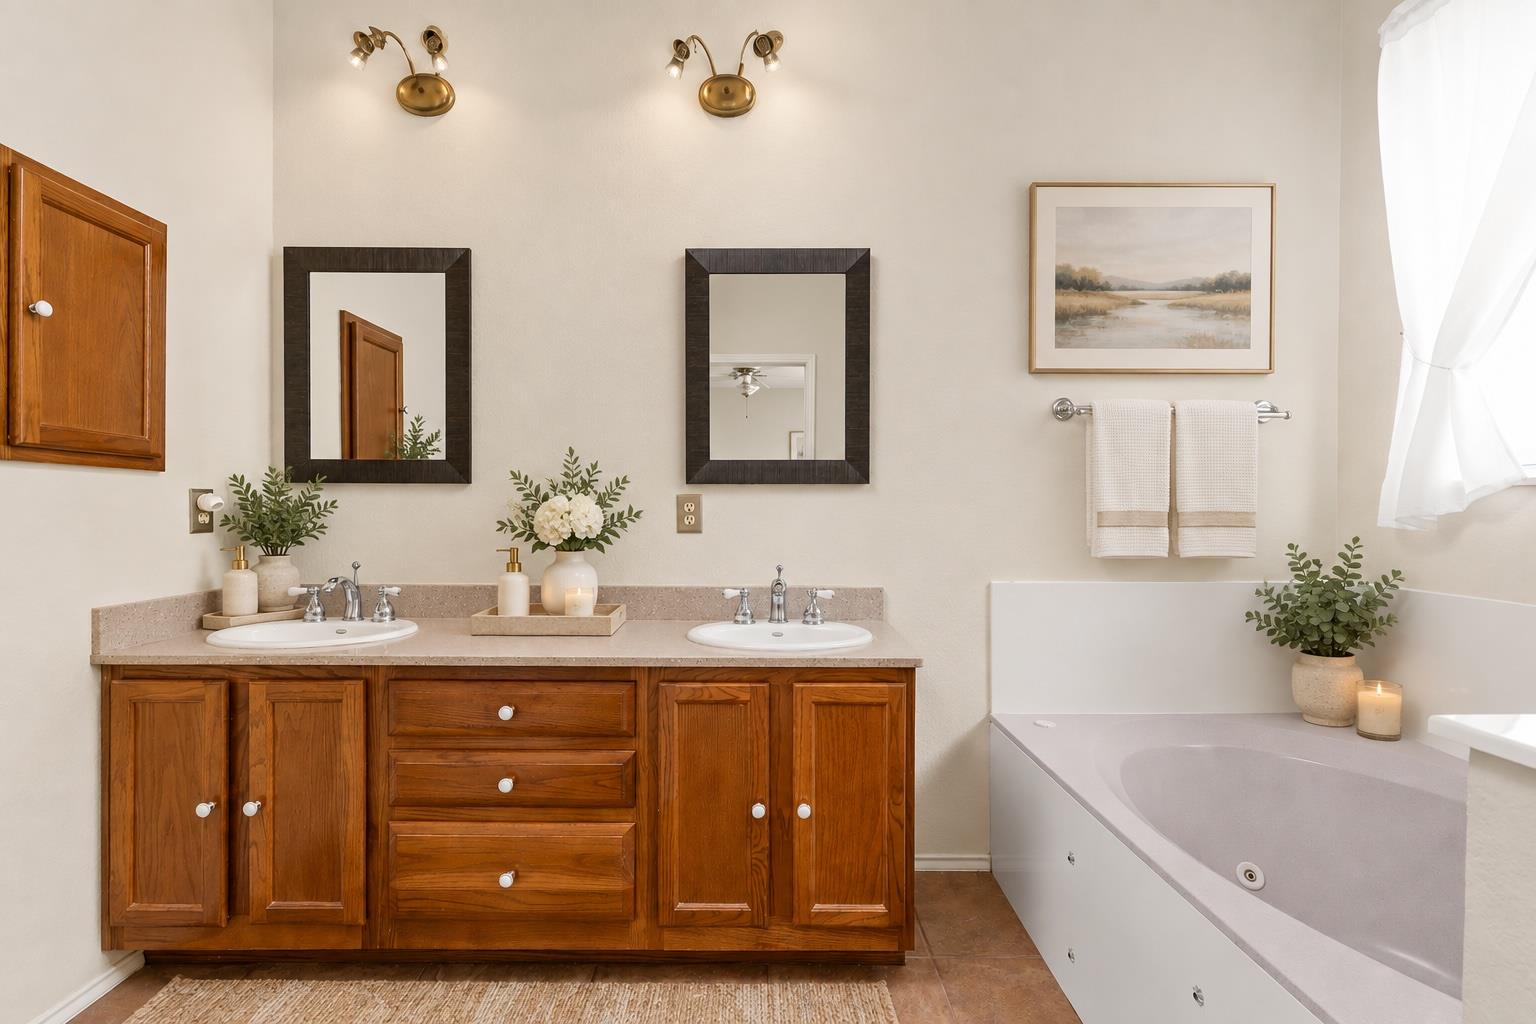
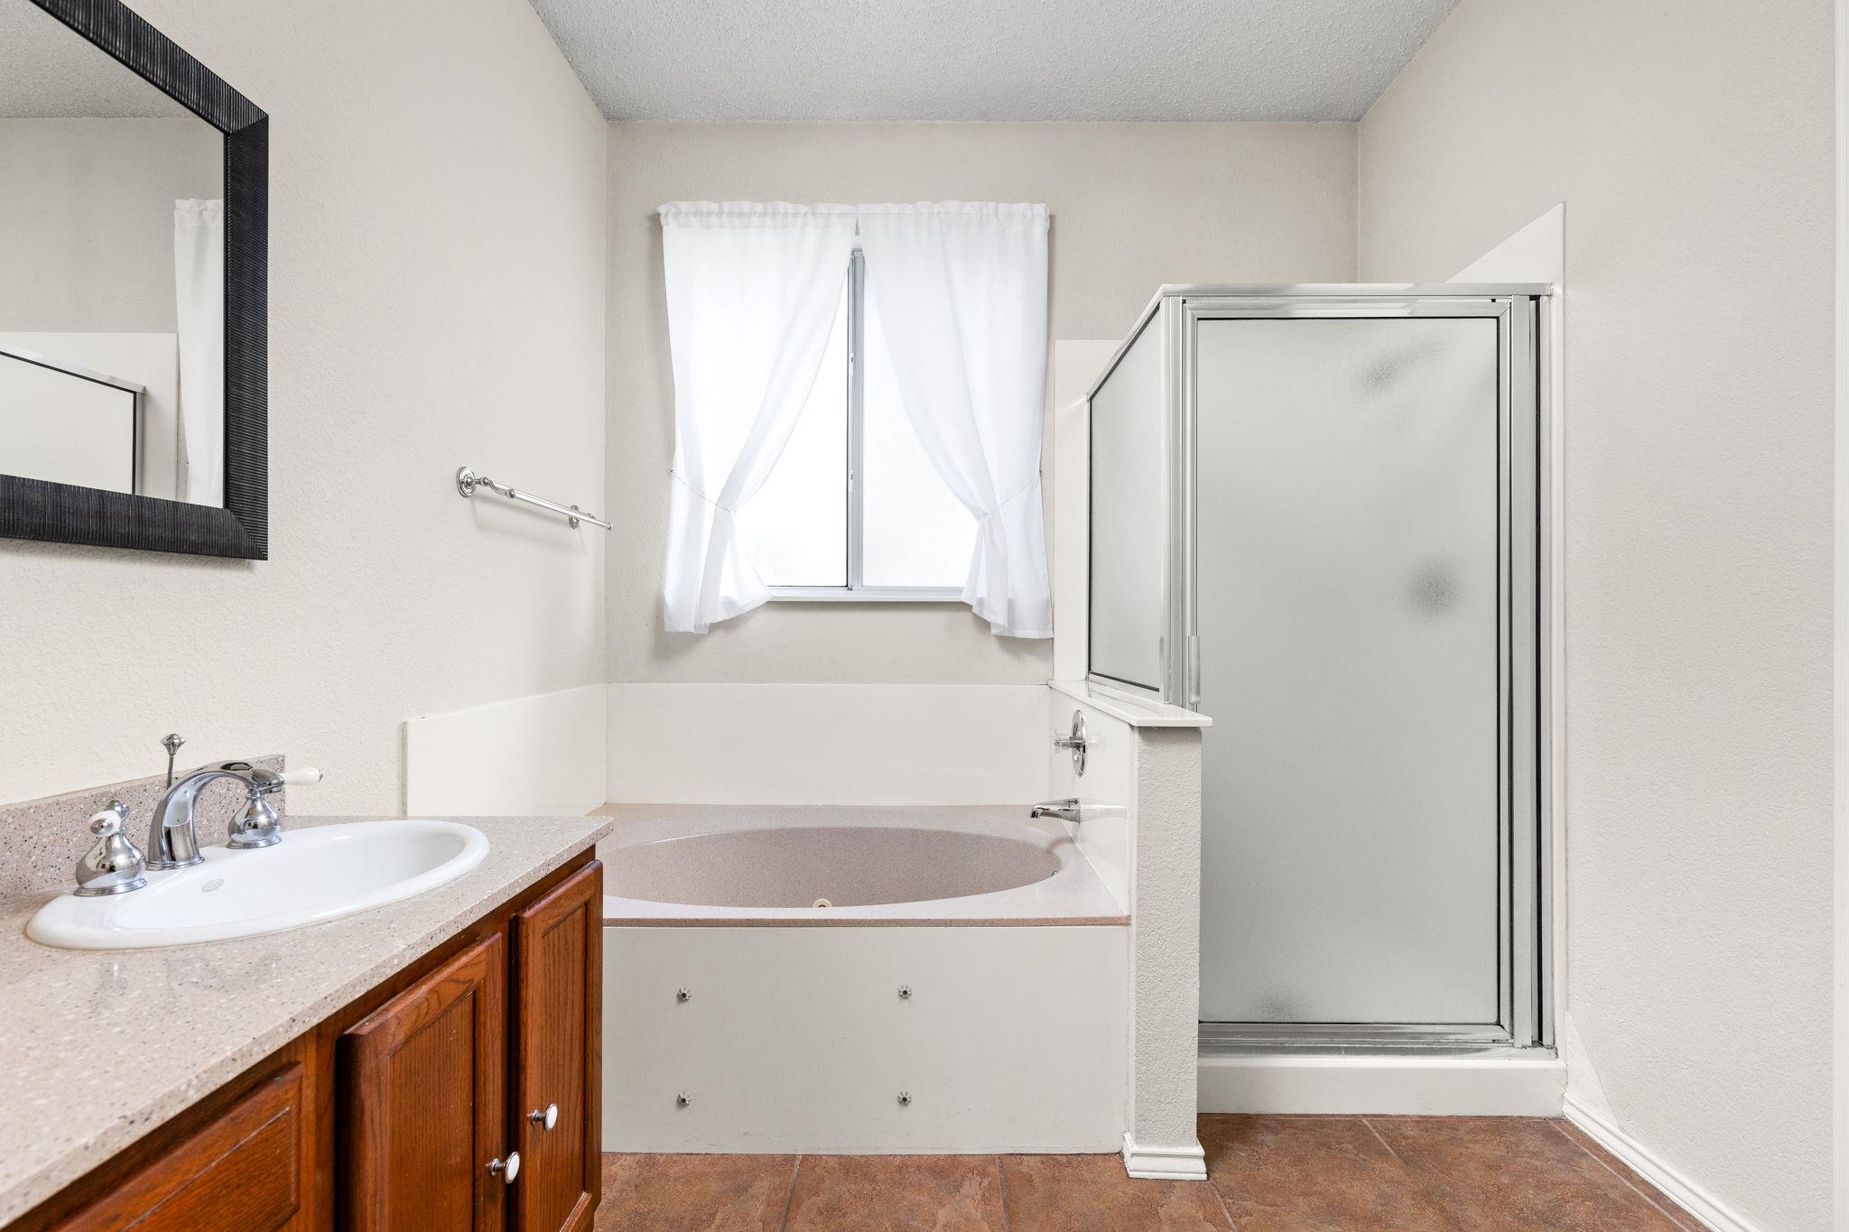
Bathroom with double wood vanity and large corner soaking tub.
Bathroom with a built-in tub beneath a window, separate glass shower, and wood vanity.
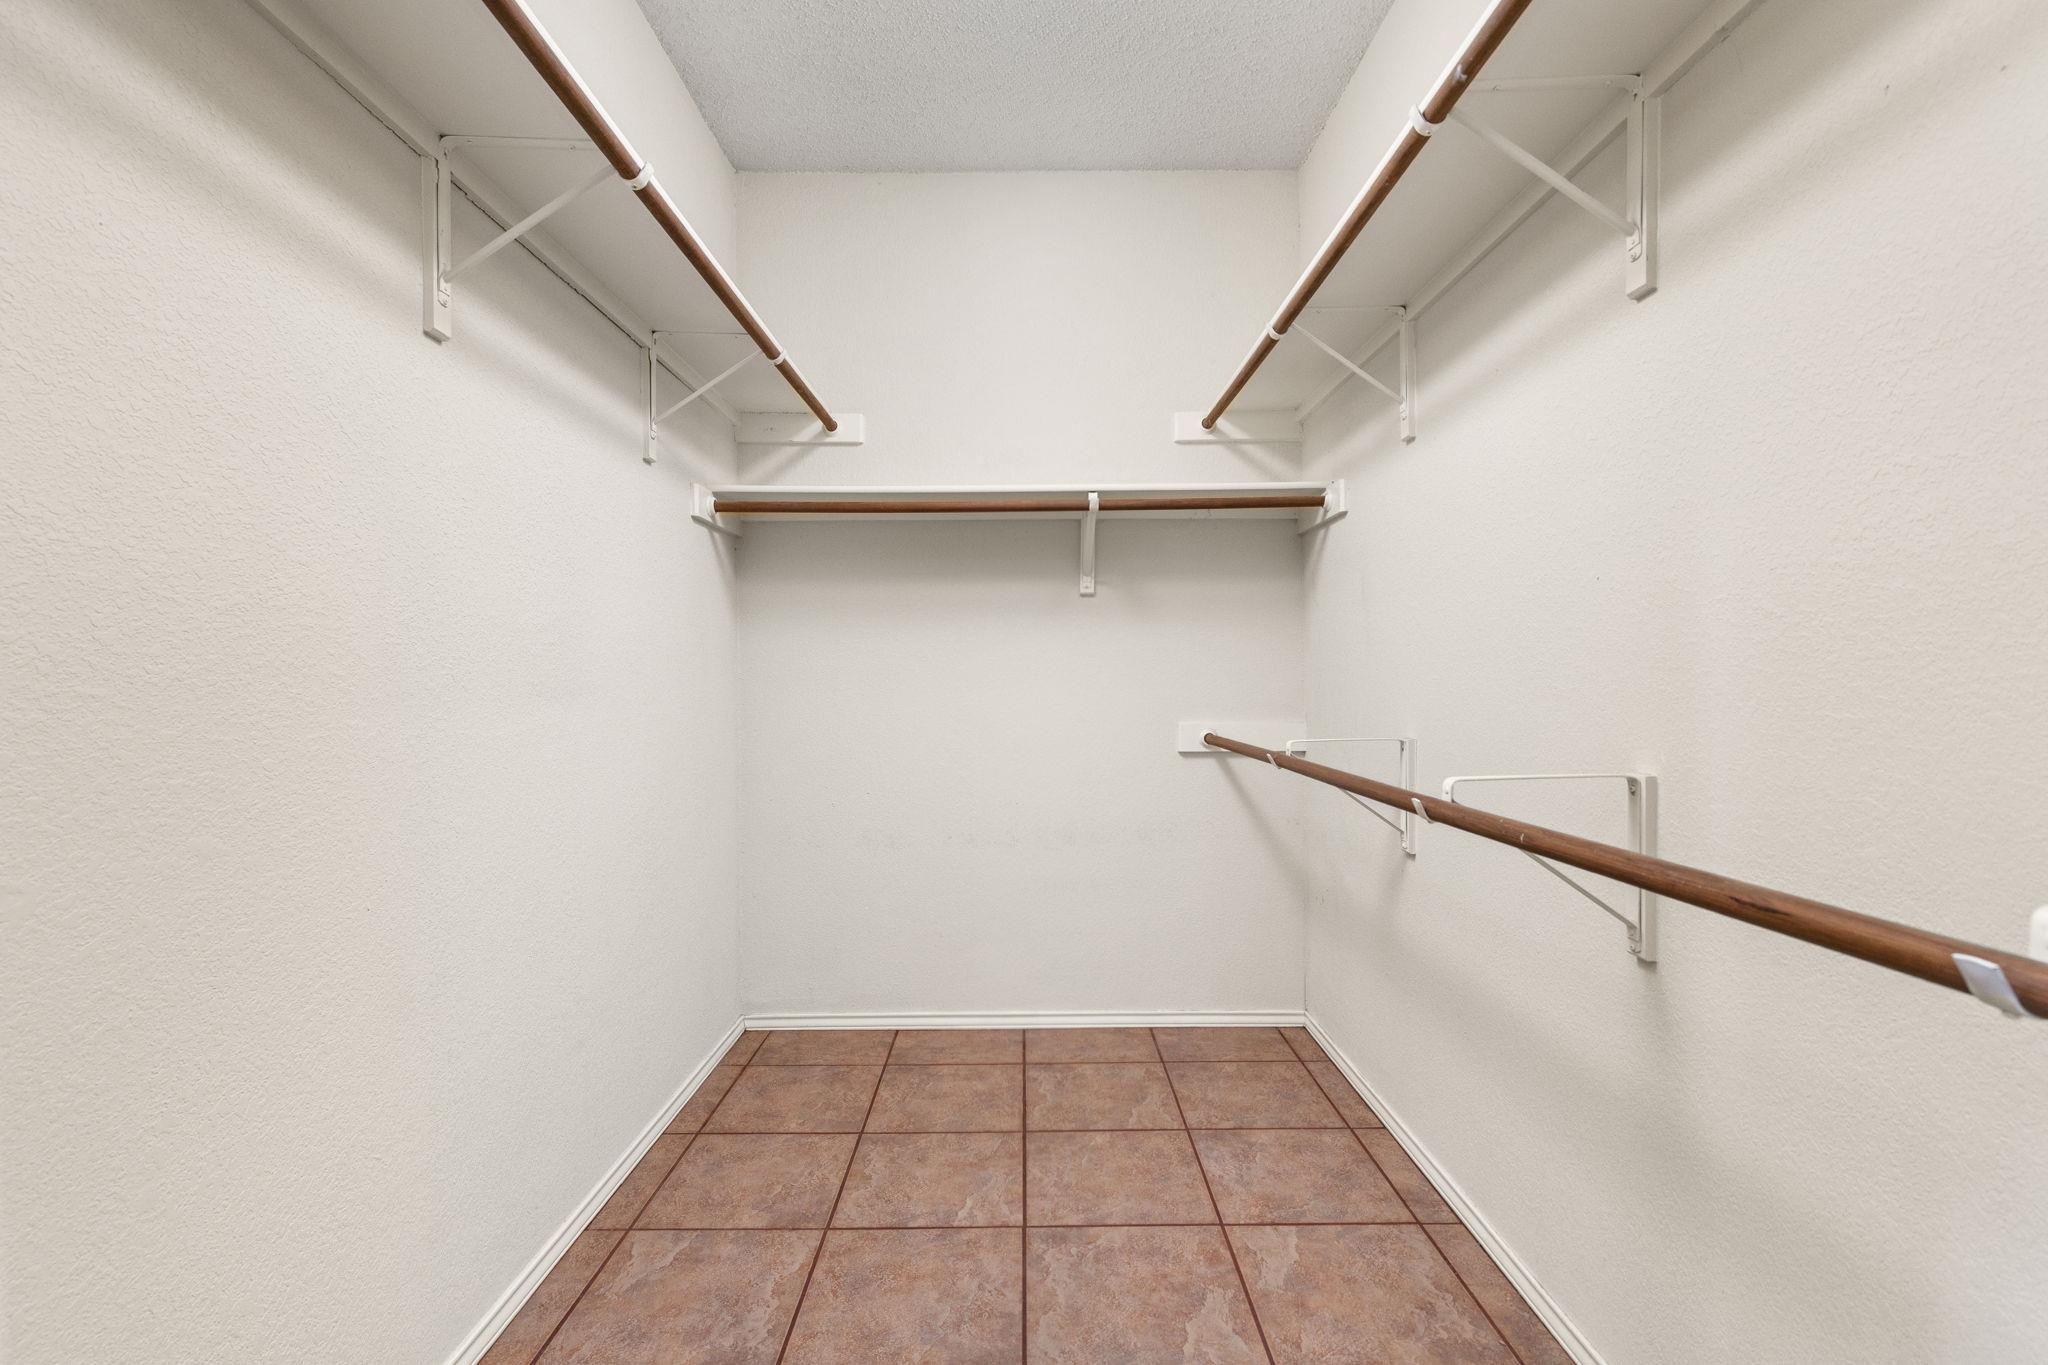
Empty walk-in closet with multiple hanging rods and a brown tile floor.
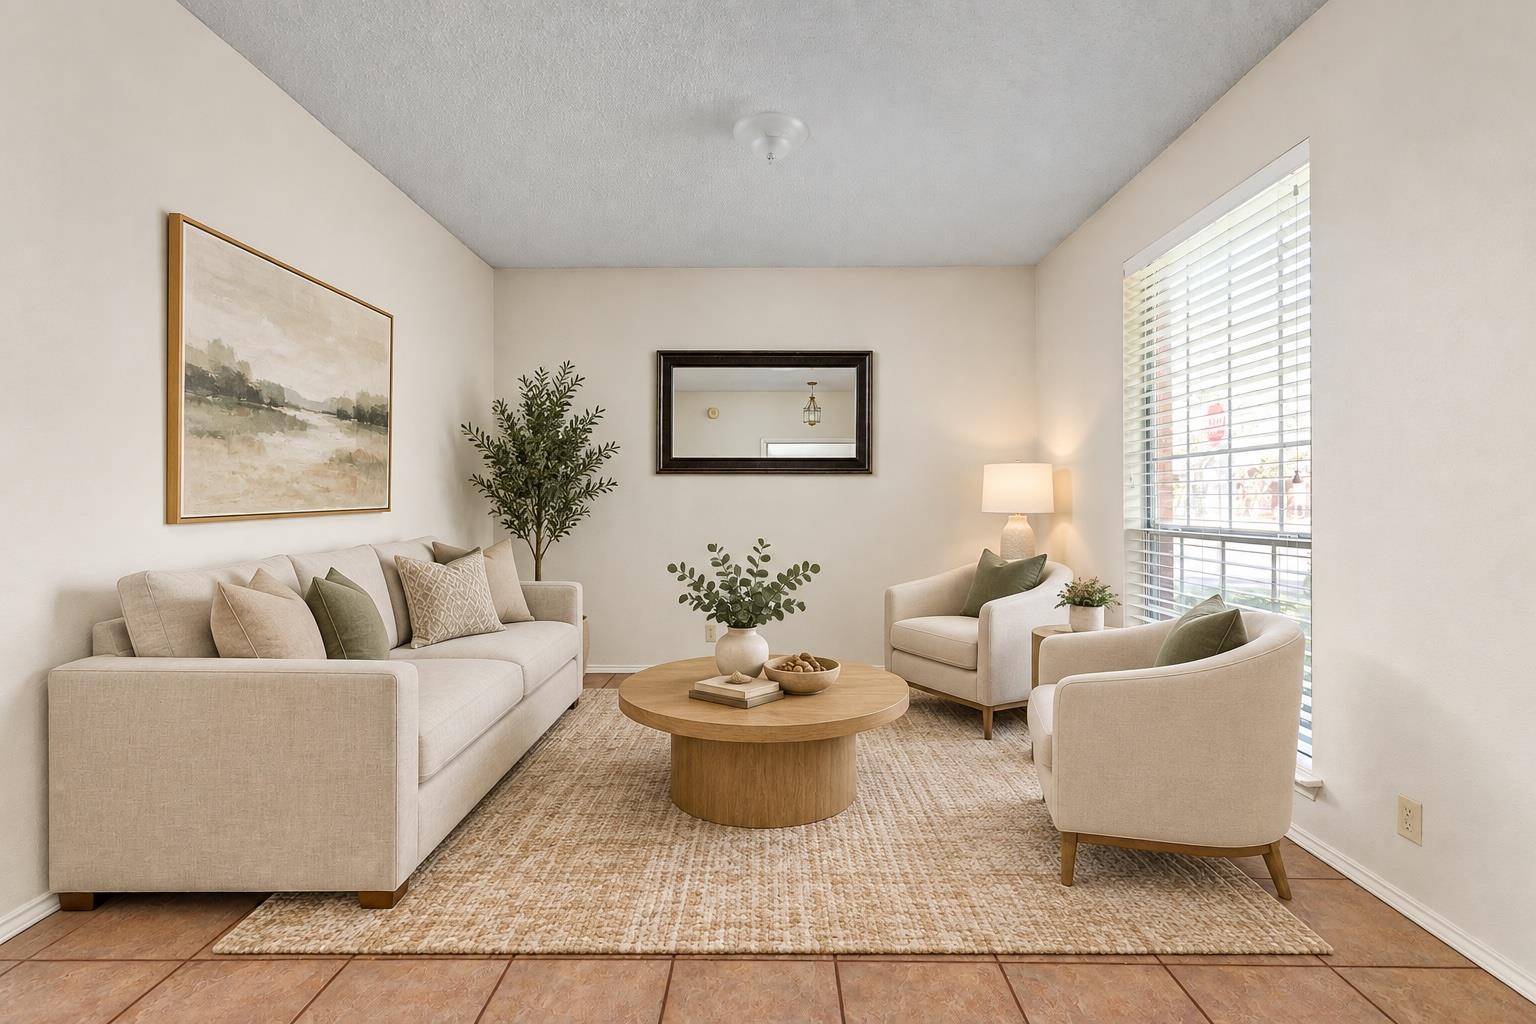
Staged living room with cream seating, a round wood coffee table, and a large window with blinds.
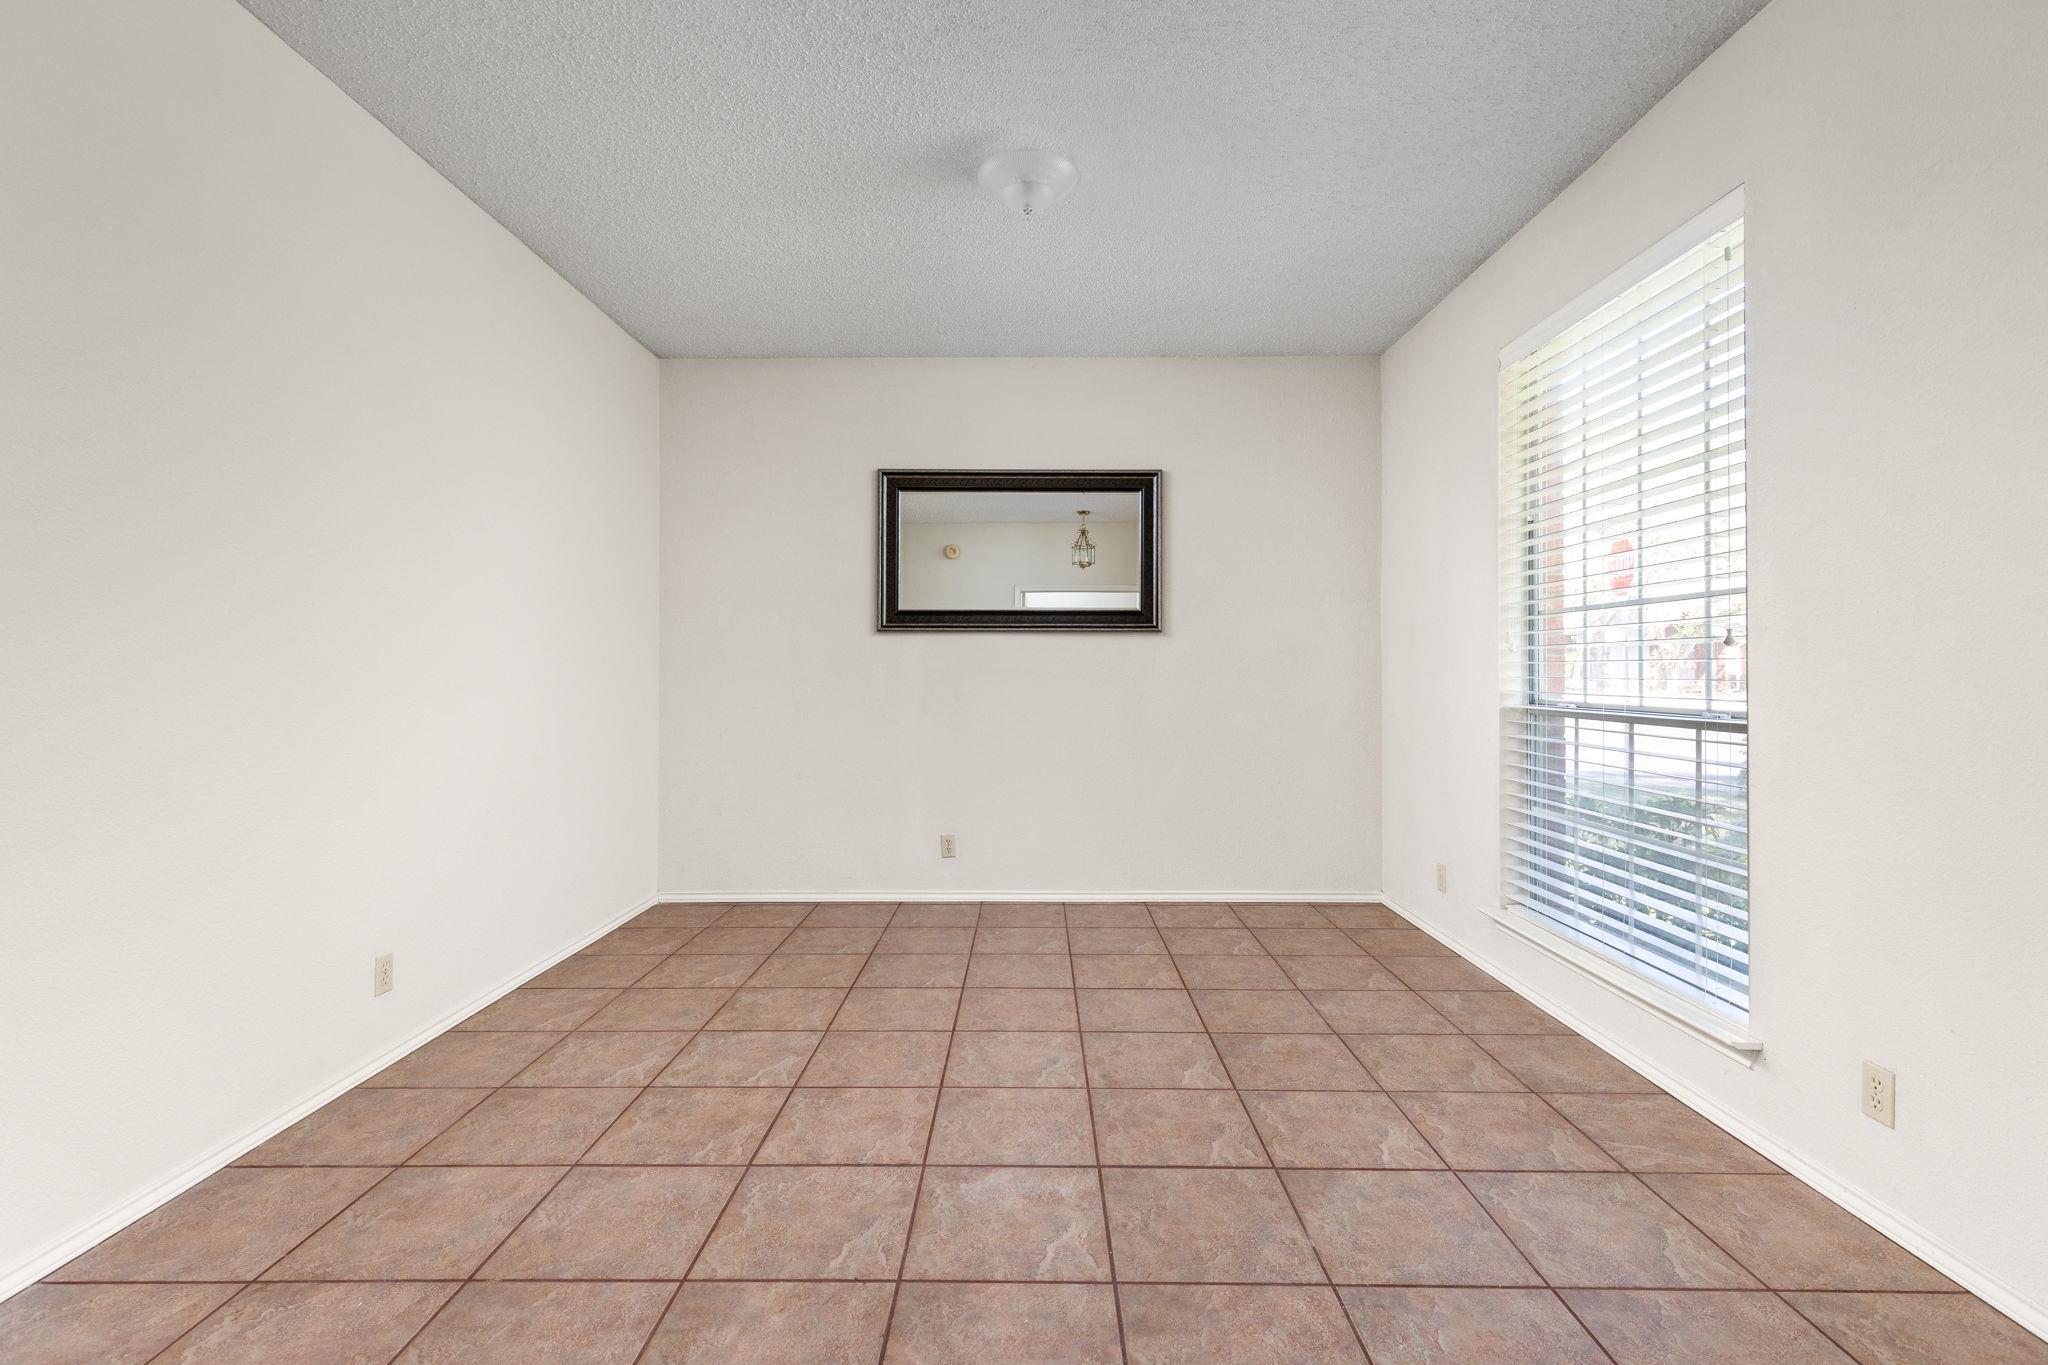
Empty room with terracotta tile flooring, a tall window with blinds, and a mirror on the far wall.
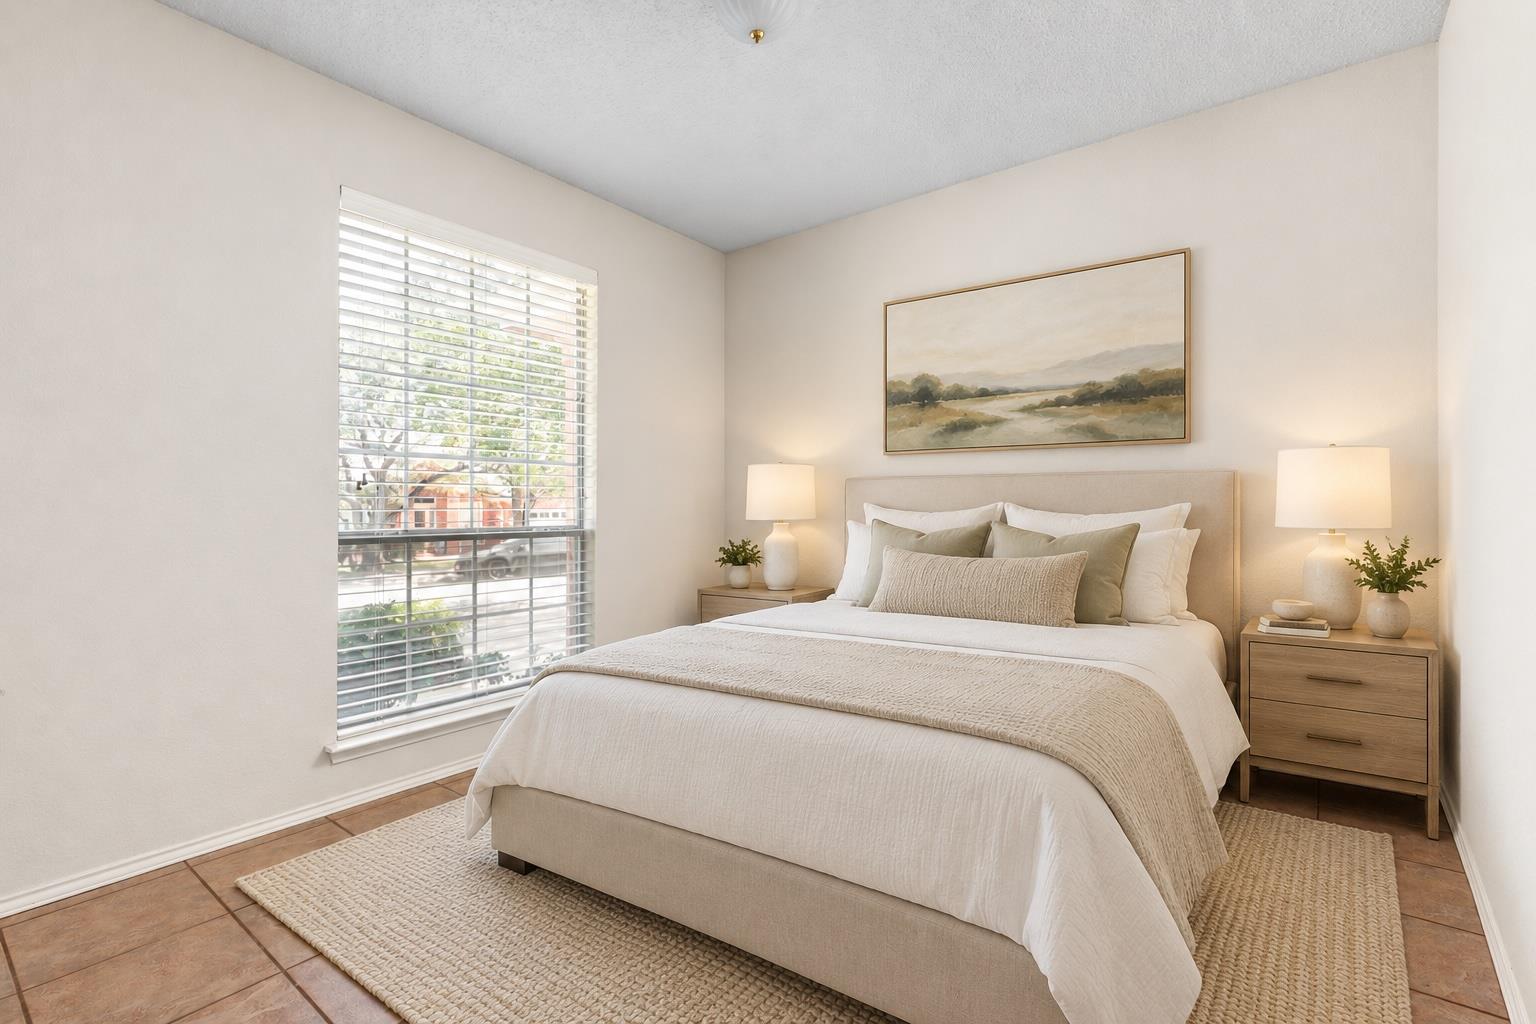
Staged bedroom with a white bed, matching bedside tables, landscape artwork, and a wide window with blinds.
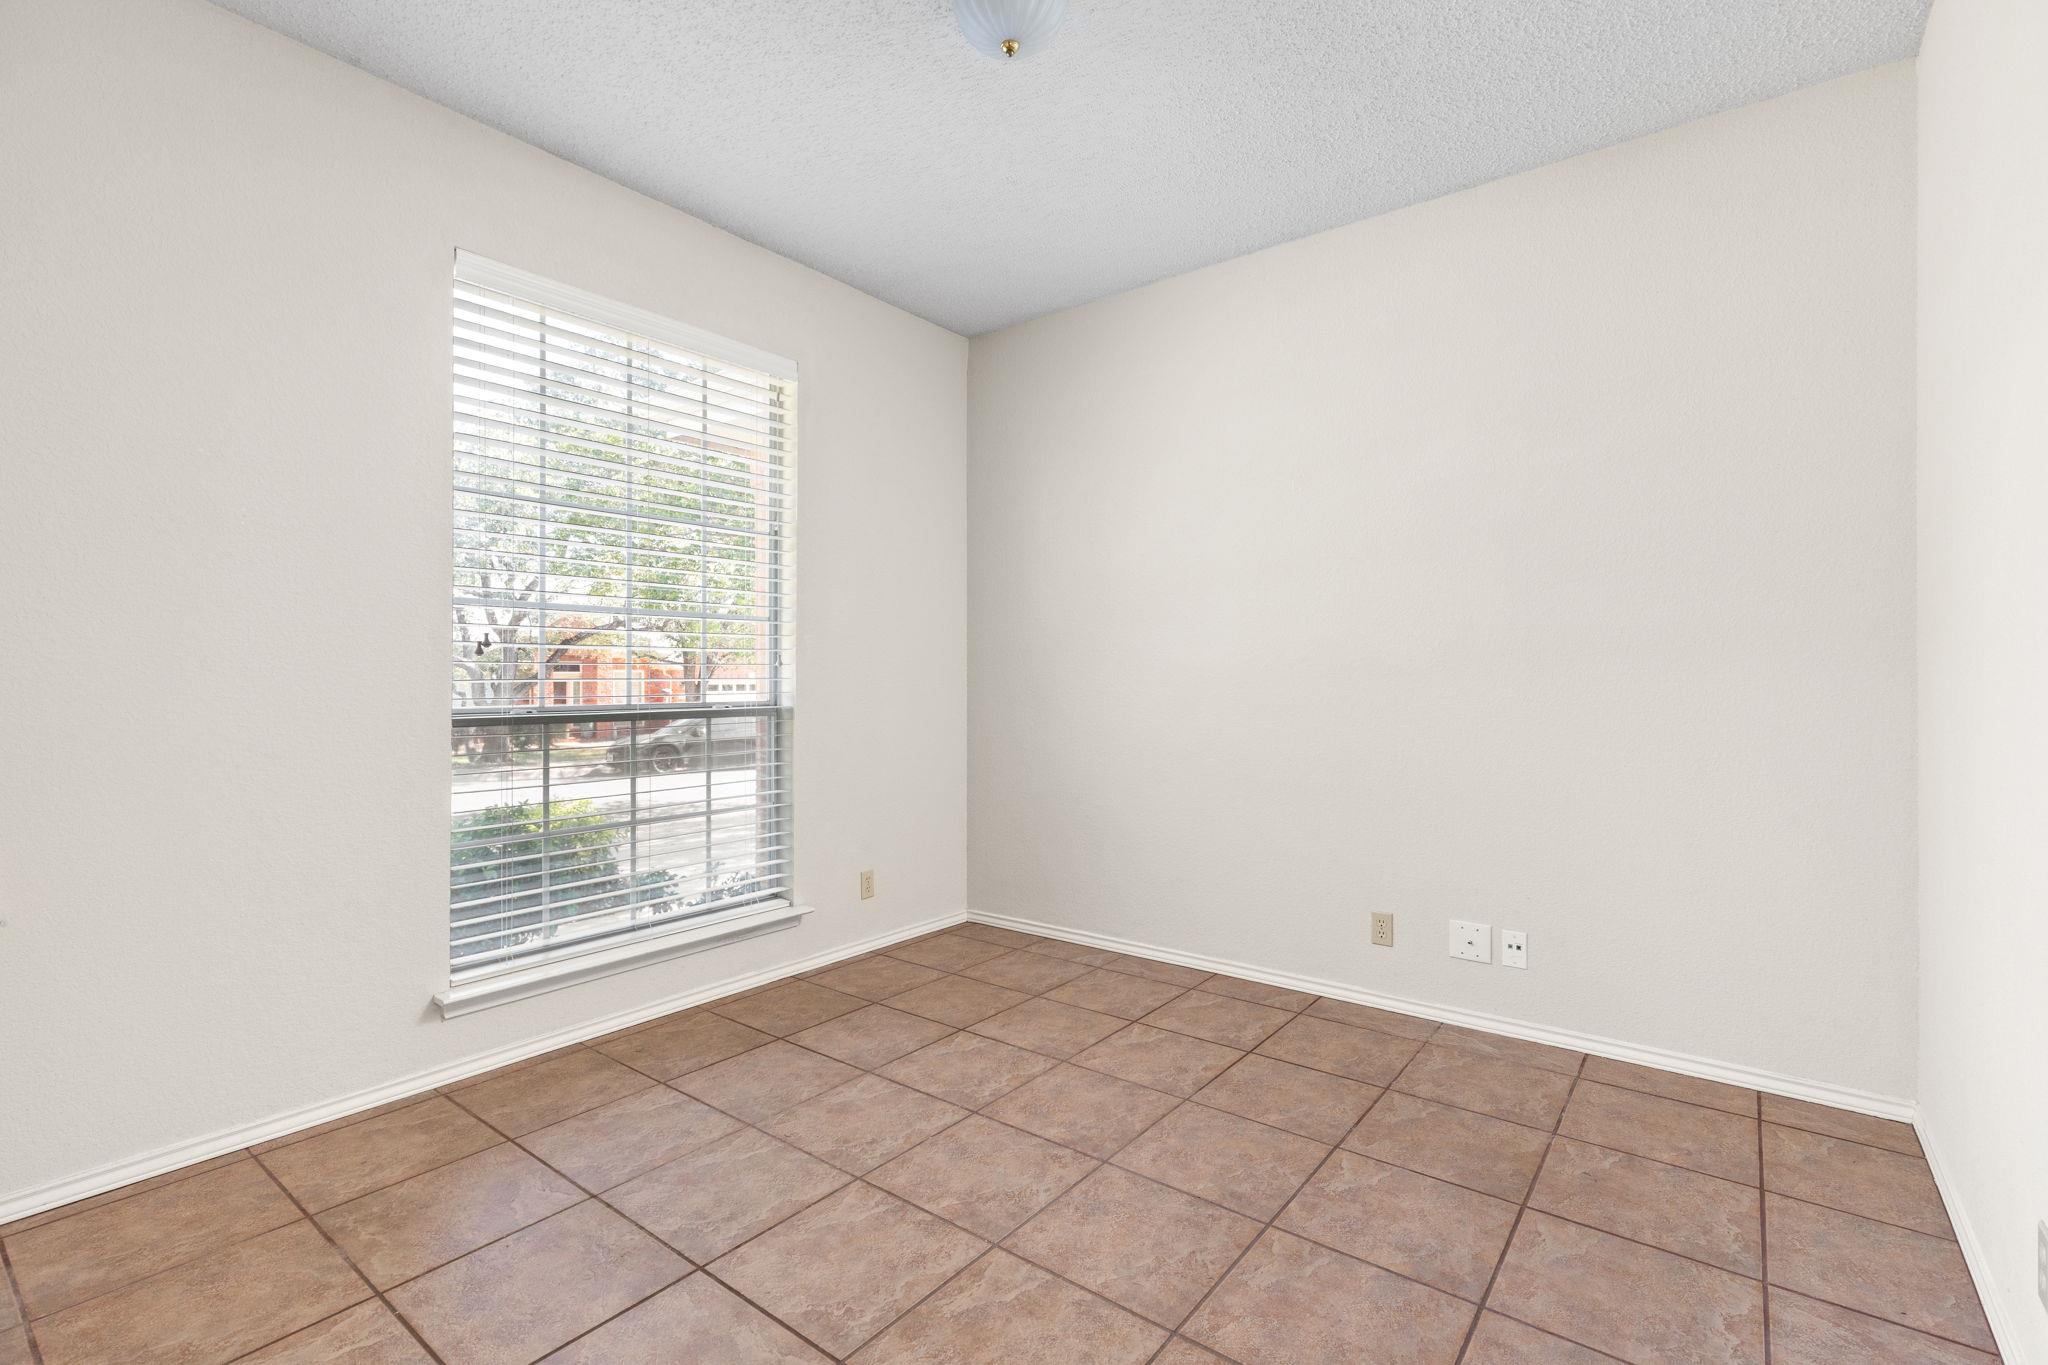
Empty room with brown tile flooring and a large window with horizontal blinds.
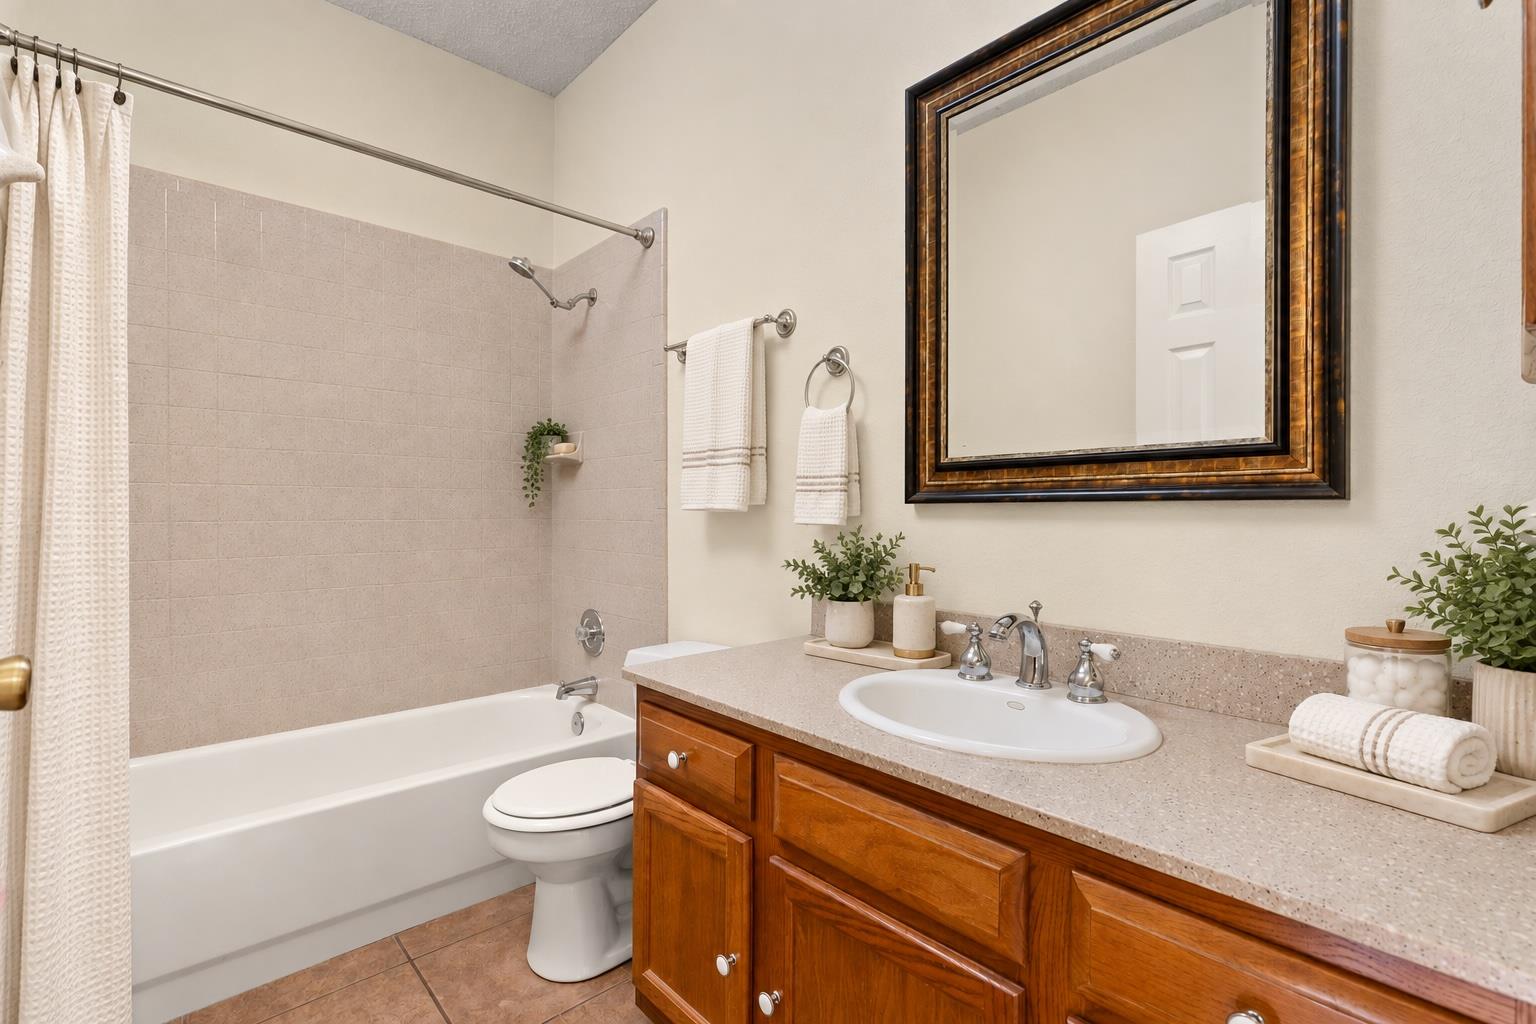
Bathroom with a tiled tub and shower beside a wood vanity and large framed mirror.
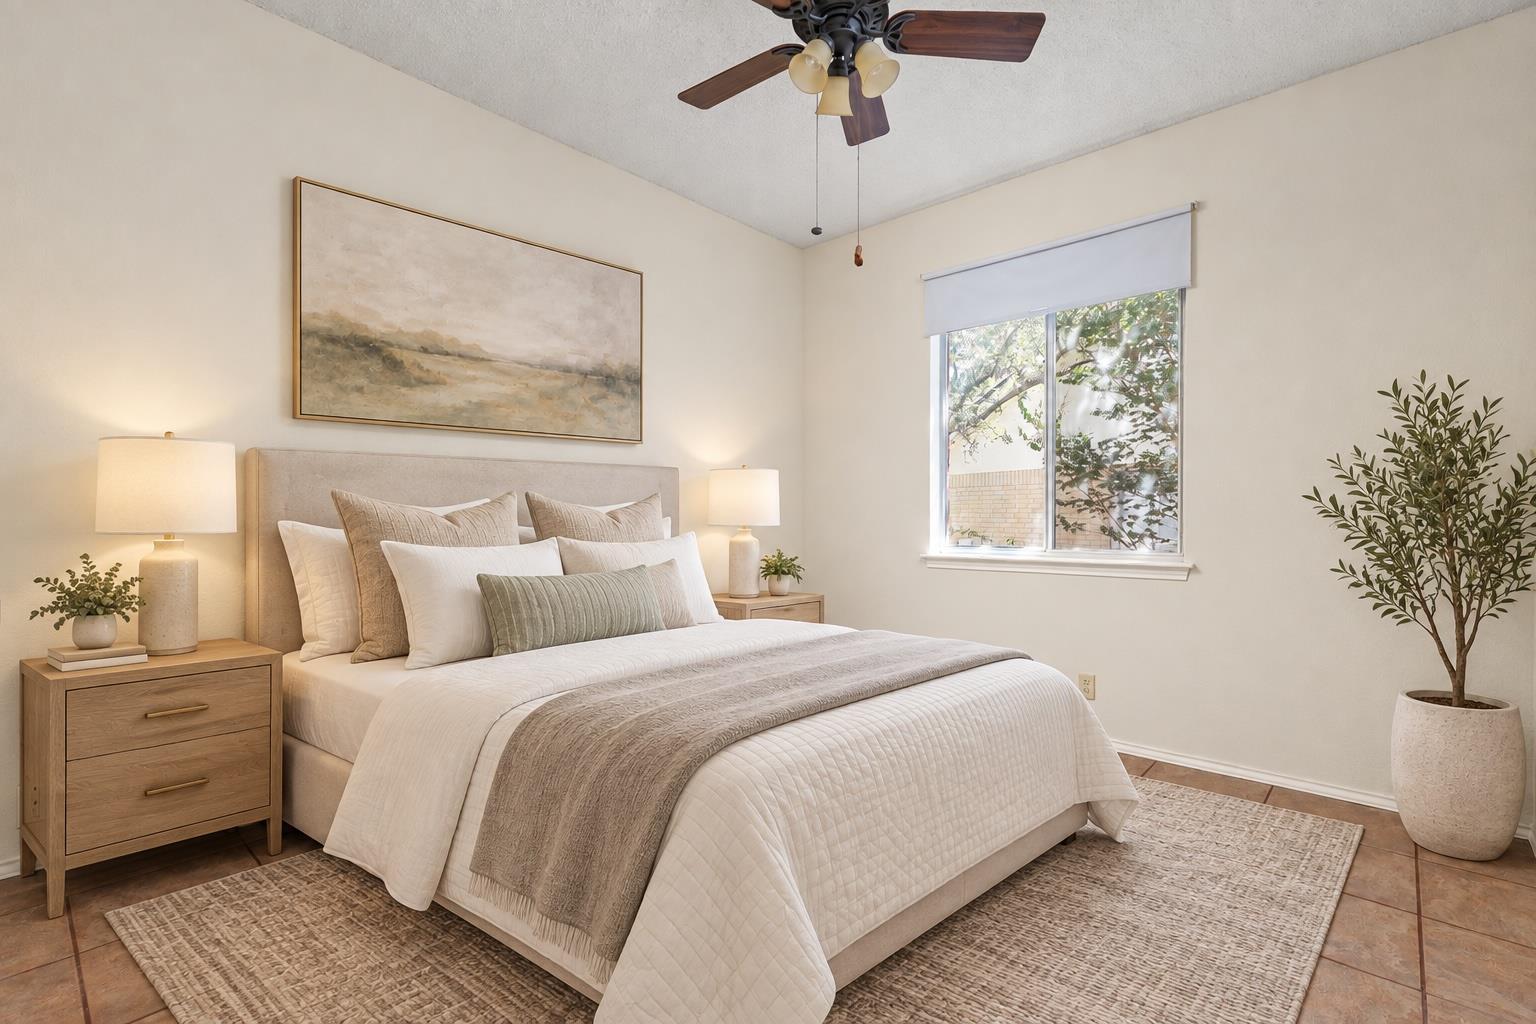
Staged bedroom with a white quilted bed, neutral pillows, and a bright window.
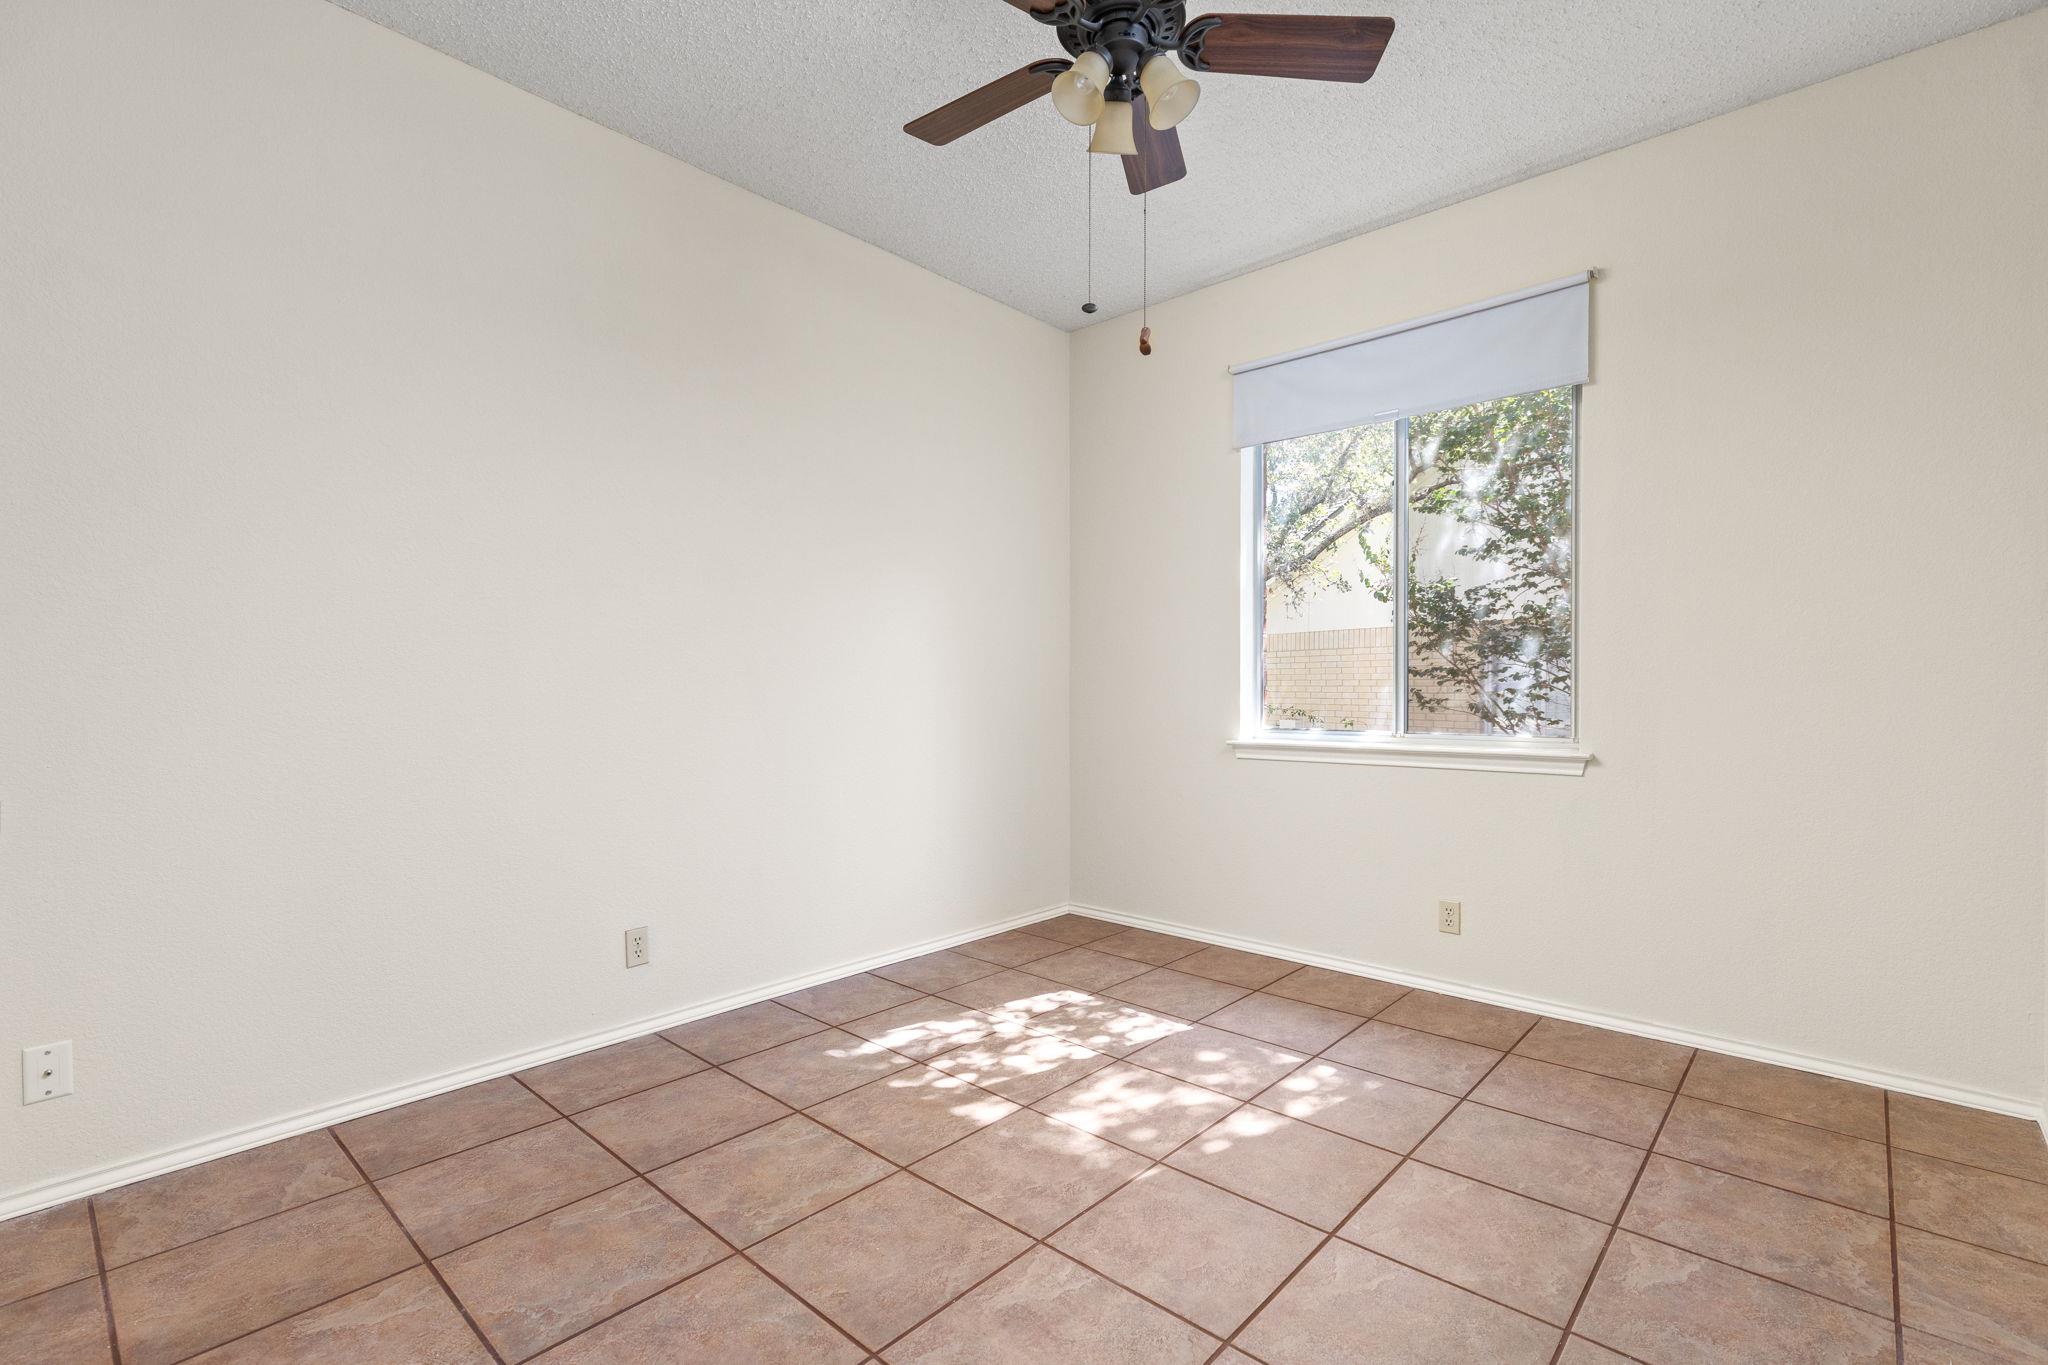
Empty room with brown tile flooring, a window, and a wood-blade ceiling fan.
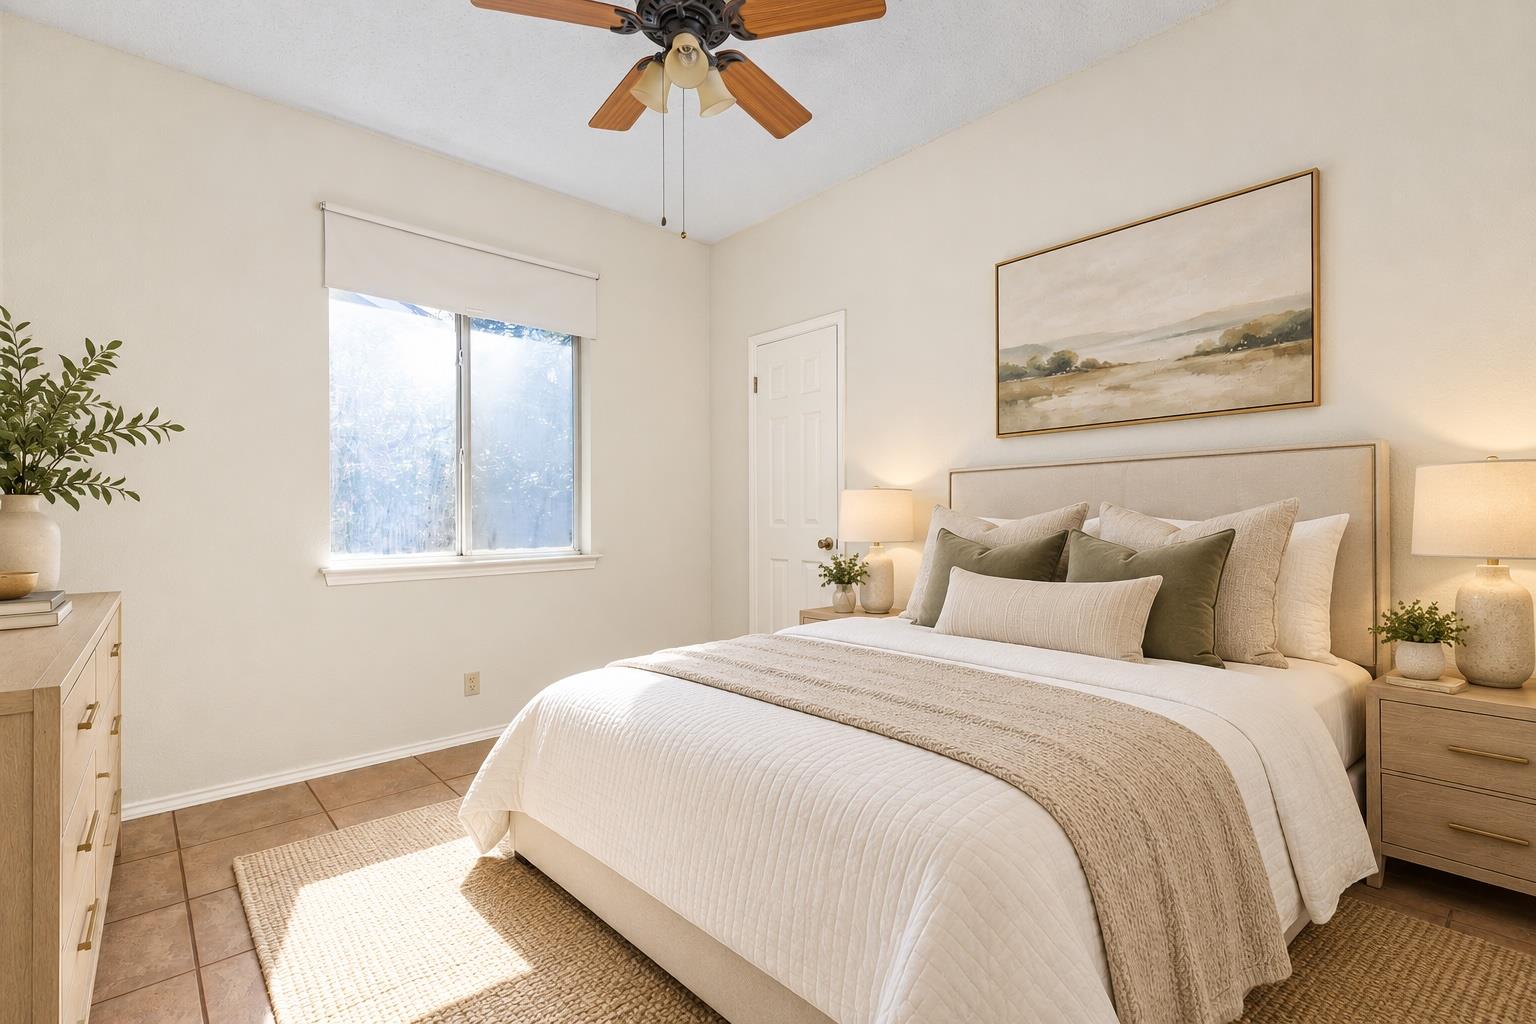
Staged bedroom with a neutral upholstered bed, ceiling fan, and window overlooking greenery.
Empty room with brown tile floors, a ceiling fan, and a window with a raised shade.
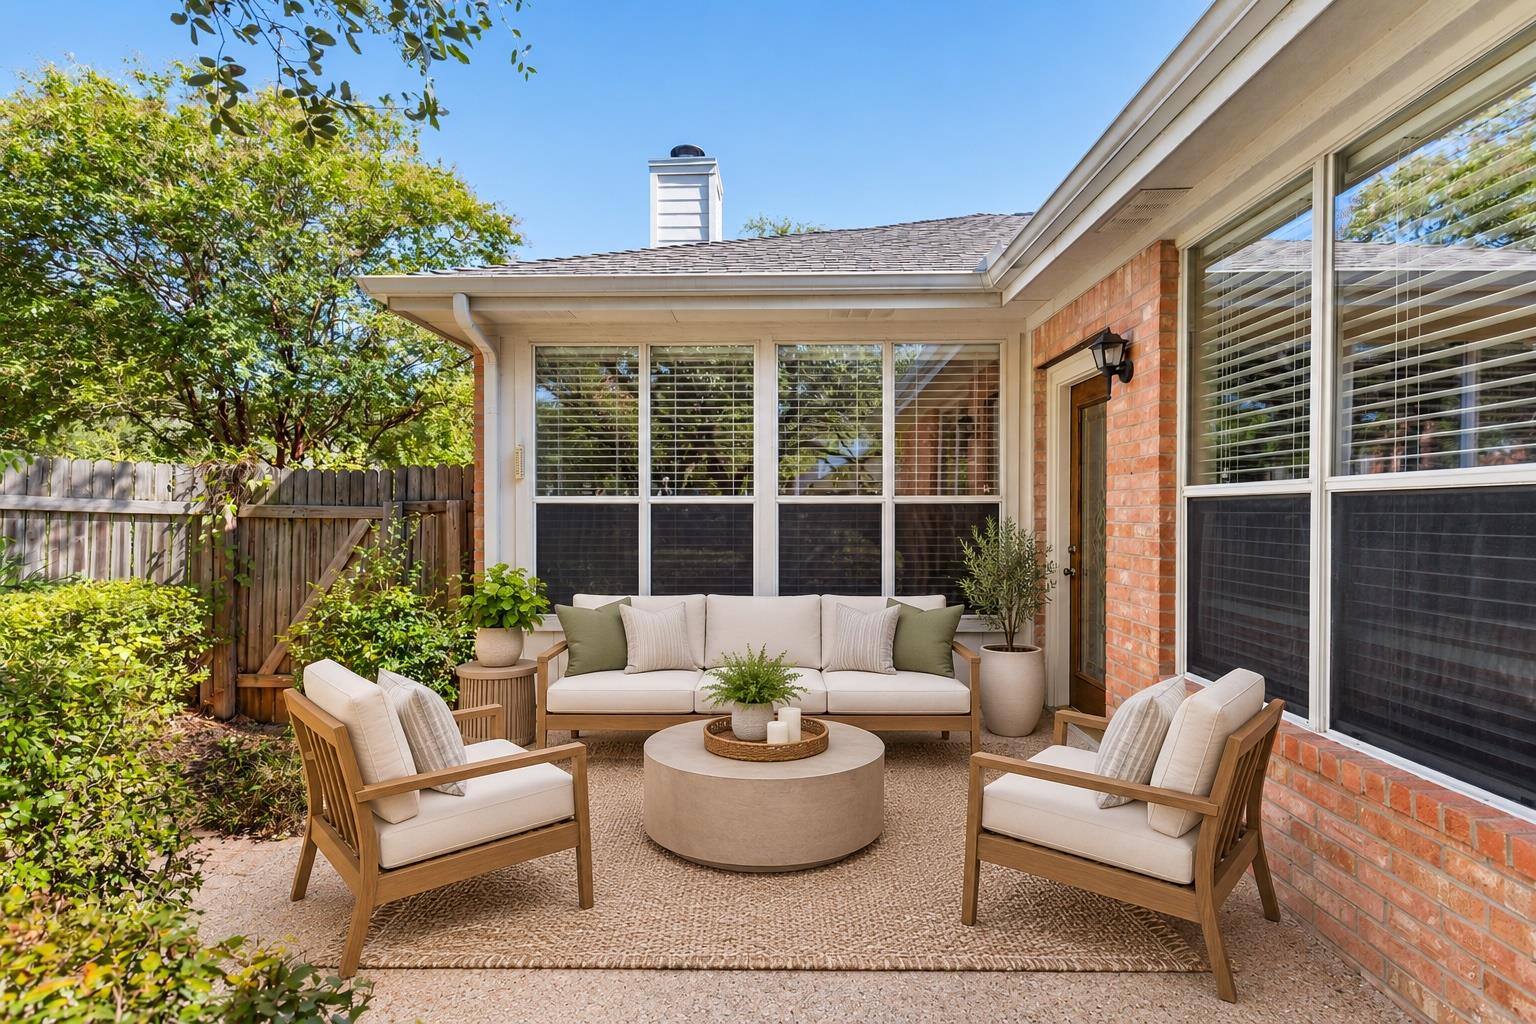
Furnished patio with a cream sofa, wooden armchairs, large windows, and leafy landscaping.
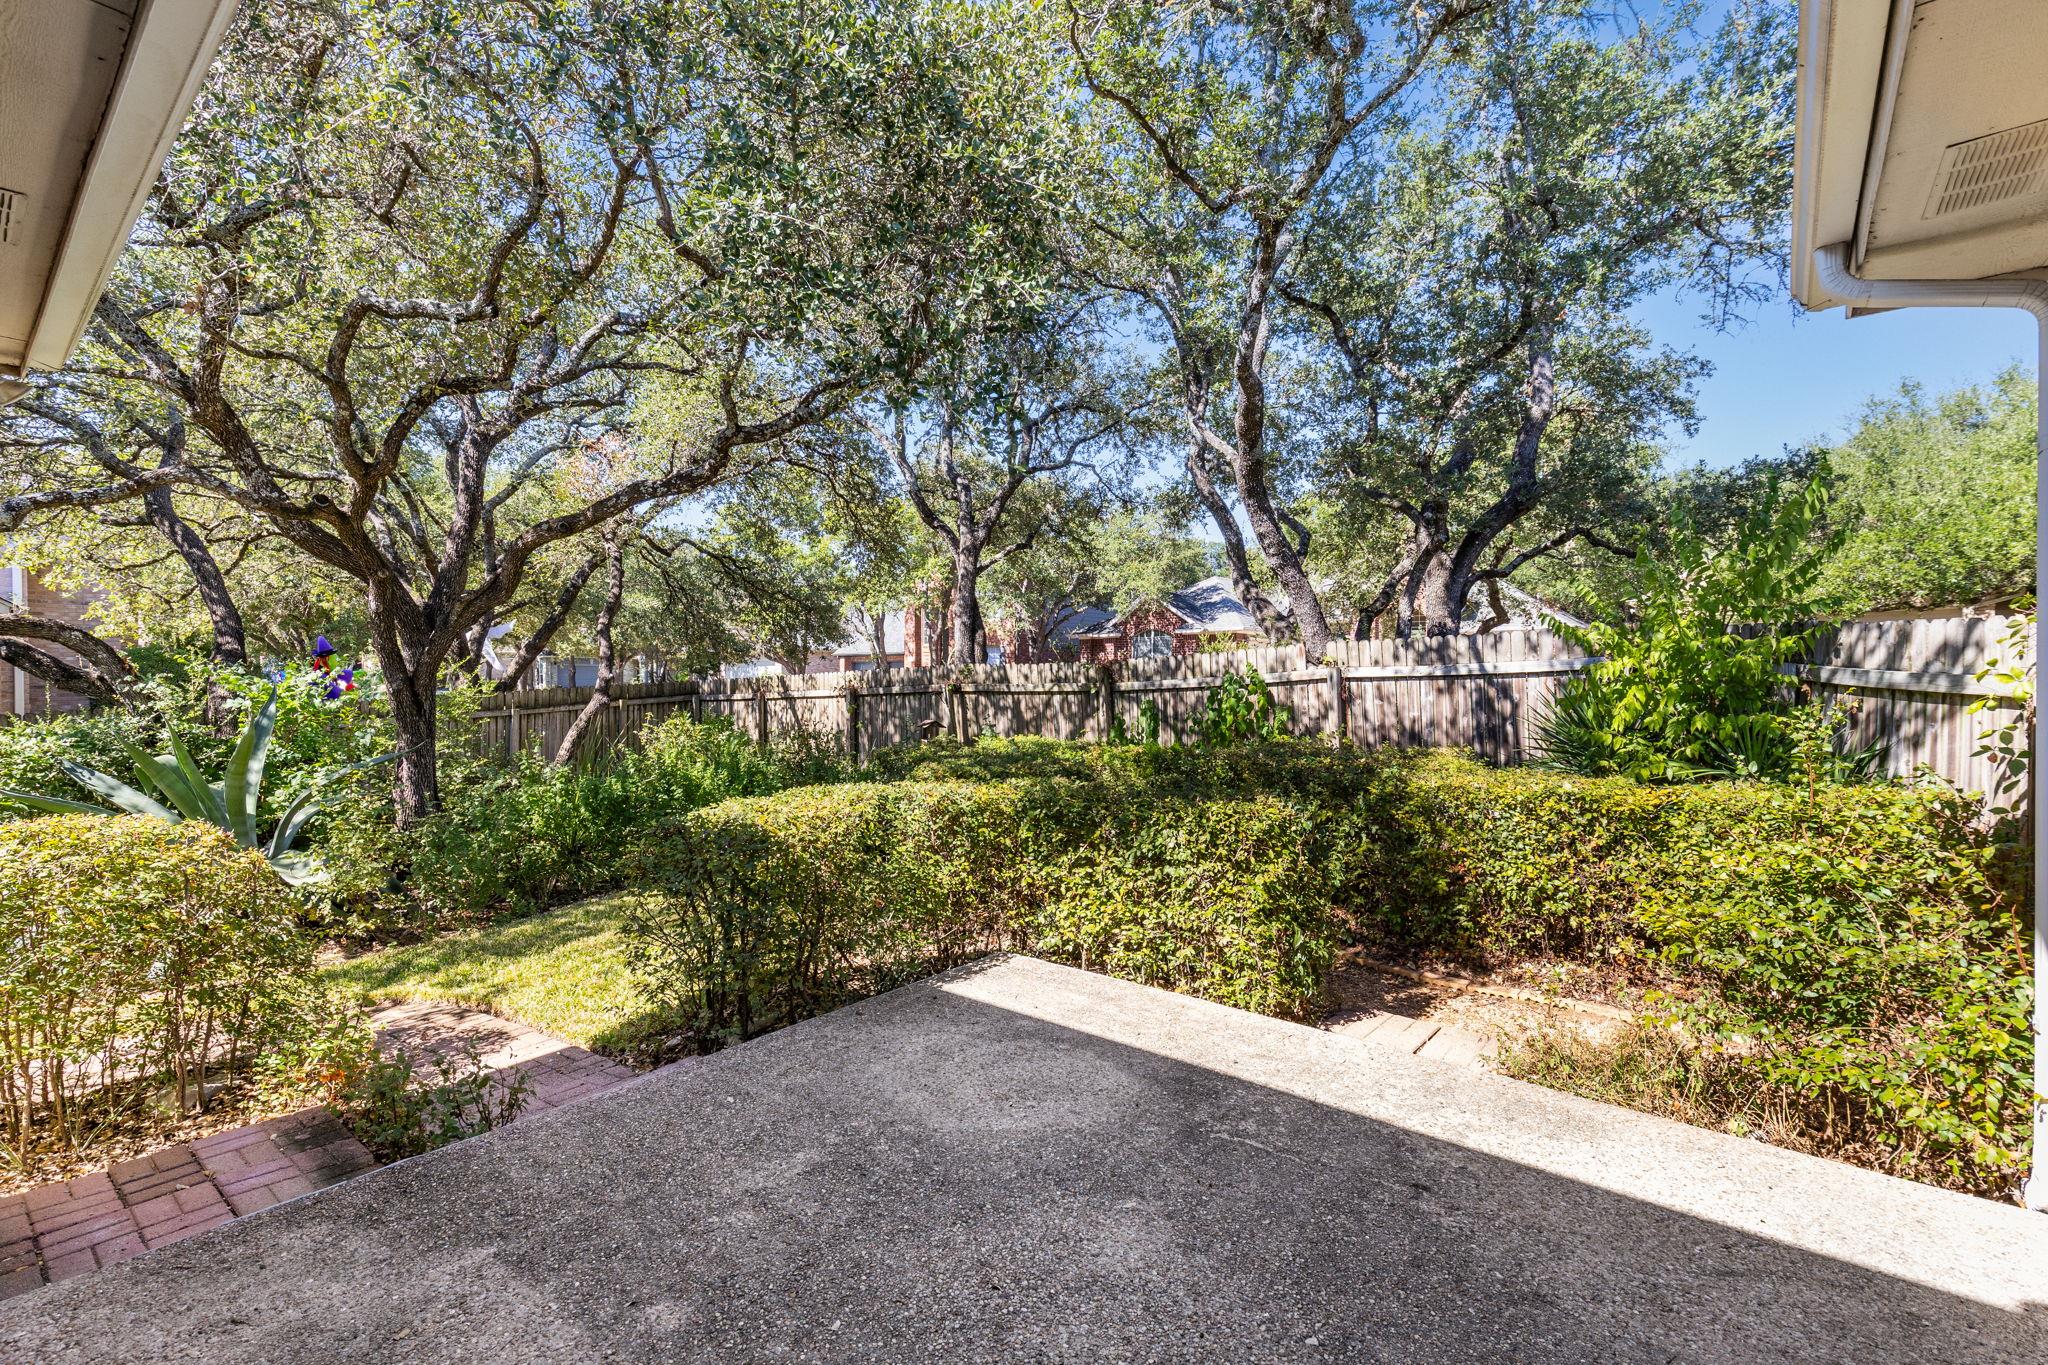
Backyard patio bordered by trimmed hedges and shaded by mature oak trees.
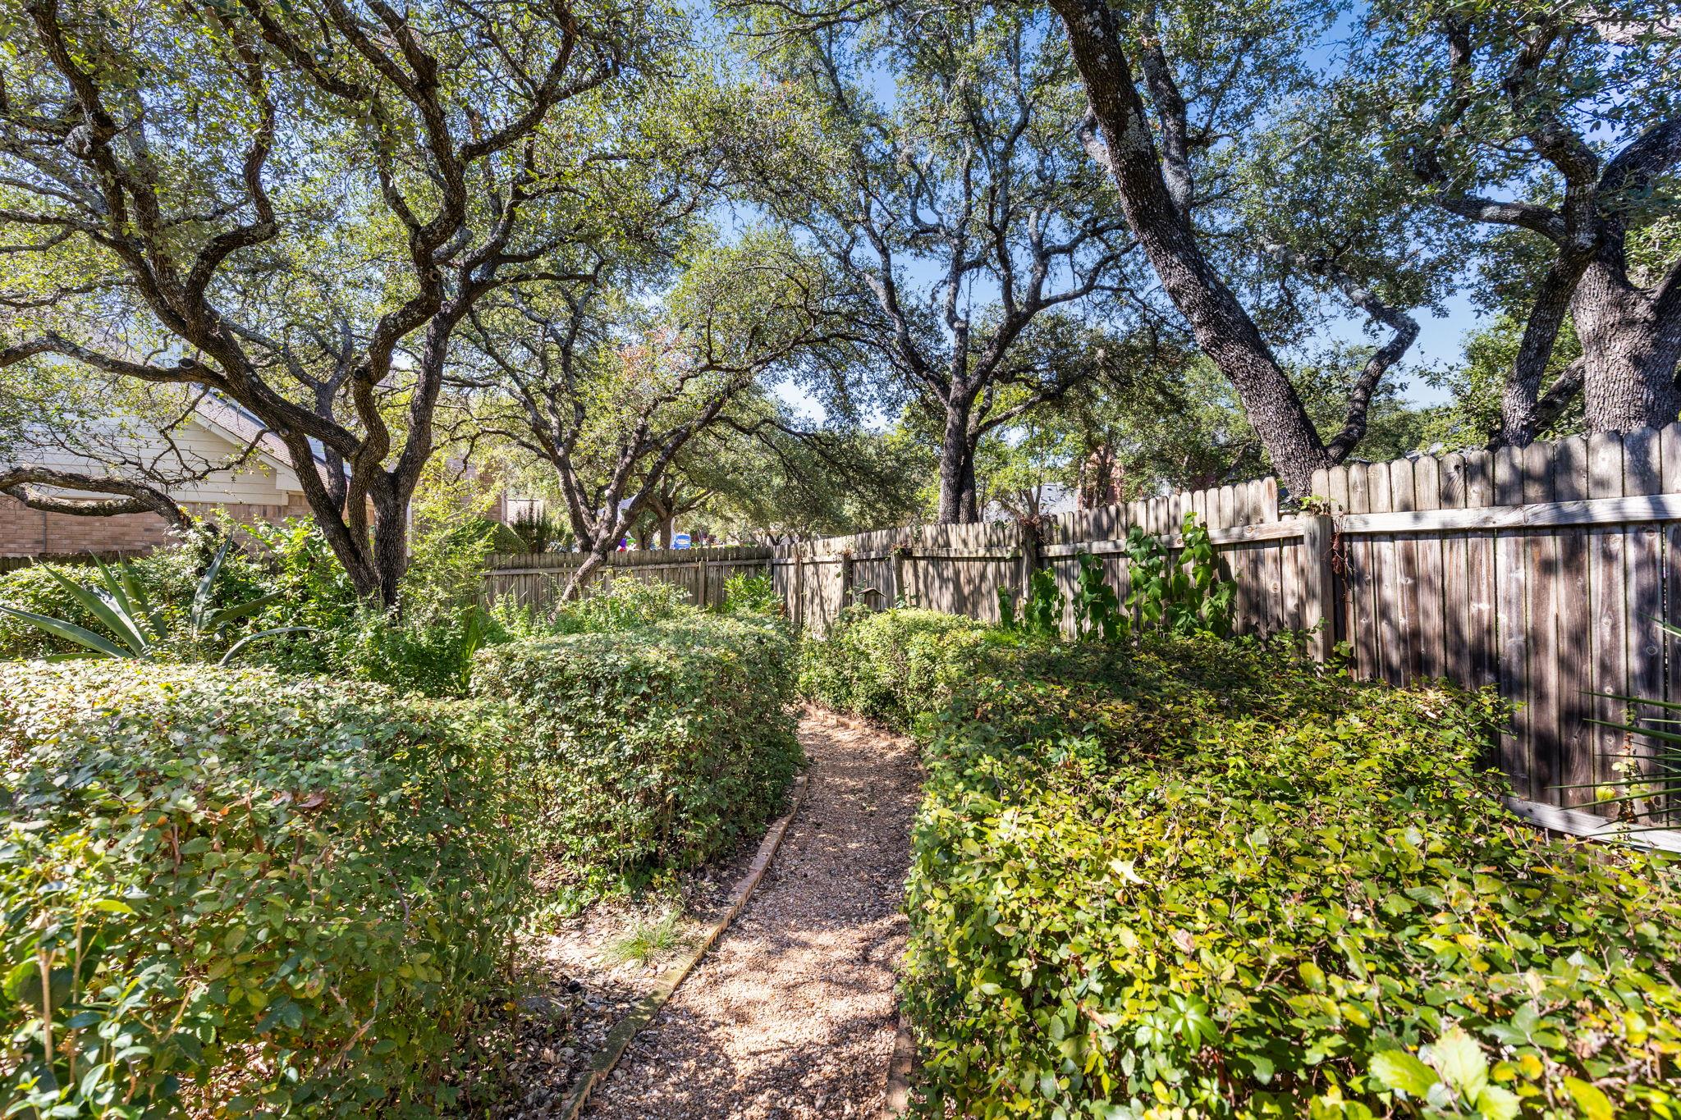
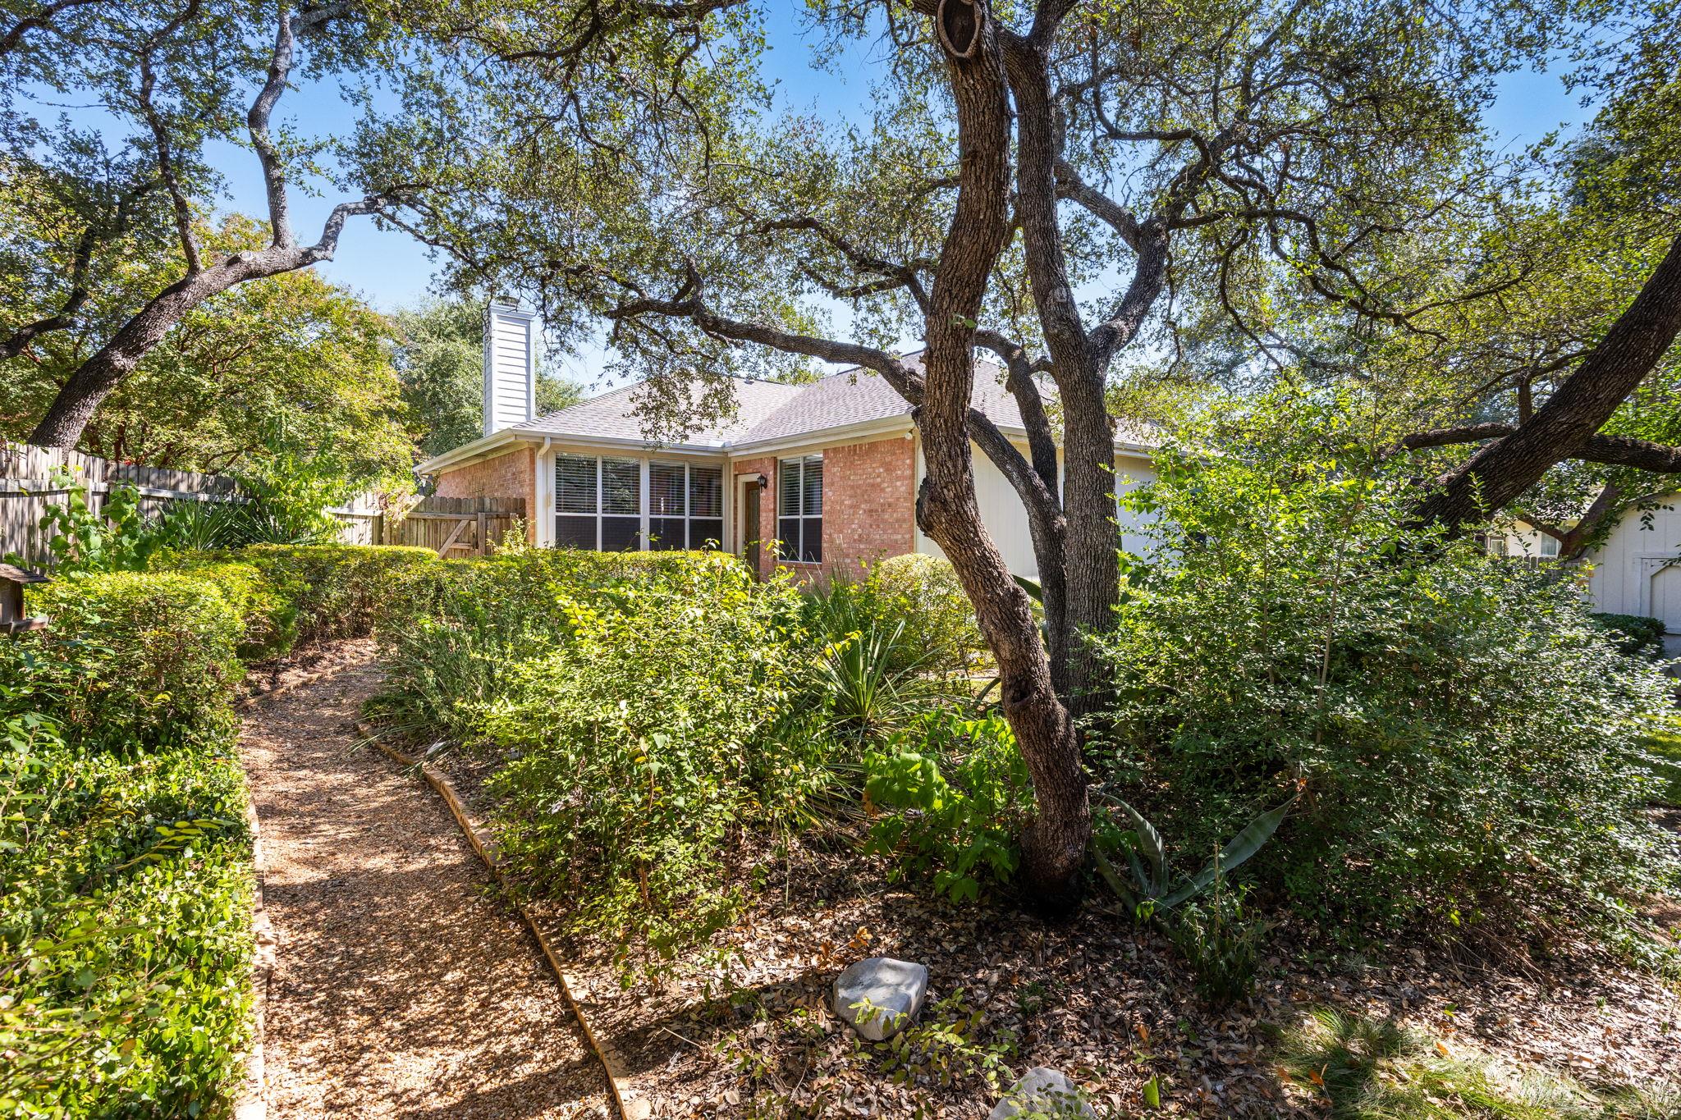
Gravel garden path winding through leafy shrubs beneath mature trees beside a wooden privacy fence.
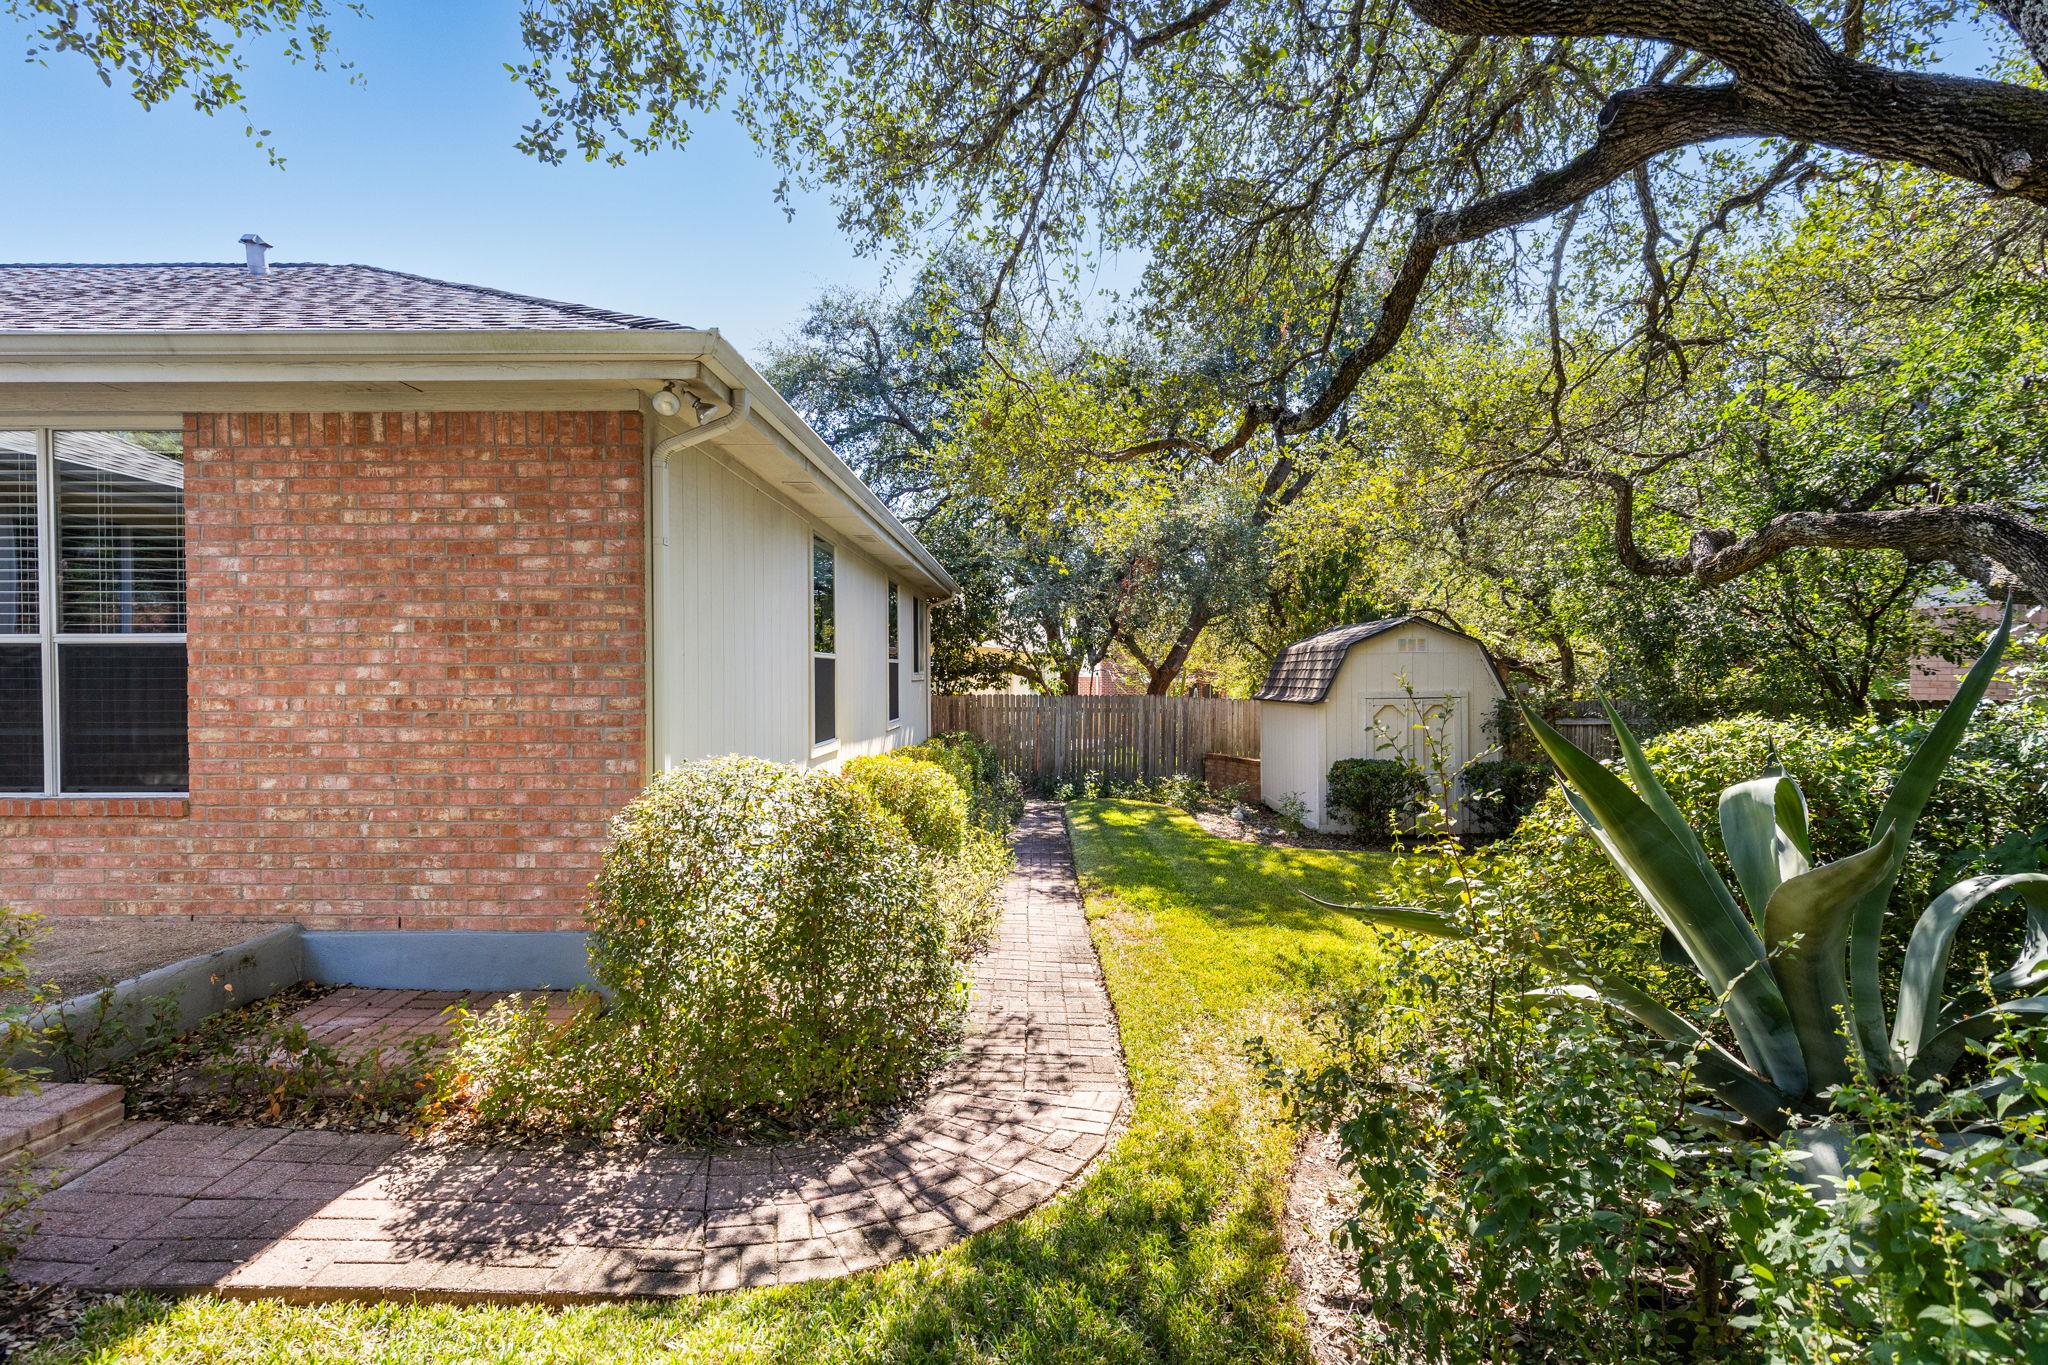
Side yard with a curved brick walkway leading past the house toward a shed beneath mature trees.
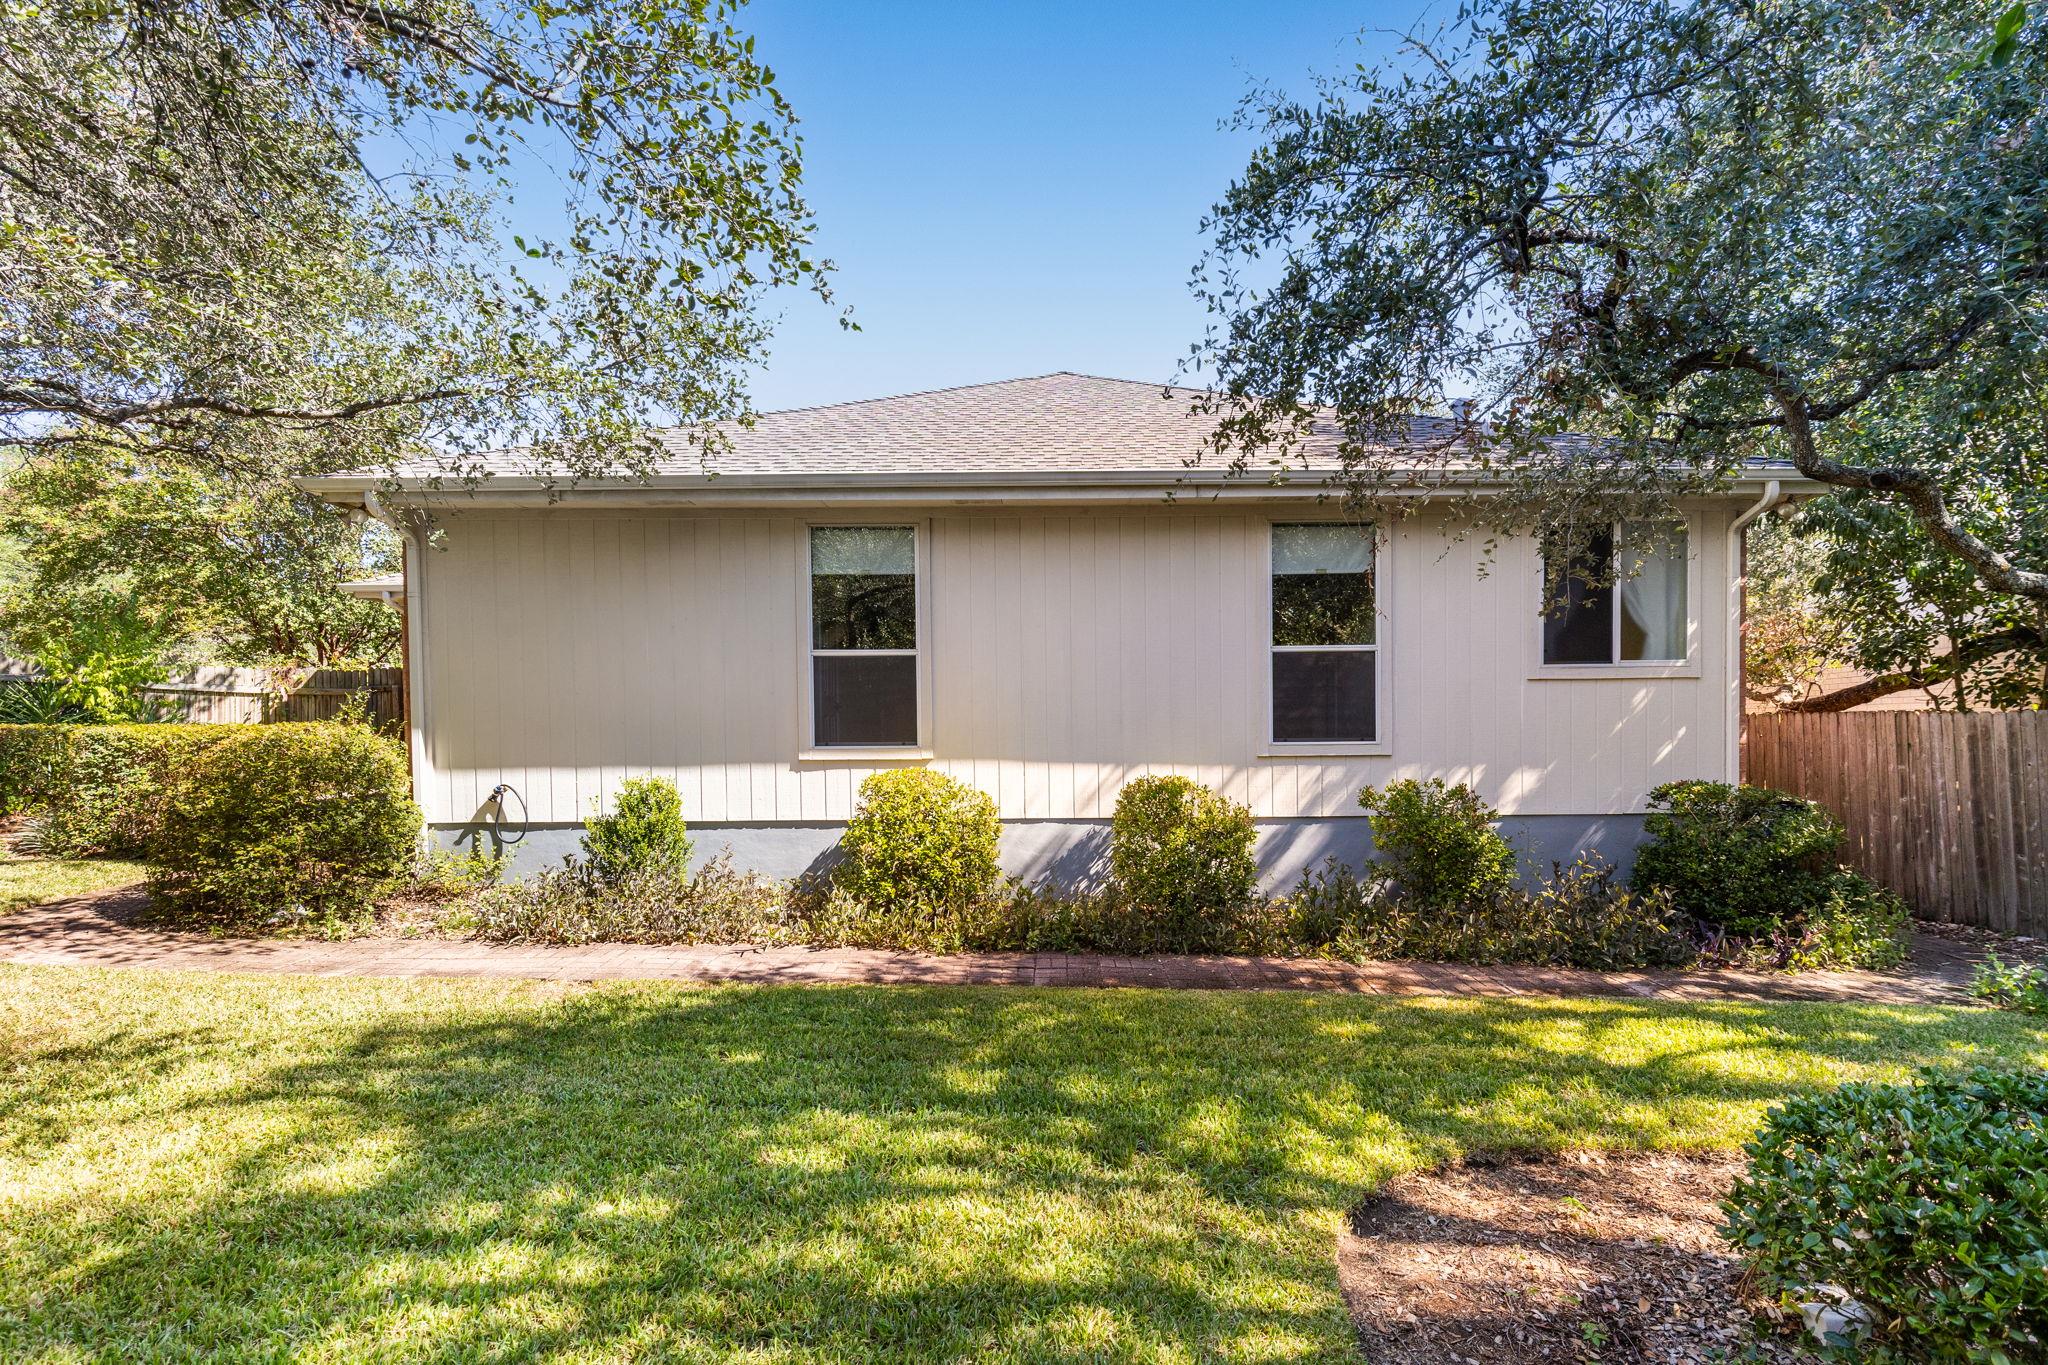
Single-story home with beige siding, mature shade trees, landscaped shrubs, and a broad lawn.
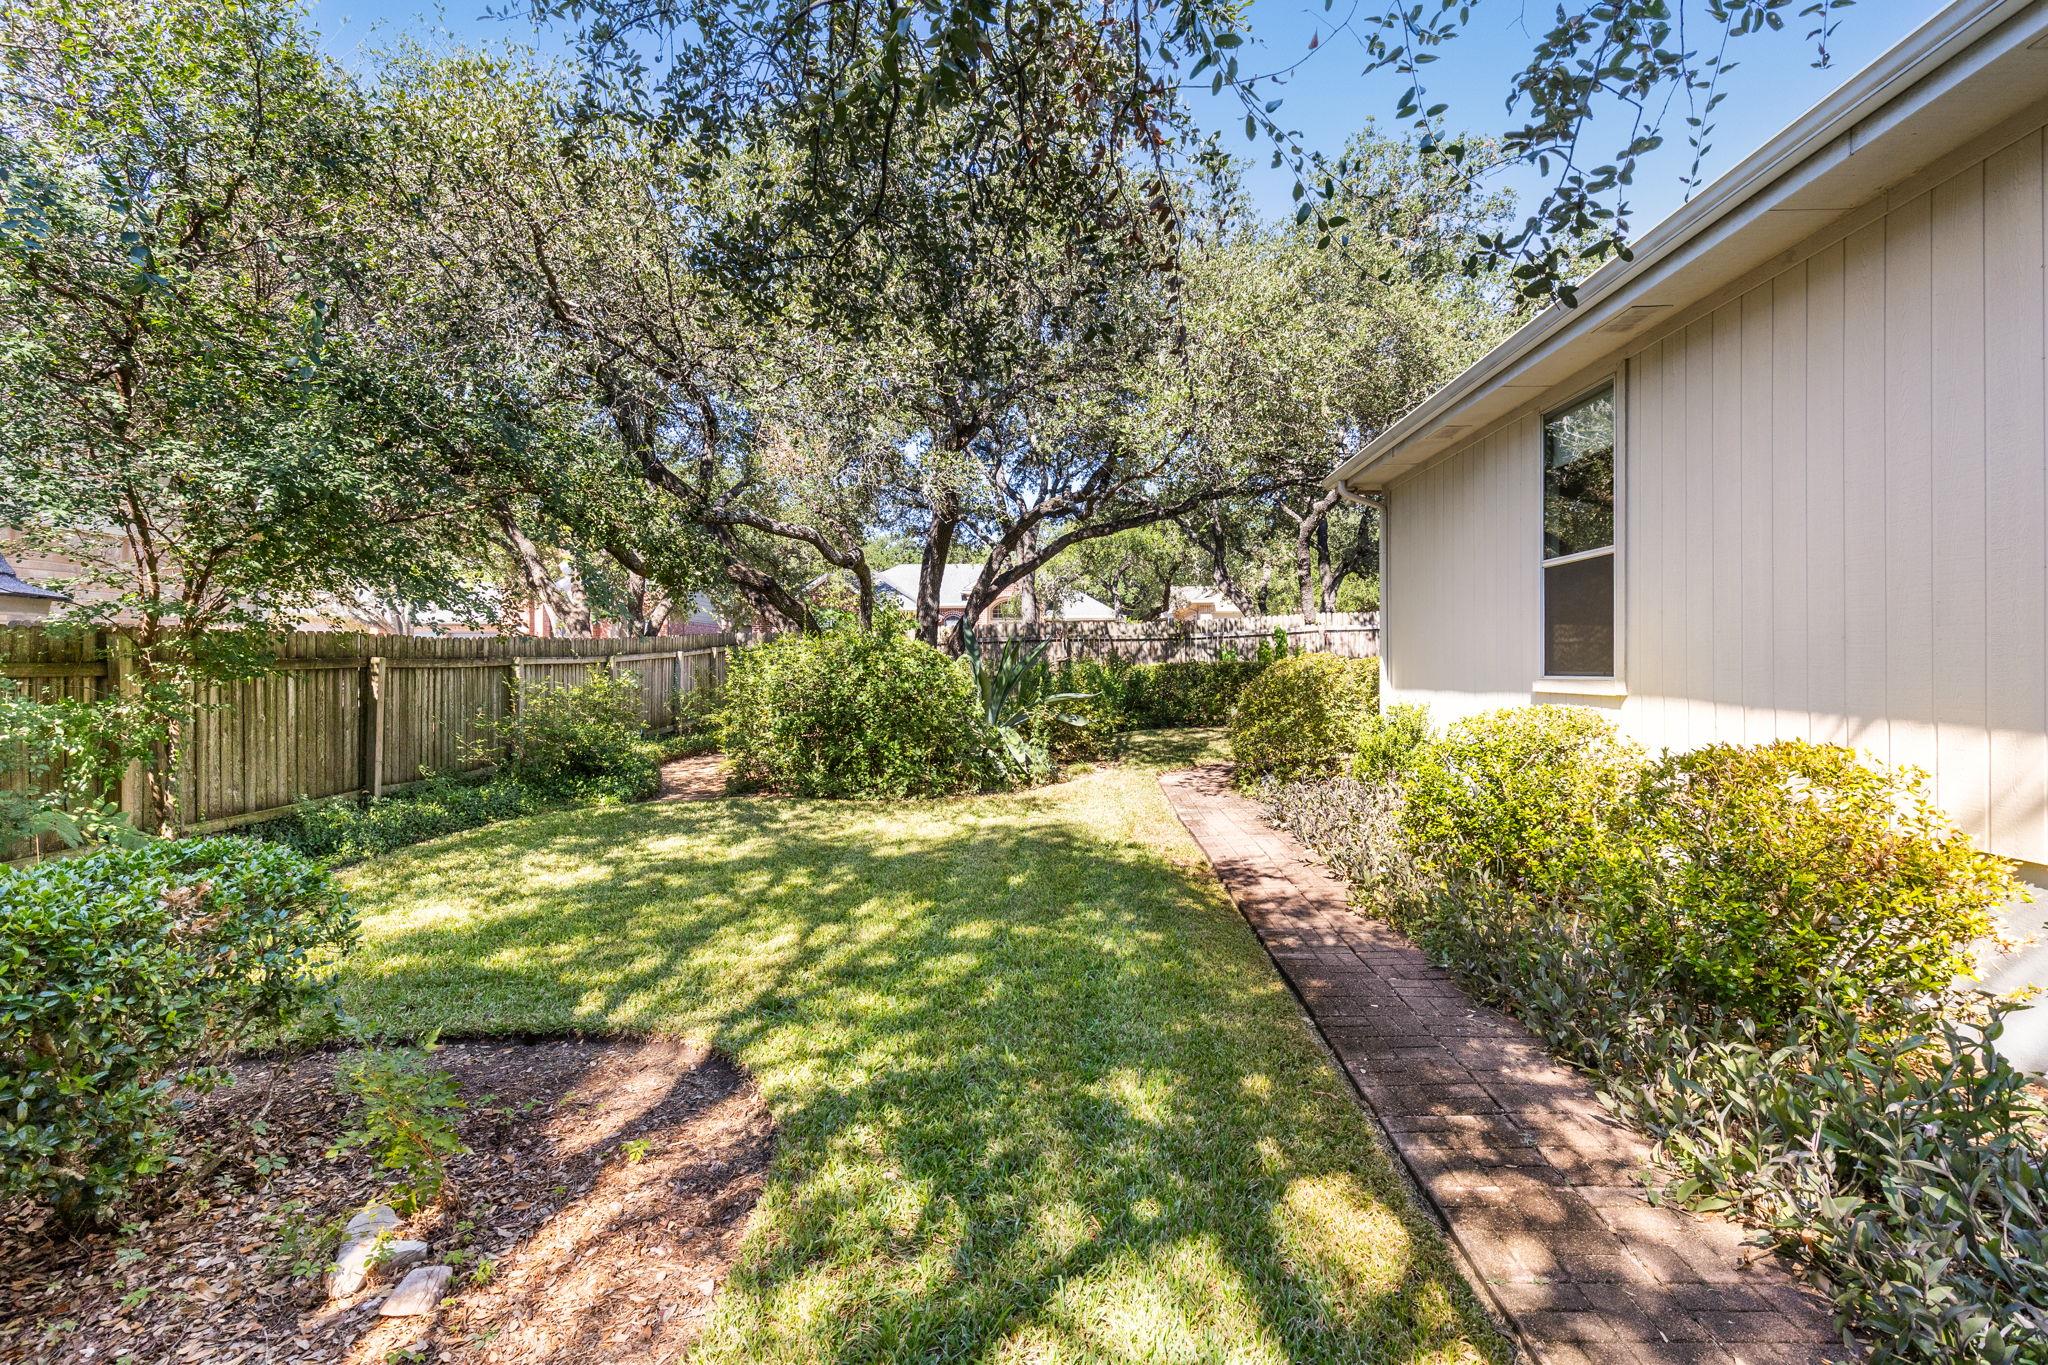
Backyard with a shaded lawn, mature trees, wooden fence, and brick walkway beside the house.
Brick house nestled behind a garden path and dense landscaping beneath large oak trees.
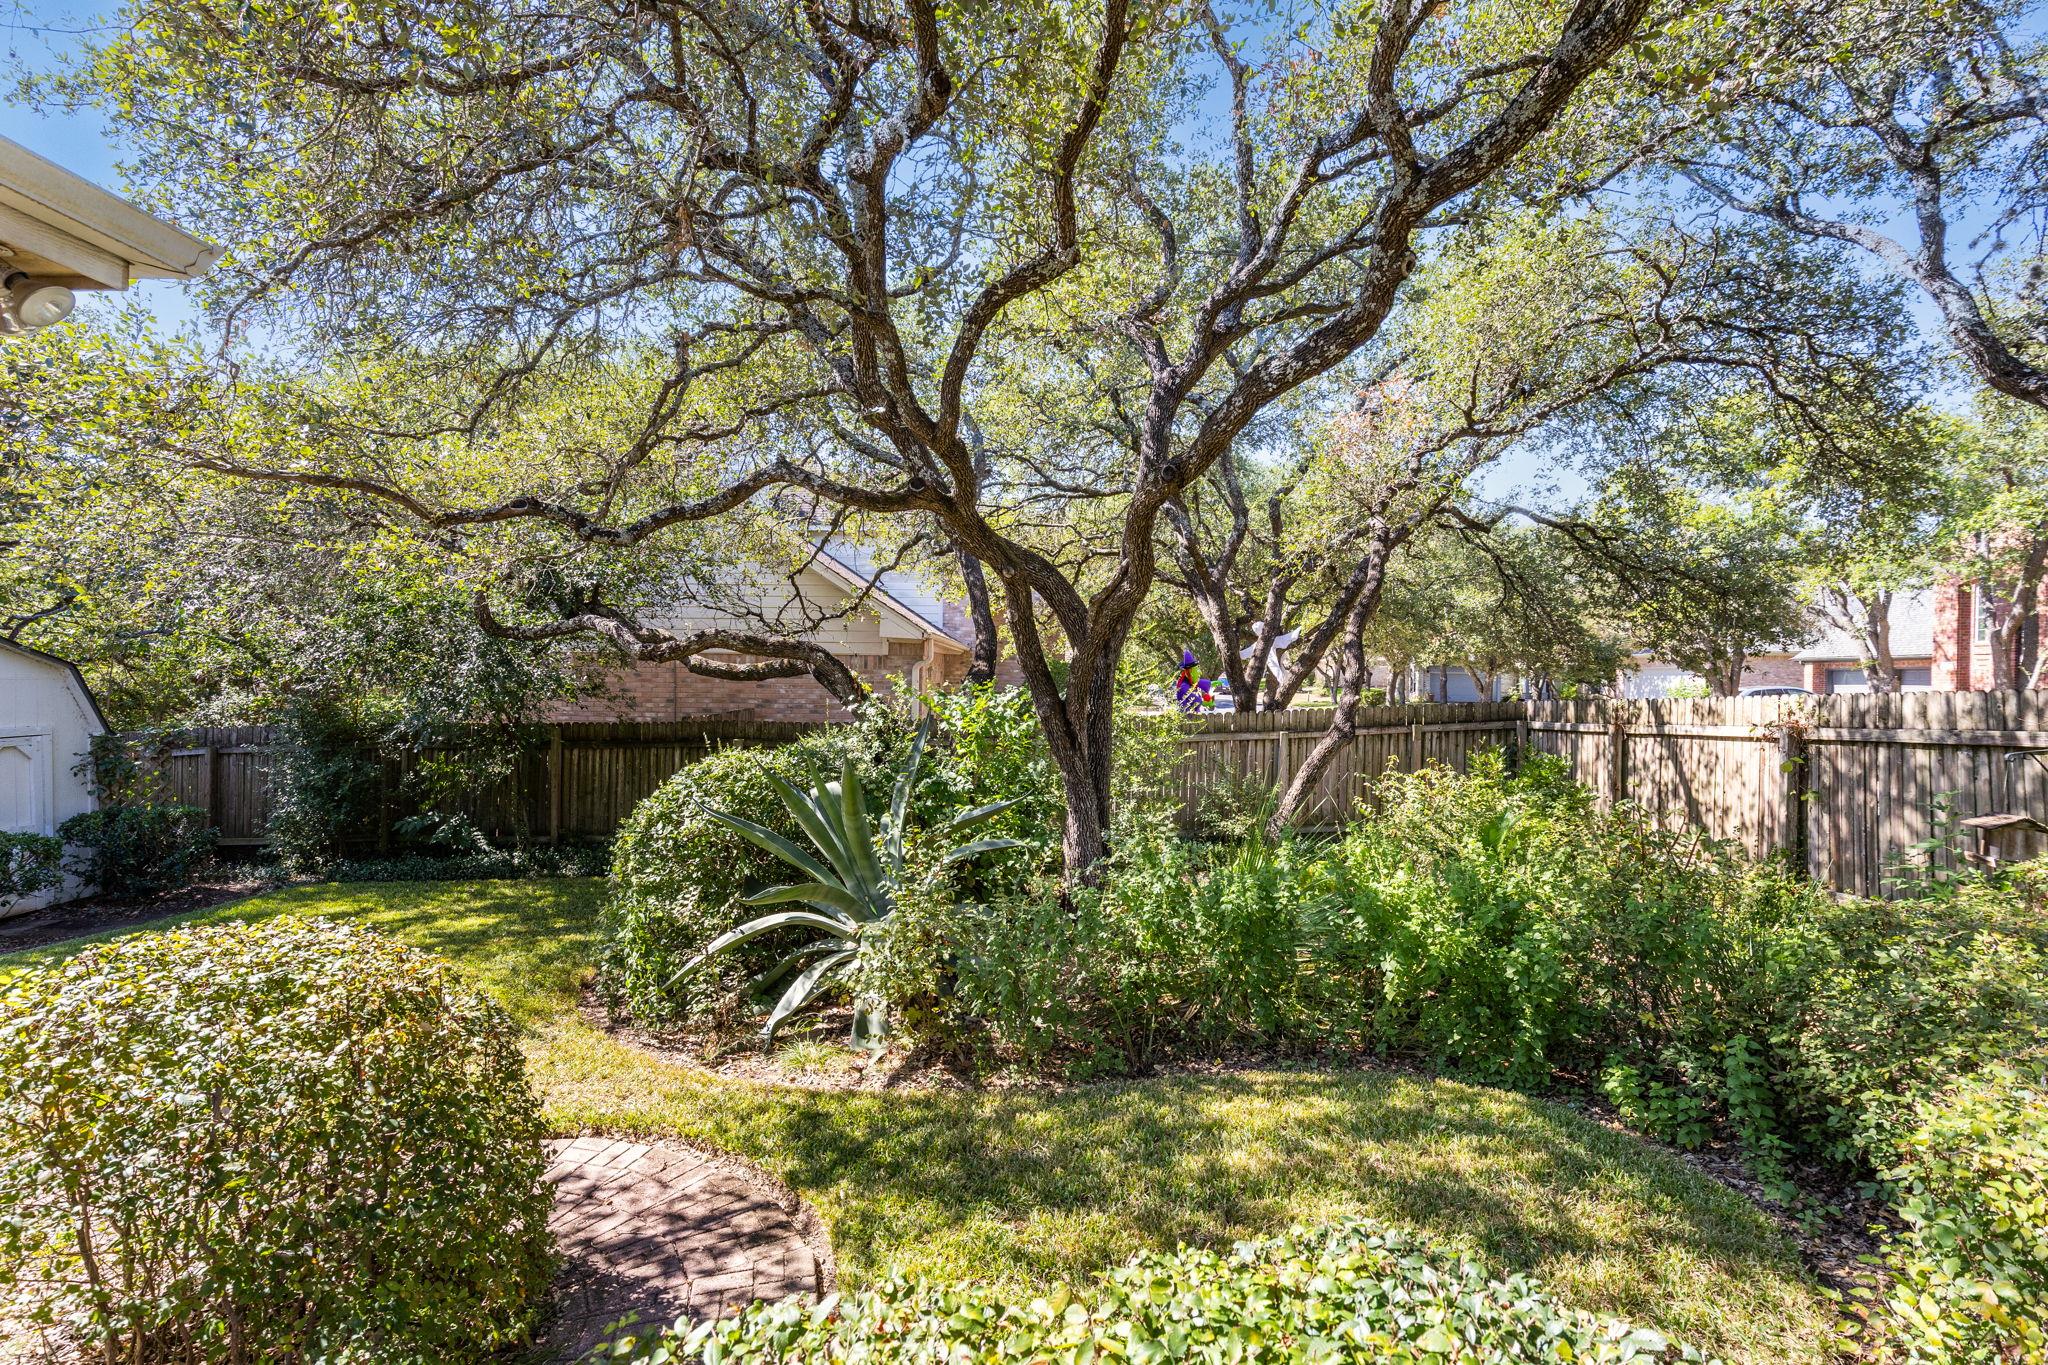
Shaded backyard with sprawling oak trees, a wooden privacy fence, and a curved brick path.
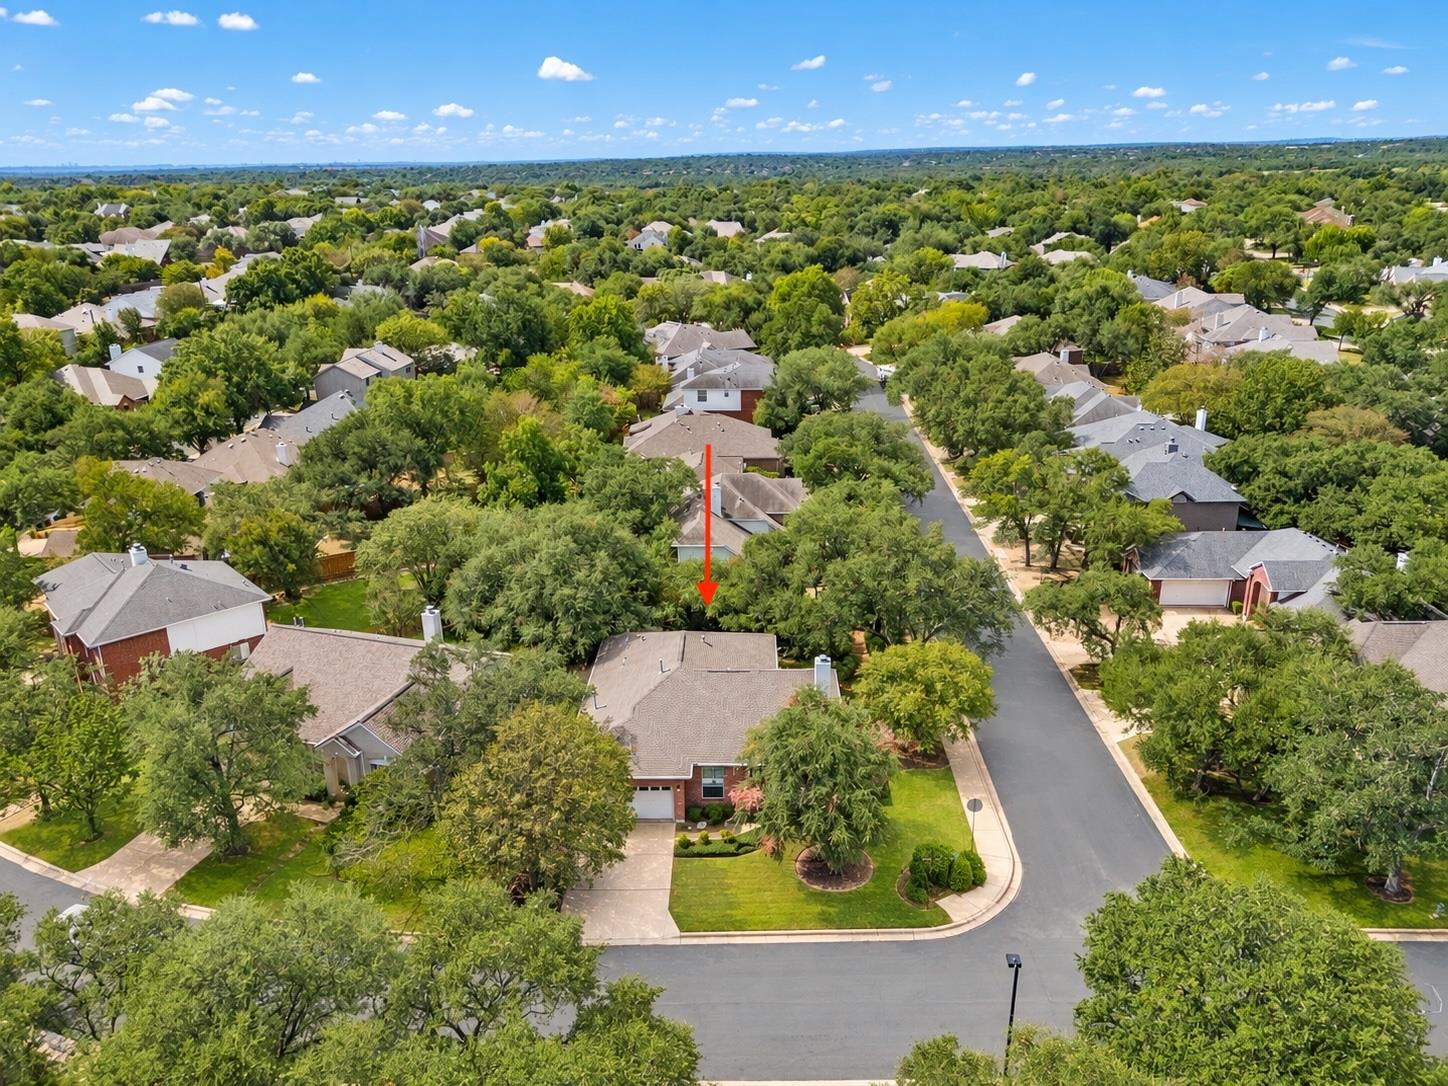
Aerial view of a leafy neighborhood, with a red arrow marking the property.
Aerial view of a community pool, basketball court, and playground with blue shade canopies.
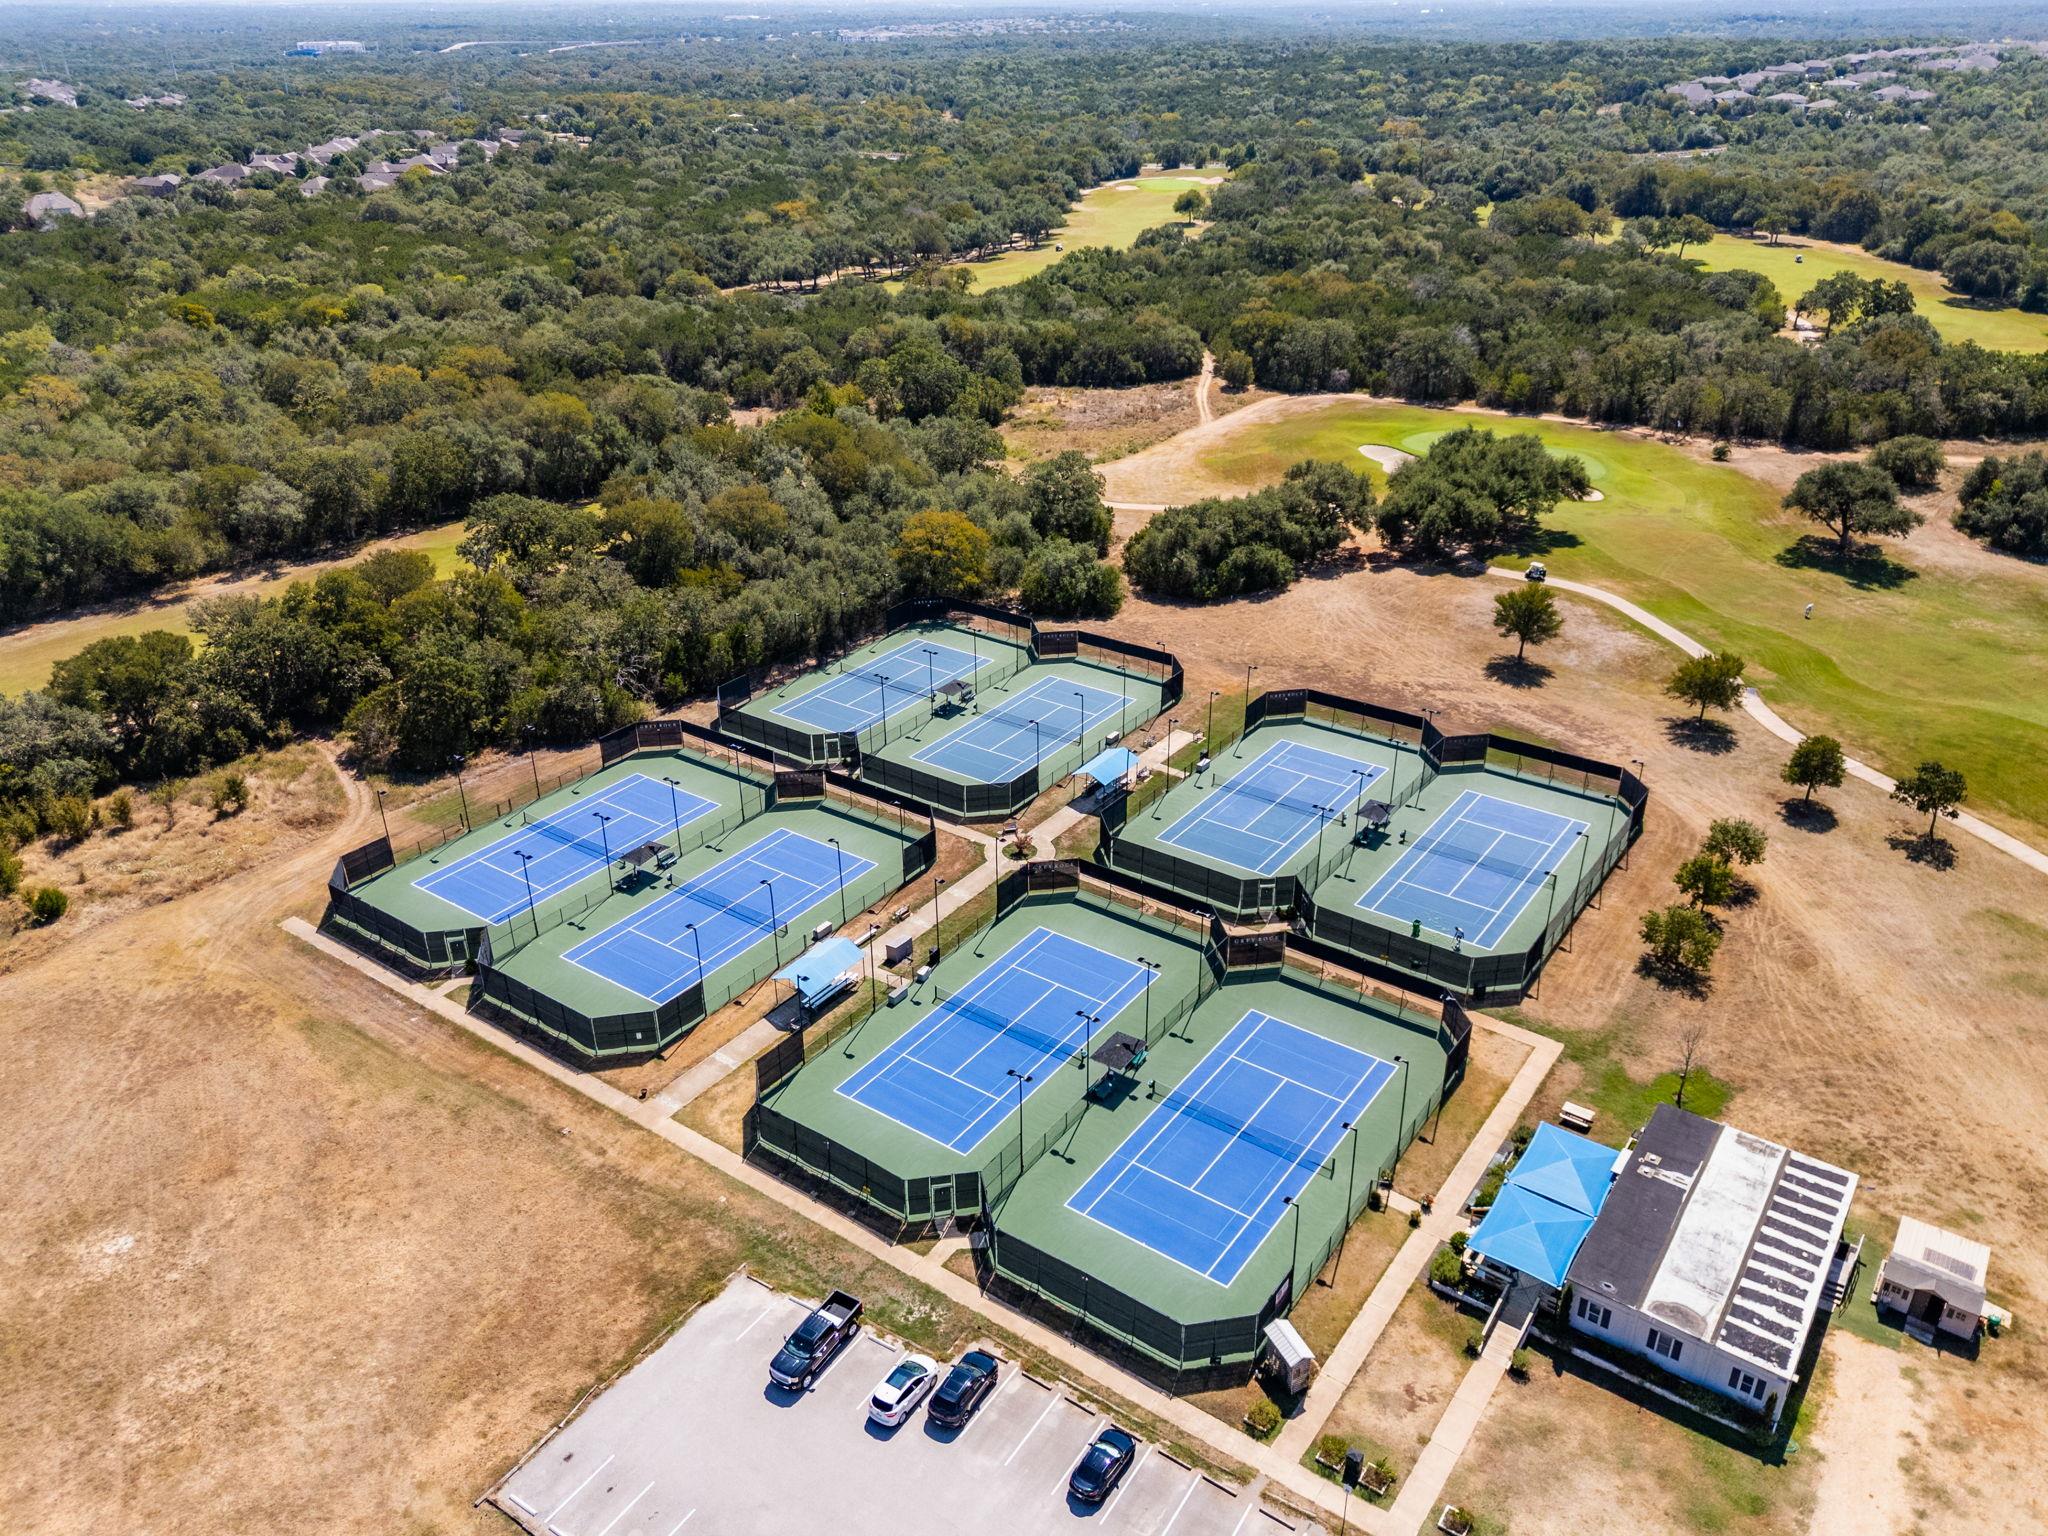
Aerial view of multiple tennis courts beside a golf course and wooded grounds.
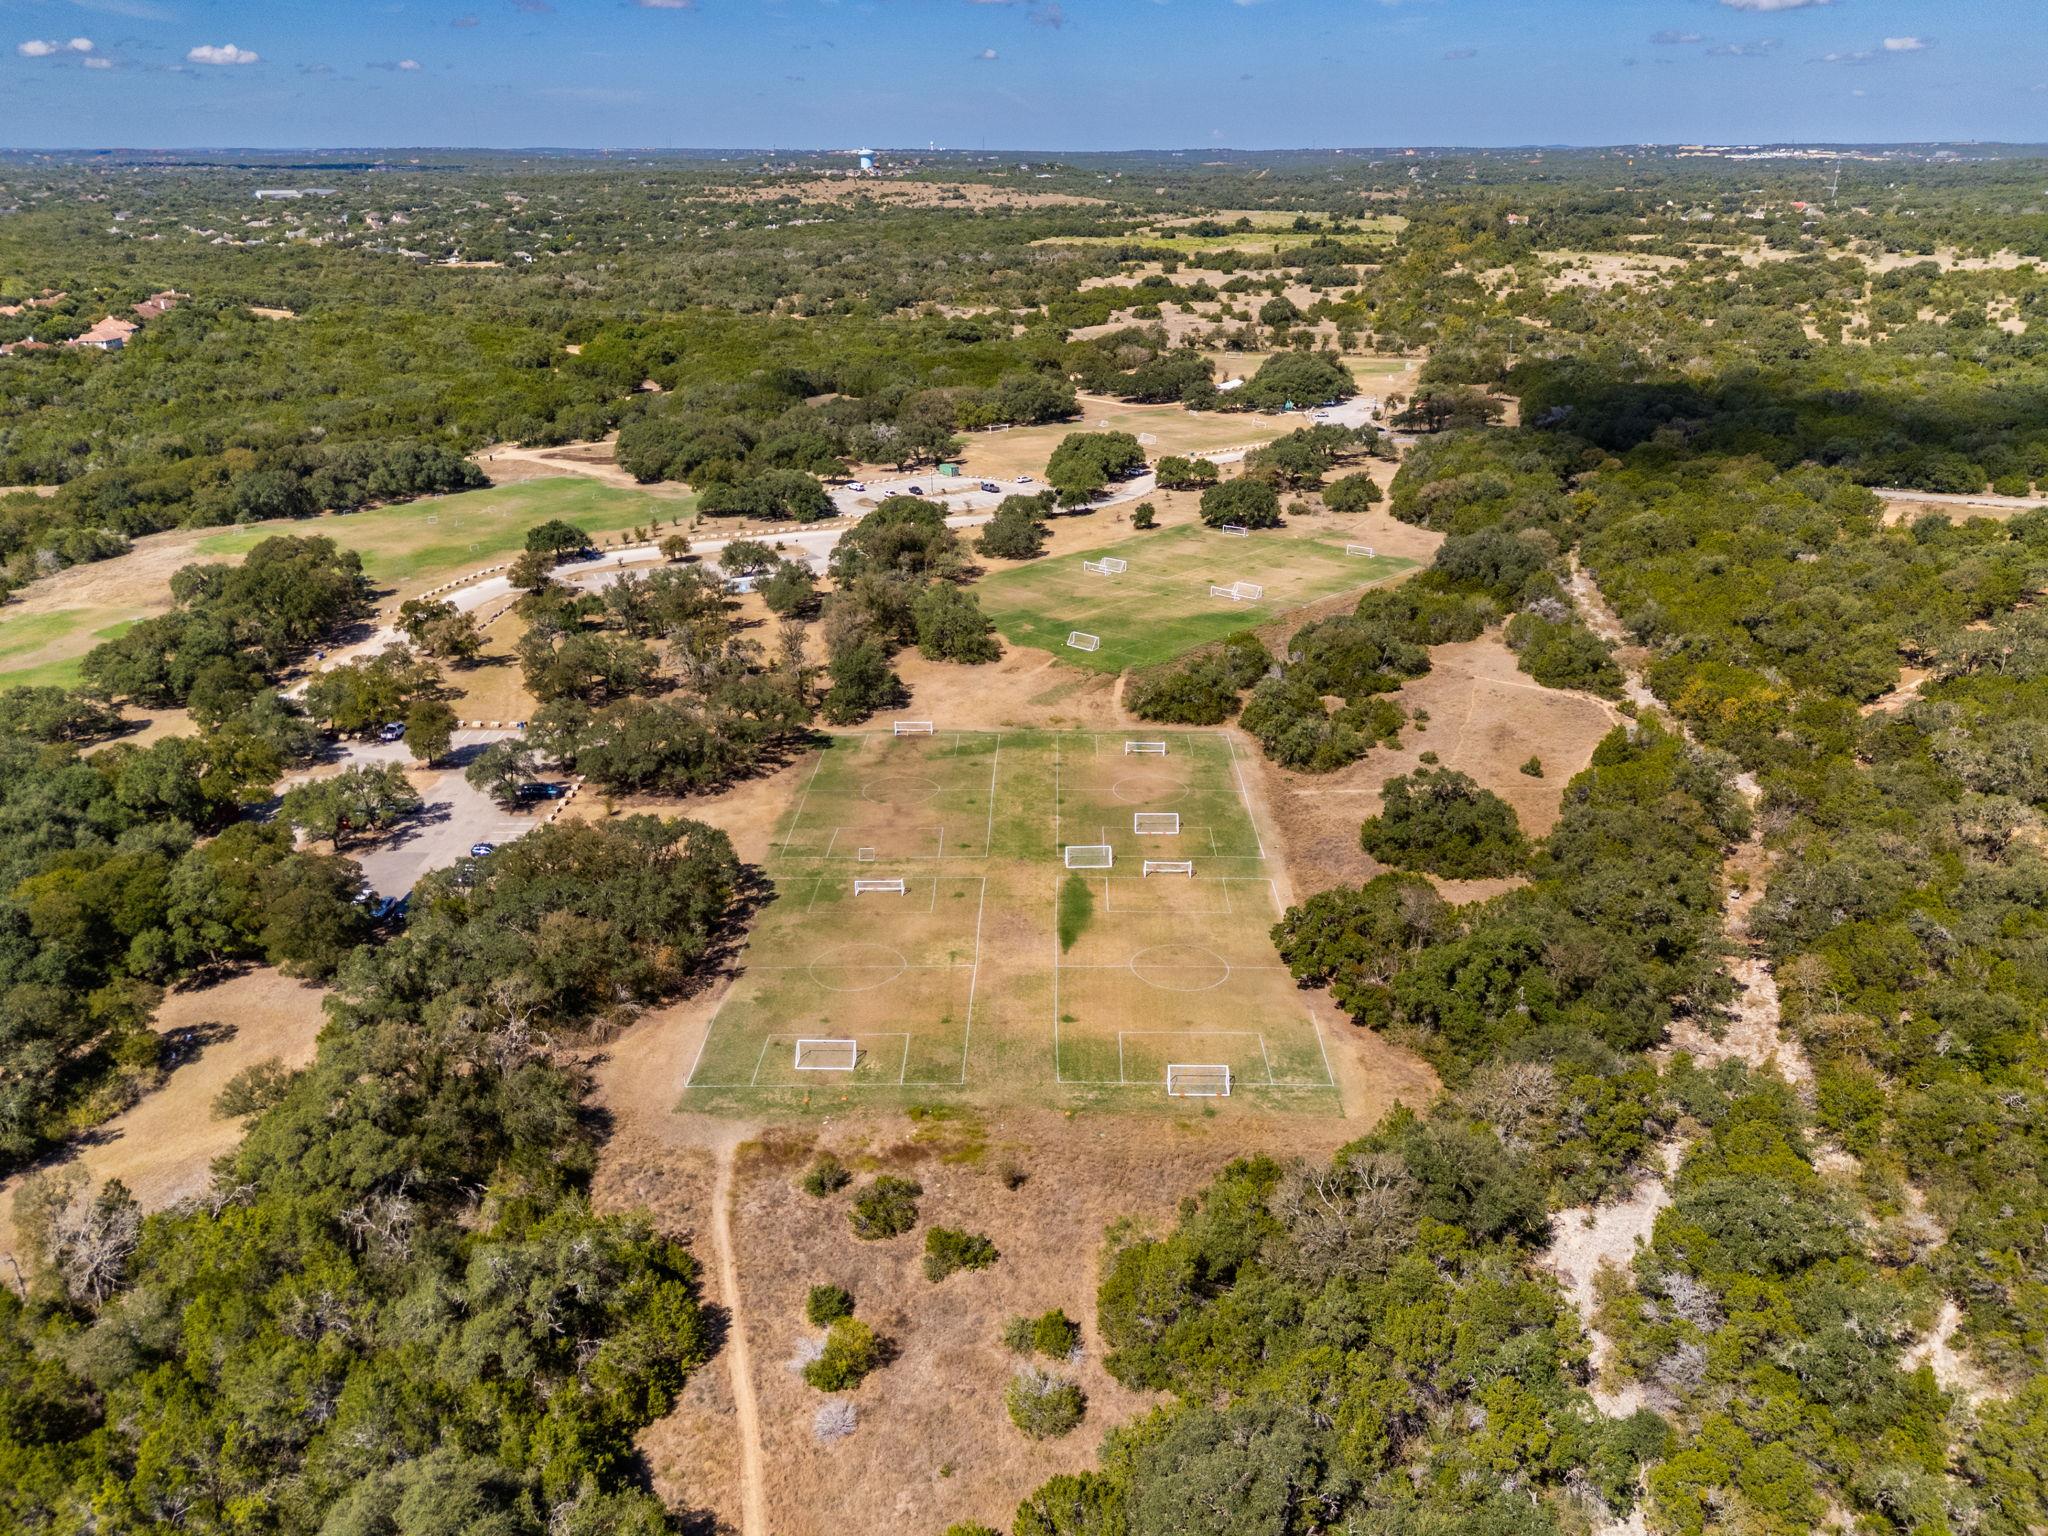
Aerial view of soccer fields surrounded by wooded parkland and open trails.
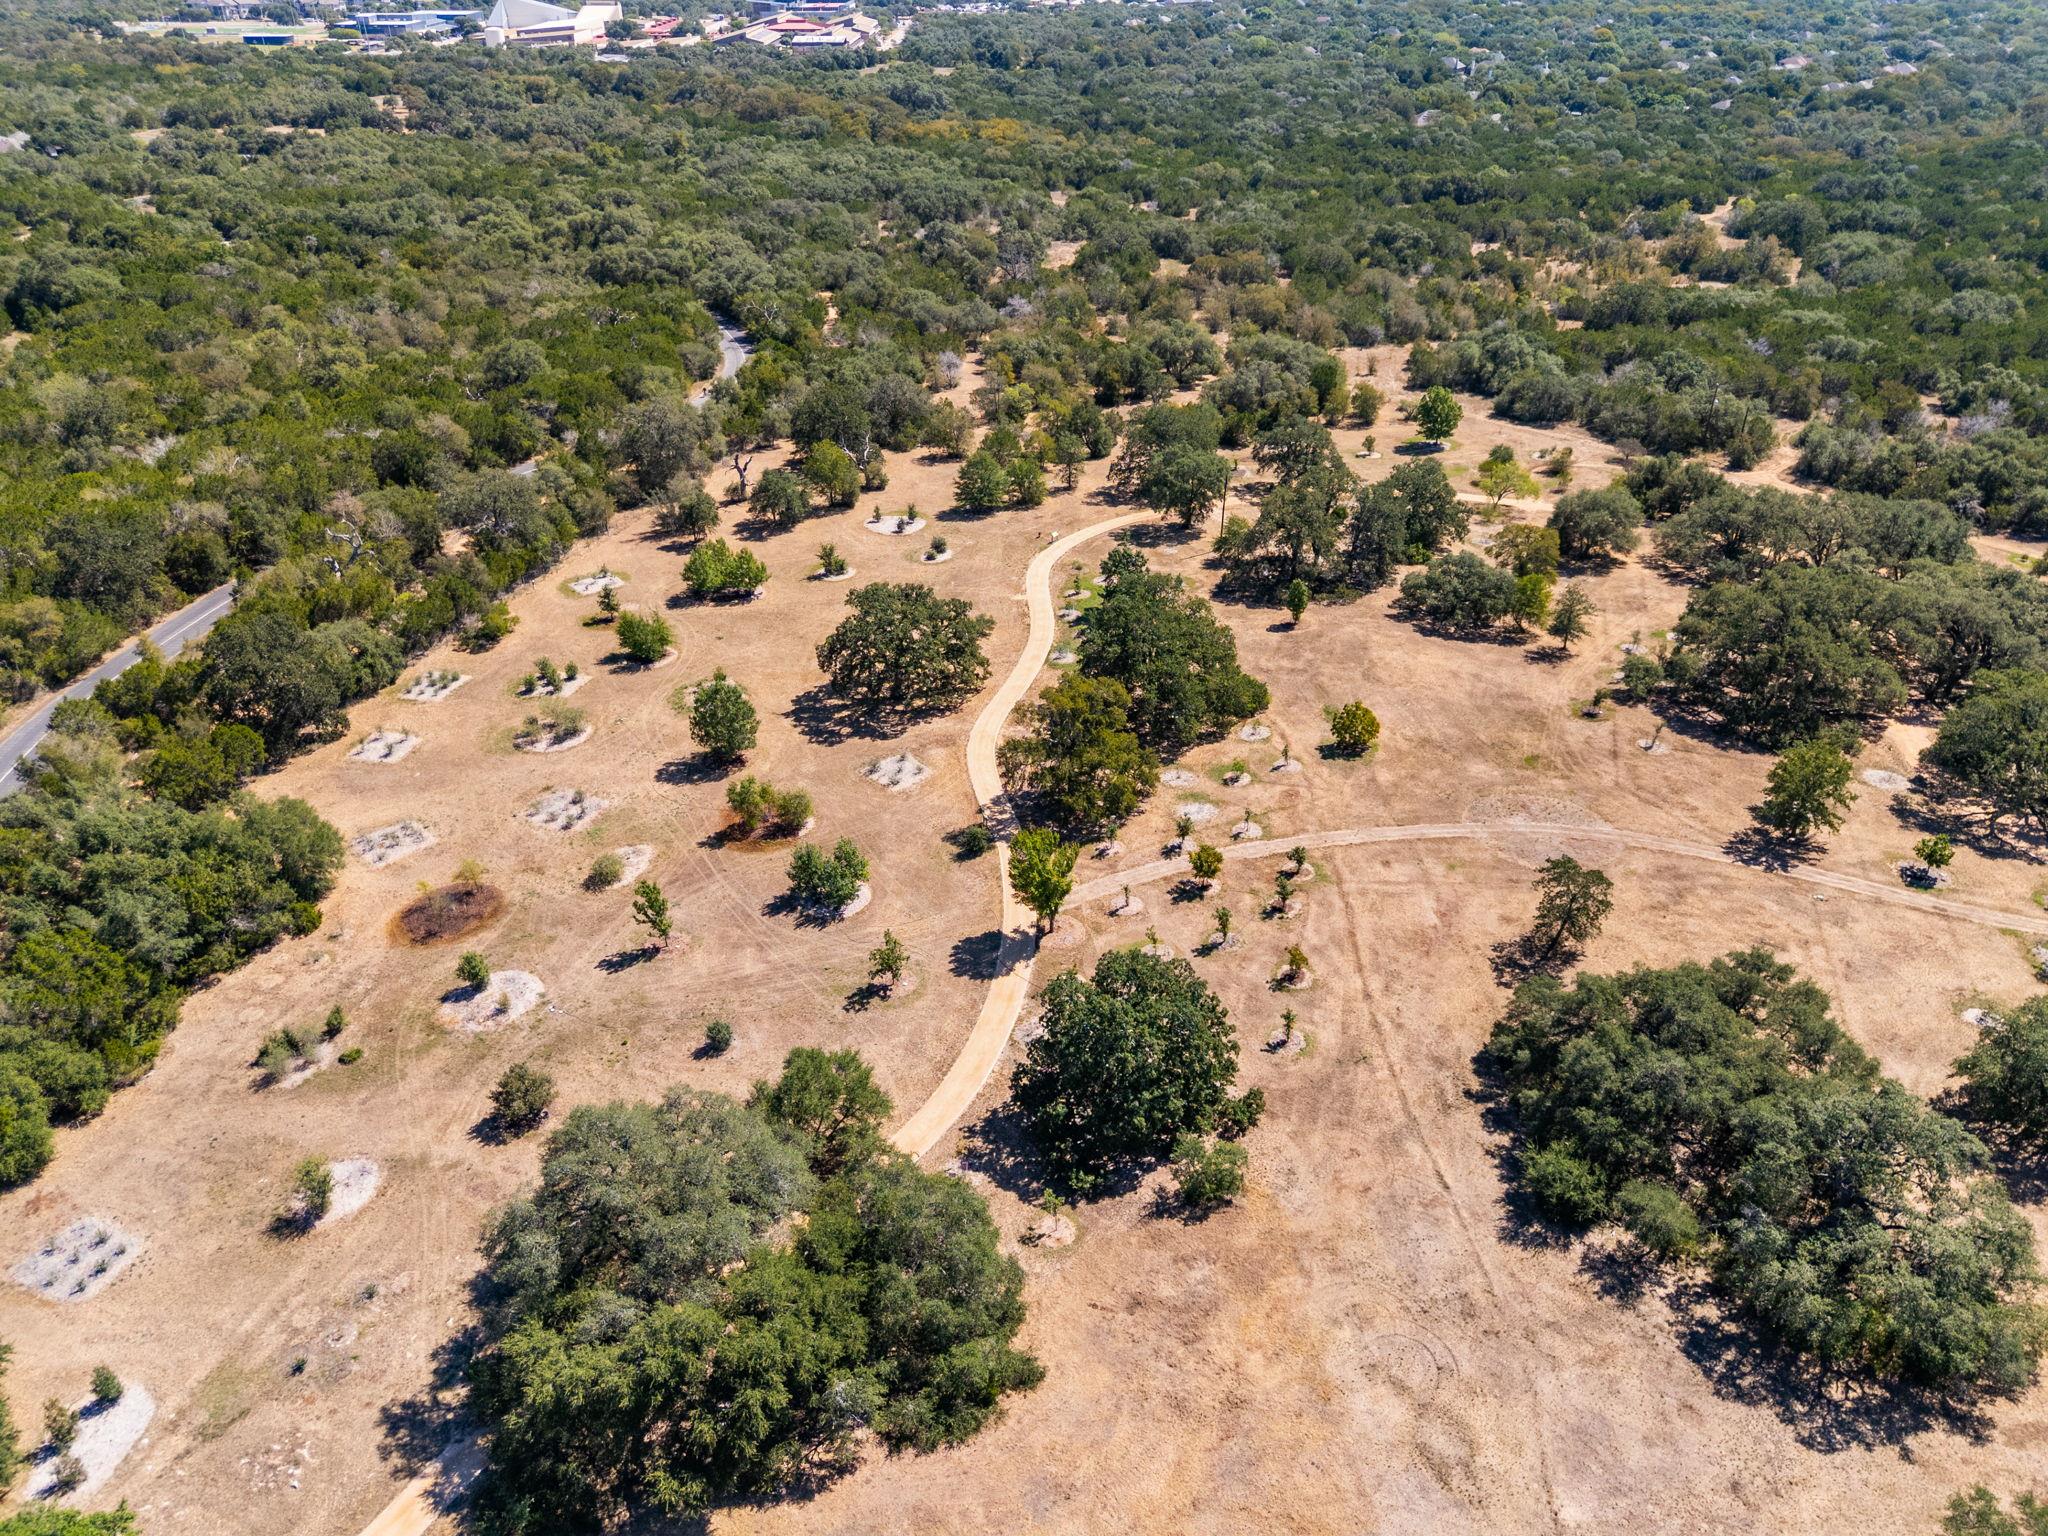
Aerial view of a dry, tree-dotted property with winding paths and surrounding woodland.
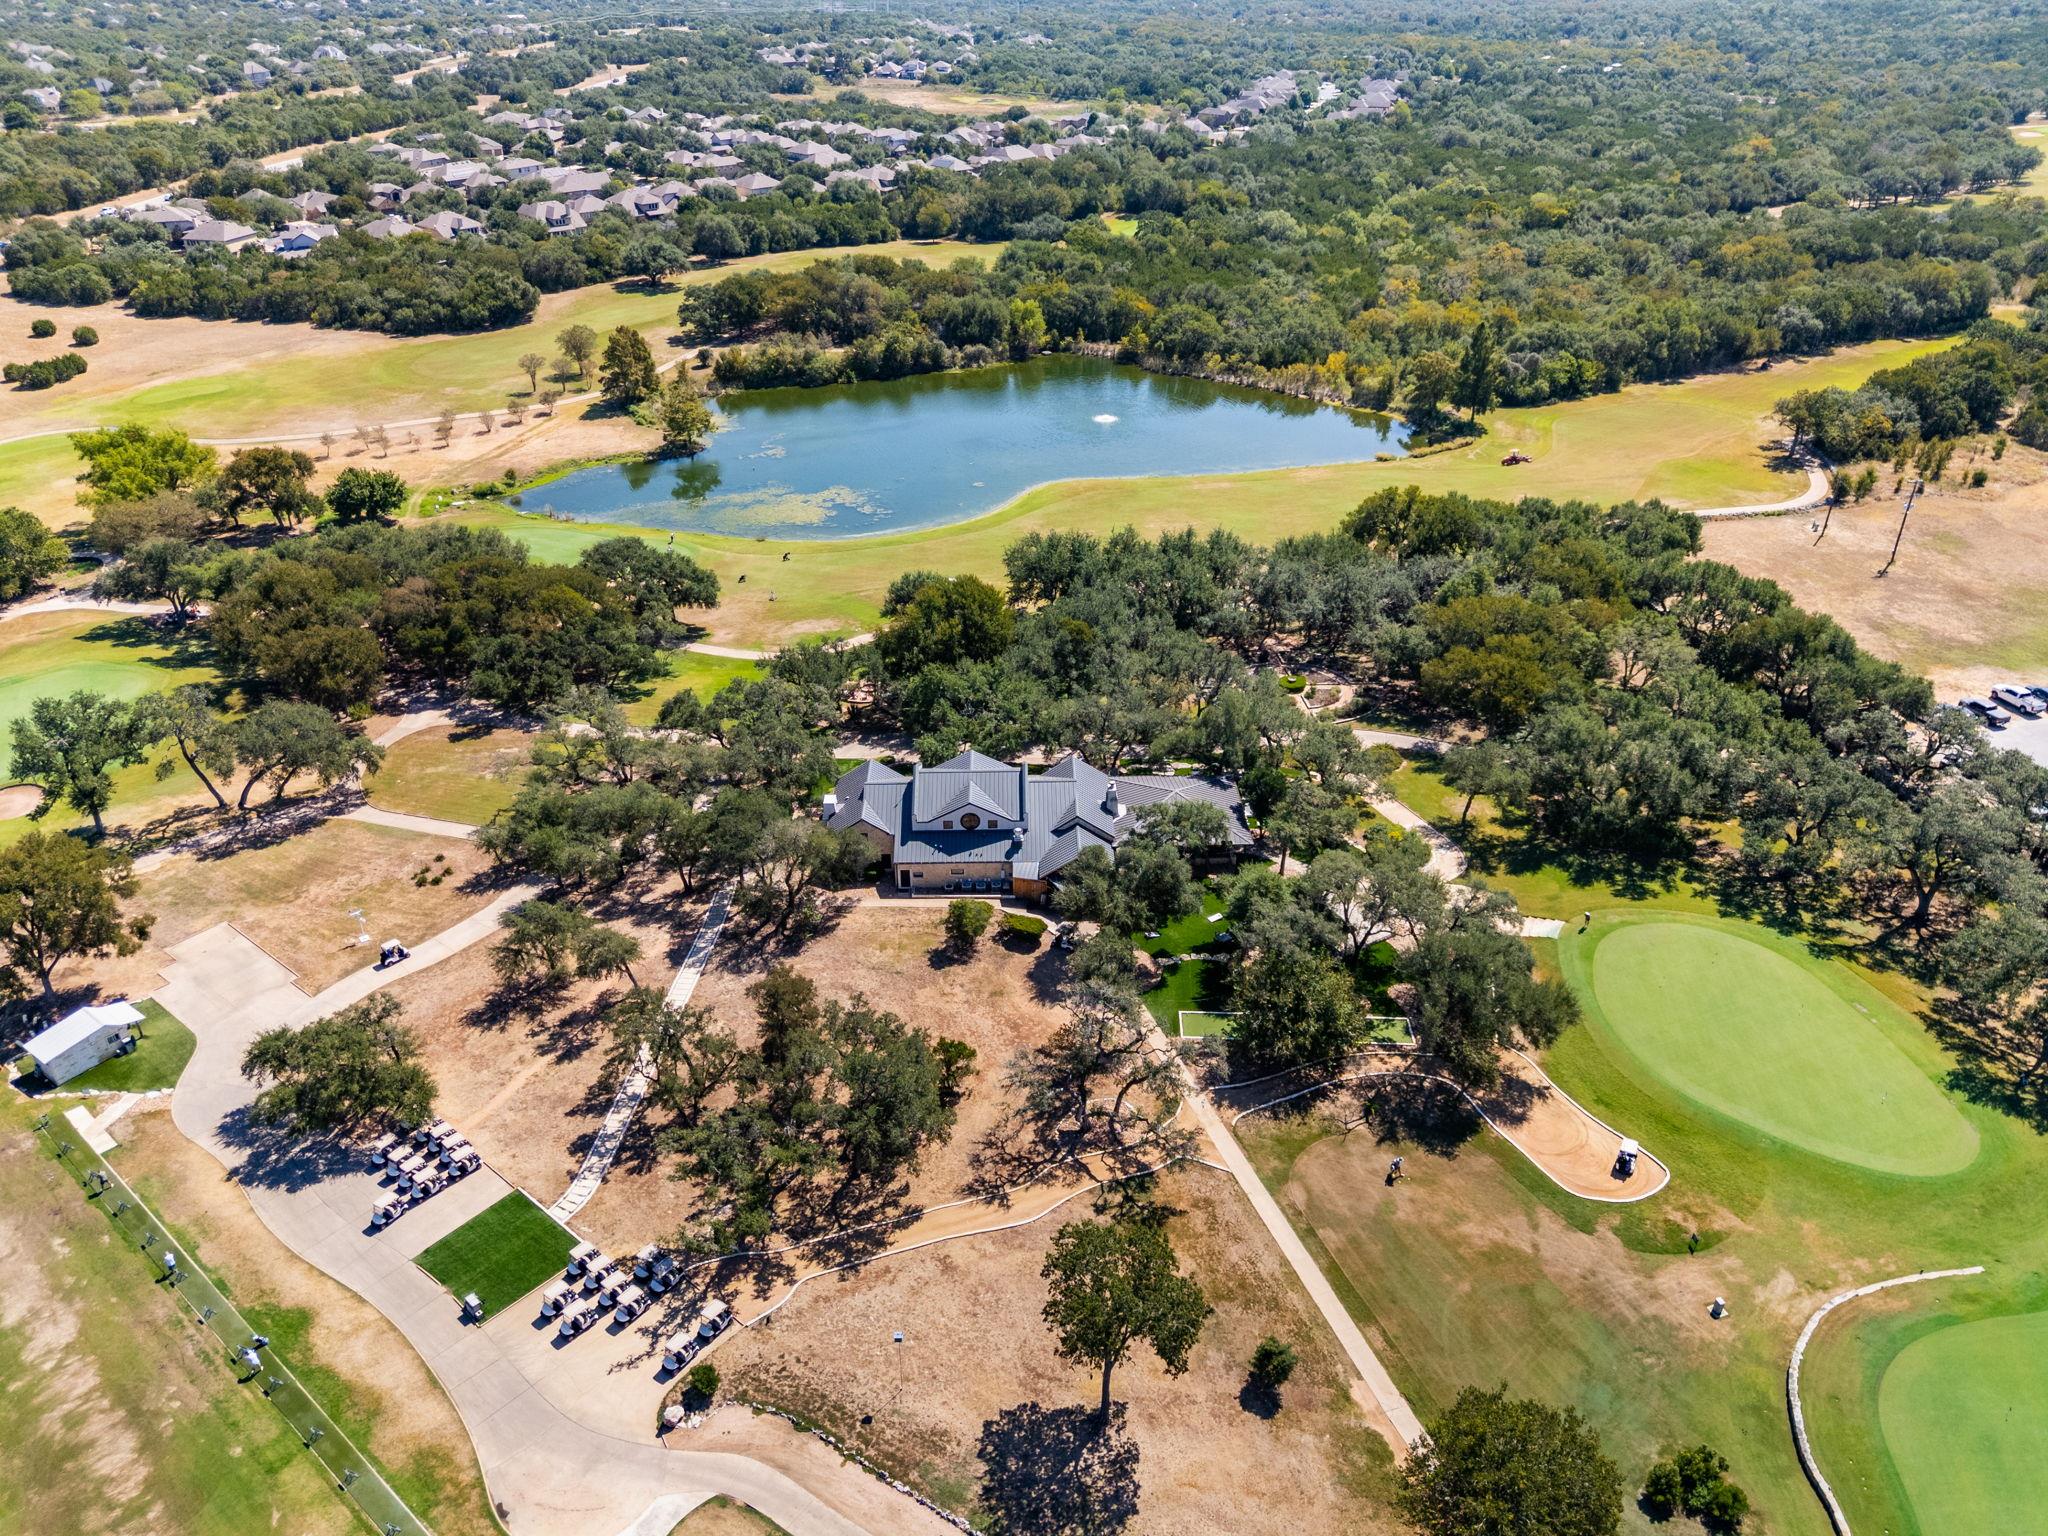
Aerial view of a golf-course building beside putting greens and a pond, surrounded by mature trees.
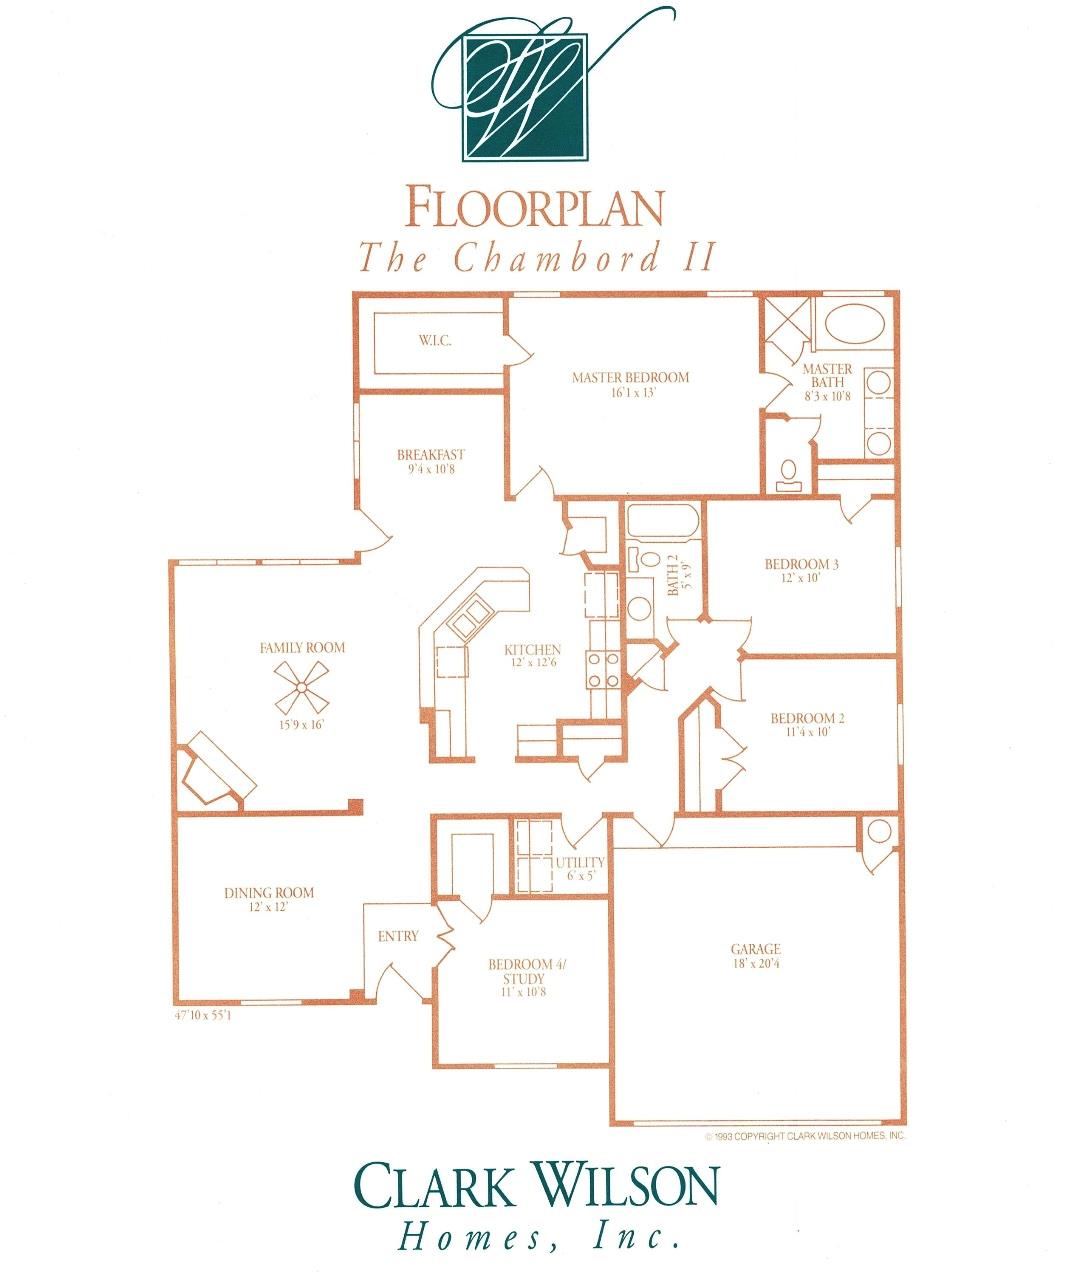
Chambord II floor plan with four bedrooms, family room, dining room, kitchen, and attached garage.
SEE ALL PHOTOS
Single-story brick house with a white garage door, framed by mature trees and a neatly landscaped lawn.
Aerial view of a brick house with a broad front lawn and mature trees on a quiet suburban street.
Brick home with a covered entry, landscaped shrubs, and a curved walkway to the front door.
Living room with a cream sectional, large windows, and a lit stone-faced fireplace.
Empty living room with large windows, tiled floors, a ceiling fan, and a stone-faced fireplace.
Kitchen with wood cabinets, stainless steel appliances, and a breakfast bar with three stools.
Kitchen with warm wood cabinetry, granite counters, and a long breakfast bar.
Kitchen with wood cabinets, tiled backsplash, stainless steel range, microwave, and side-by-side refrigerator.
Kitchen with warm wood cabinets, granite counters, tile backsplash, double sink, and stainless steel dishwasher.
Dining room with a round pedestal table, upholstered chairs, chandelier, and decorative glass-paneled door.
Empty dining area with brown tile flooring, a chandelier, and a decorative glass front door.
Staged bedroom with an upholstered bed, cushioned bench, wood nightstands, and two bright windows.
Empty tiled room with a ceiling fan and two windows overlooking a fenced yard.
Bathroom with double wood vanity and large corner soaking tub.
Bathroom with a built-in tub beneath a window, separate glass shower, and wood vanity.
Empty walk-in closet with multiple hanging rods and a brown tile floor.
Staged living room with cream seating, a round wood coffee table, and a large window with blinds.
Empty room with terracotta tile flooring, a tall window with blinds, and a mirror on the far wall.
Staged bedroom with a white bed, matching bedside tables, landscape artwork, and a wide window with blinds.
Empty room with brown tile flooring and a large window with horizontal blinds.
Bathroom with a tiled tub and shower beside a wood vanity and large framed mirror.
Staged bedroom with a white quilted bed, neutral pillows, and a bright window.
Empty room with brown tile flooring, a window, and a wood-blade ceiling fan.
Staged bedroom with a neutral upholstered bed, ceiling fan, and window overlooking greenery.
Empty room with brown tile floors, a ceiling fan, and a window with a raised shade.
Furnished patio with a cream sofa, wooden armchairs, large windows, and leafy landscaping.
Backyard patio bordered by trimmed hedges and shaded by mature oak trees.
Gravel garden path winding through leafy shrubs beneath mature trees beside a wooden privacy fence.
Side yard with a curved brick walkway leading past the house toward a shed beneath mature trees.
Single-story home with beige siding, mature shade trees, landscaped shrubs, and a broad lawn.
Backyard with a shaded lawn, mature trees, wooden fence, and brick walkway beside the house.
Brick house nestled behind a garden path and dense landscaping beneath large oak trees.
Shaded backyard with sprawling oak trees, a wooden privacy fence, and a curved brick path.
Aerial view of a leafy neighborhood, with a red arrow marking the property.
Aerial view of a community pool, basketball court, and playground with blue shade canopies.
Aerial view of multiple tennis courts beside a golf course and wooded grounds.
Aerial view of soccer fields surrounded by wooded parkland and open trails.
Aerial view of a dry, tree-dotted property with winding paths and surrounding woodland.
Aerial view of a golf-course building beside putting greens and a pond, surrounded by mature trees.
Chambord II floor plan with four bedrooms, family room, dining room, kitchen, and attached garage.
Sold

6661 Ruxton LN

6661 Ruxton LN, Austin, TX 78749

Tucked into a premium corner lot in Circle C North, 6661 Ruxton Ln offers exceptional backyard privacy, with no neighboring windows overlooking the yard. Built by Clark Wilson Homes and offered by its original owner, this single-story home combines a versatile layout, mature landscaping, and significant system updates.

Tile flooring extends throughout (no carpet) and the entry opens to a formal dining room or flexible living space. A separate study with a closet can serve as a home office or fourth bedroom. The living room features a corner fireplace and opens to the breakfast area and kitchen, complete with a breakfast bar, under-cabinet lighting, stainless steel appliances, and a walk-in pantry.

Privately positioned away from the secondary bedrooms, the primary suite includes a large walk-in closet and ensuite bath with dual vanities, jetted tub, and walk-in shower. Secondary bedrooms include ceiling fans and shades.

Outside, enjoy a shaded backyard beneath a majestic mature oak, with lush landscaping, a decomposed-granite walking trail, storage shed, and oversized stone patio.

Notable updates include three replacement windows in 2026; sewer-line replacement in 2025; brass PRV valve in 2022; 2021 roof, leaf-filter gutters, and Hardie chimney siding; 2020 3-ton HVAC; and a 2019 40-gallon gas water heater. Attic flooring and a 10-zone sprinkler system add convenience.

Walkable to Gorzycki Middle School and bikeable to Kiker Elementary and Bowie High School. Approximately five minutes from Ascension Seton Southwest, shopping, dining, and William Cannon Drive restaurants. Enjoy Circle C amenities including the Swim Center, sport courts, tennis club, Metropolitan Park, Veloway Trail, and Grey Rock Golf Club.

4
beds

2
baths

1,867 Sq.Ft. LIVING AREA

7,148.2 Sq.Ft. lot

Meryl Hawk

Meryl Hawk

Features & Amenities

Interior

  • total bedrooms4
  • Total bathrooms2
  • full bathrooms2
  • Flooring Tile
  • Fireplace Gas Starter, Living Room
  • APPLIANCES Dishwasher, Disposal, Microwave, Free-Standing Electric Range, Free-Standing Refrigerator, Washer/Dryer, Gas Water Heater
  • other interior Features Breakfast Bar, Ceiling Fan(s), Double Vanity, Electric Dryer Hookup, Eat-in Kitchen, High Speed Internet, Multiple Living Areas, No Interior Steps, Primary Bedroom on Main, Recessed Lighting, Study/Home Office, Walk-In Closet(s), Washer Hookup

Area & Lot

  • Status Sold
  • Living Area1,867 Sq.Ft.
  • Lot Area7,148.2 Sq.Ft.
  • MLS® ID2136993
  • TypeResidential
  • YEAR BUILT1994
  • NeighborhoodAustin
  • Water FrontageNone
  • View DescriptionNone
  • Elementary SchoolKiker
  • Middle SchoolGorzycki
  • High SchoolBowie
  • School DistrictAustin ISD

Exterior

  • STORIES1
  • Garage Space2.0
  • water SourcePublic
  • utilitiesElectricity Connected, Internet-Cable, Natural Gas Connected, Sewer Connected, Water Connected
  • PoolNone
  • roofComposition
  • lot featuresBack Yard, Corner Lot, Front Yard, Landscaped, Level, Native Plants, Private, Sprinkler - Automatic, Sprinkler - In-ground, Trees-Medium (20 Ft - 40 Ft)
  • parkingDriveway, Garage Faces Front
  • HEAT TYPECentral, Natural Gas
  • AIR CONDITIONINGCeiling Fan(s), Central Air, Electric
  • sewerPublic Sewer
  • SubstructureSlab
  • Disability FeaturesNone
  • other exterior FeaturesGutters Full, Private Yard

Financial

  • Price Upon Request
View Virtual Tour

Austin

Explore

get your home value

Home valuation

Work With Meryl

Meryl provides a Contemporary Approach and Fresh Perspective to Real Estate: Trained in the latest real estate techniques, tactics and technology; resourceful; solution-oriented; adaptive; quick and responsive - All while keeping the traditional aspects of real estate alive.

MEET WITH MERYL

Learn More

Mastering Home Deals

Get Your Blueprint for Securing the Ultimate Home Deal

Get Your Blueprint for Securing the Ultimate Home Deal

Unlock the Secrets to Selling Your Home Faster and For More Profit

Unlock the Secrets to Selling Your Home Faster and For More Profit