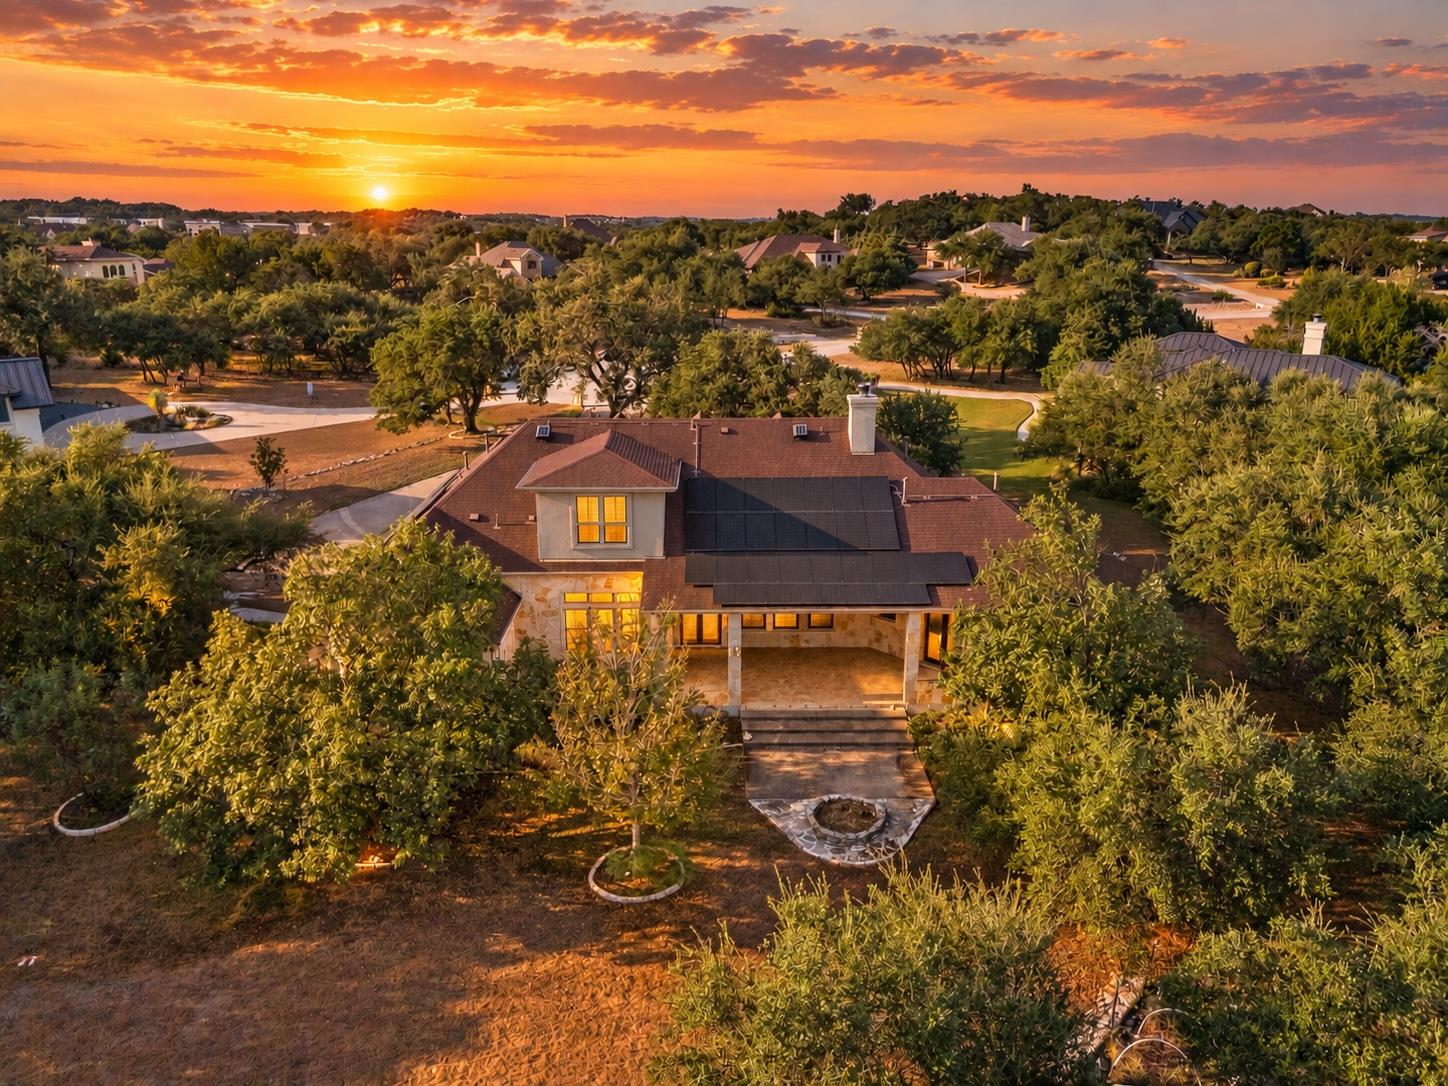
Aerial view of a stone home with rooftop solar panels and a covered patio at sunset.
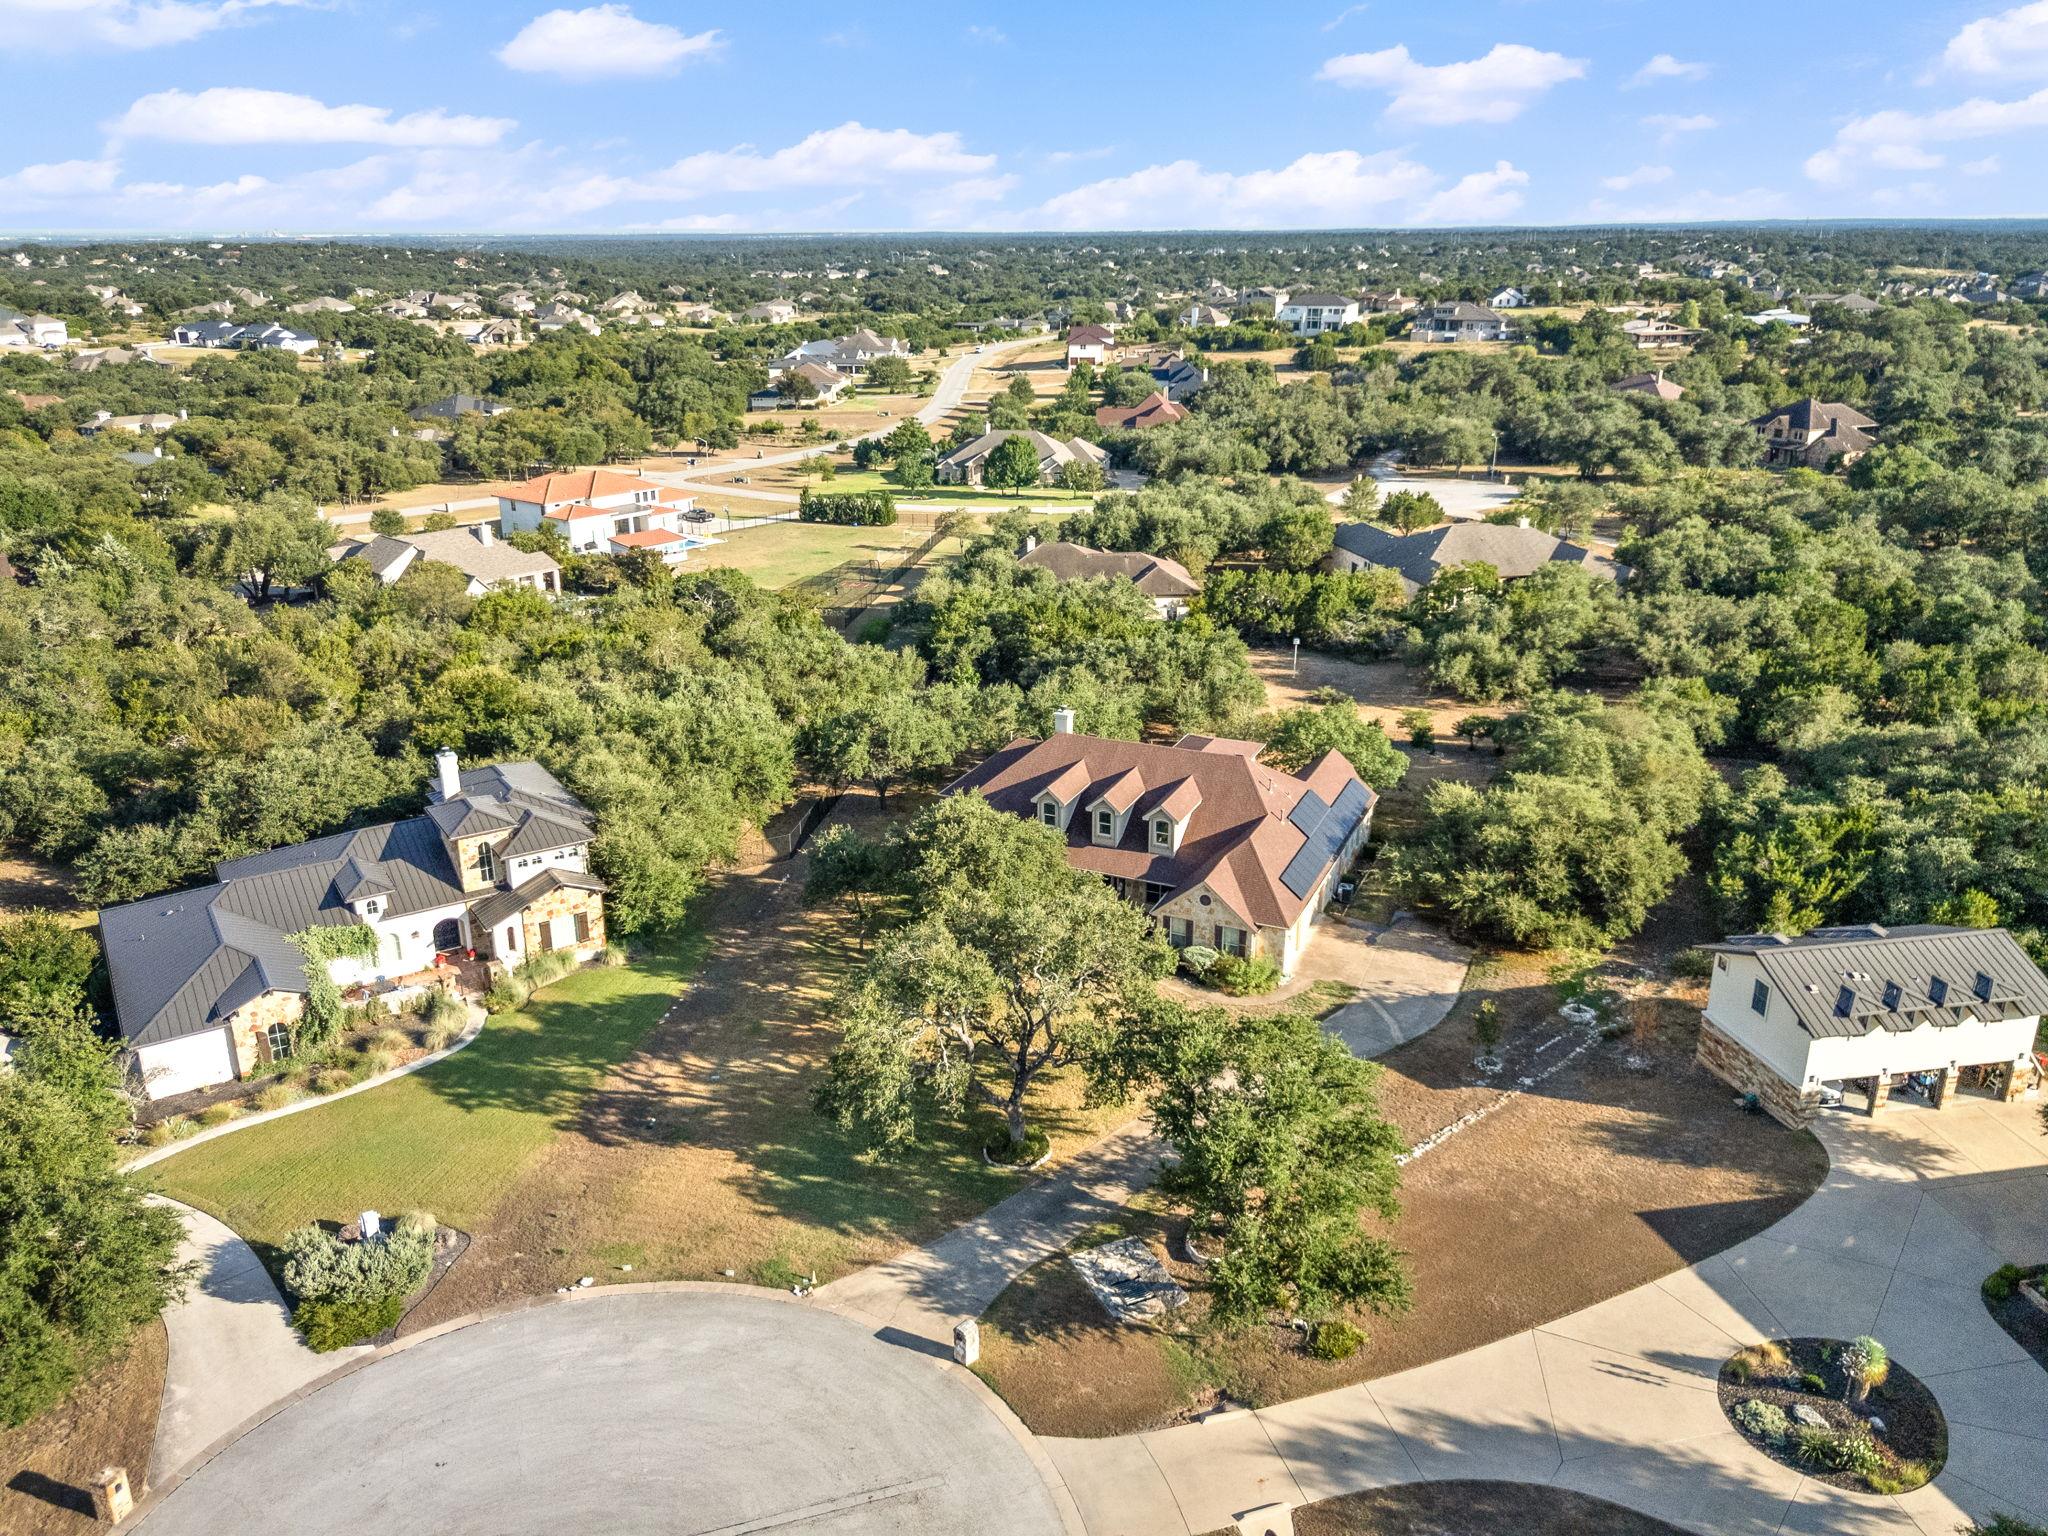
Aerial view of homes on wooded lots around a cul-de-sac.
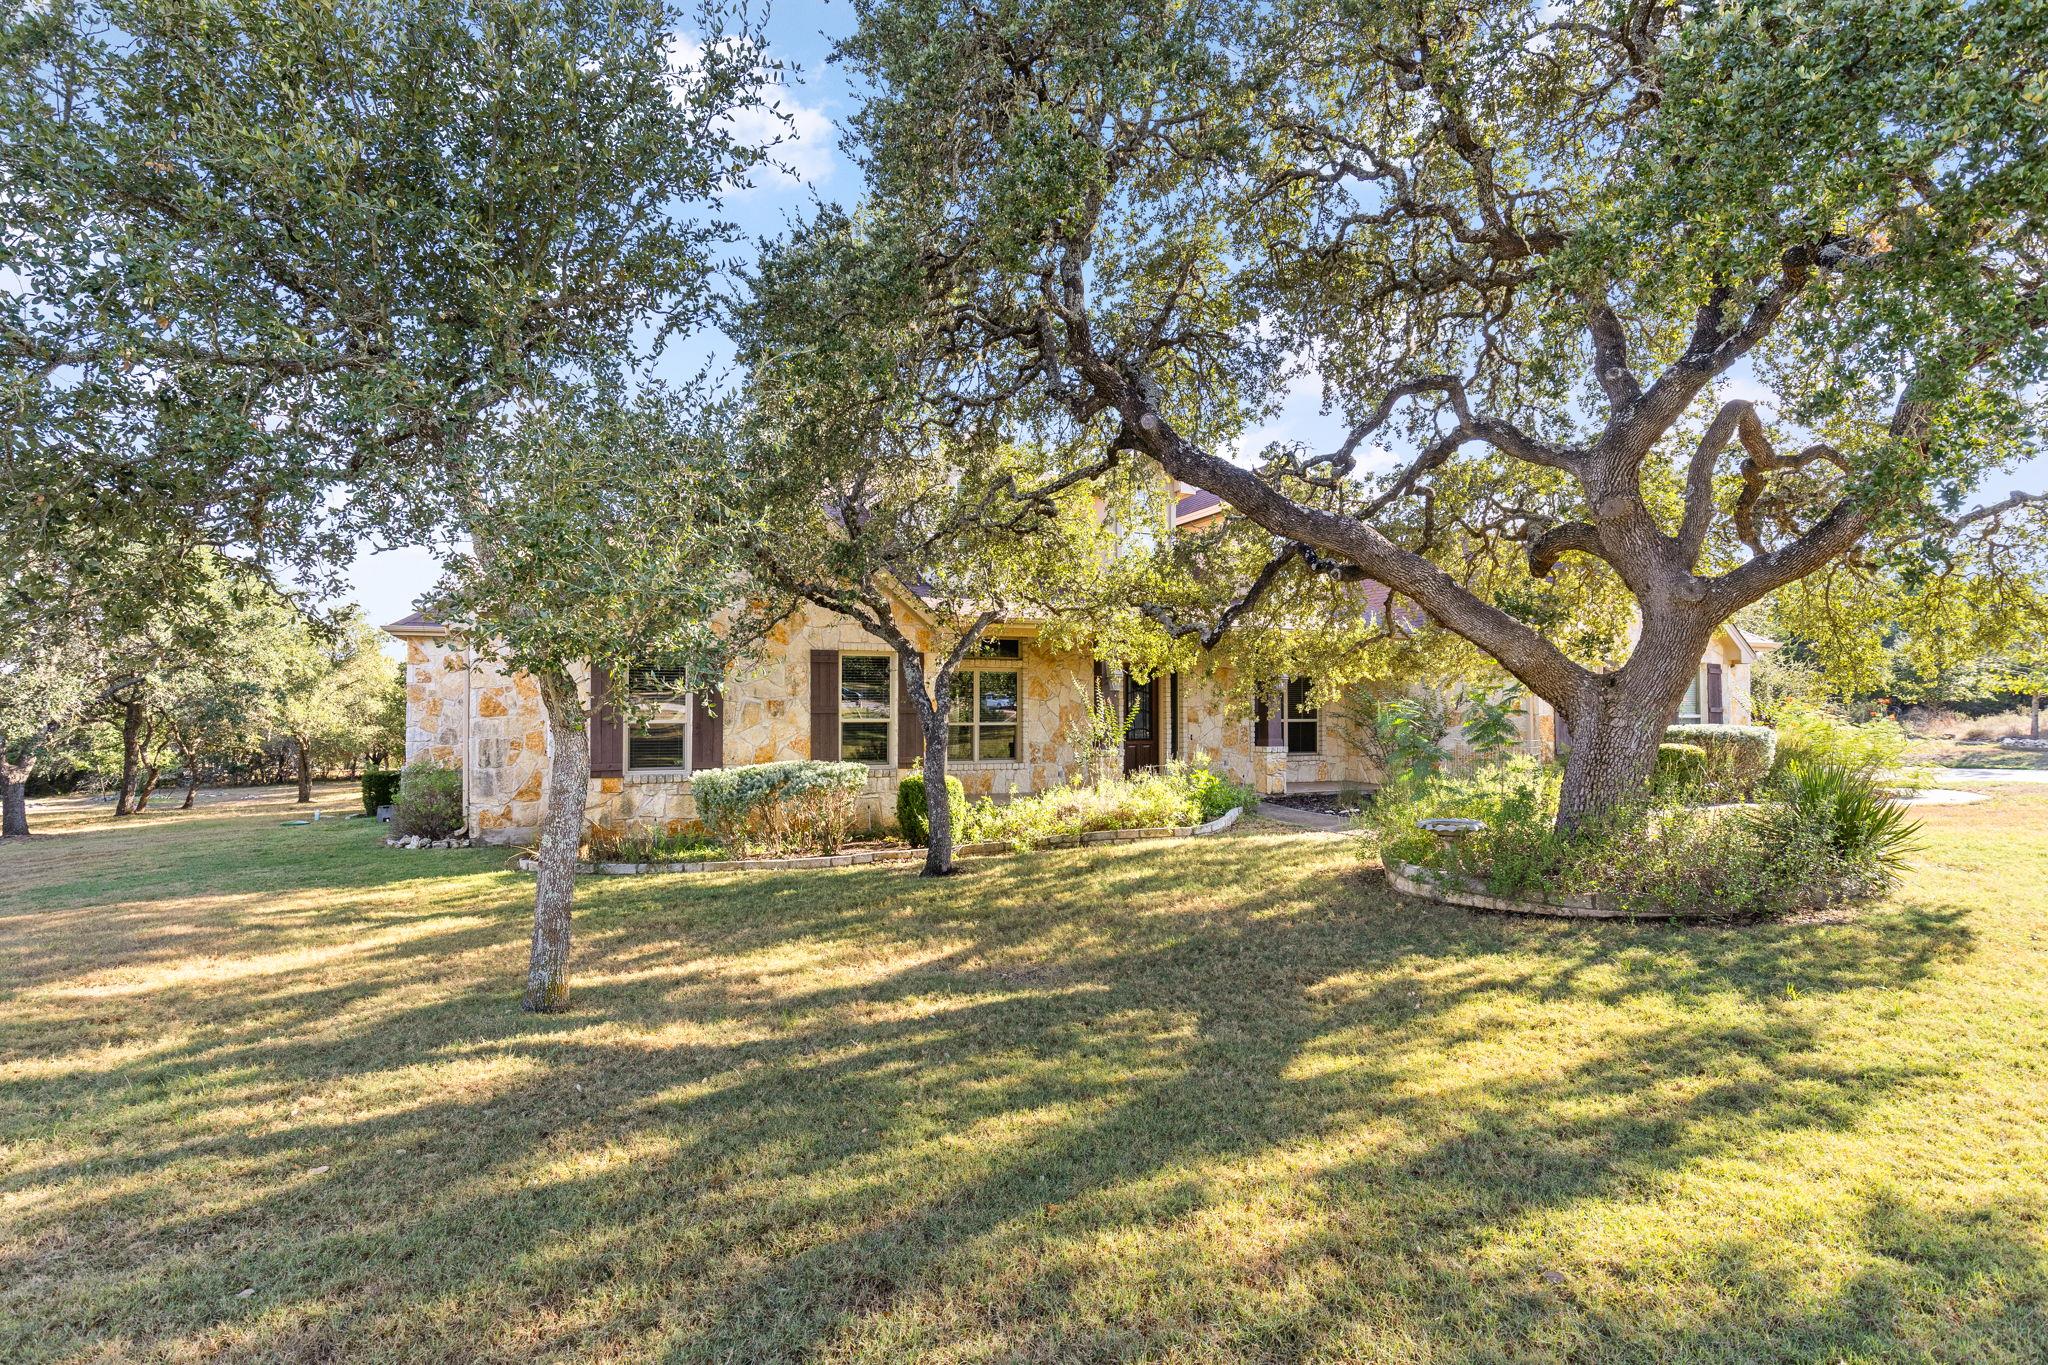
Stone house framed by mature oak trees, with a broad lawn and curved planting beds.
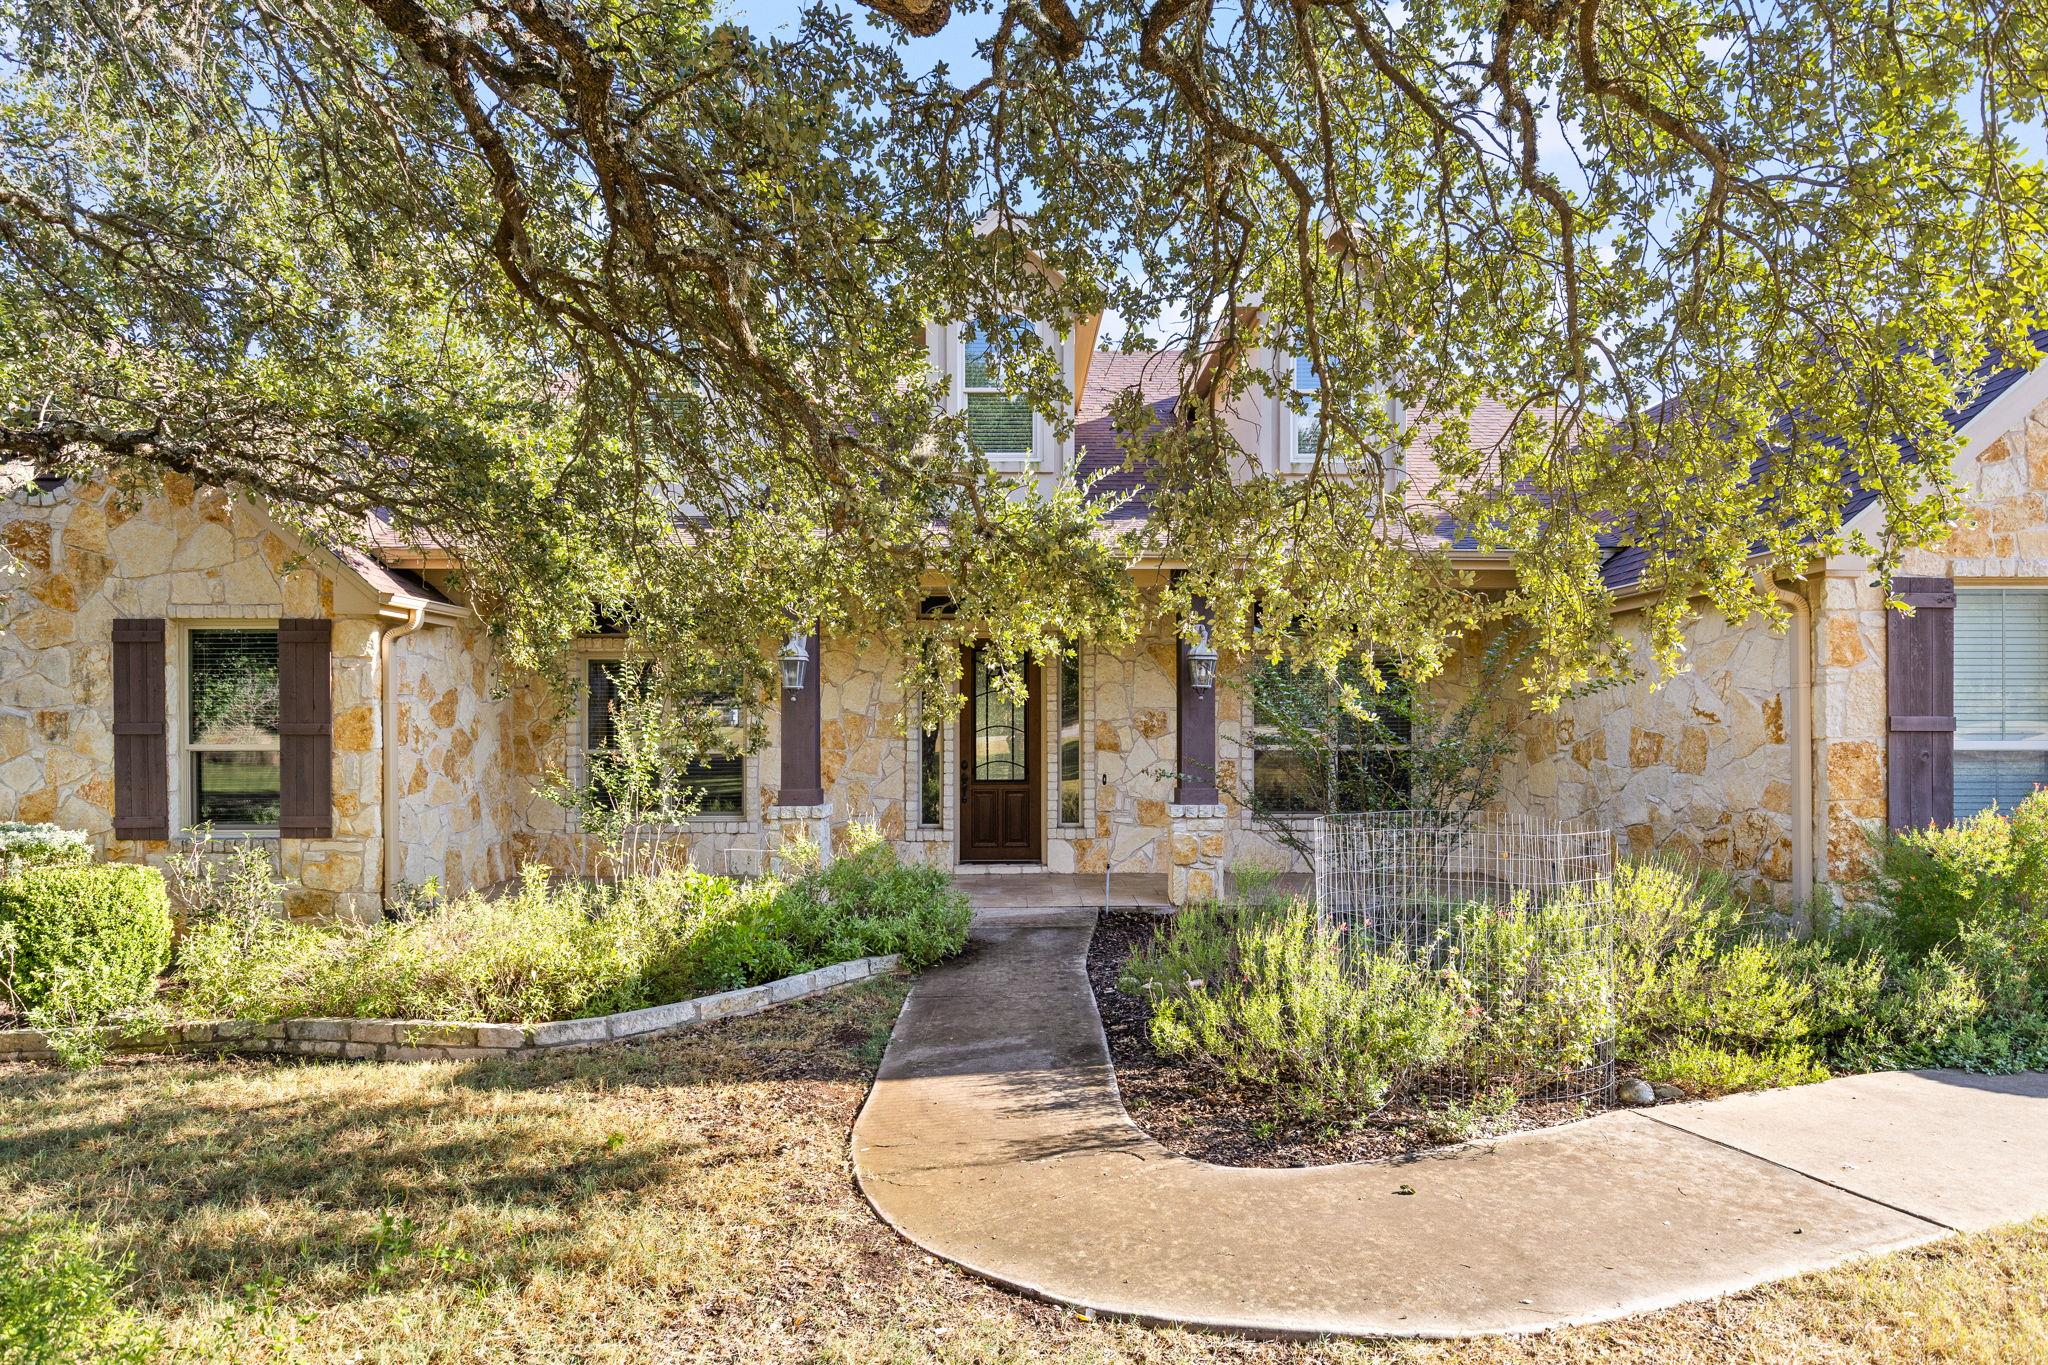
Stone house entrance beneath a spreading tree, with a curved walkway and landscaped garden beds.
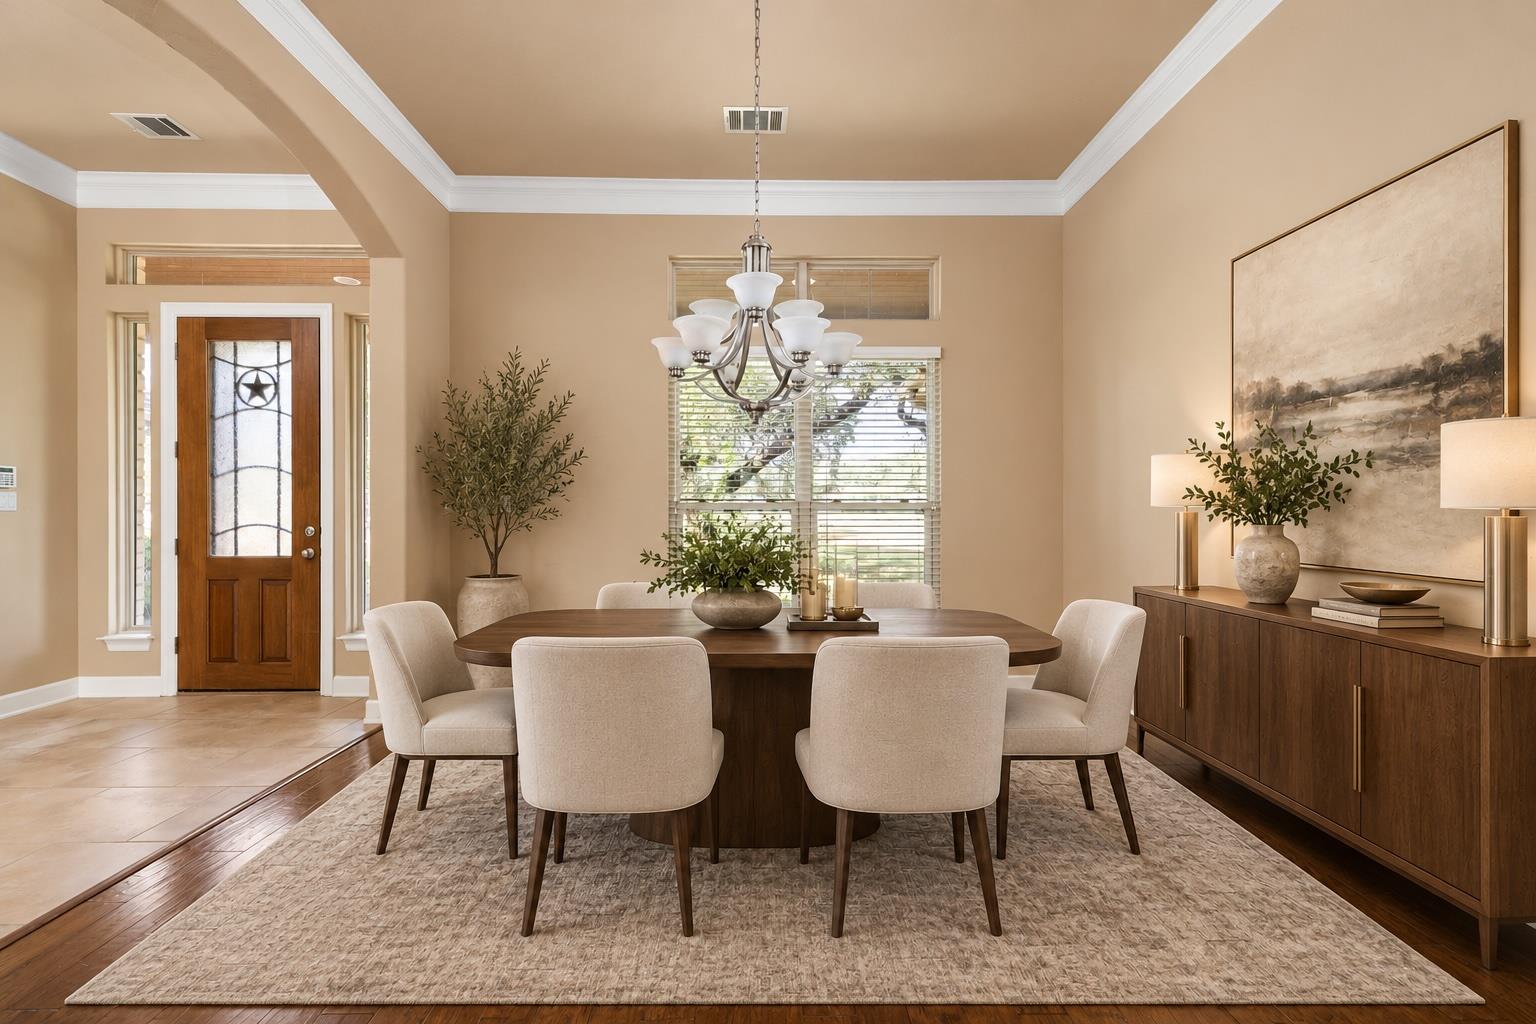
Dining room with an oval wood table, cream chairs, chandelier, and wooden sideboard.
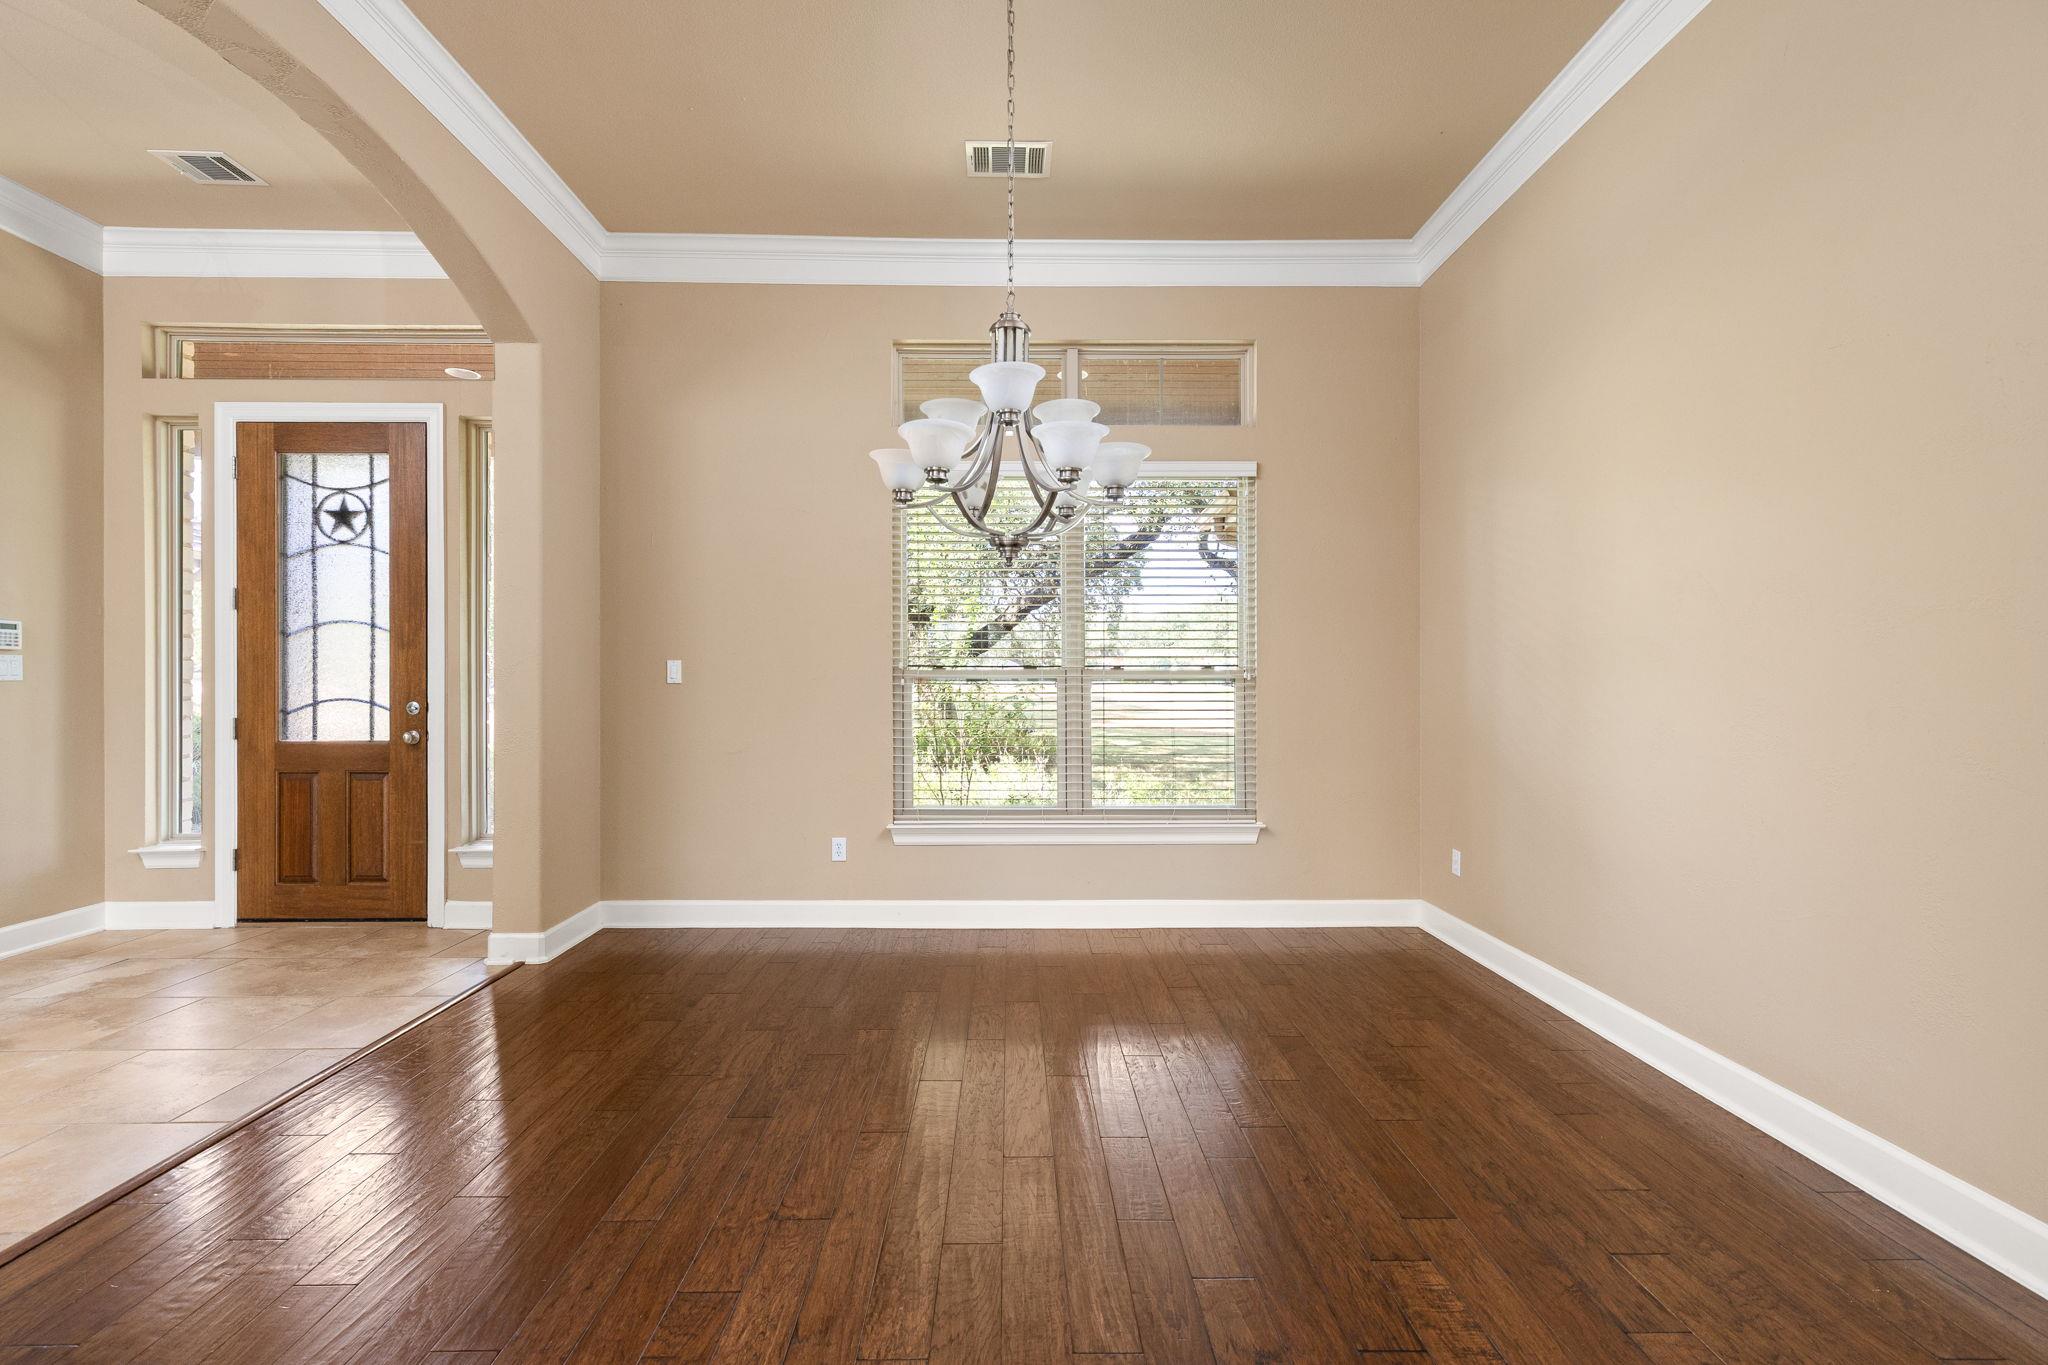
Empty dining area with a chandelier, dark wood floors, and a window beside the tiled entry foyer.
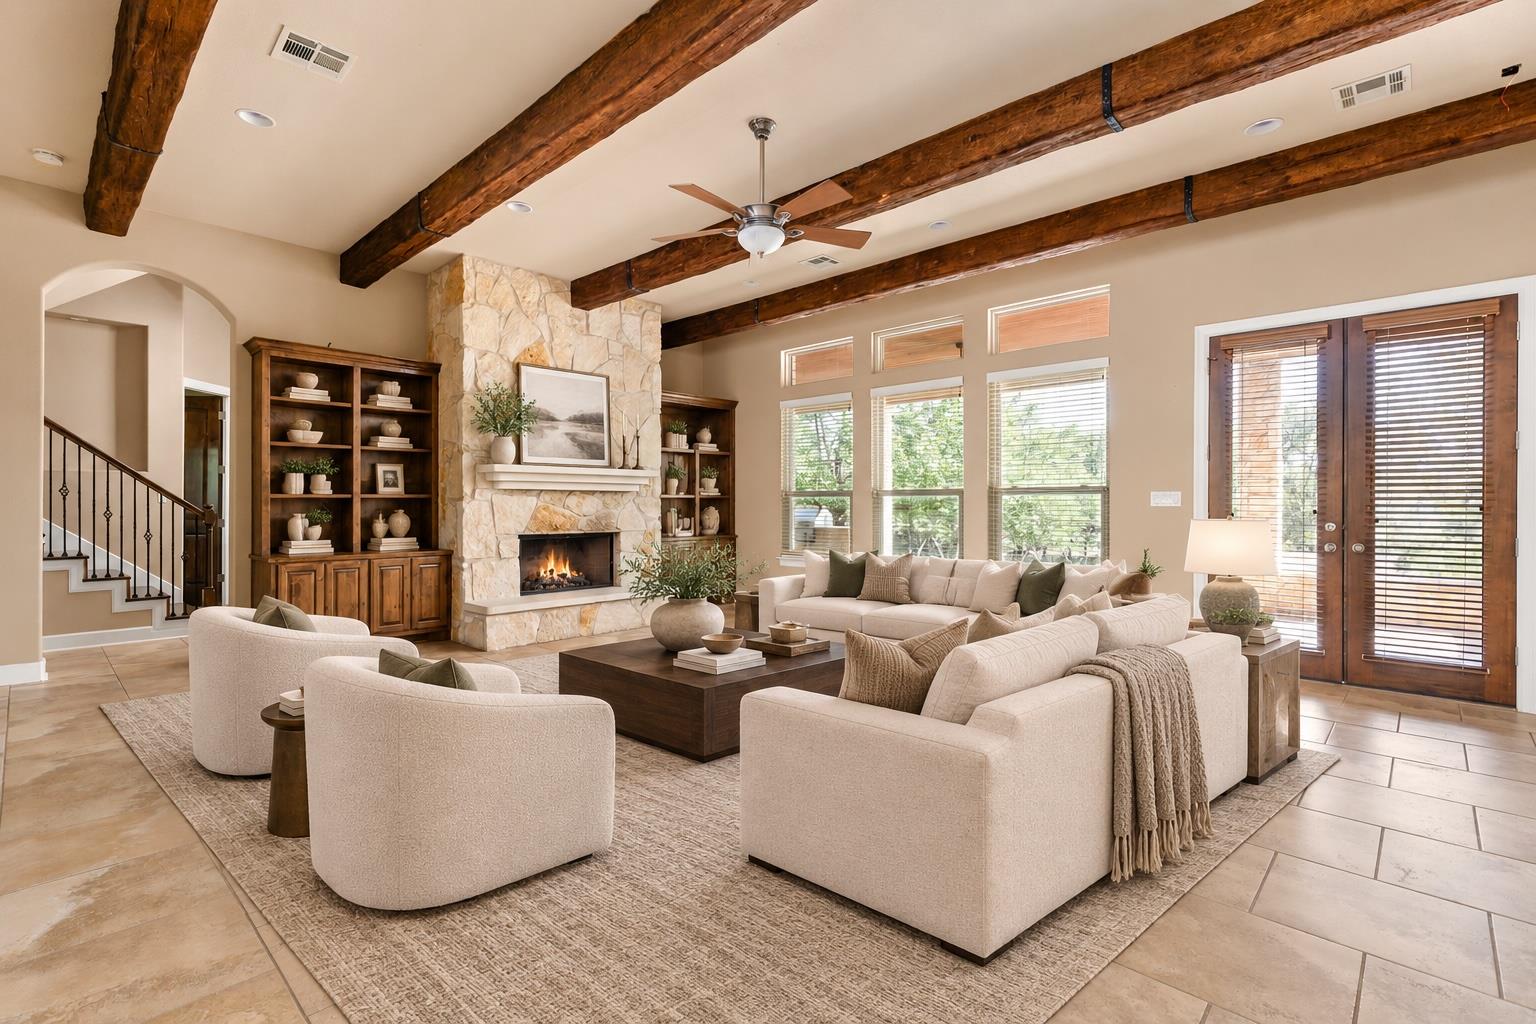
Living room with exposed wood beams, a stone fireplace, and neutral seating around a coffee table.
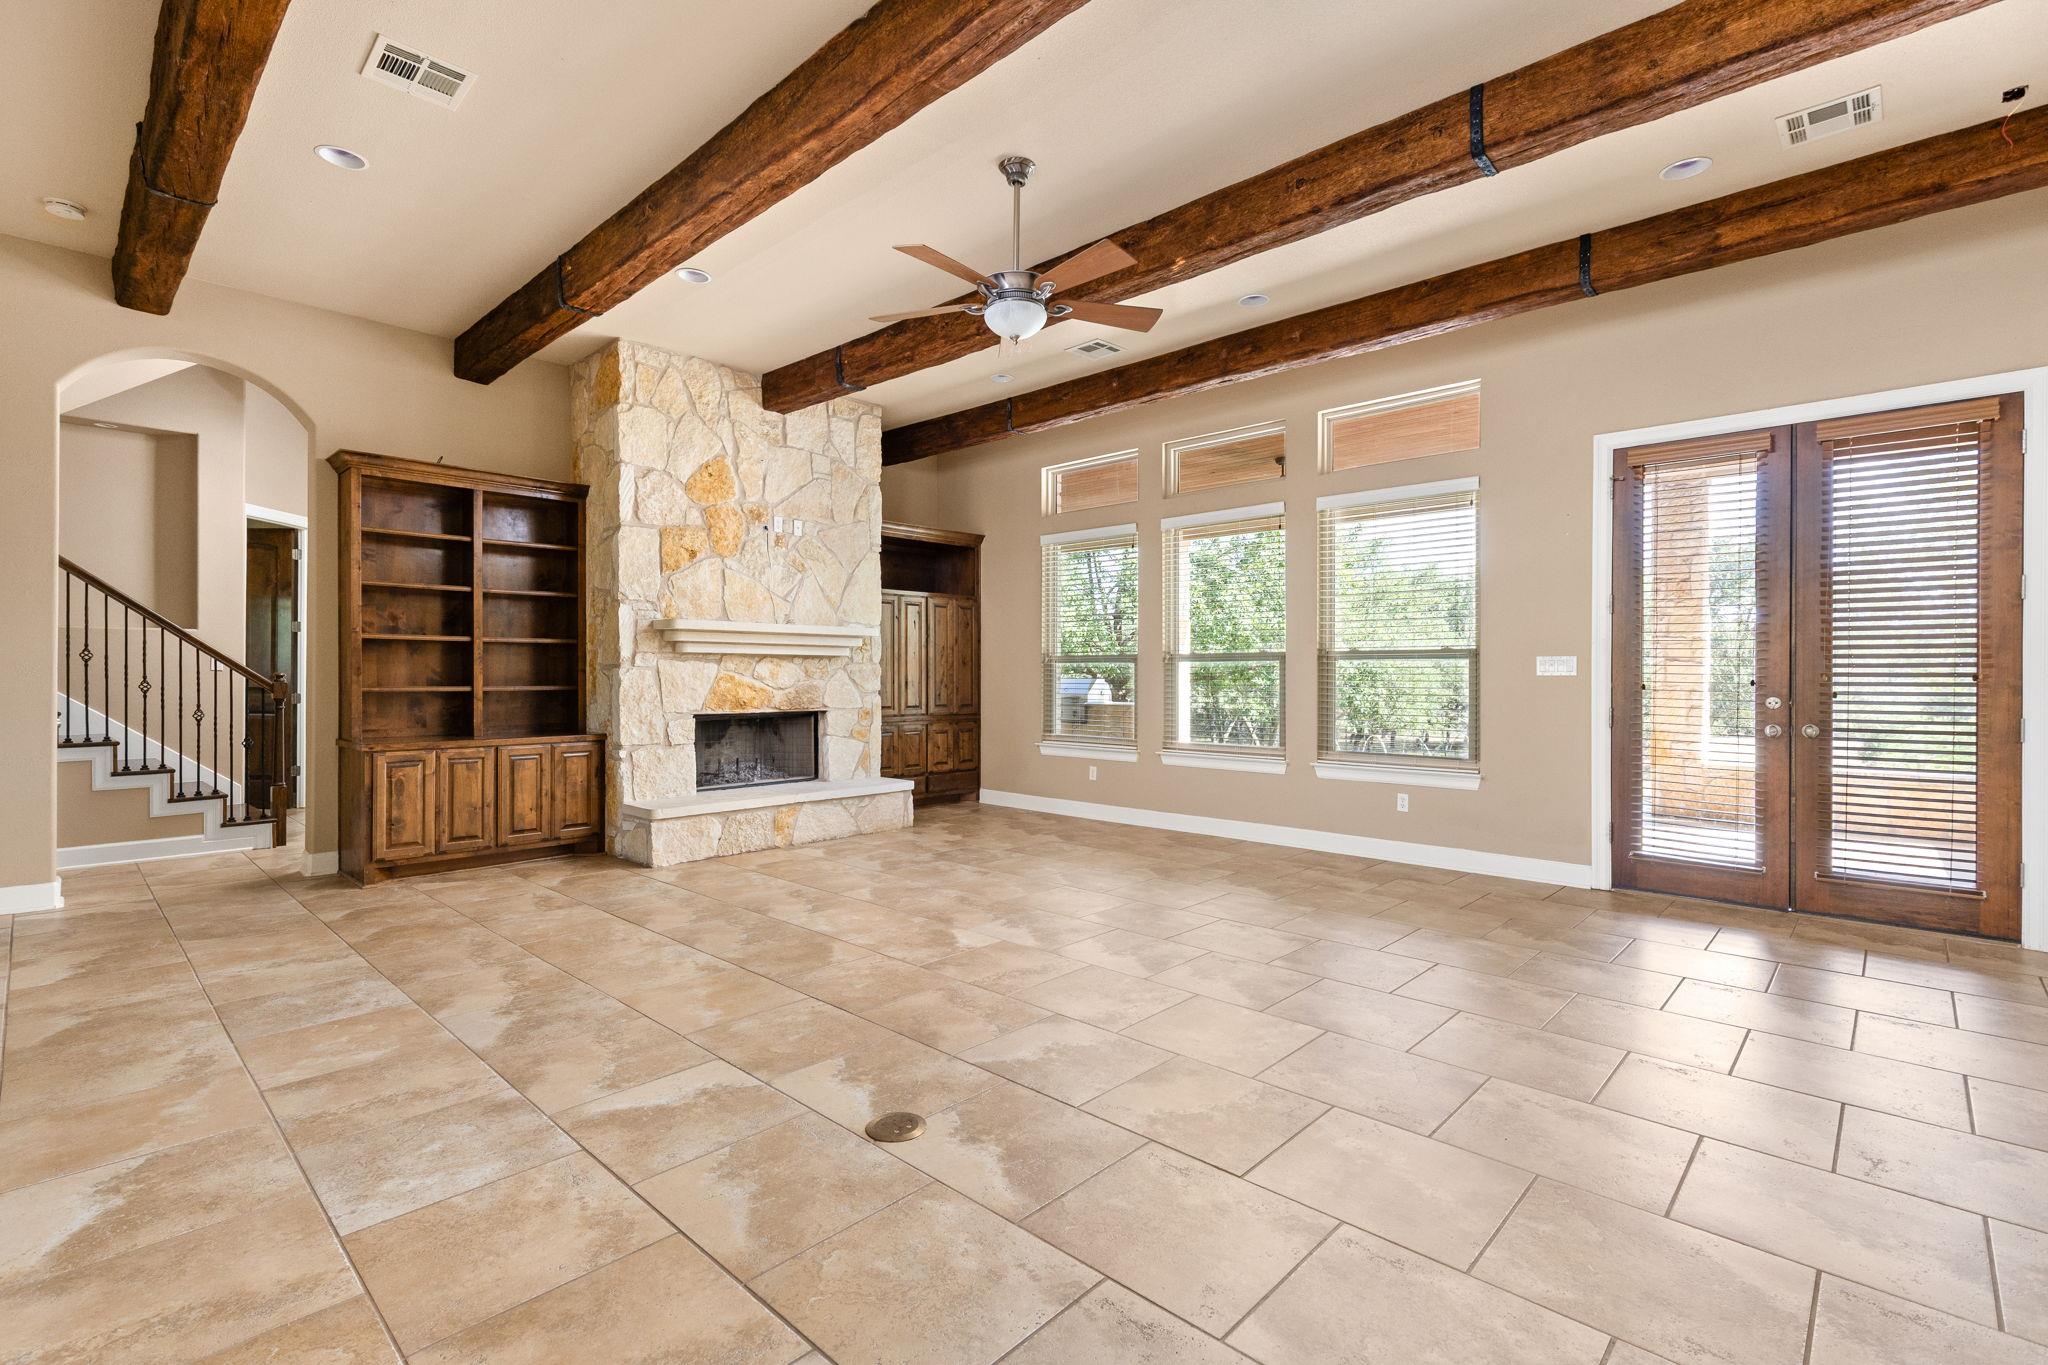
Empty living room with a stone fireplace, exposed wood beams, built-in shelving, and tile floors.
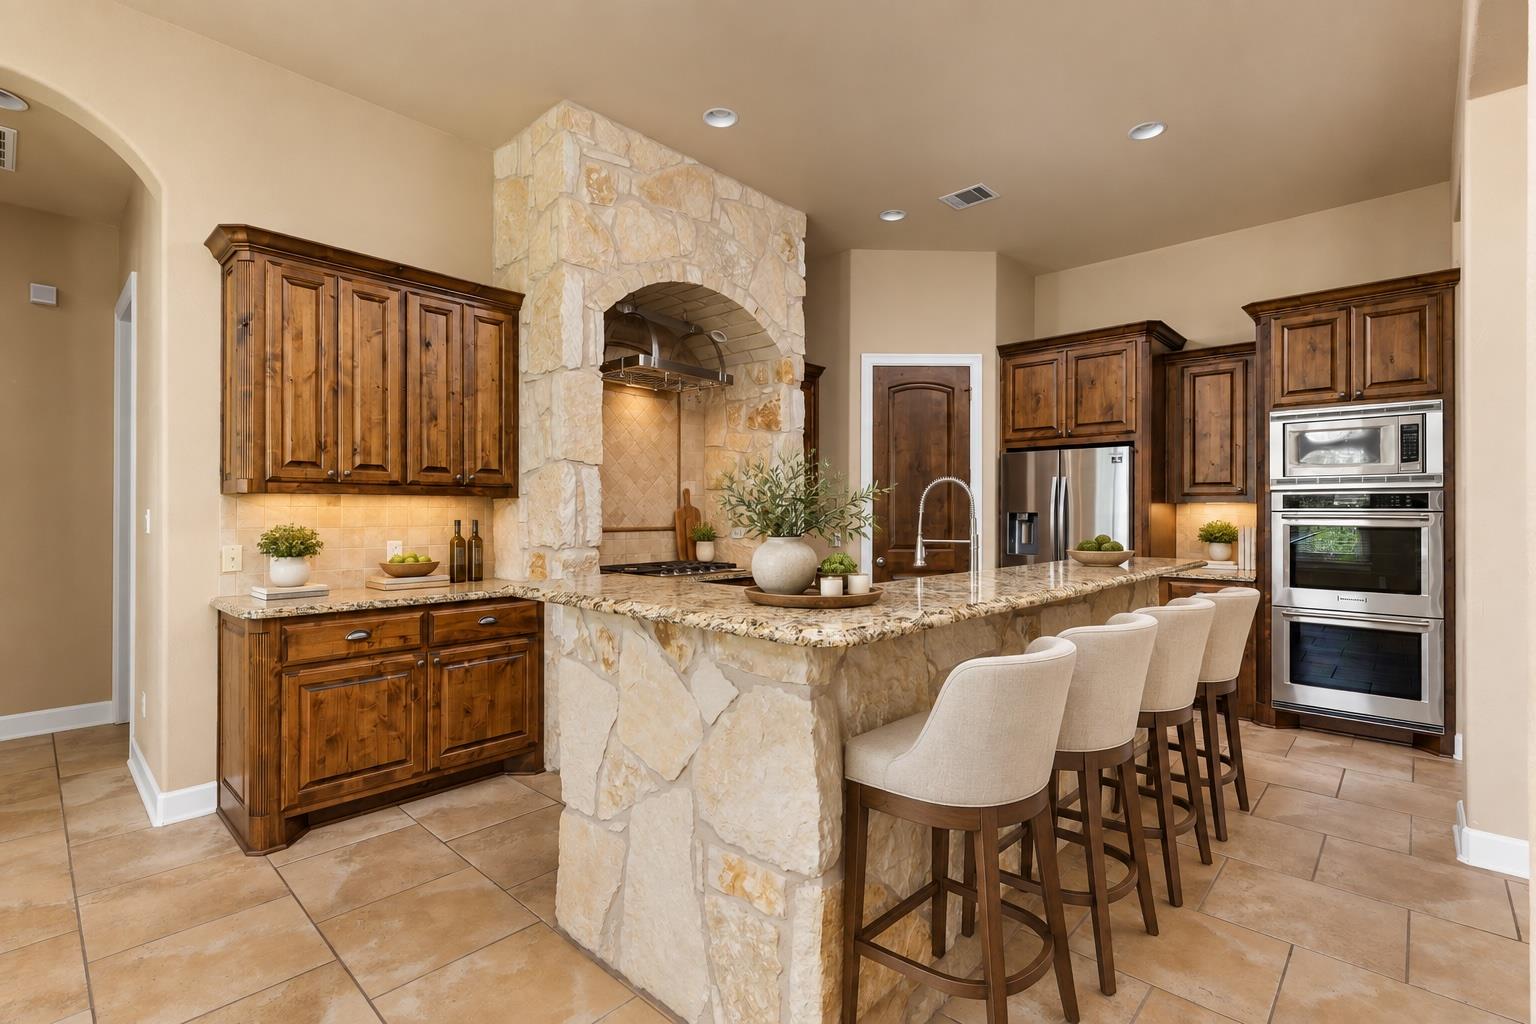
Kitchen with a granite island, stone column, dark wood cabinetry, and stainless steel appliances.
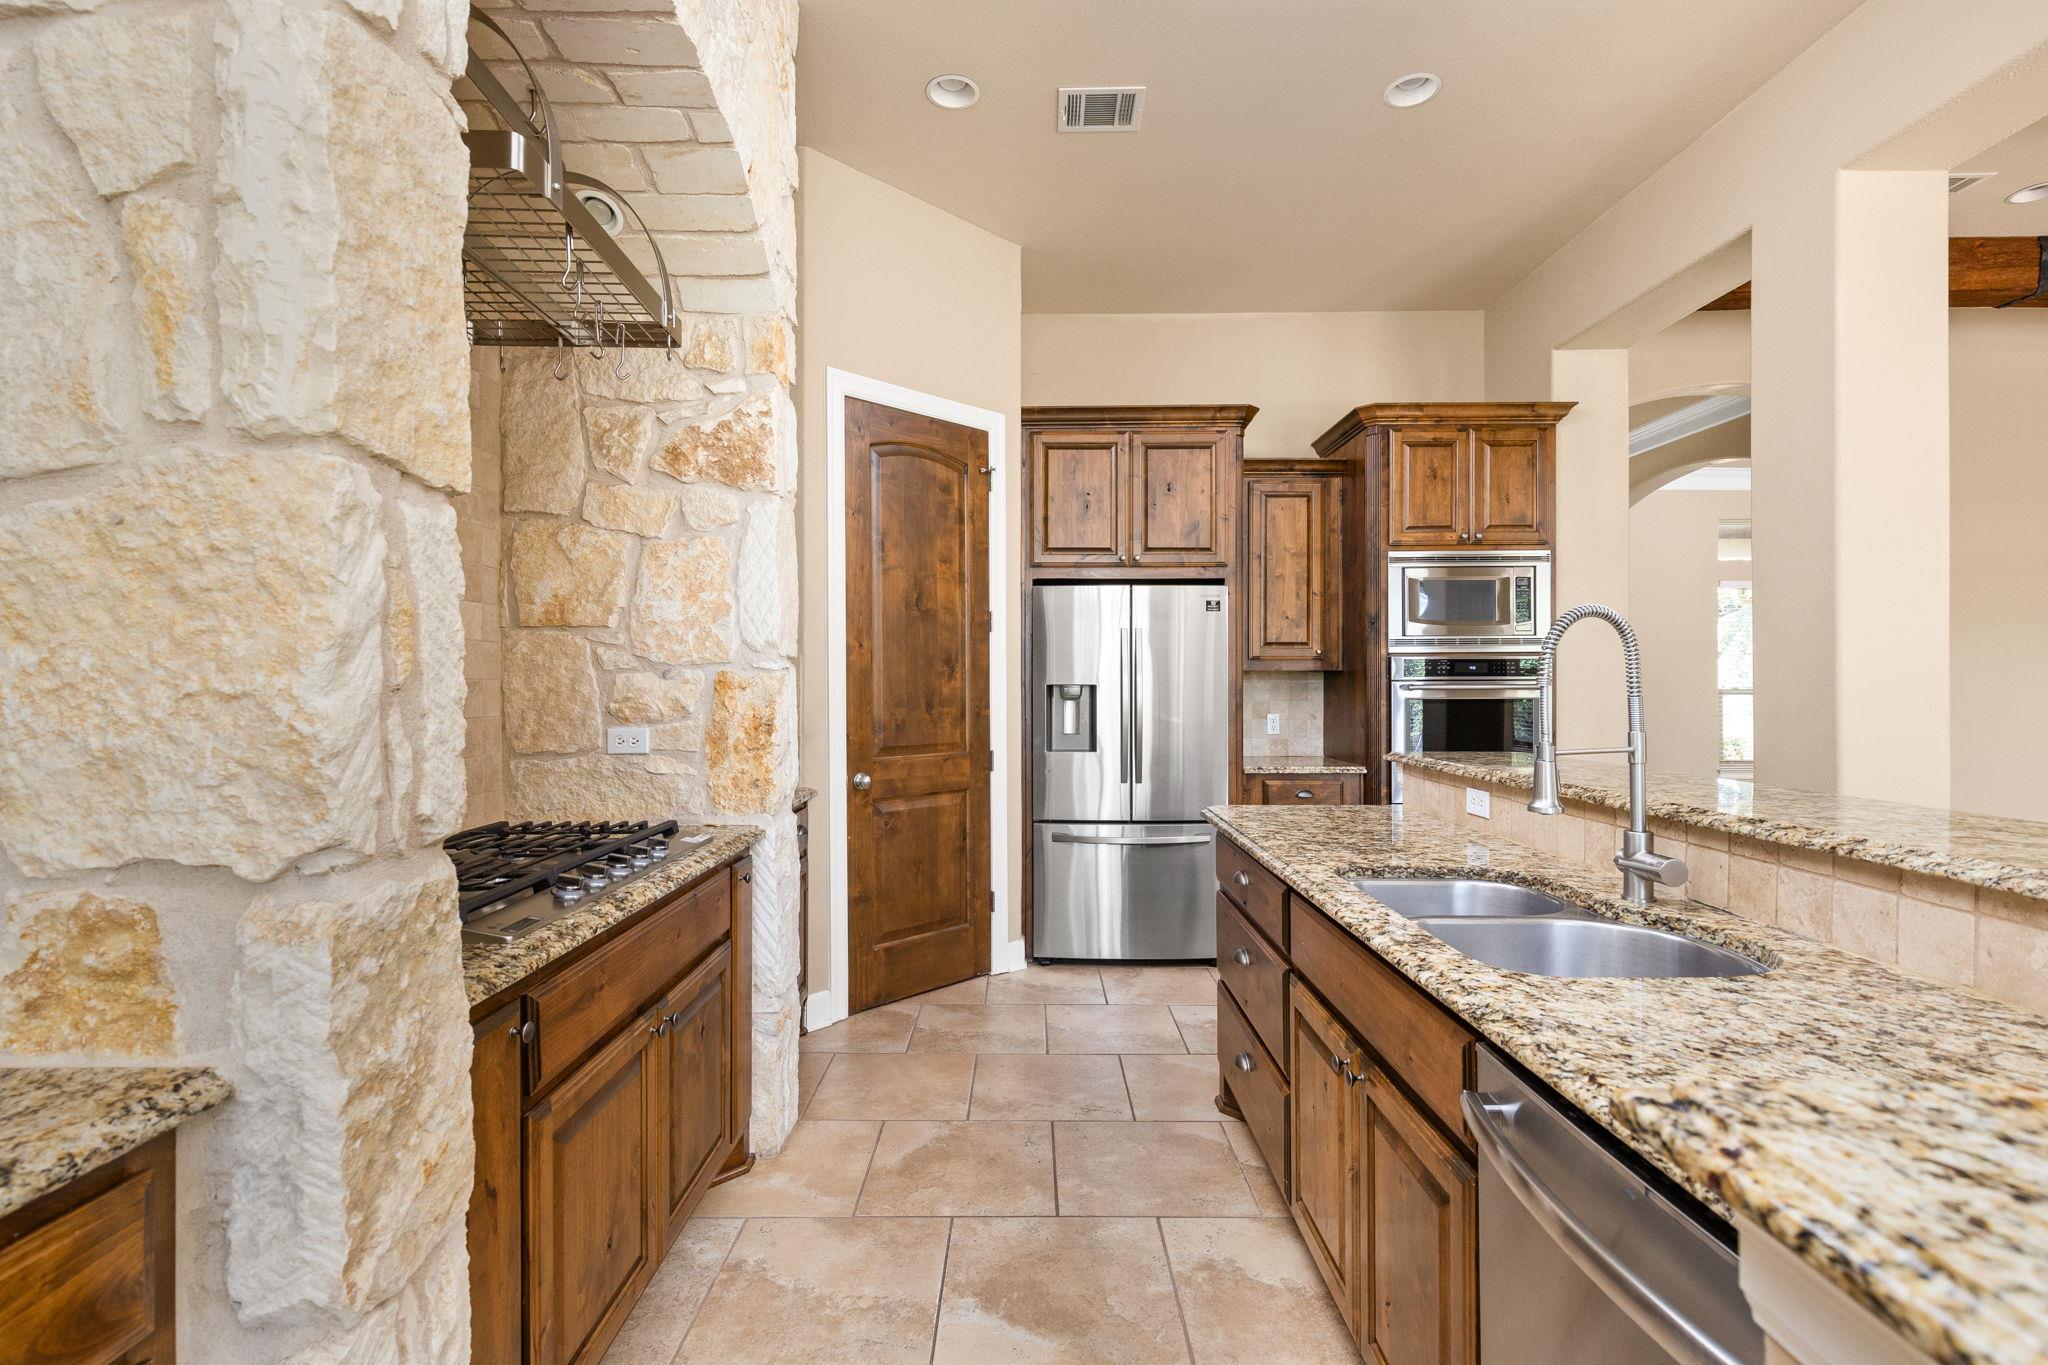
Kitchen with dark wood cabinets, granite counters, stainless appliances, and a prominent stone column.
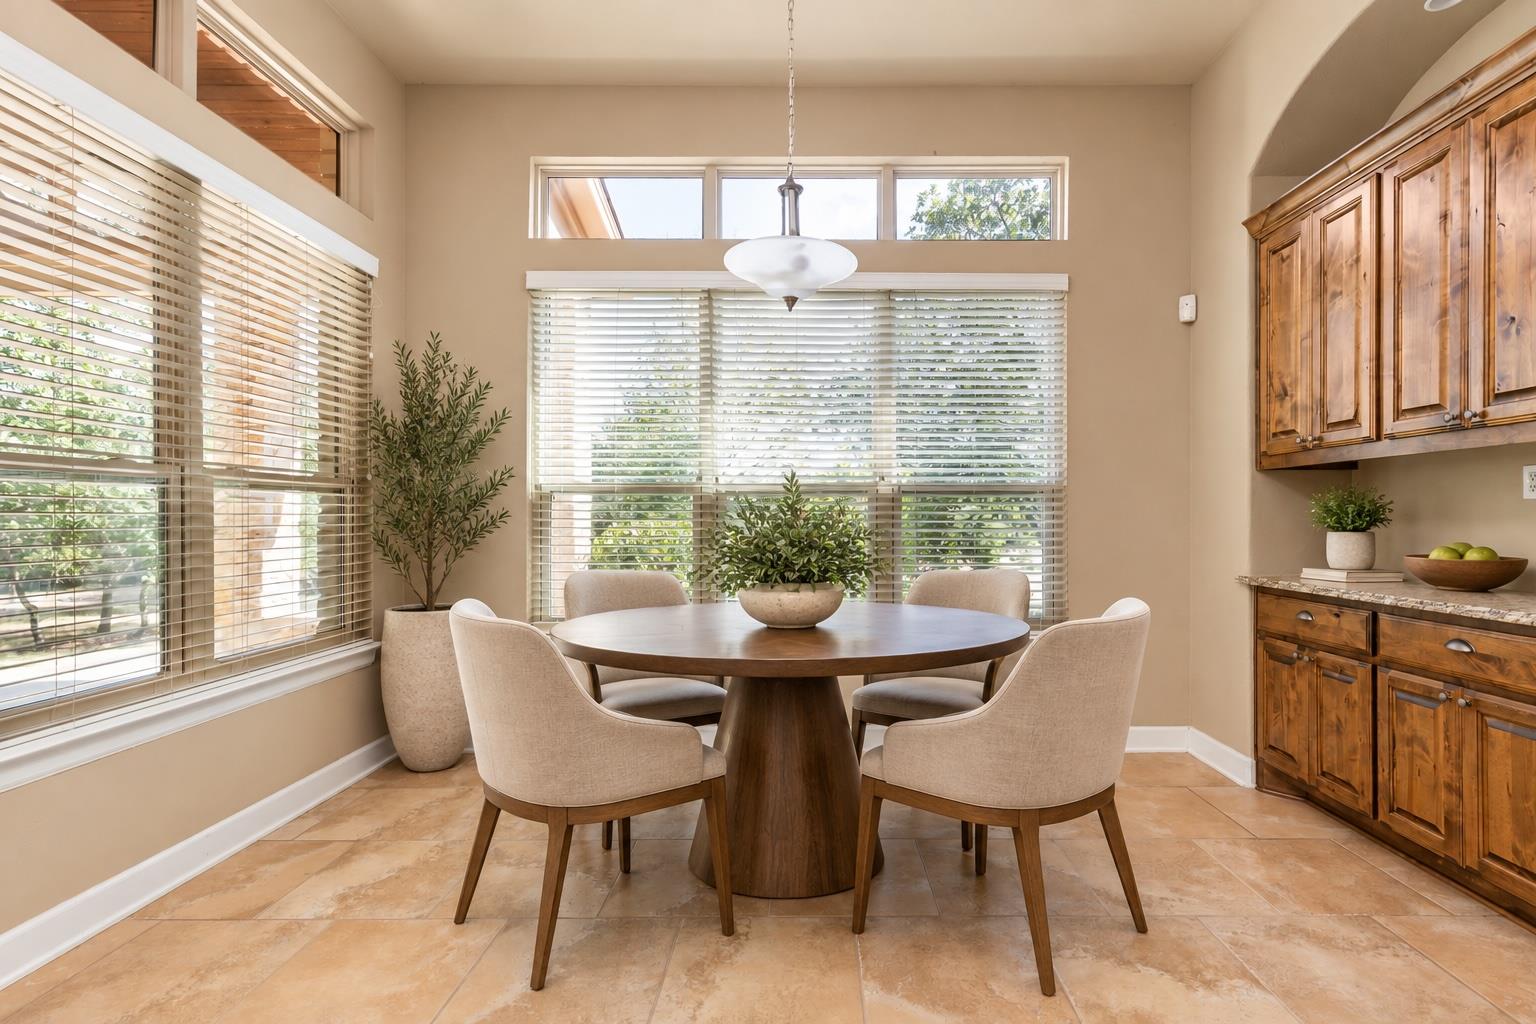
Dining area with a round wood table, upholstered chairs, large windows, and wood cabinetry.
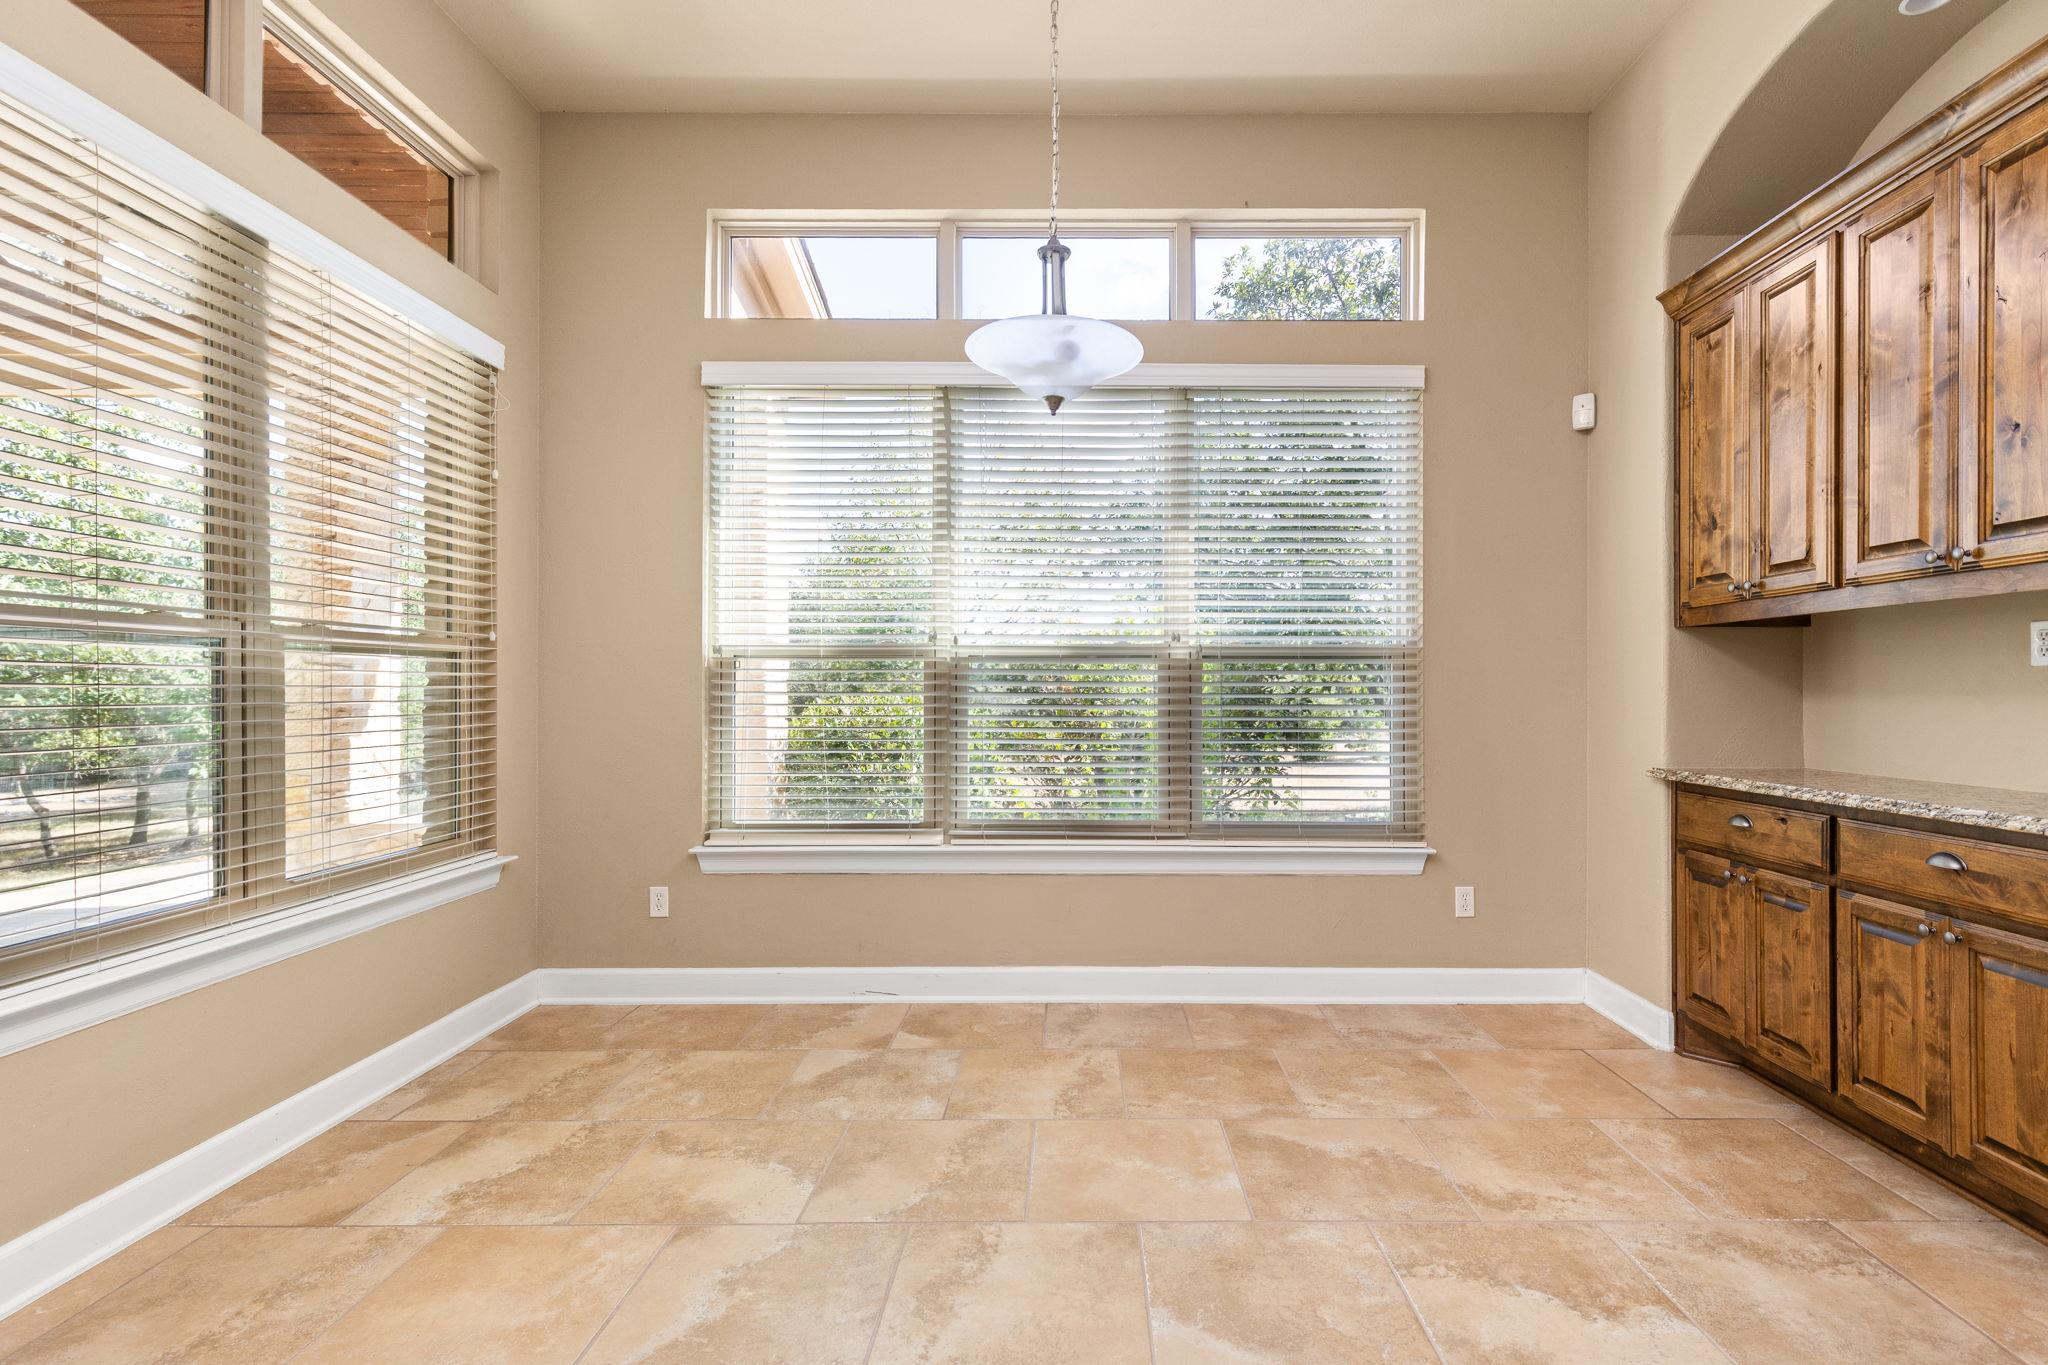
Empty dining nook with tan tile floors, broad windows, and rustic wood cabinetry.
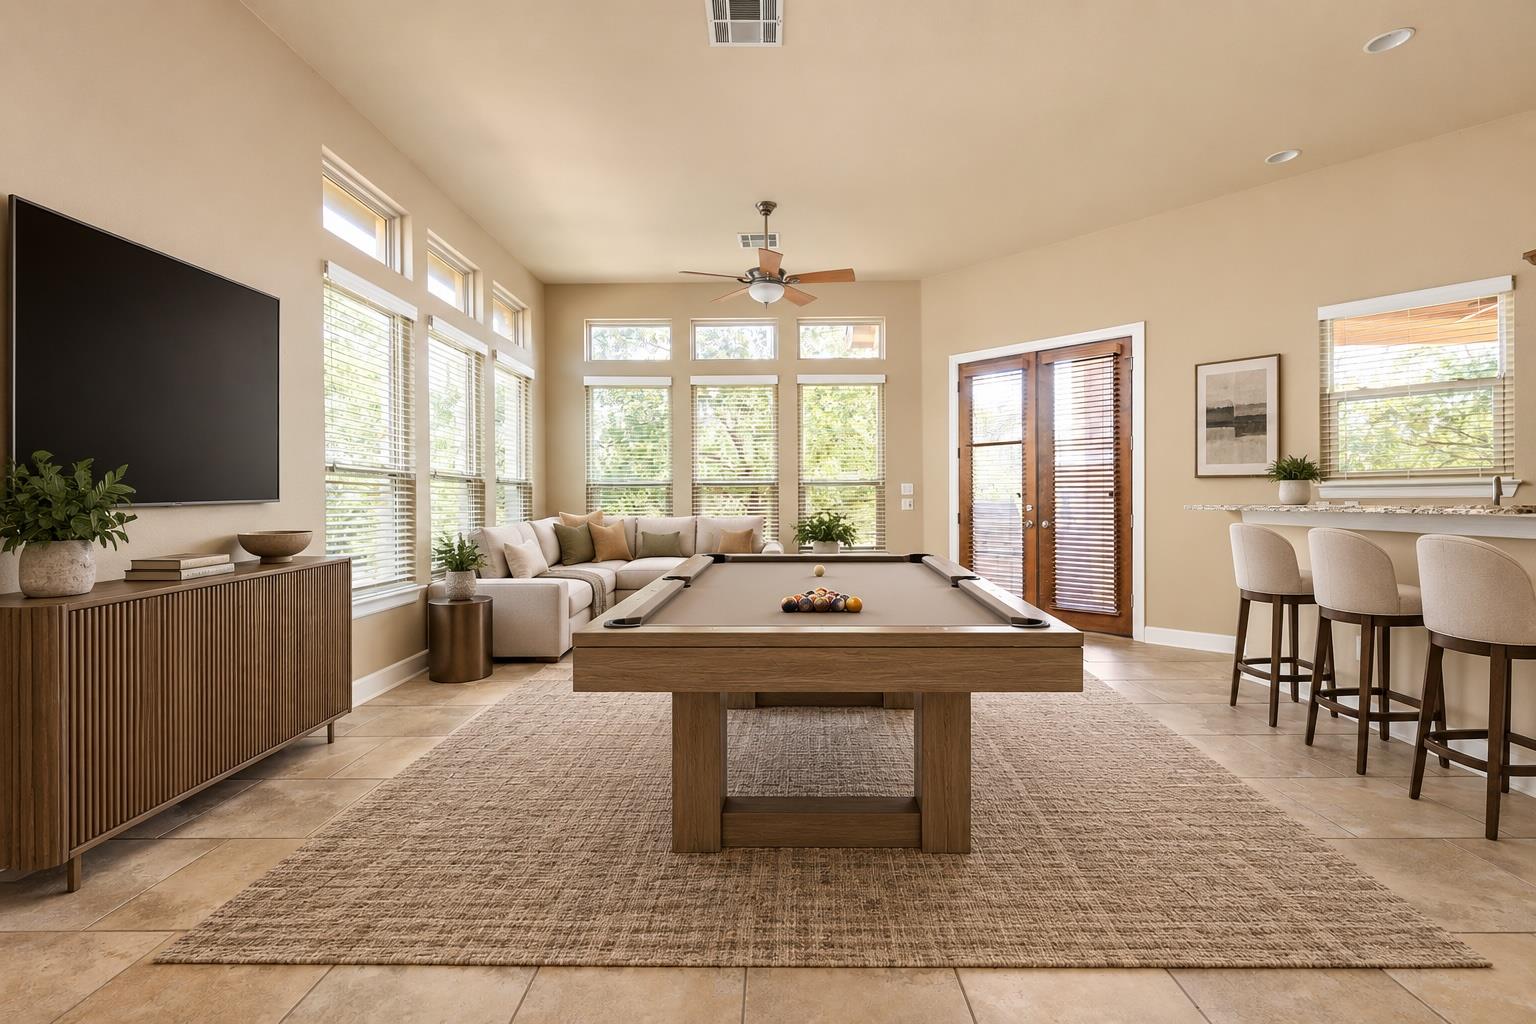
Game room with billiards table, sectional sofa, wall-mounted TV, and bar seating.
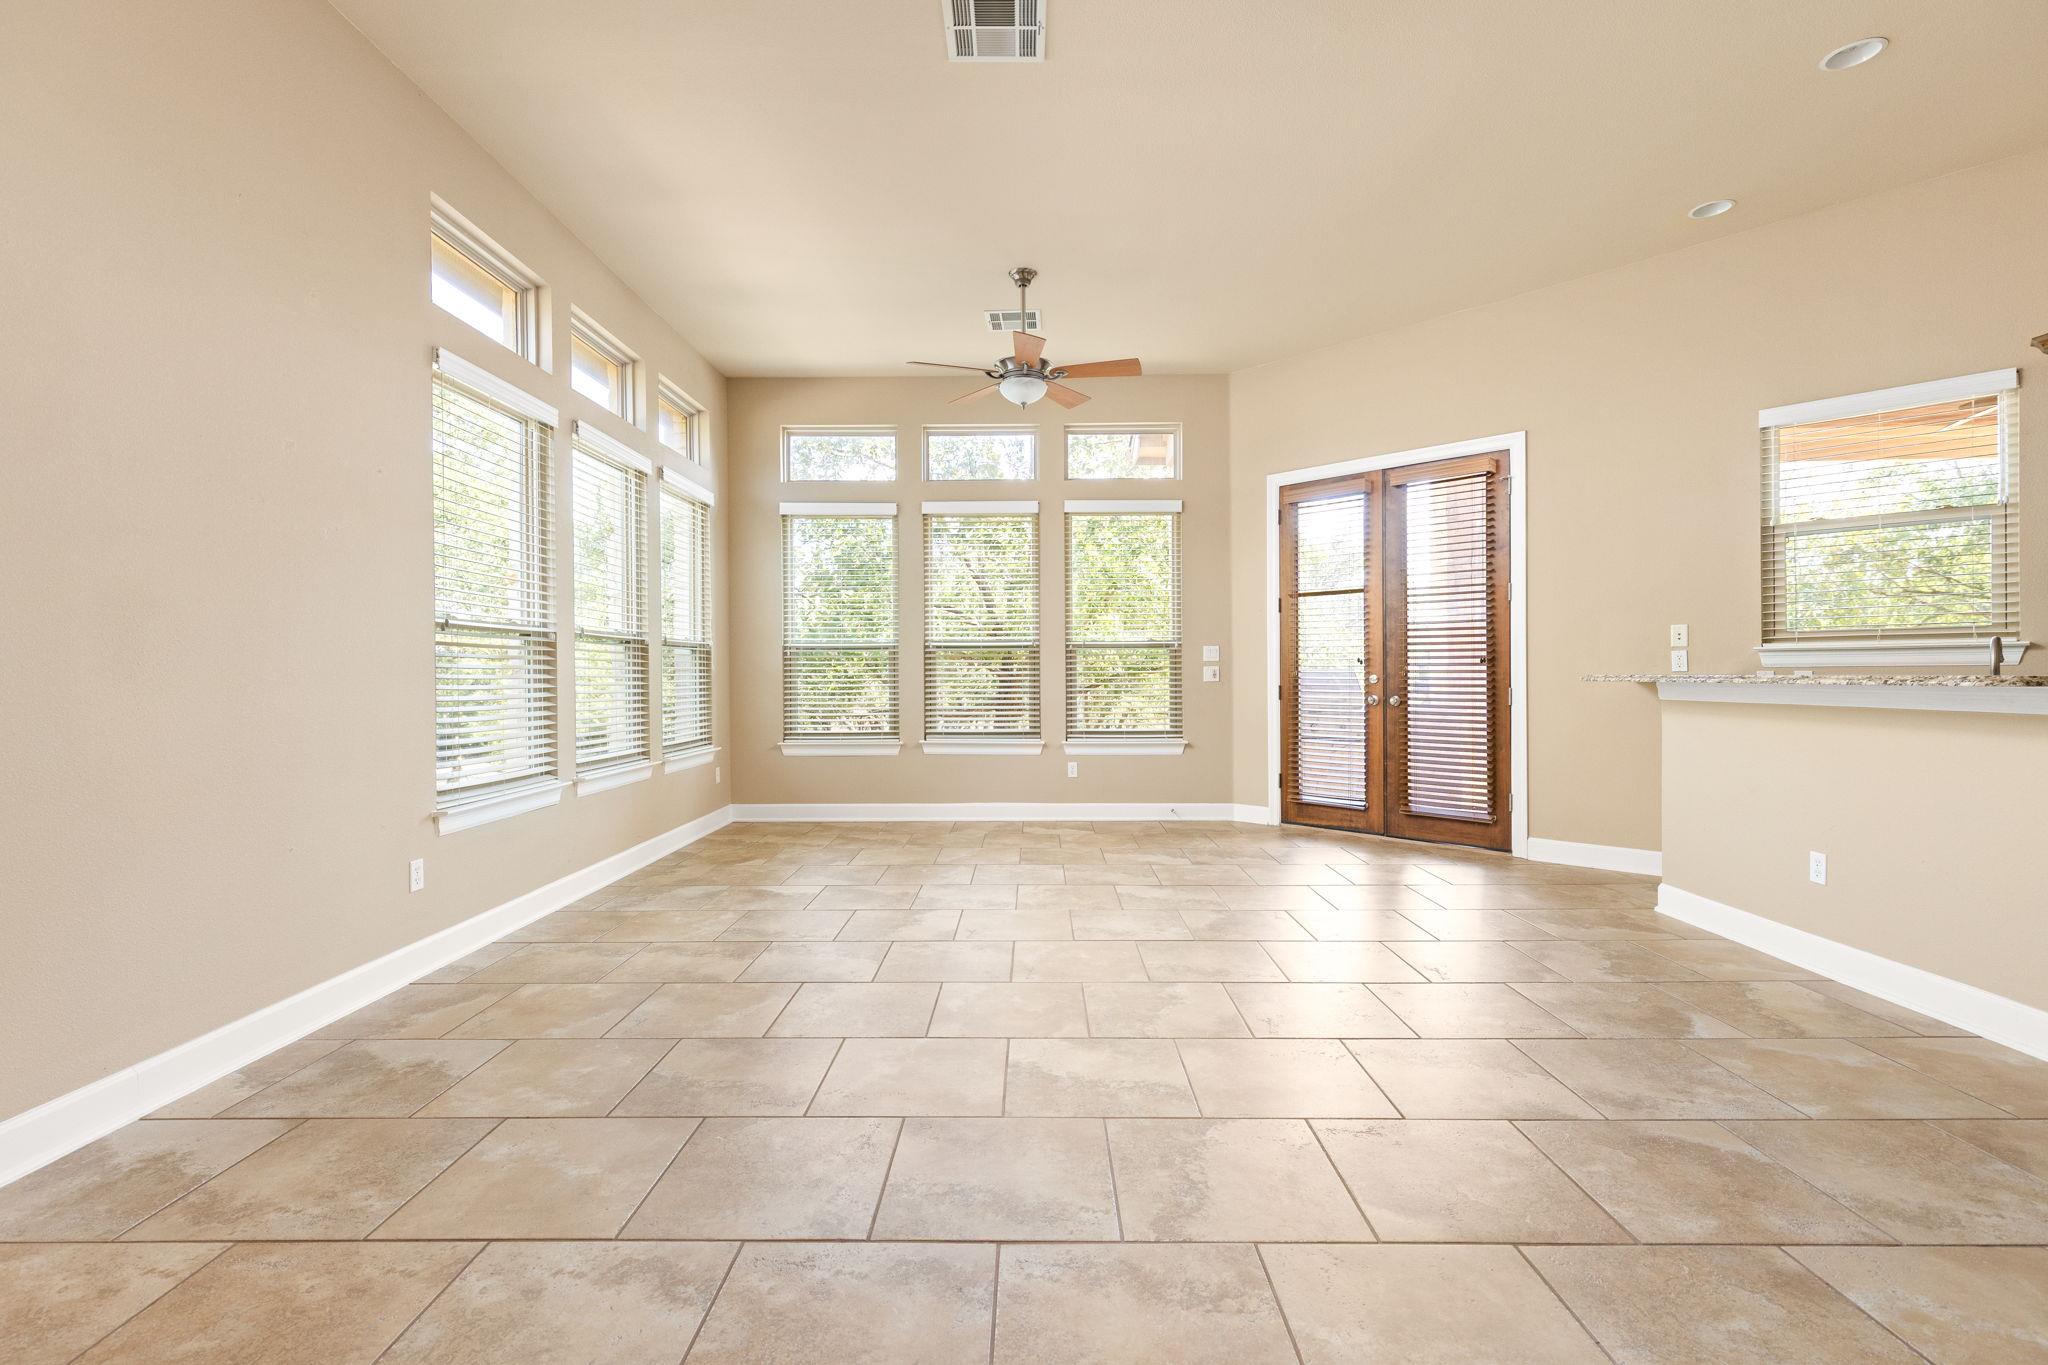
Empty dining area with large windows, tan tile flooring, and wooden double doors with blinds.
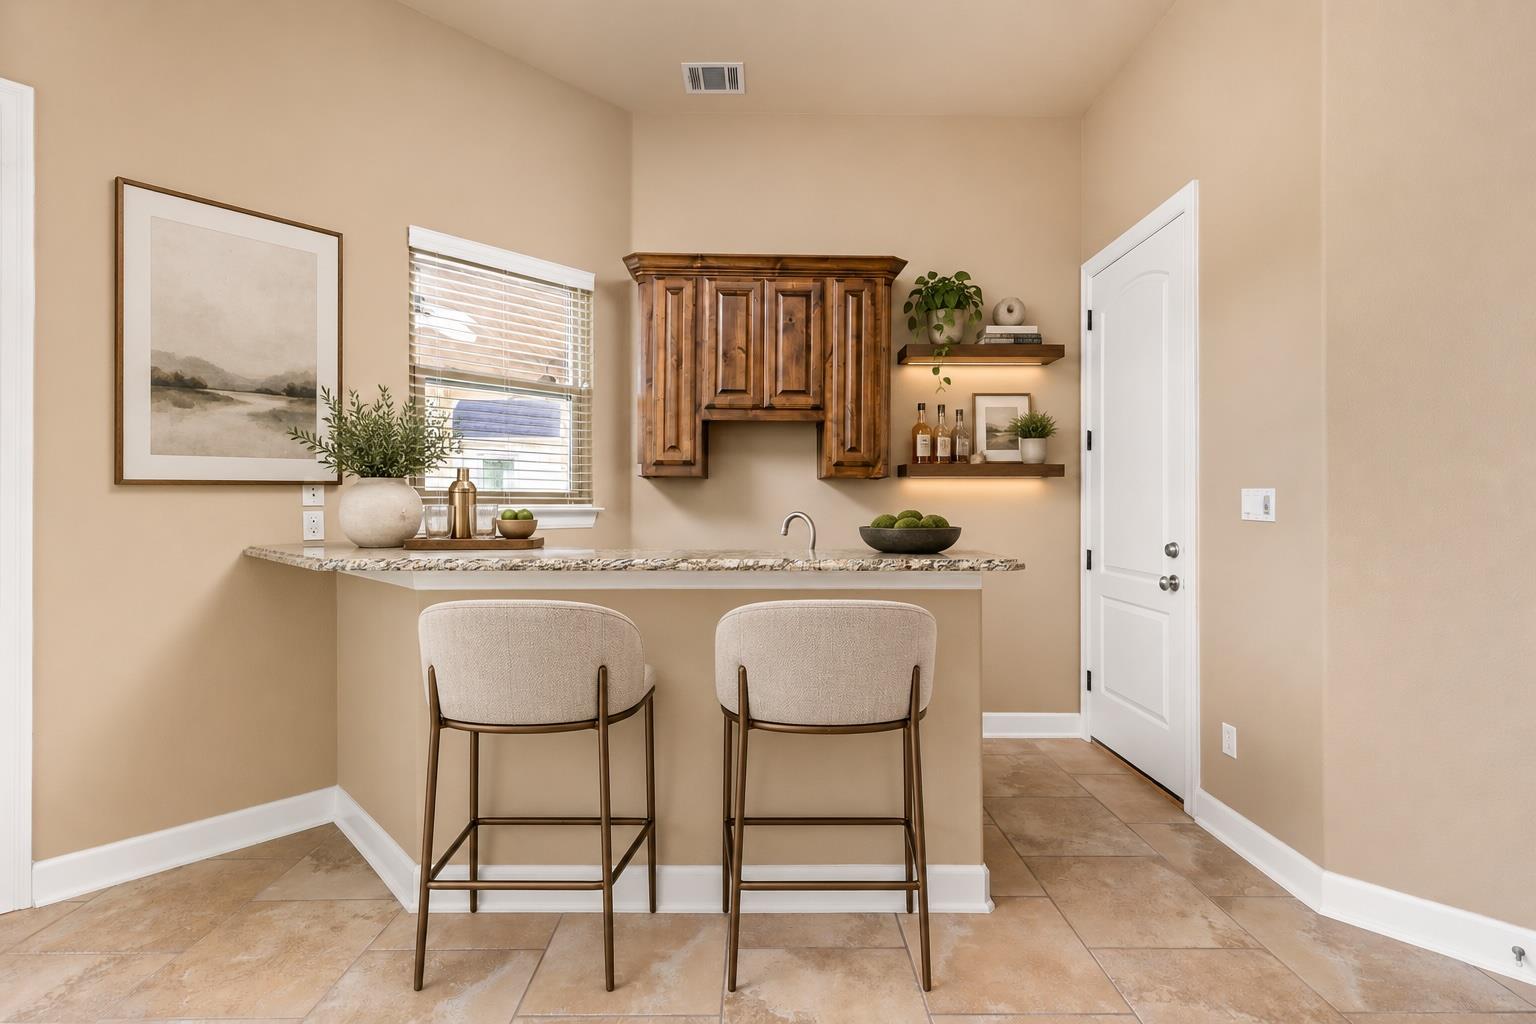
Kitchen counter with two upholstered bar stools, dark wood cabinets, and open display shelves.
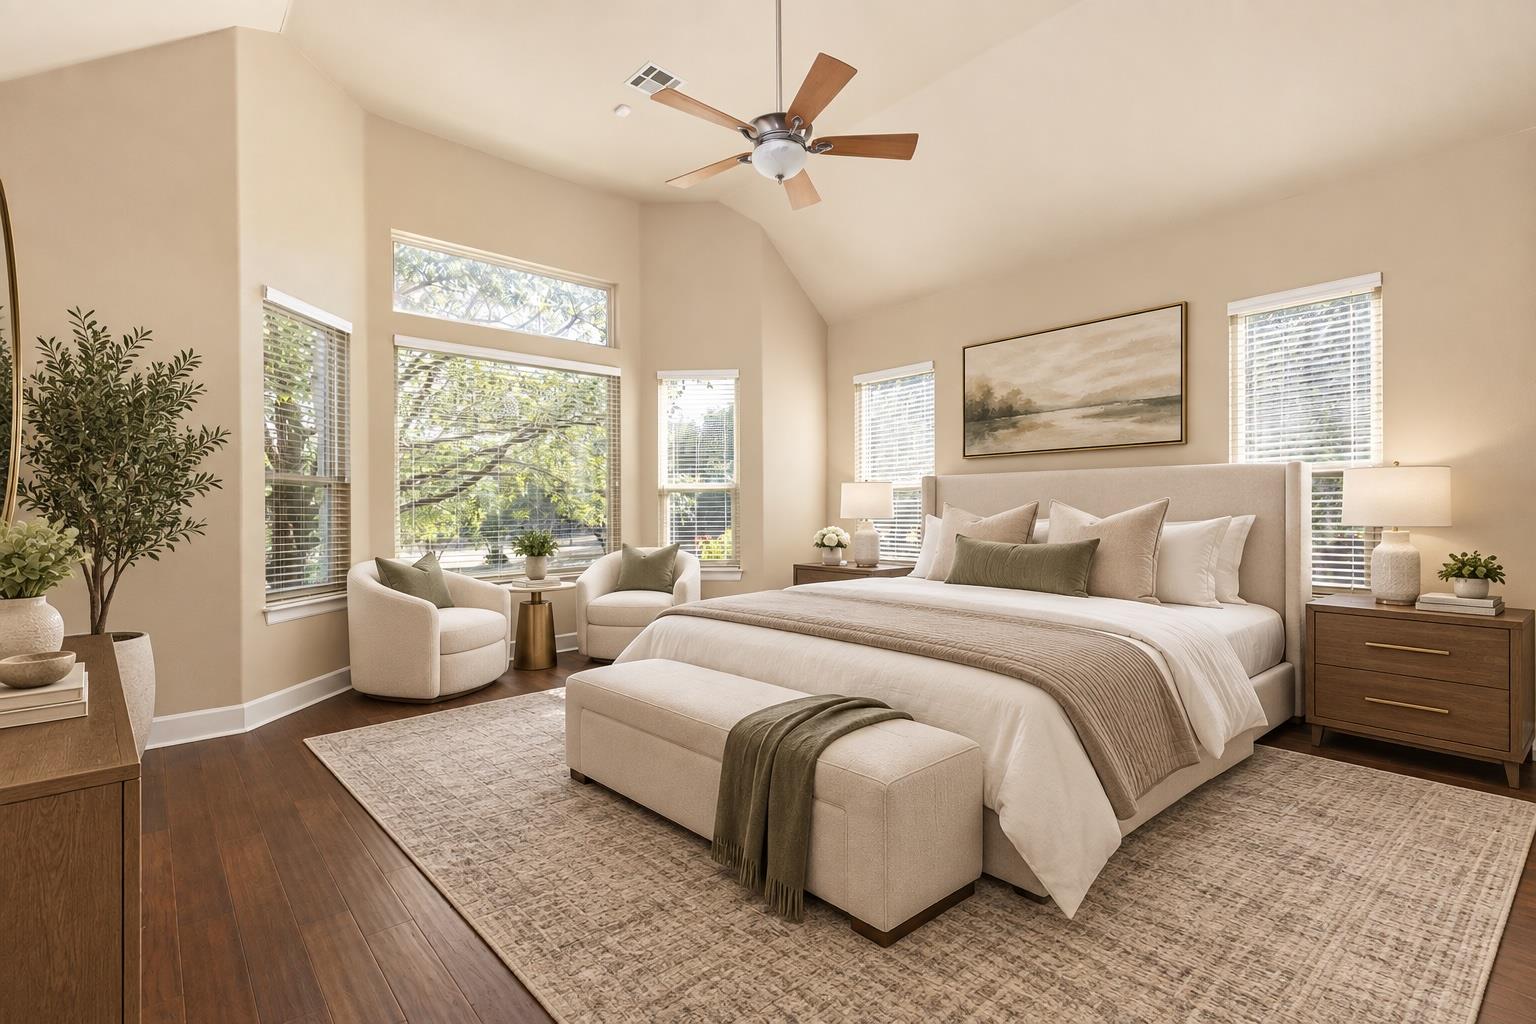
Staged bedroom with a king bed, vaulted ceiling, large windows, and two armchairs.
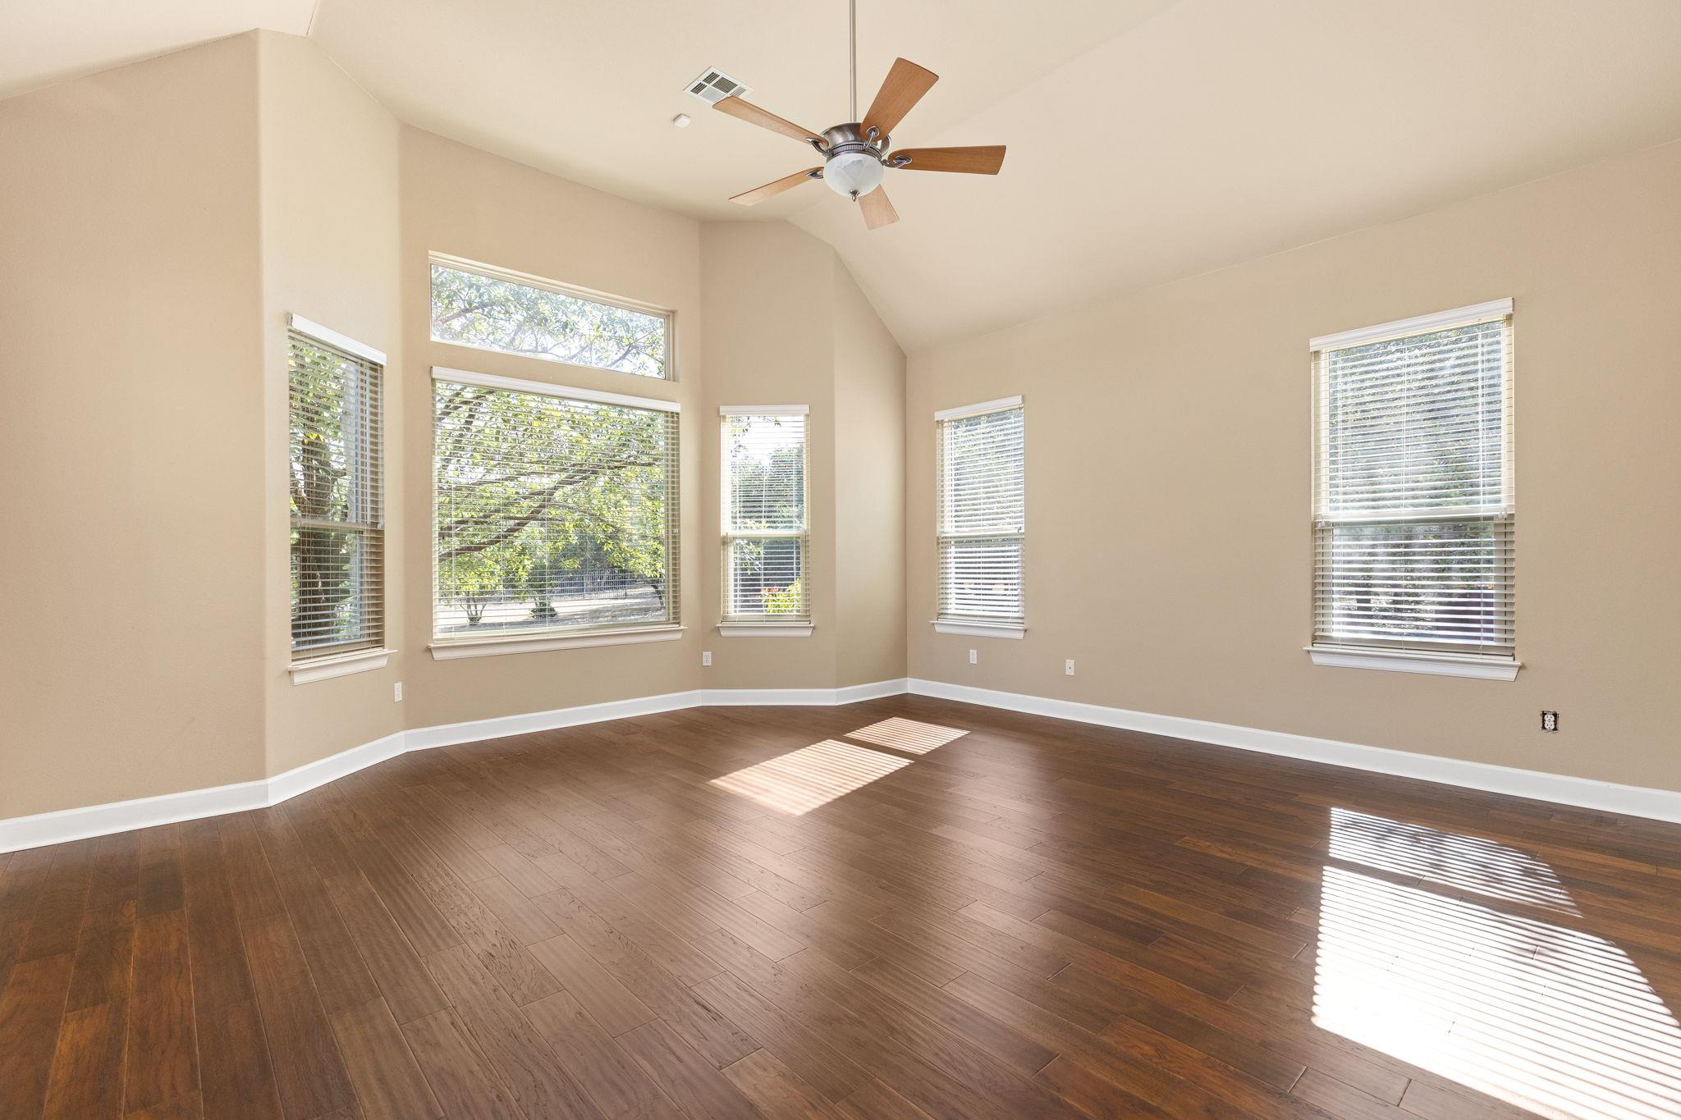
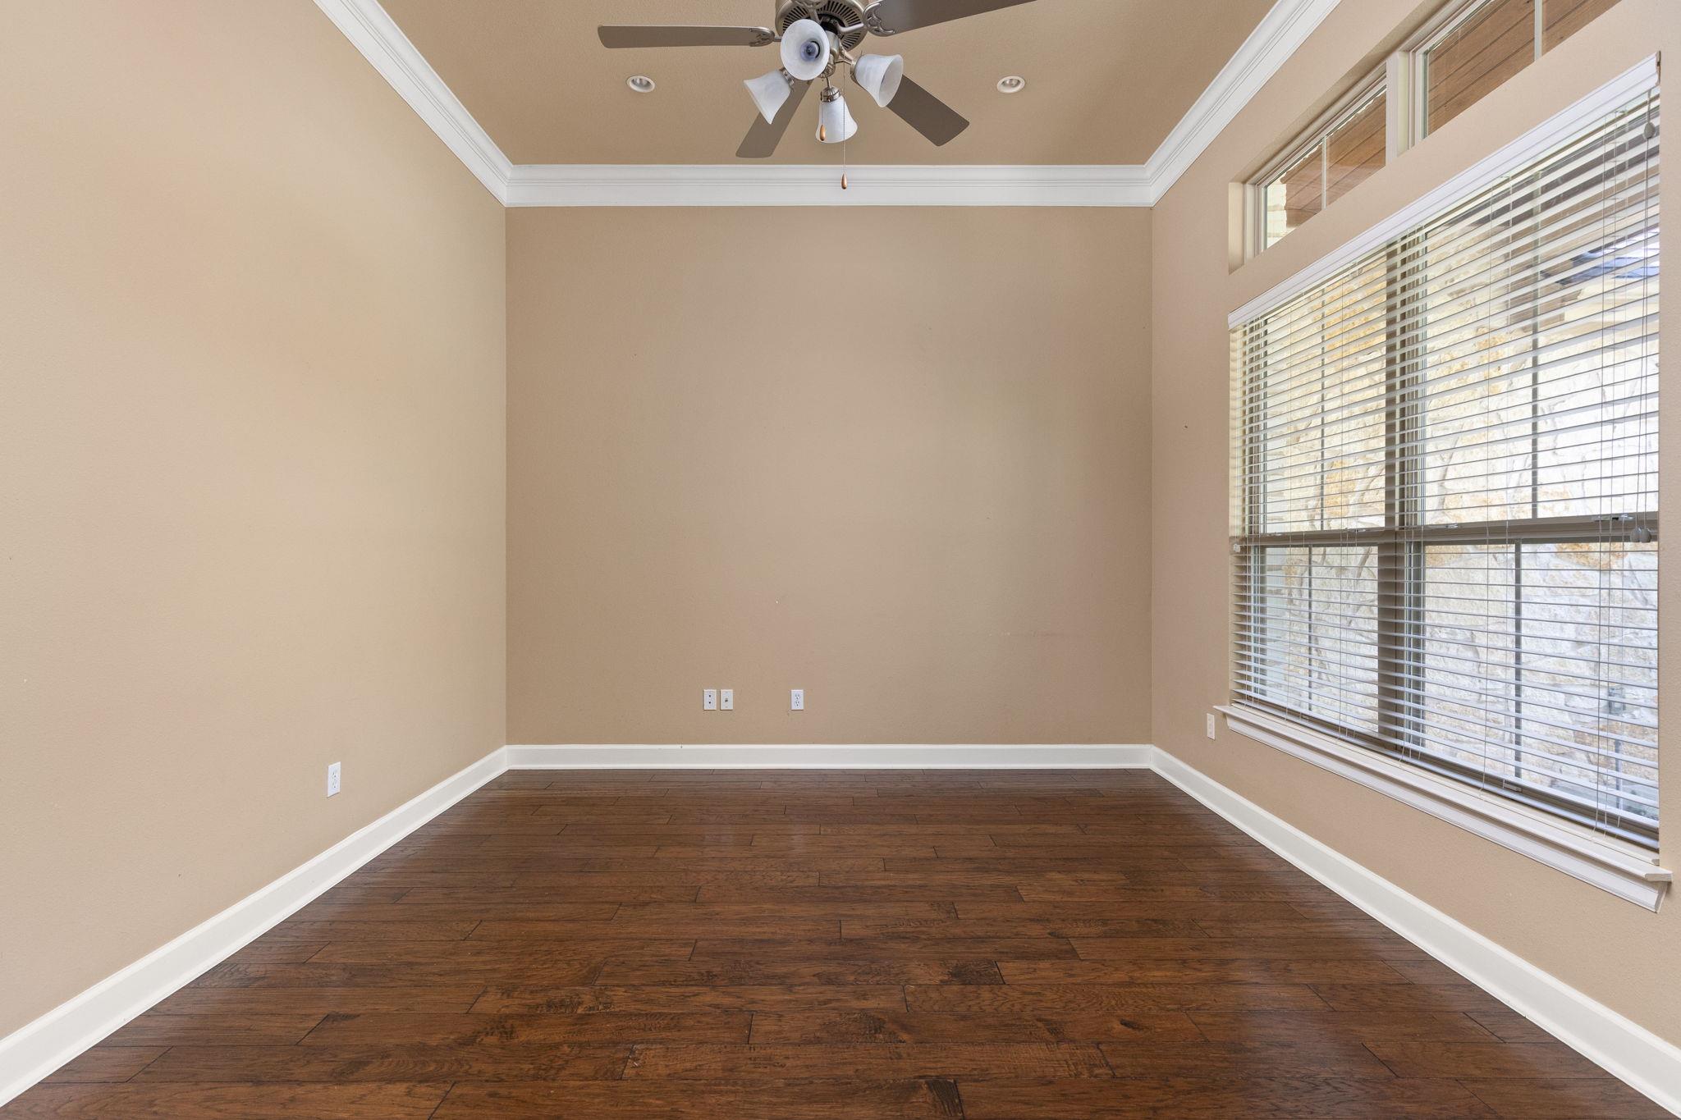
Empty room with vaulted ceiling, dark wood floors, ceiling fan, and multiple windows.
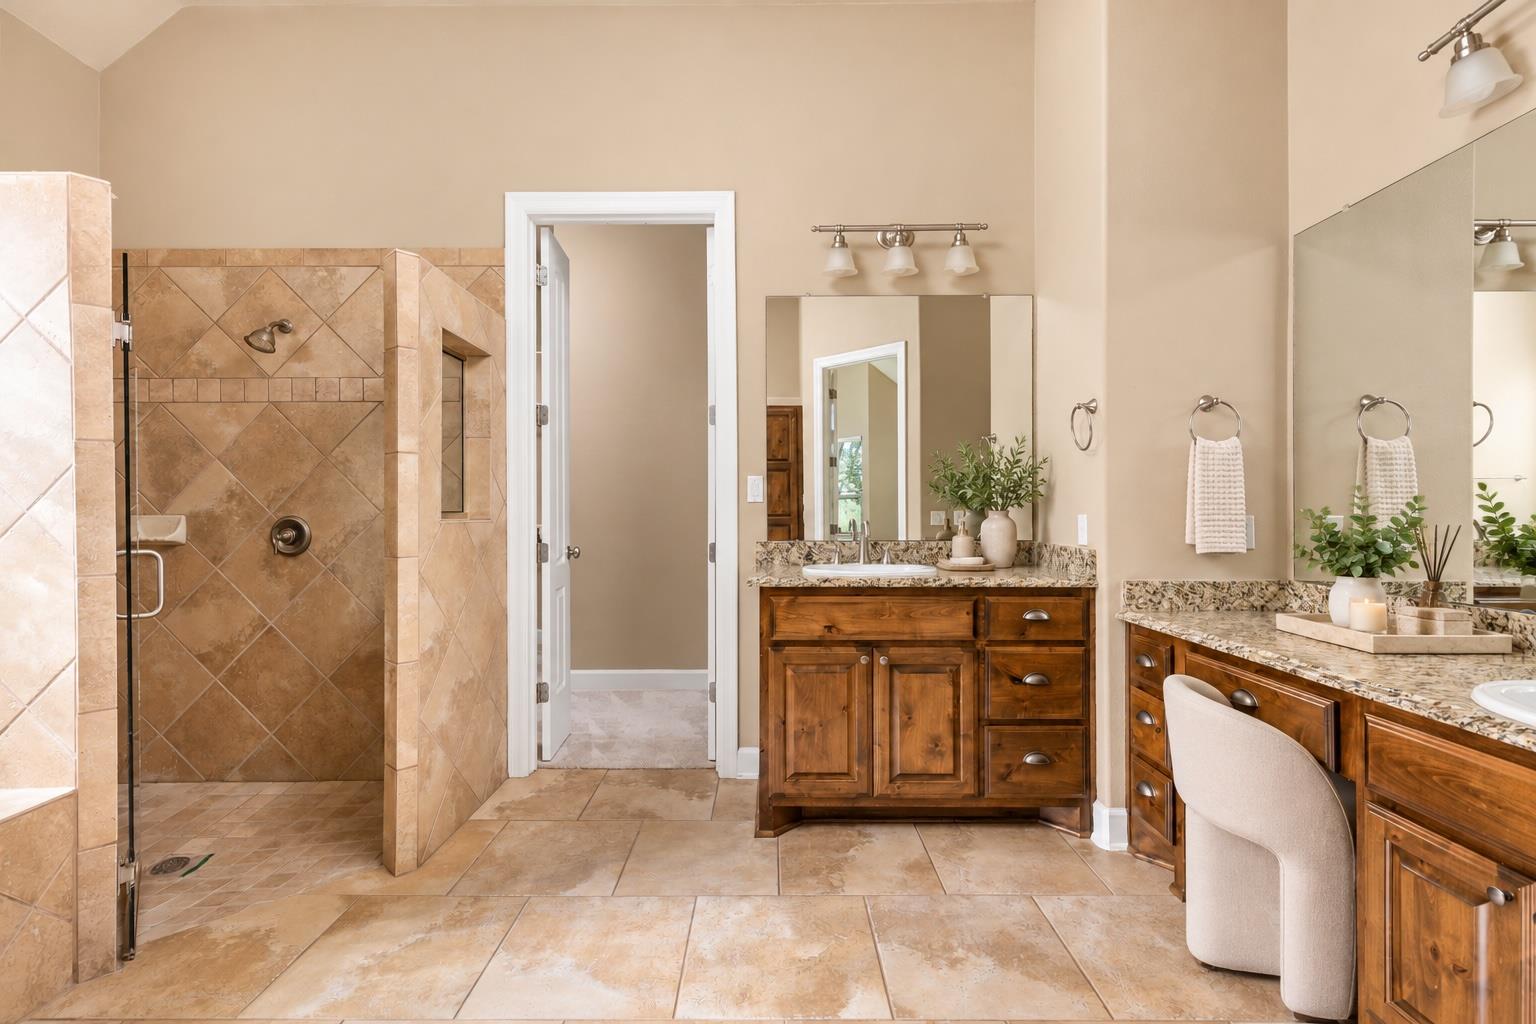
Bathroom with a tiled walk-in shower and two wood vanities with stone countertops.
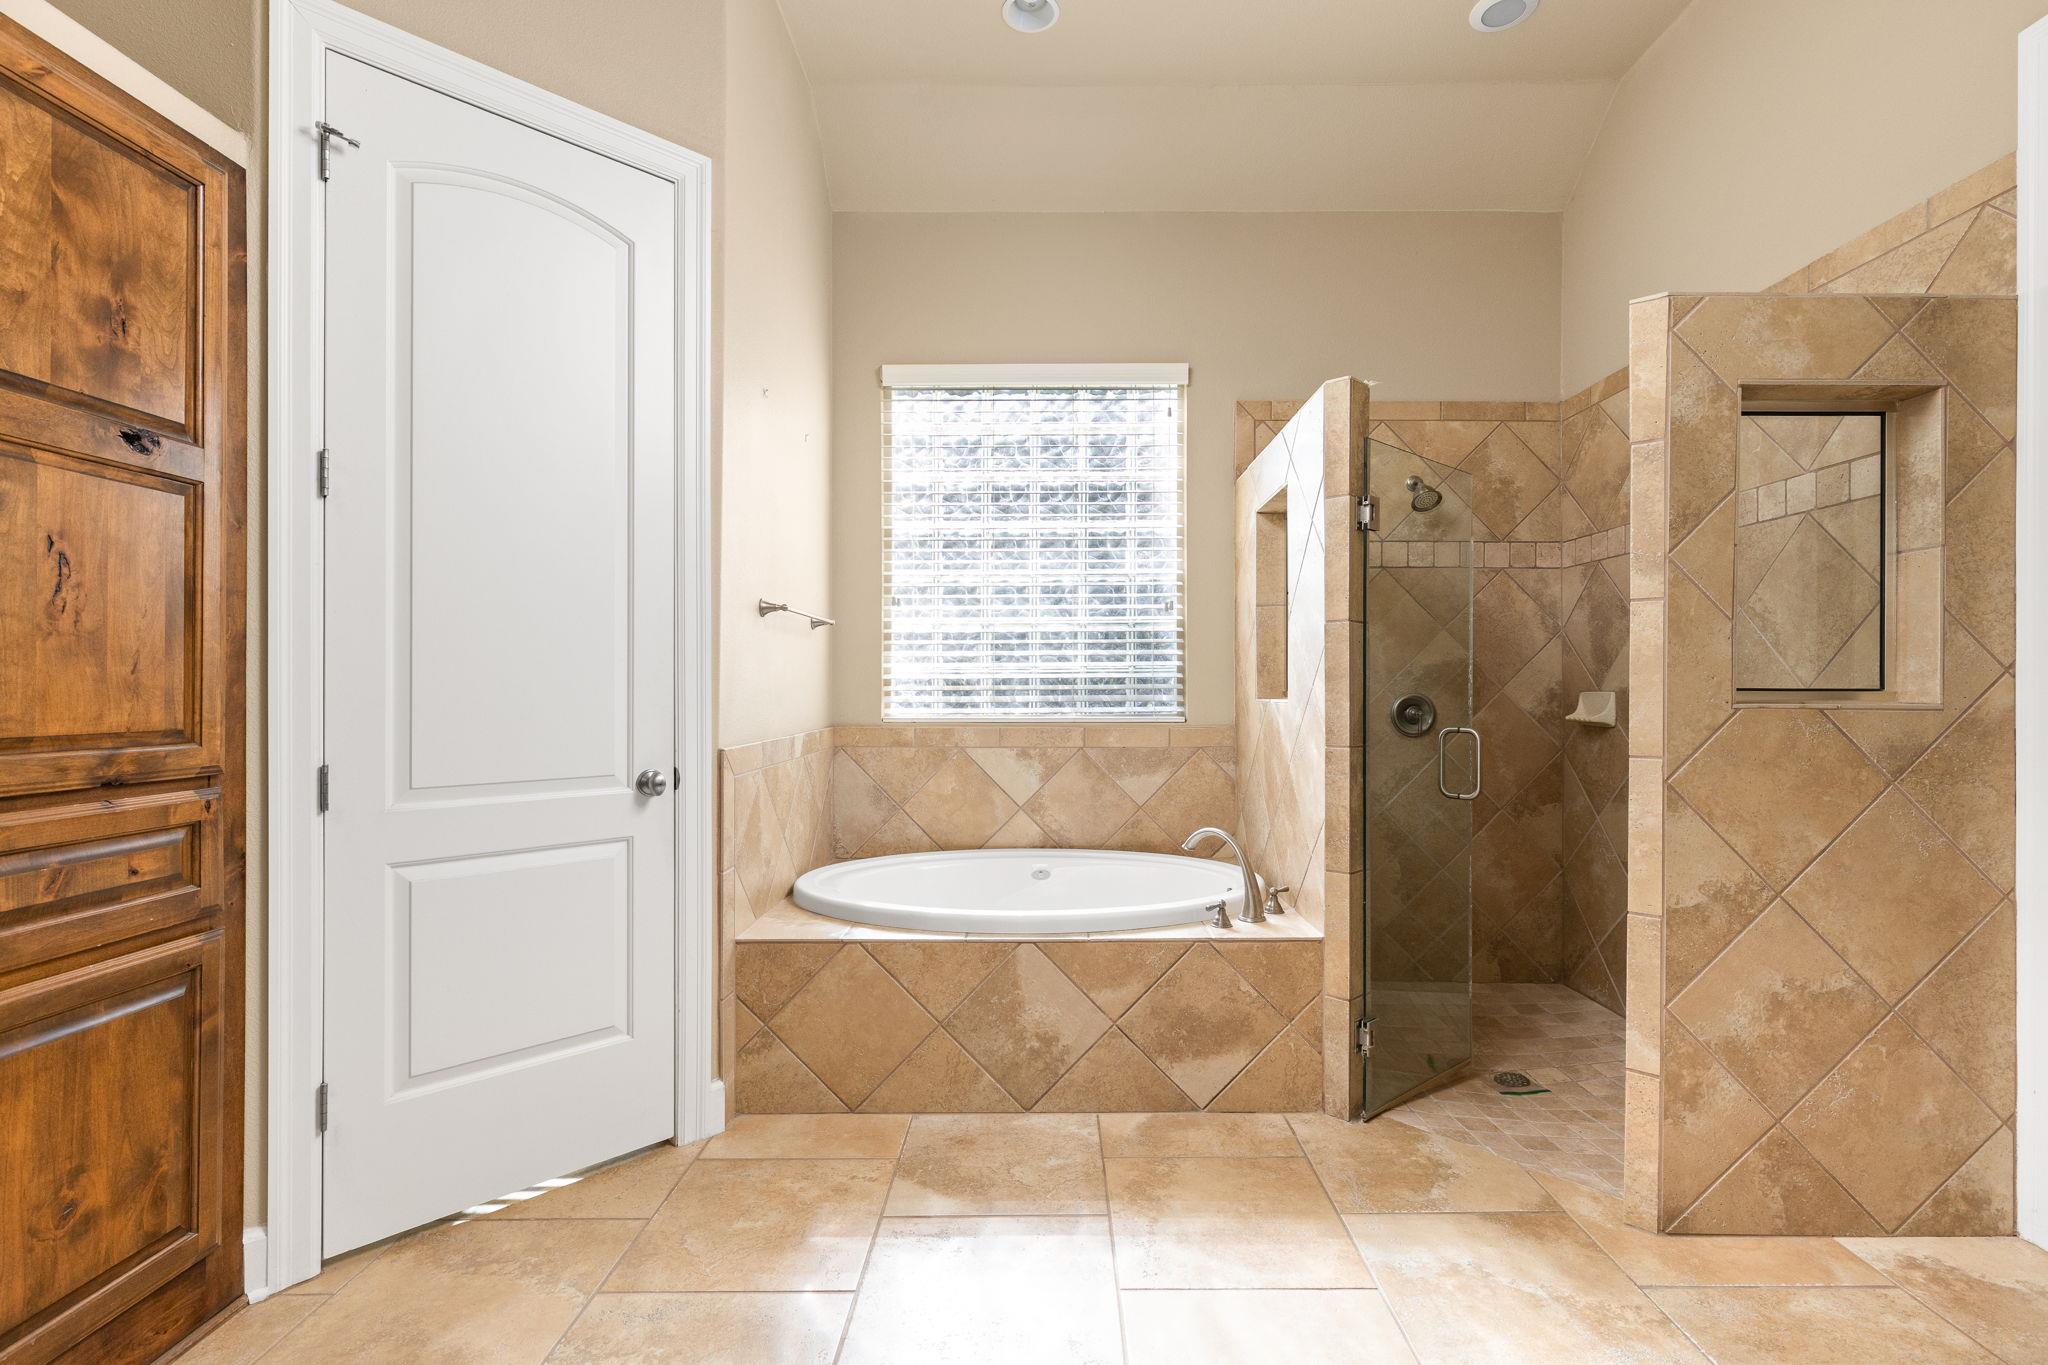
Bathroom with a tiled soaking tub beneath a window and a glass-enclosed walk-in shower.
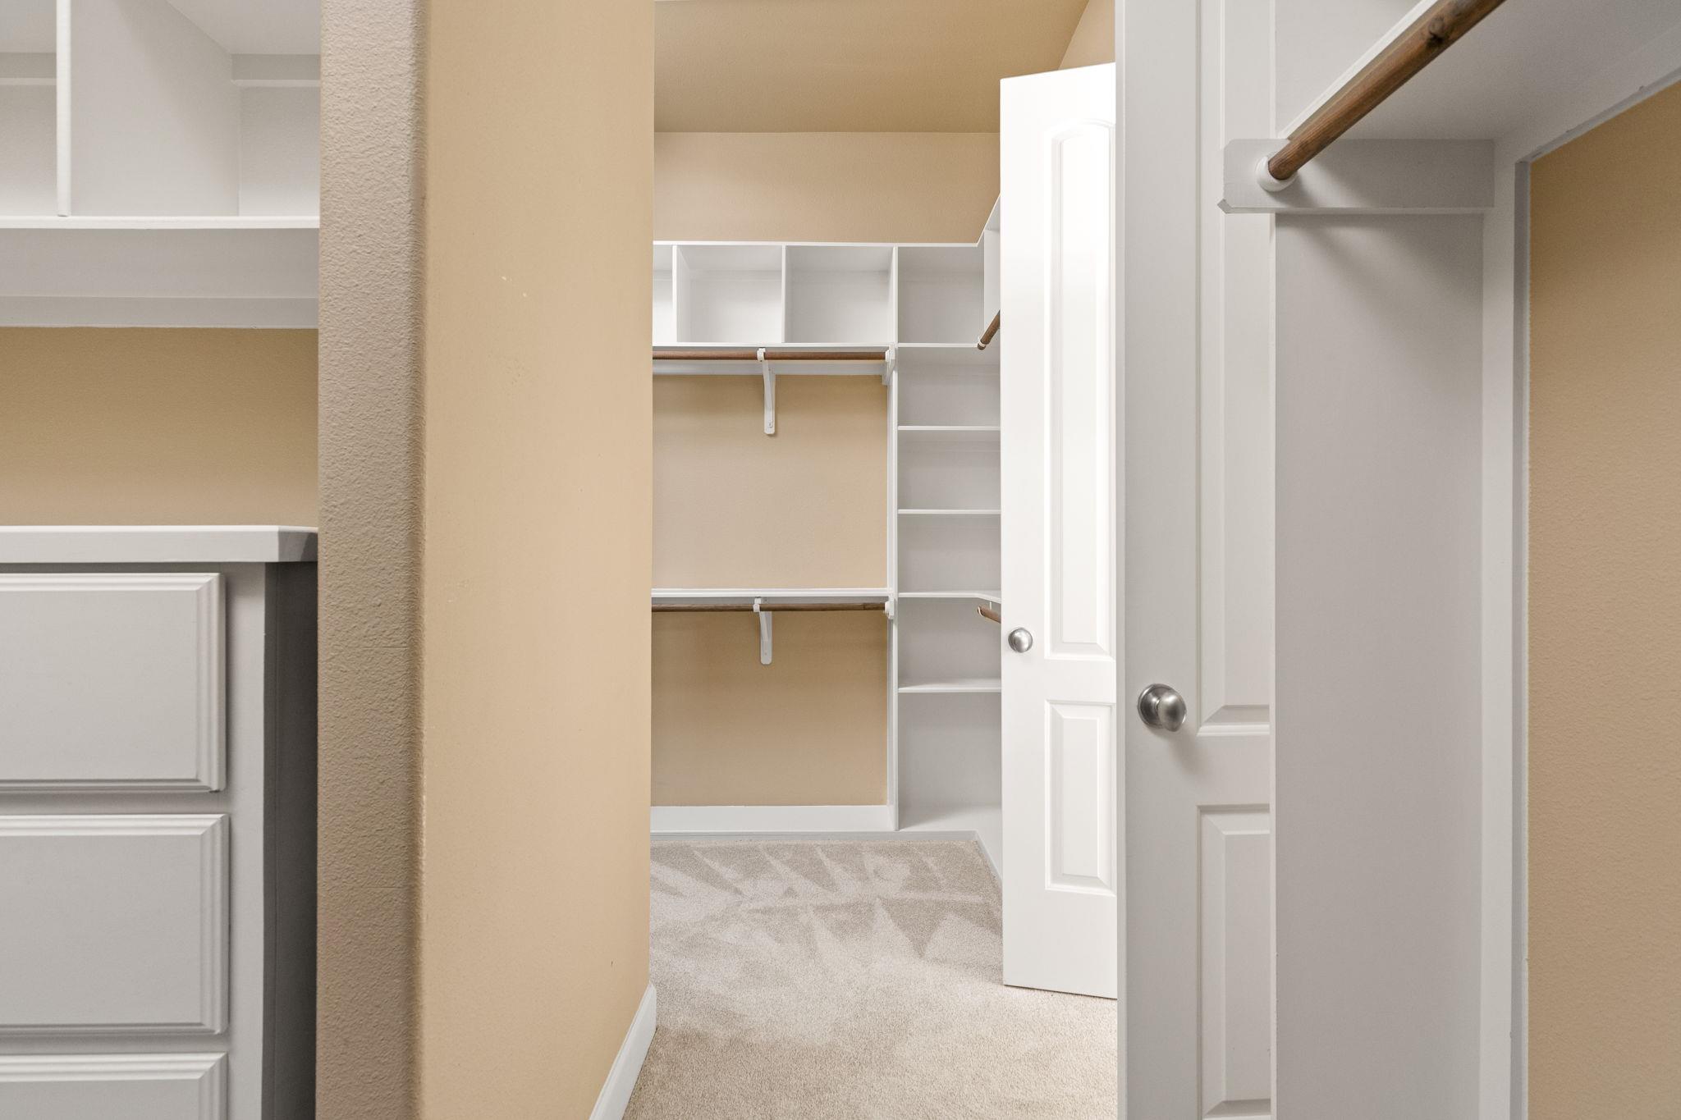
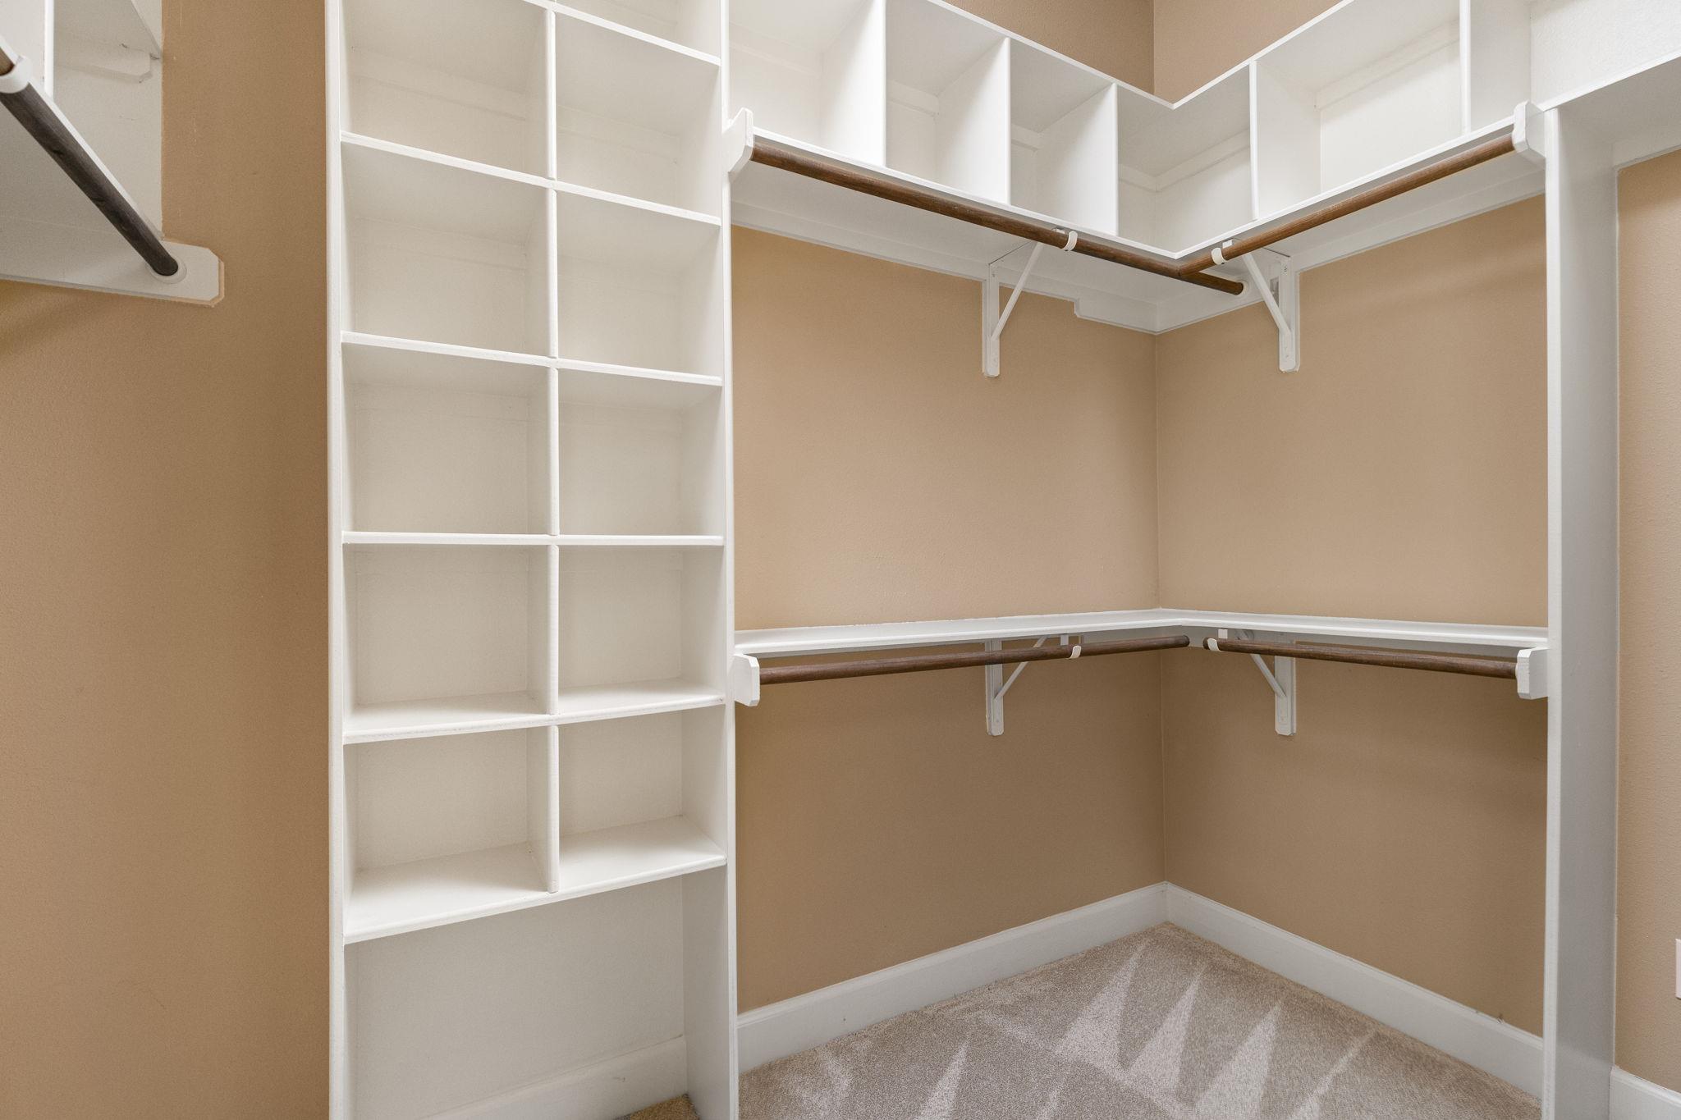
Walk-in closet with built-in shelving, hanging rods, and carpeted floor.
Walk-in closet with white built-in shelves and wraparound hanging rods.
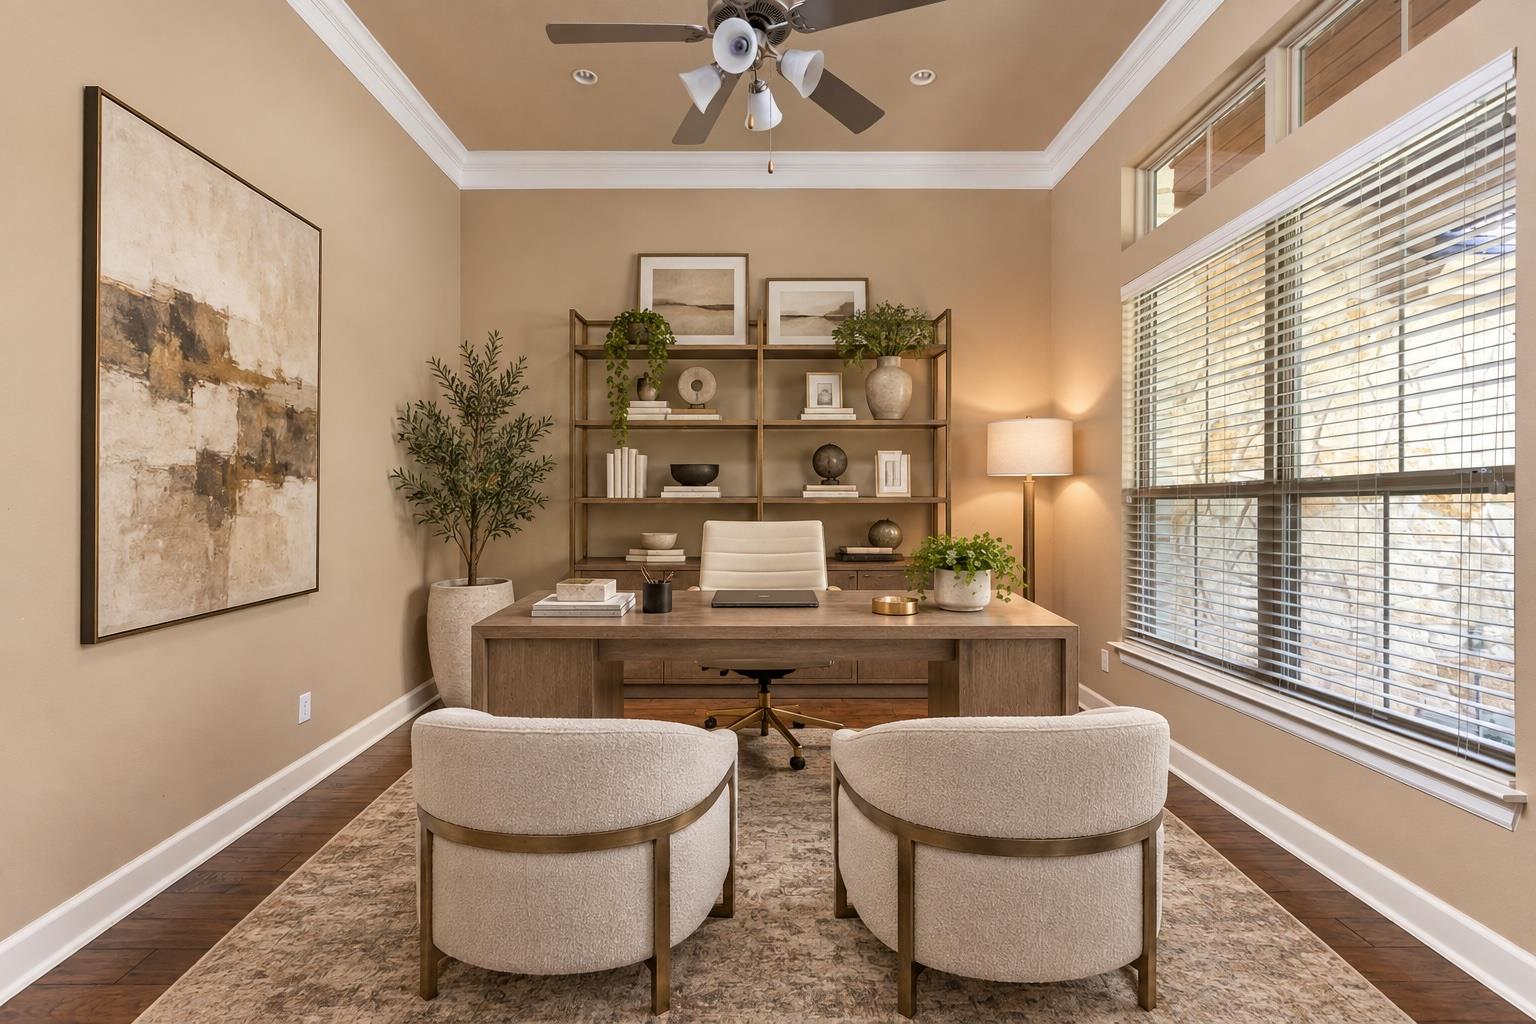
Furnished home office with a wood desk, built-in shelving, and wide windows.
Empty room with dark wood floors, a ceiling fan, and large windows with blinds.
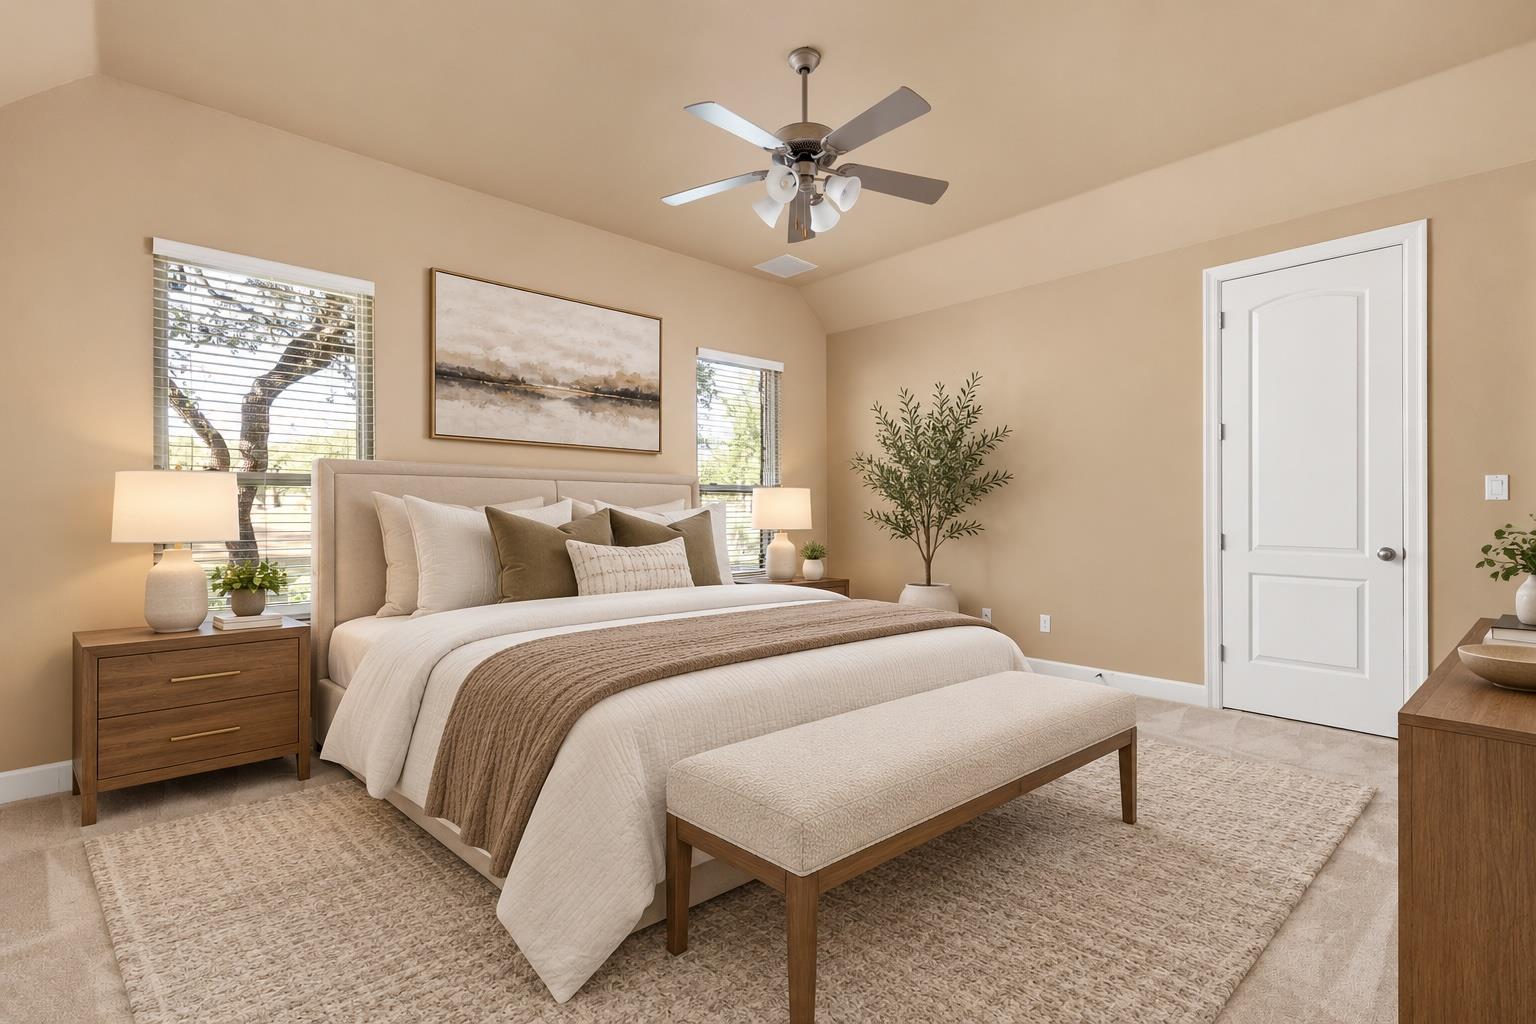
Staged bedroom with a neutral upholstered bed, matching bench, wood nightstands, and windows with blinds.
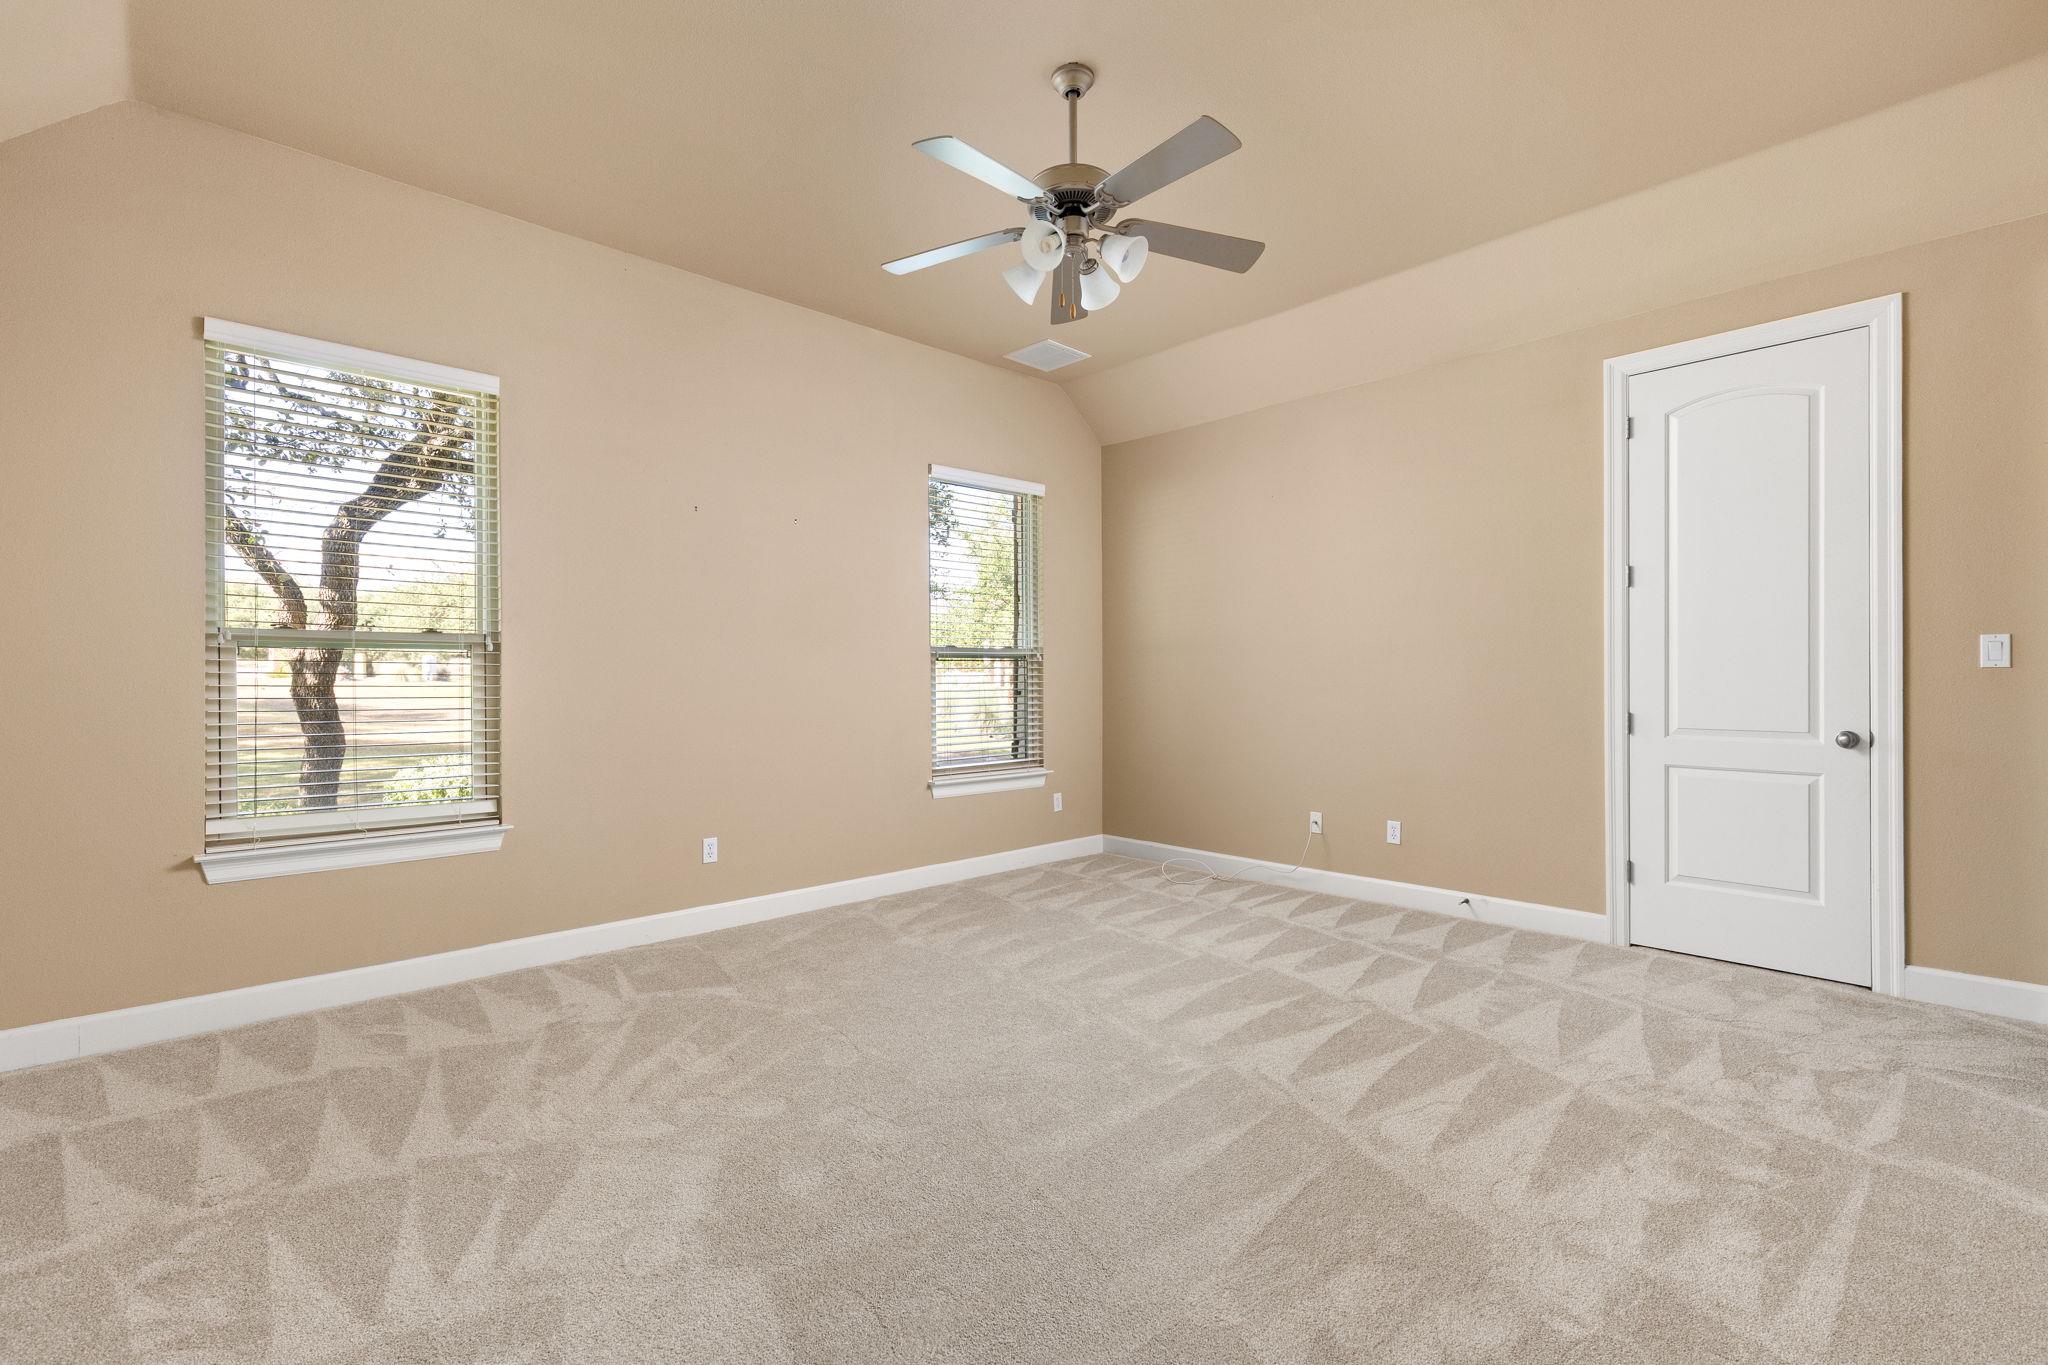
Empty carpeted room with tan walls, two windows, and a ceiling fan.
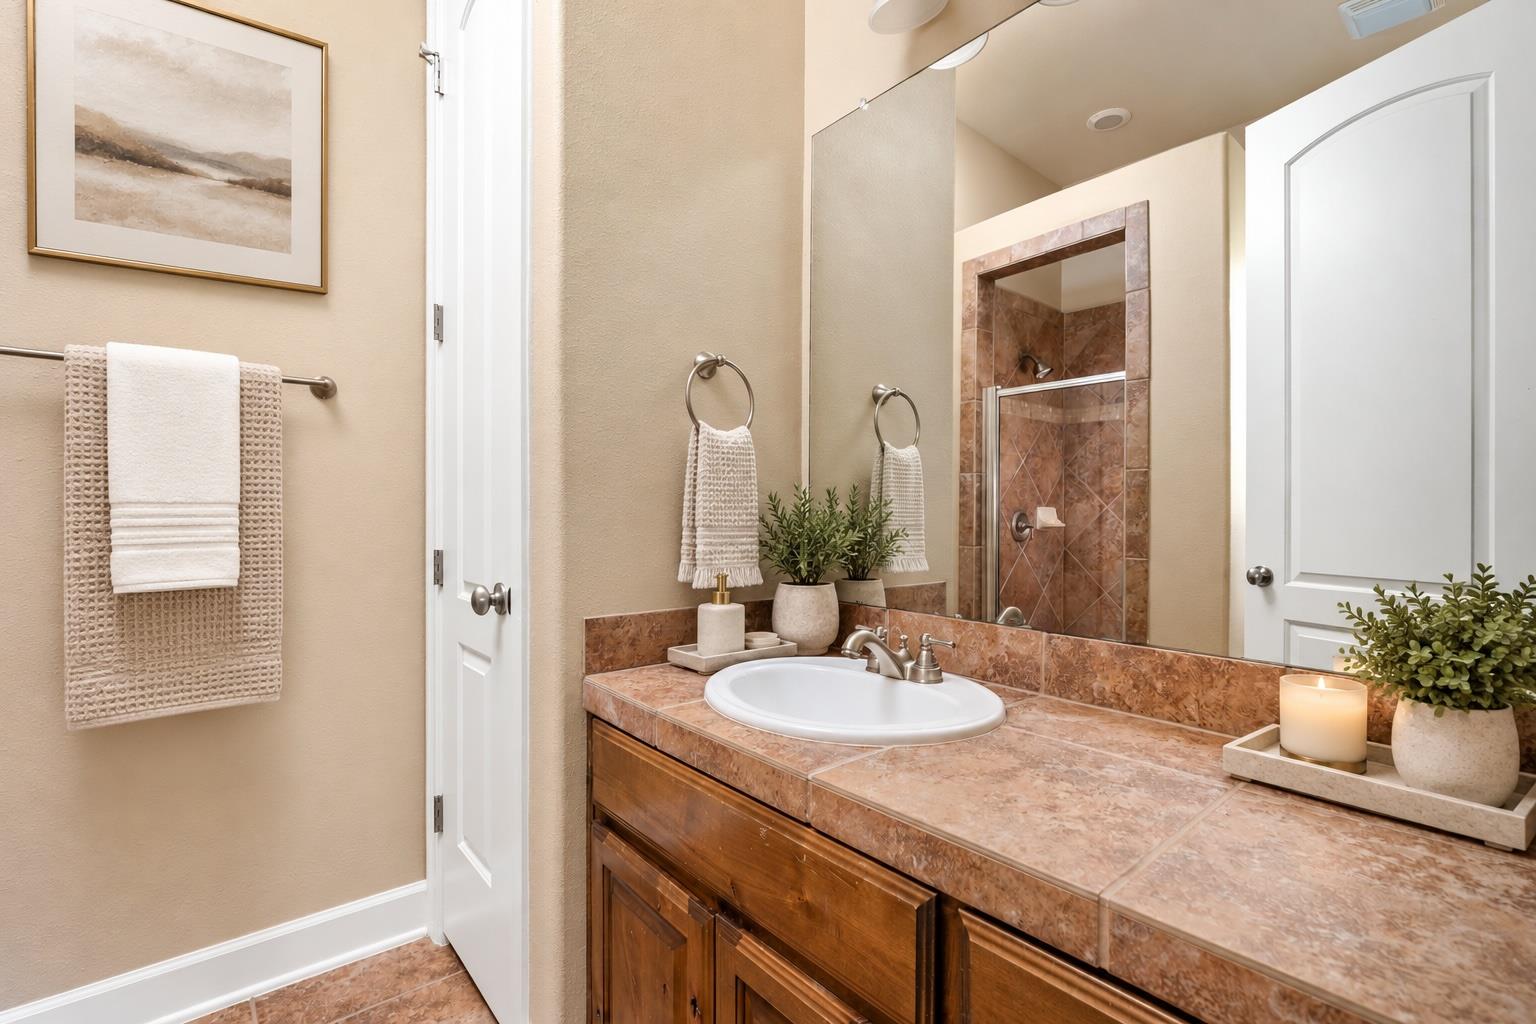
Bathroom with a wood vanity, pink-toned stone countertop, large mirror, and tiled glass-door shower.
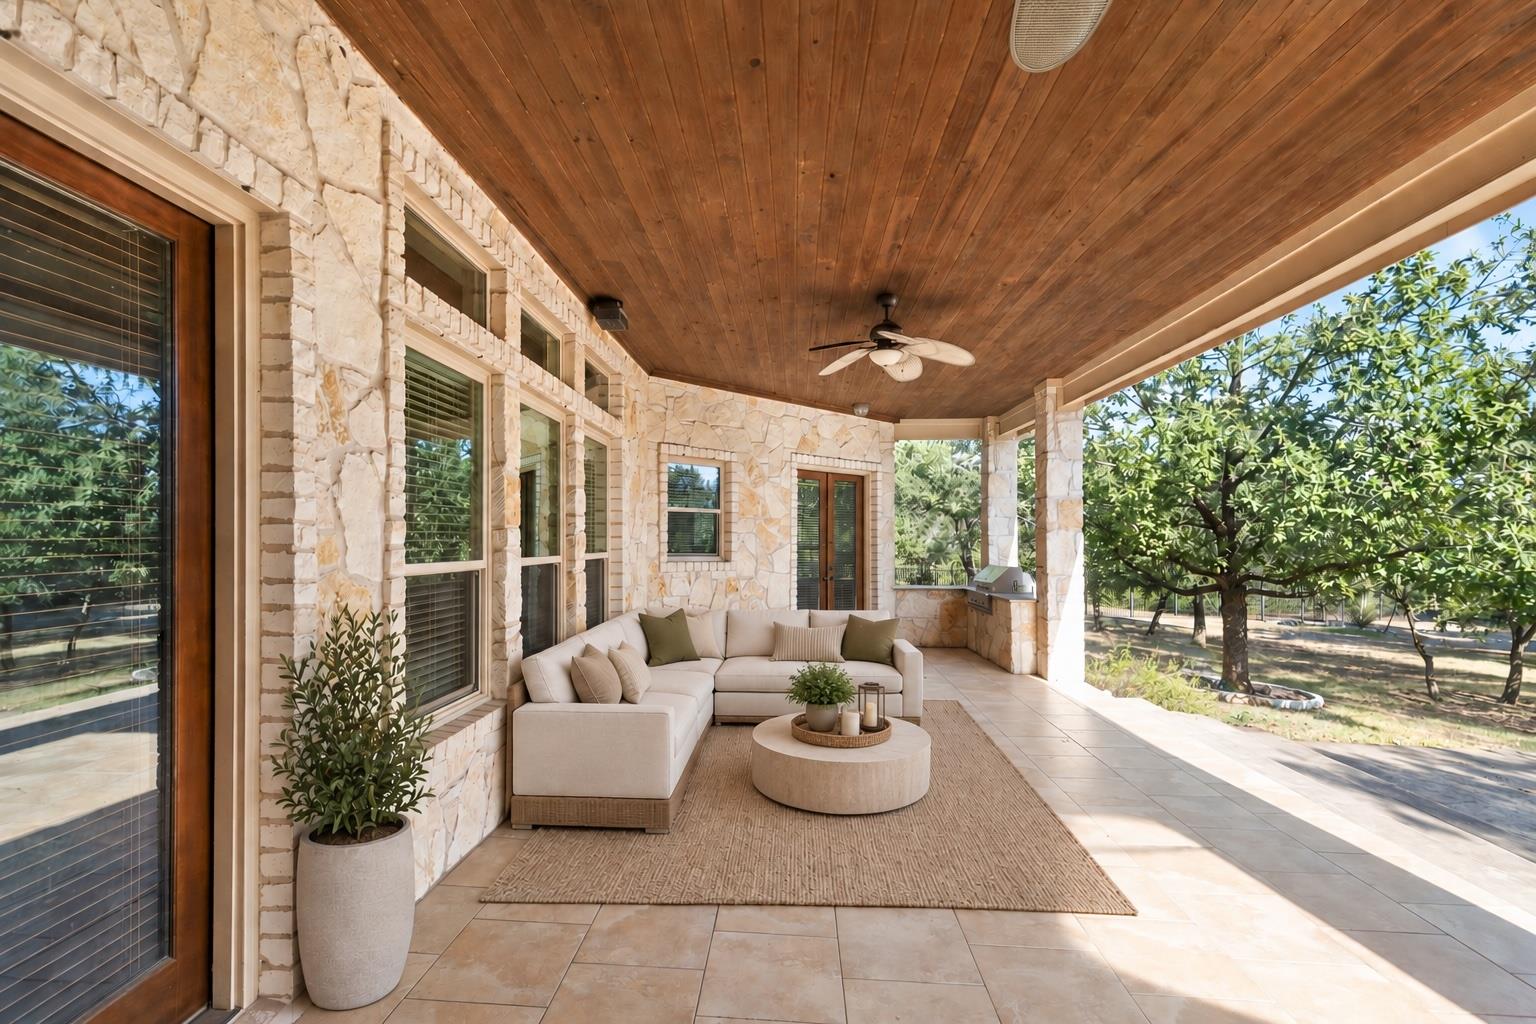
Covered stone patio with a wood ceiling, cream sectional, and views of a leafy yard.
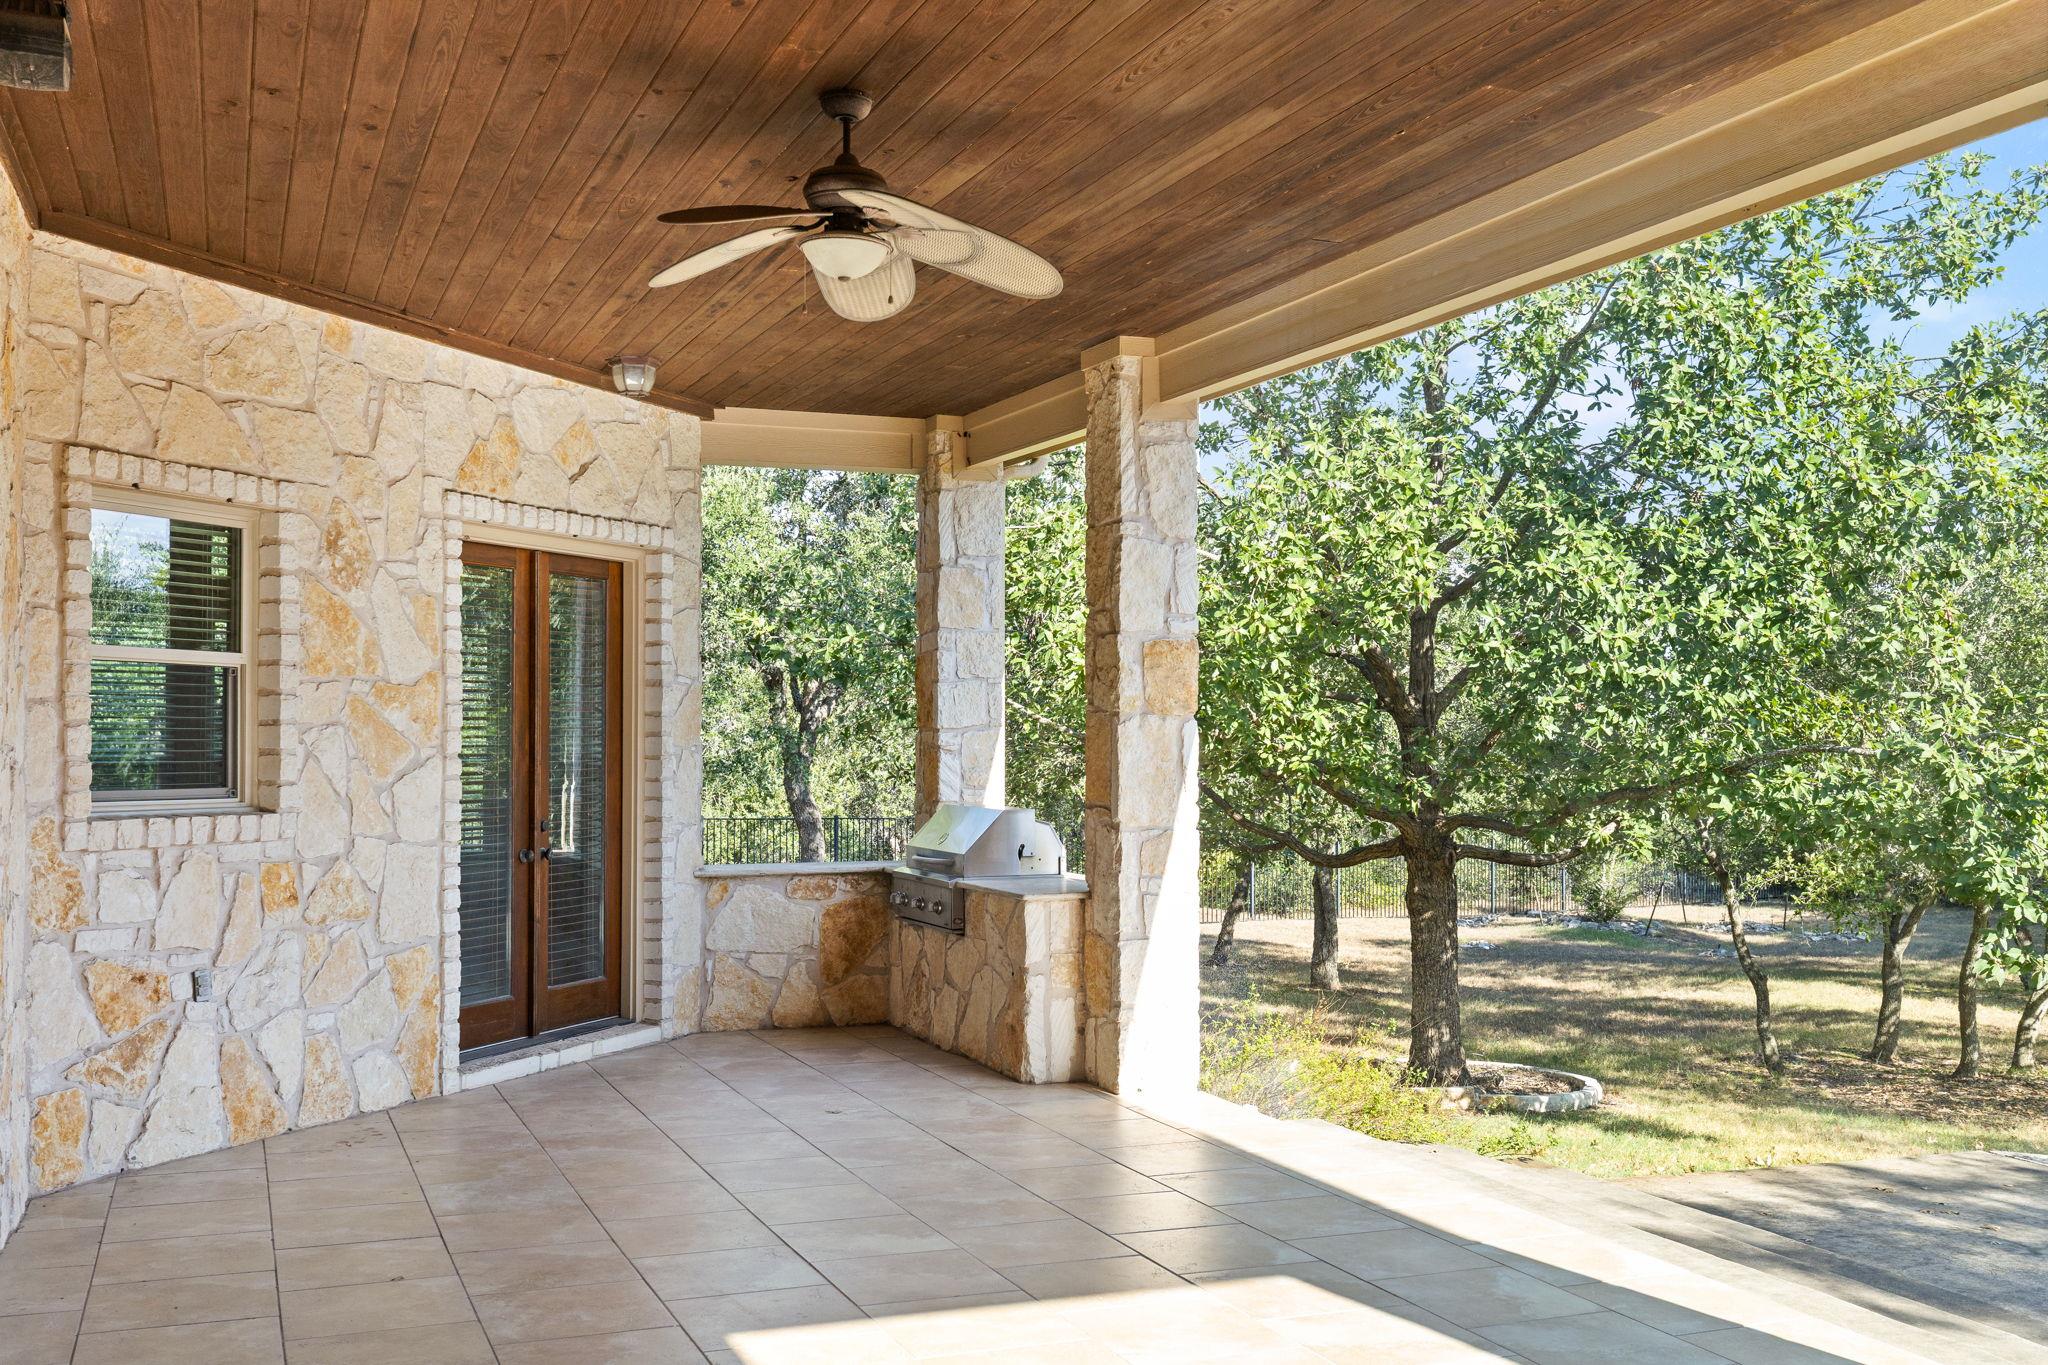
Covered stone patio with a built-in grill and mature oak trees beyond.
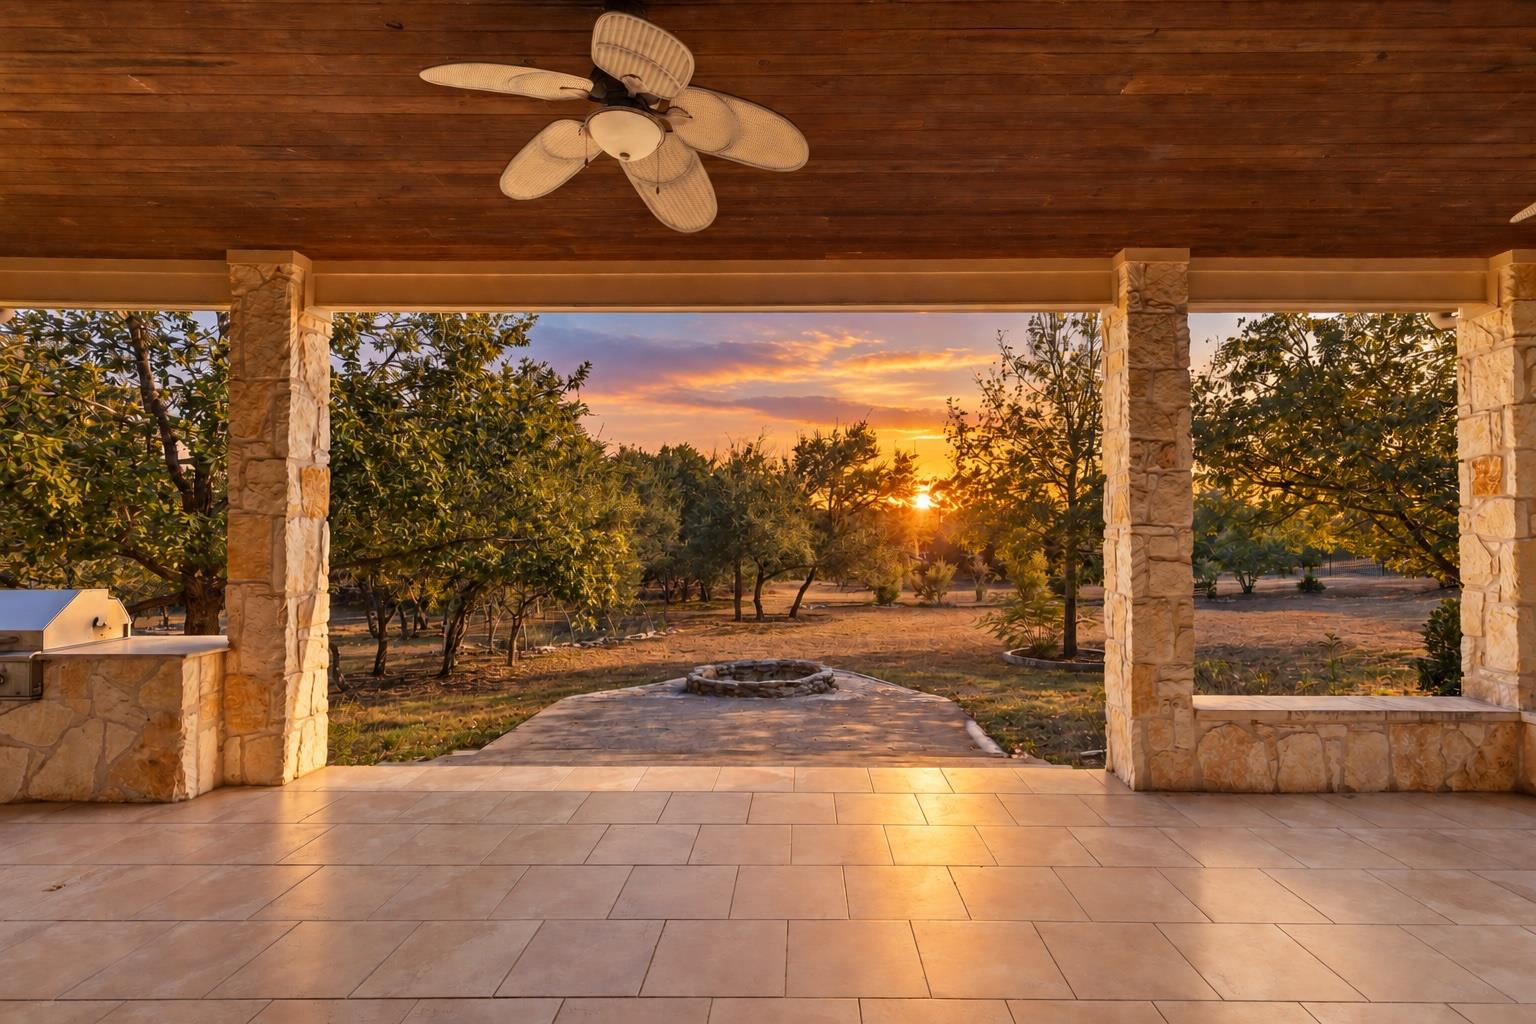
Covered stone patio overlooking a tree-filled yard at sunset, with a ceiling fan and built-in grill.
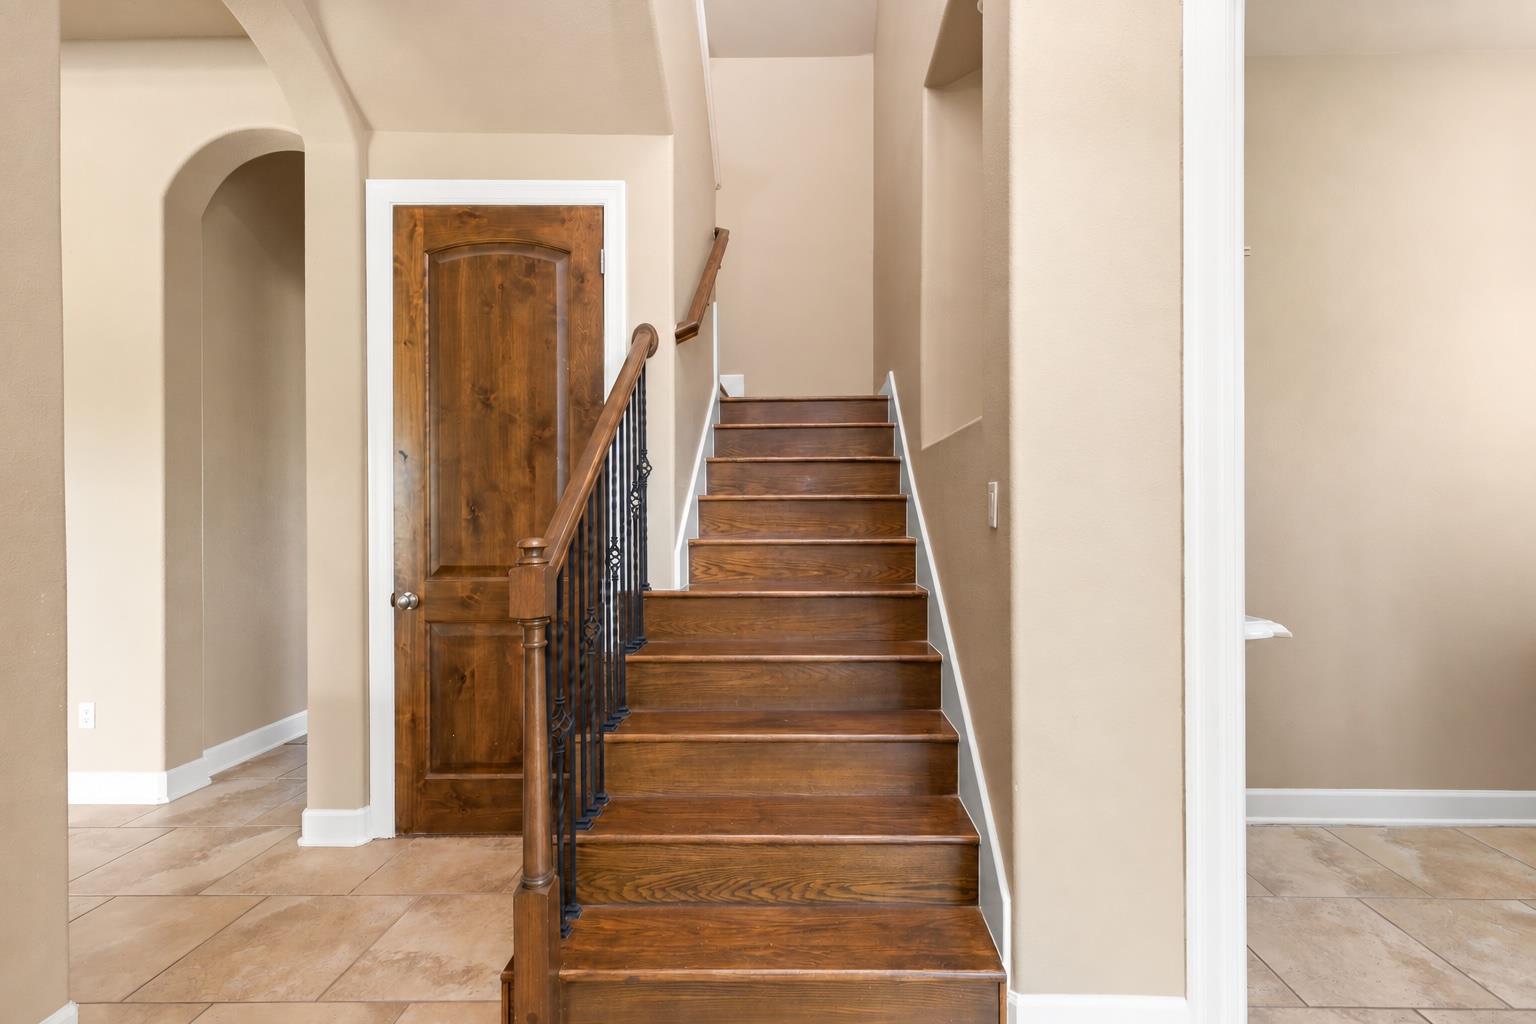
Wooden staircase with black metal balusters beside a matching wood door.
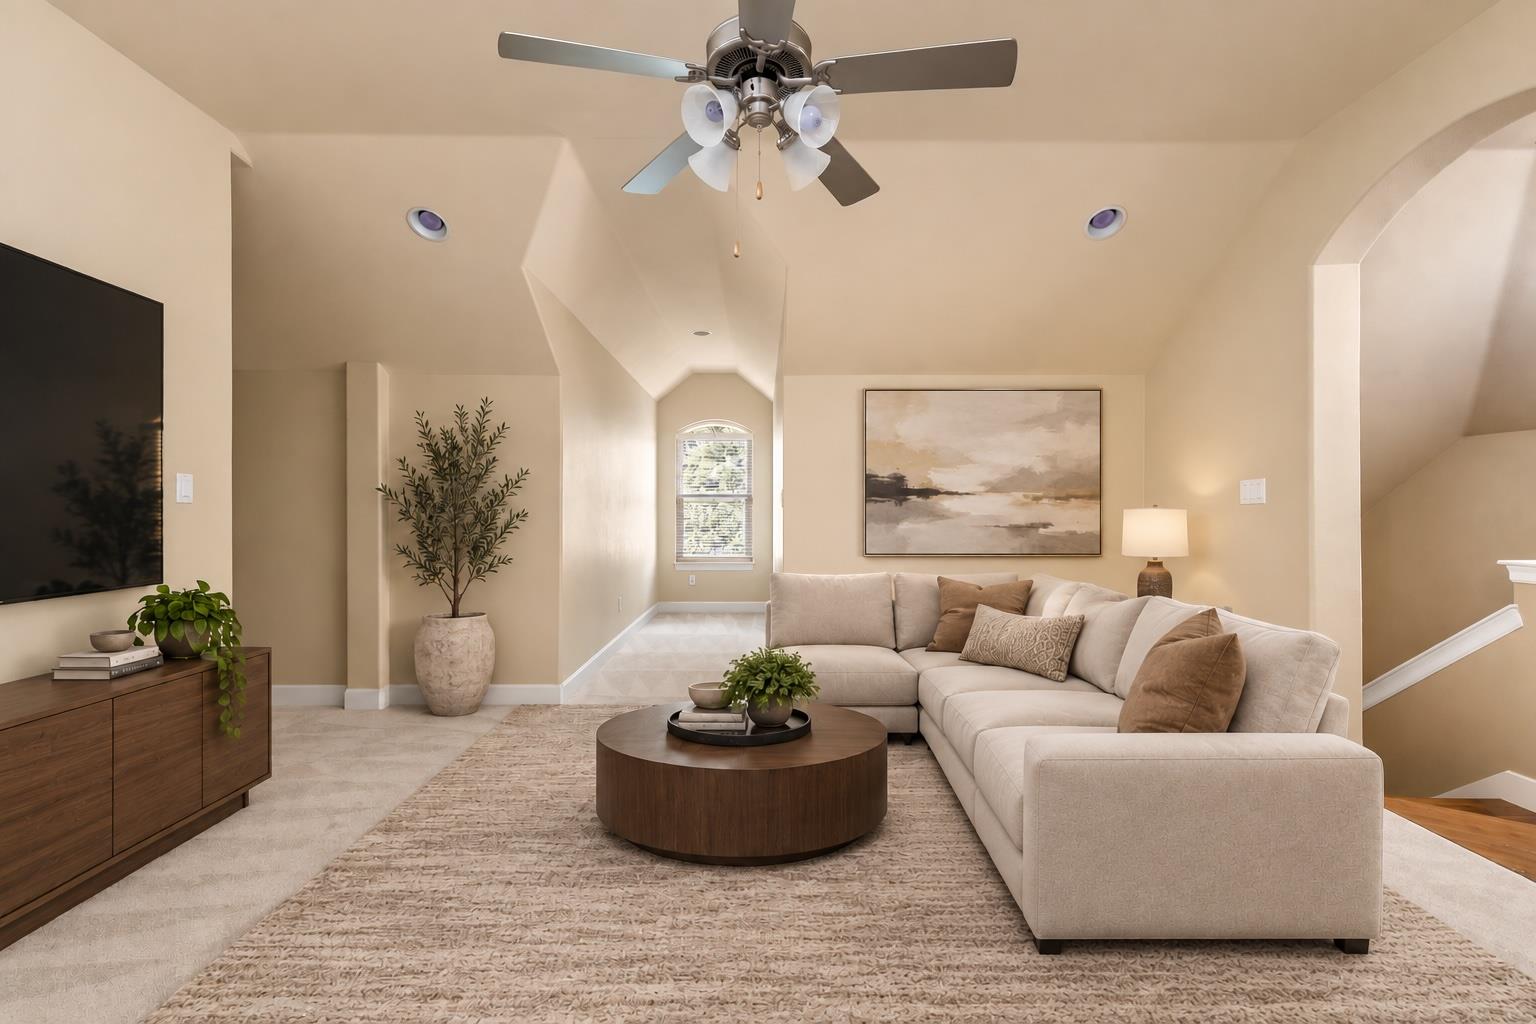
Staged living room with a cream sectional, round wood coffee table, ceiling fan, and arched window.
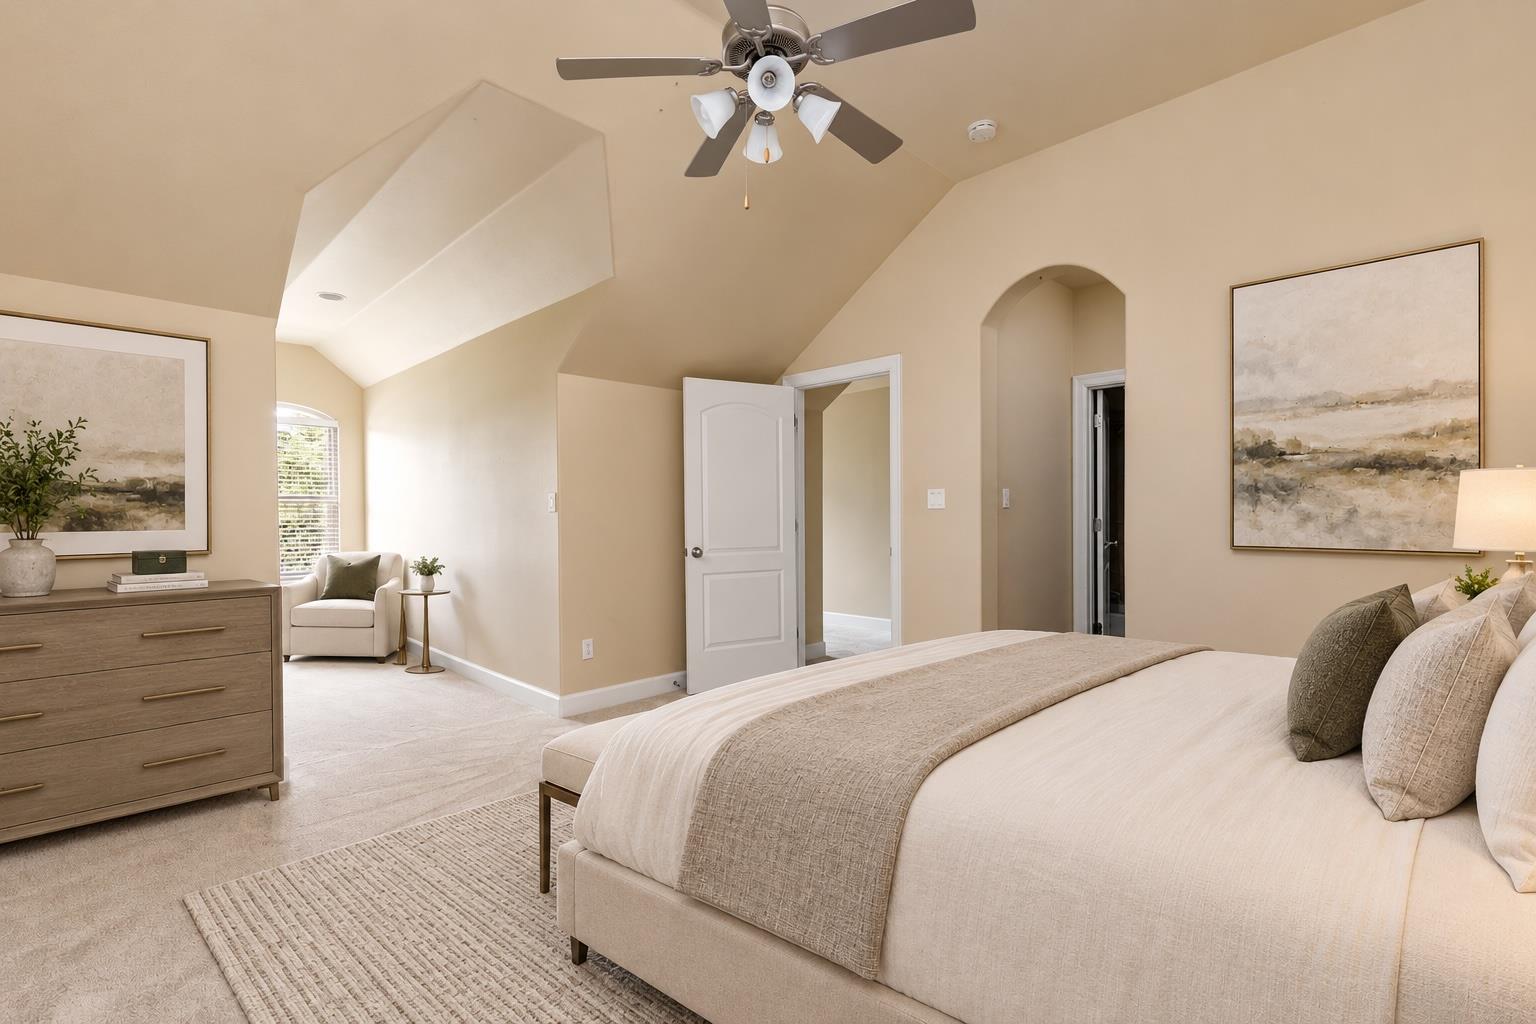
Staged bedroom with an upholstered bed beneath a vaulted ceiling and ceiling fan.
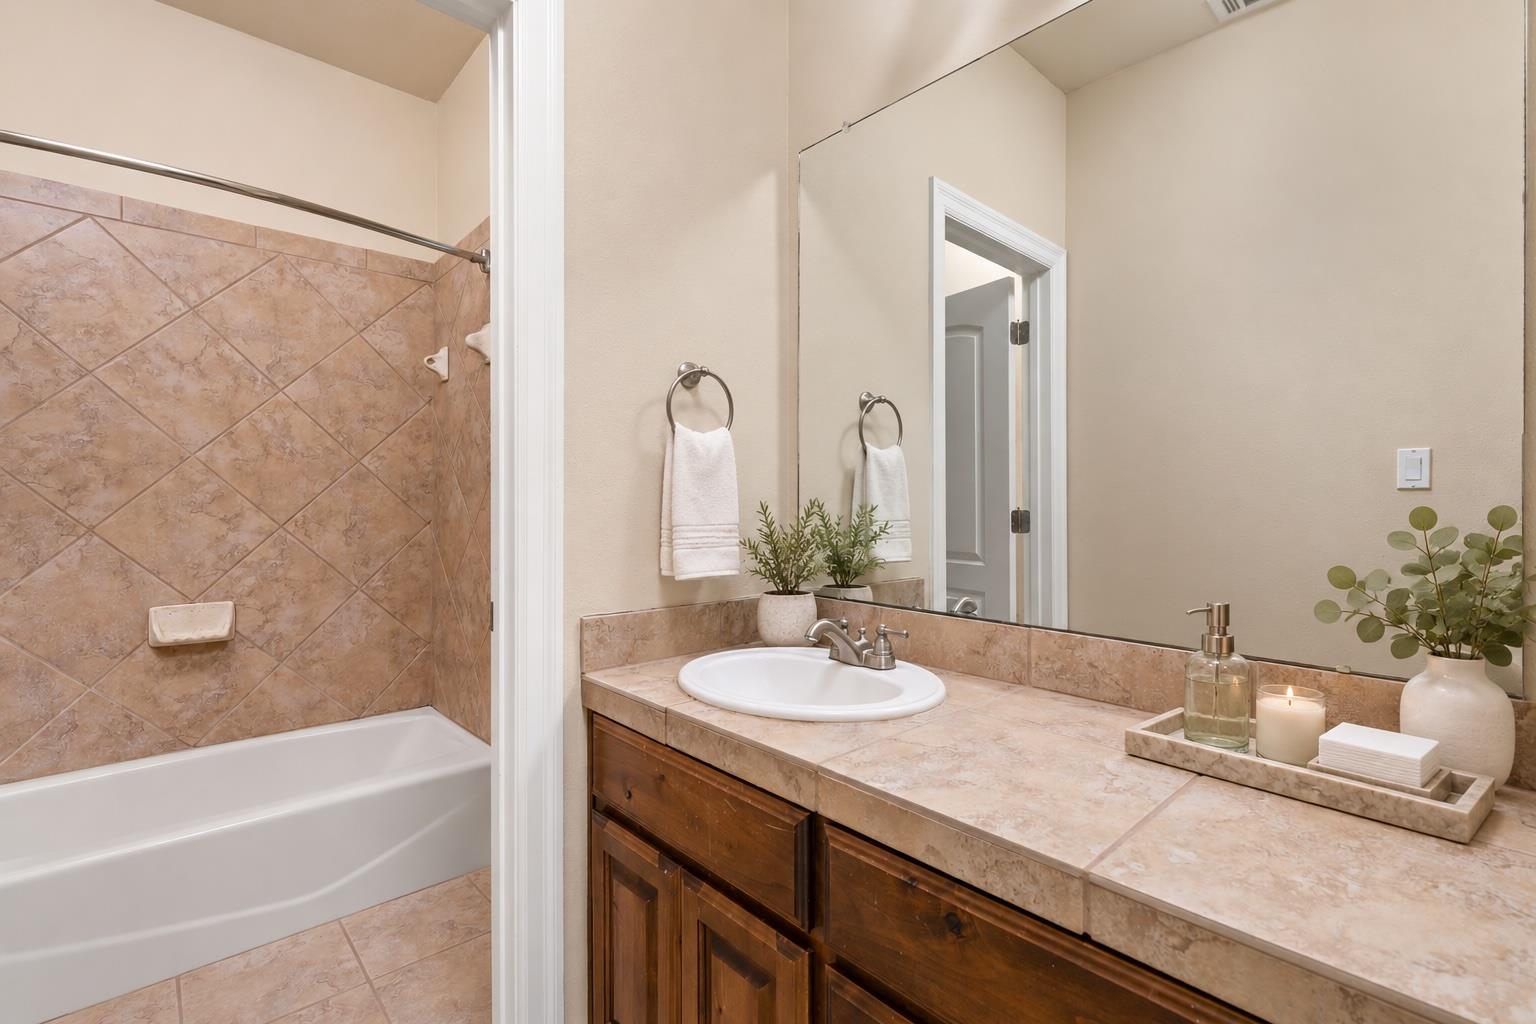
Bathroom with tan tiled tub surround and vanity, white sink, dark wood cabinets, and large mirror.
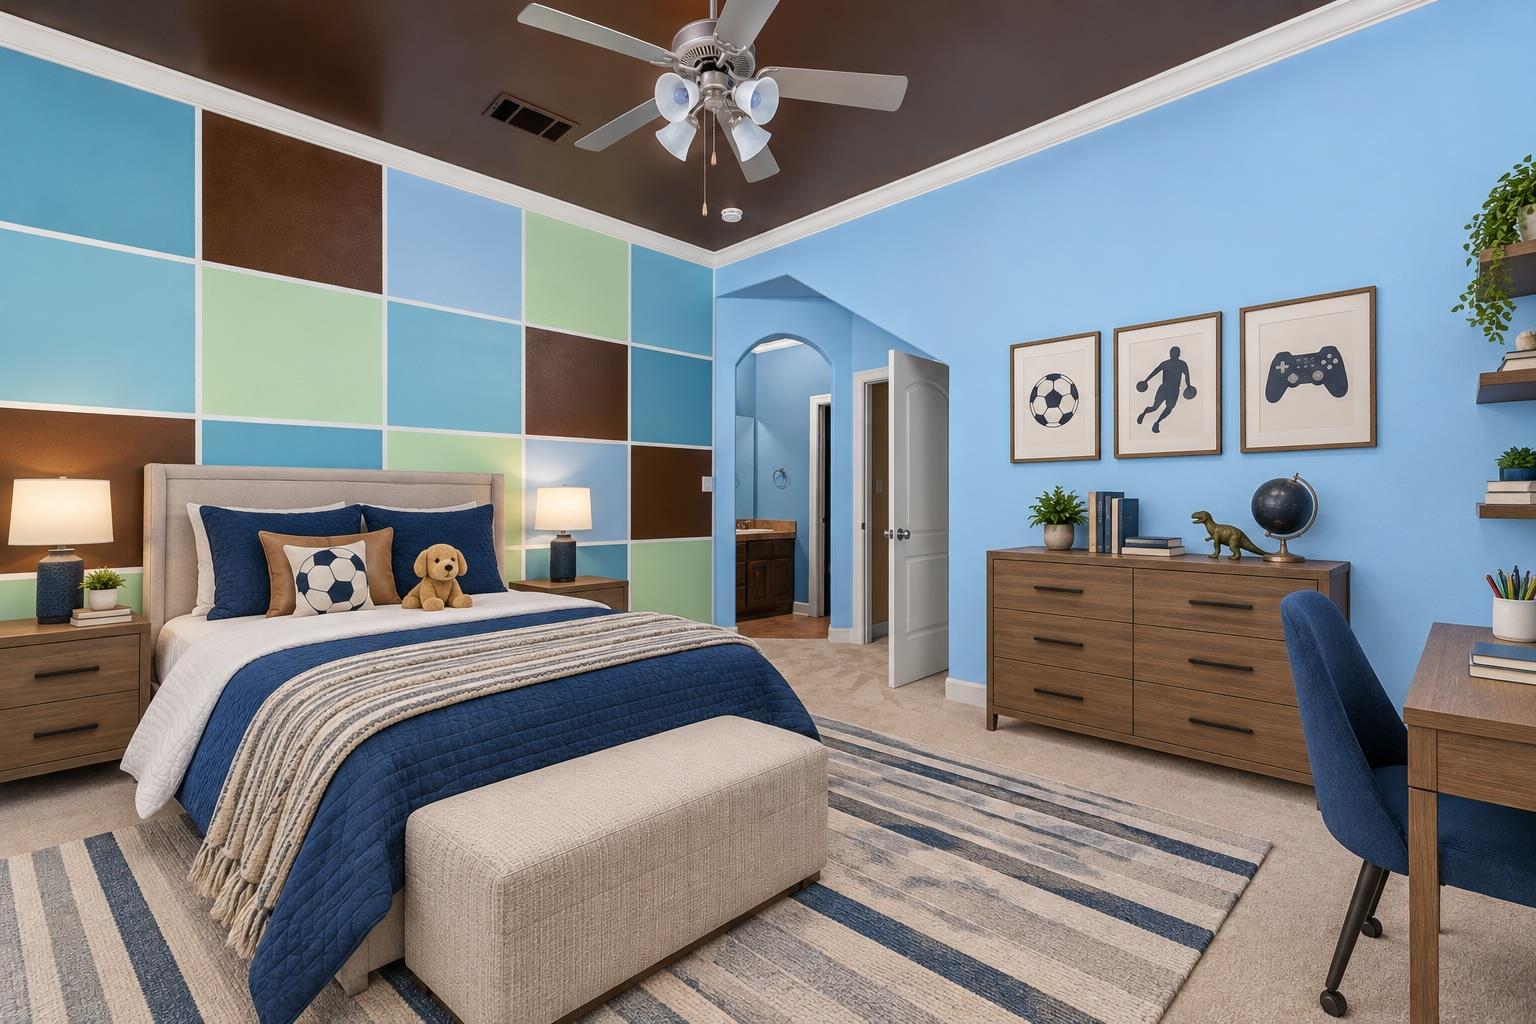
Staged bedroom with navy bedding, a colorful geometric accent wall, and sports-themed artwork.
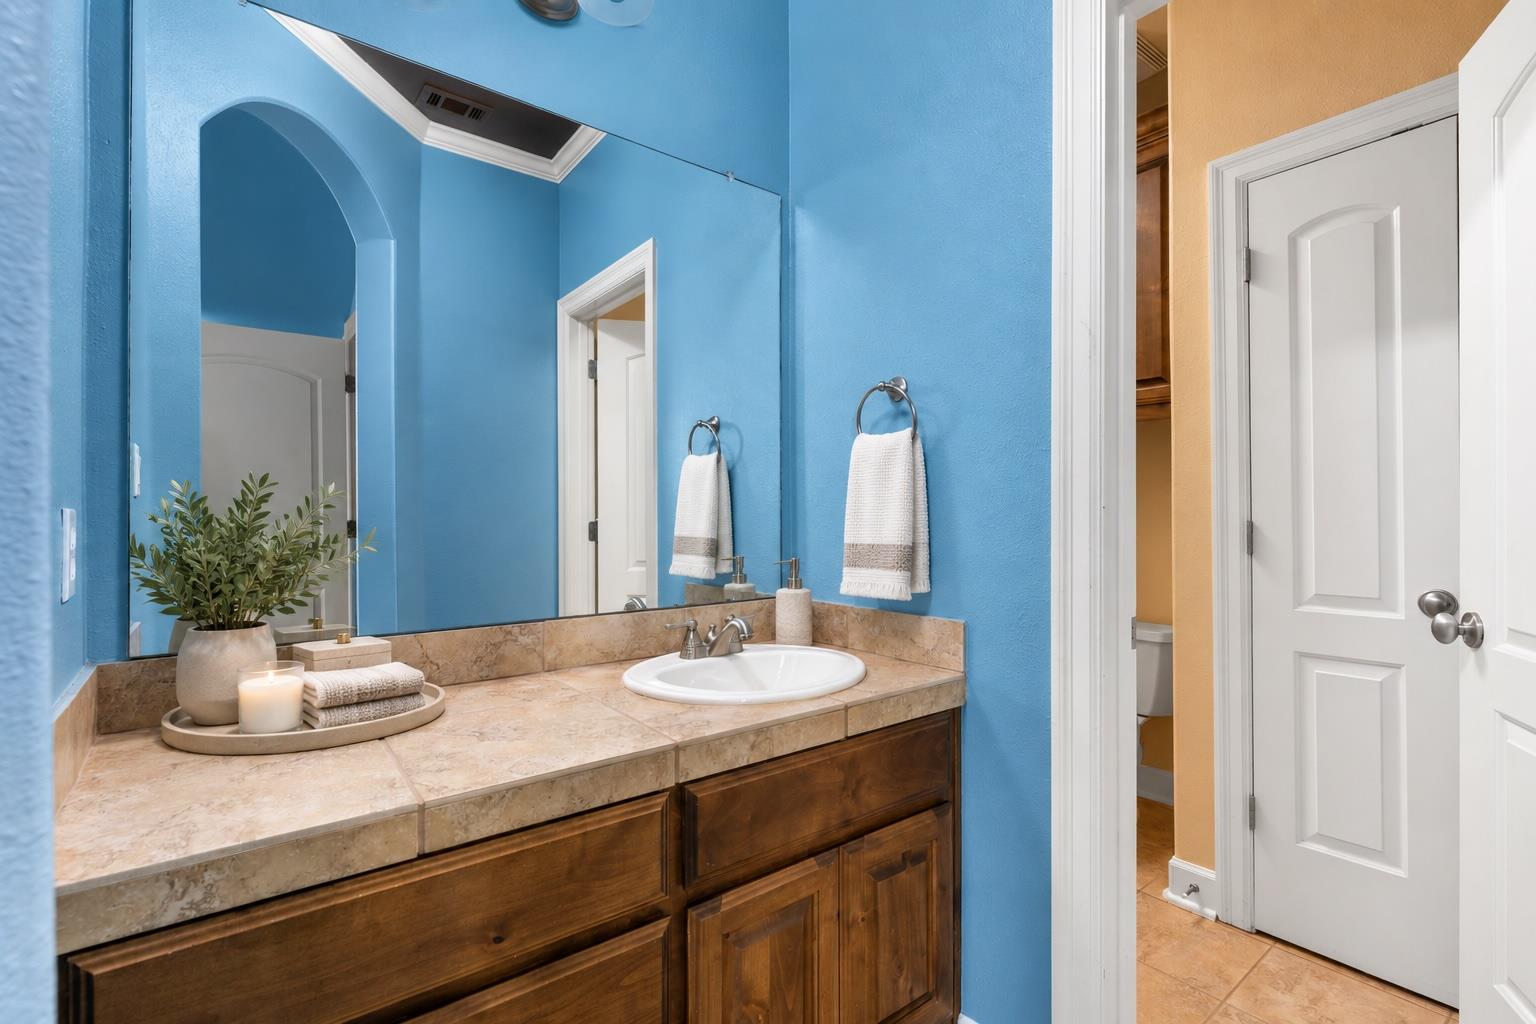
Bathroom with blue walls, a long wood vanity, tan stone countertop, and large mirror.
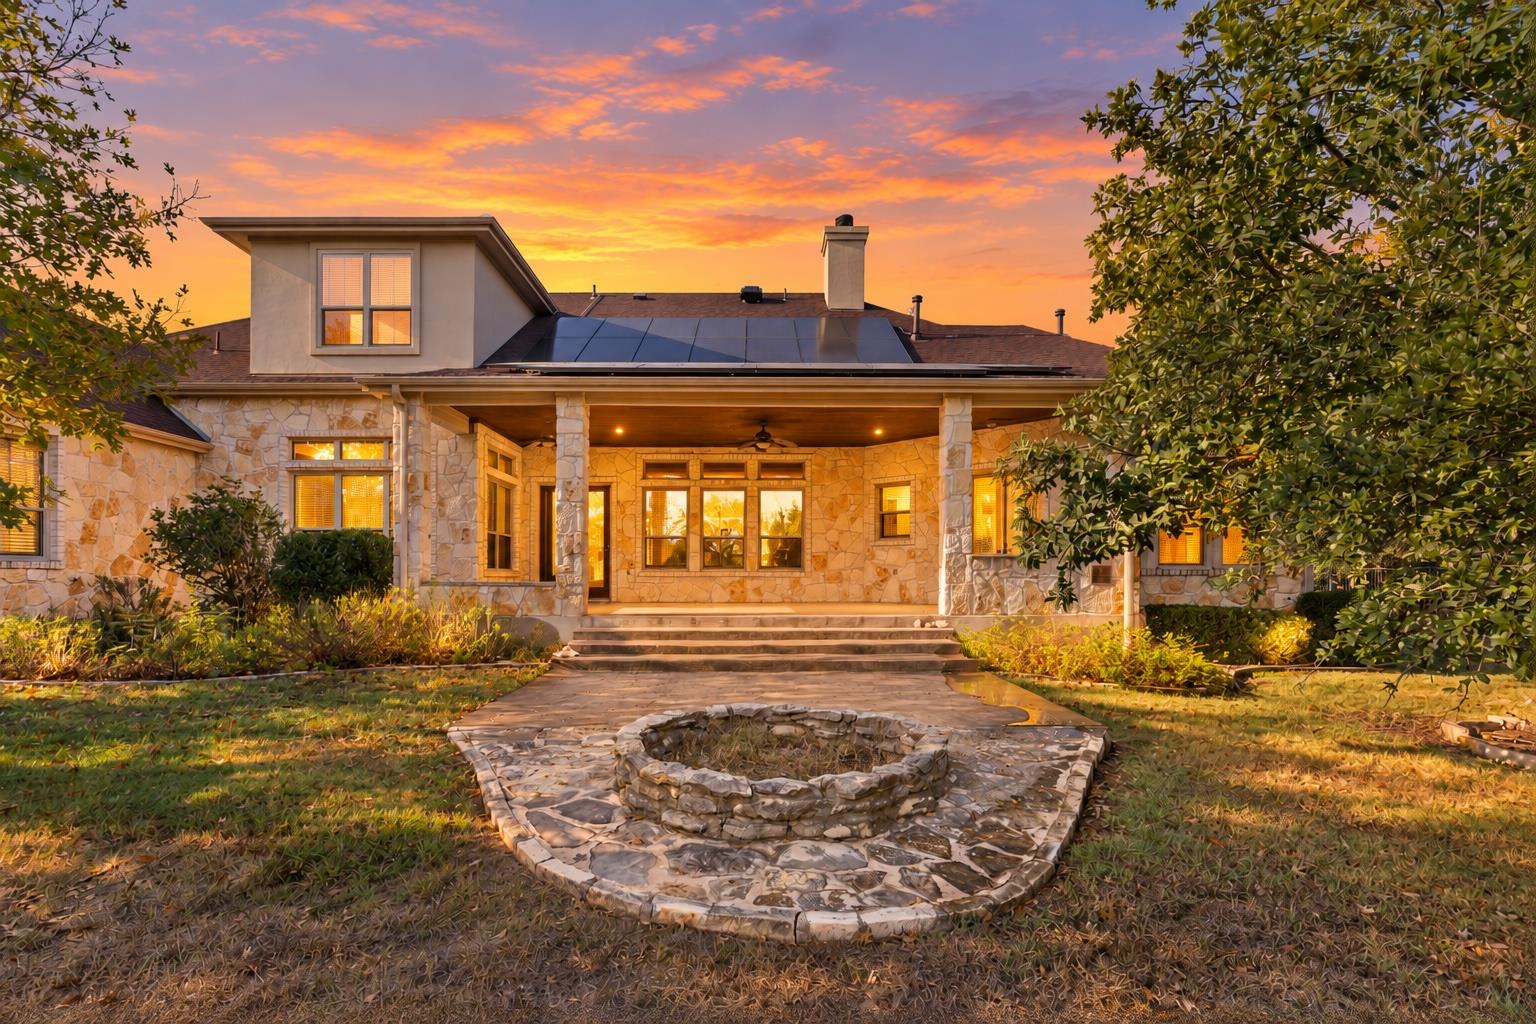
Stone house with a covered patio and solar panels behind a circular stone fire pit at dusk.
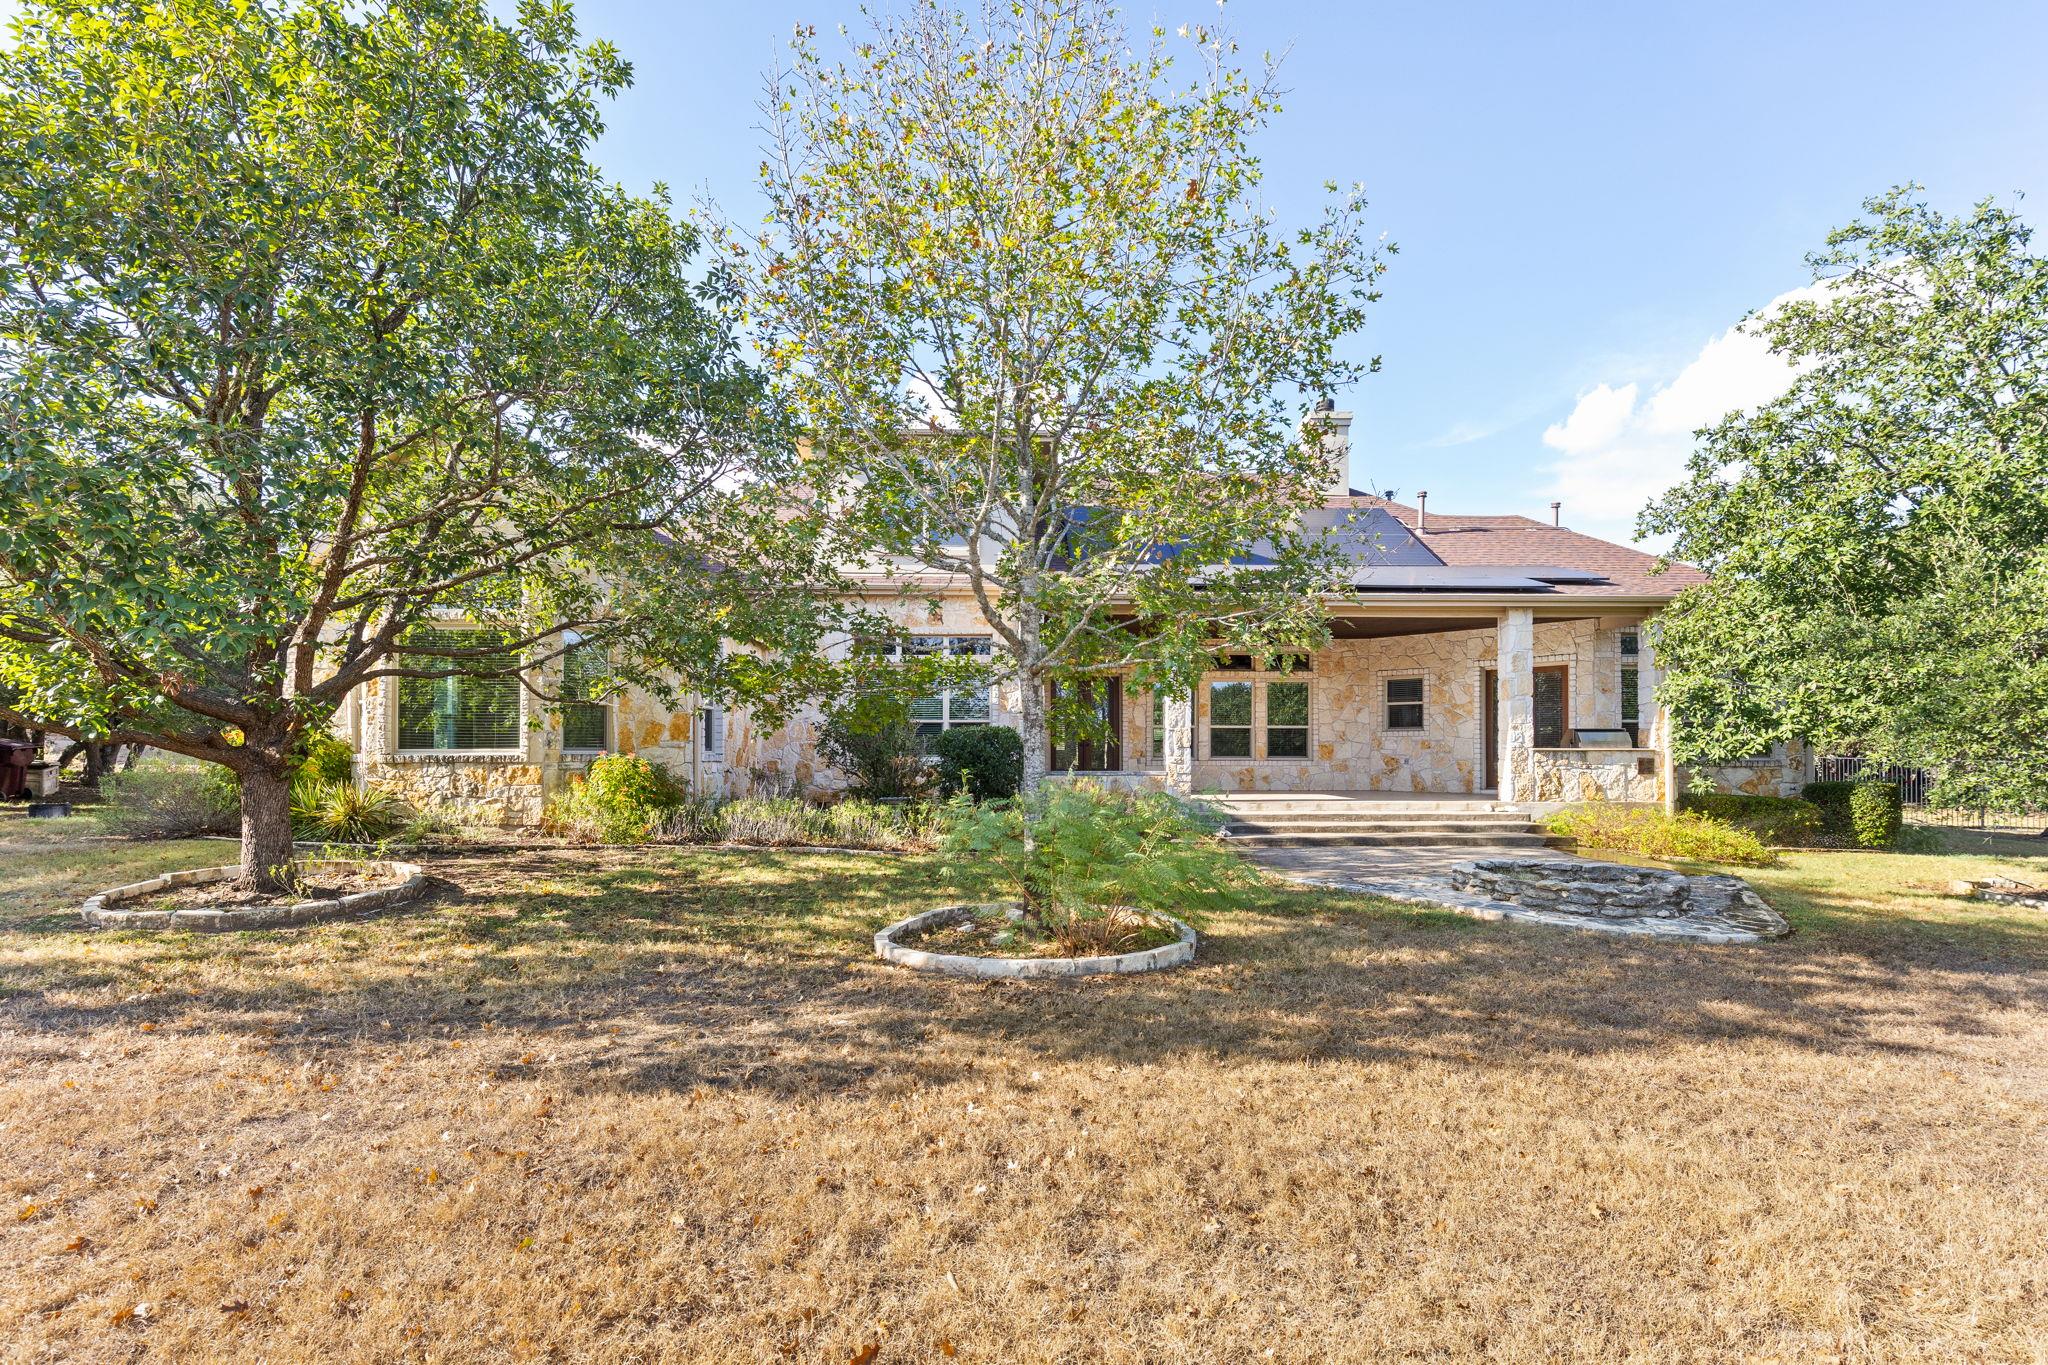
Stone home with a covered patio and solar panels, framed by mature trees and a dry lawn.
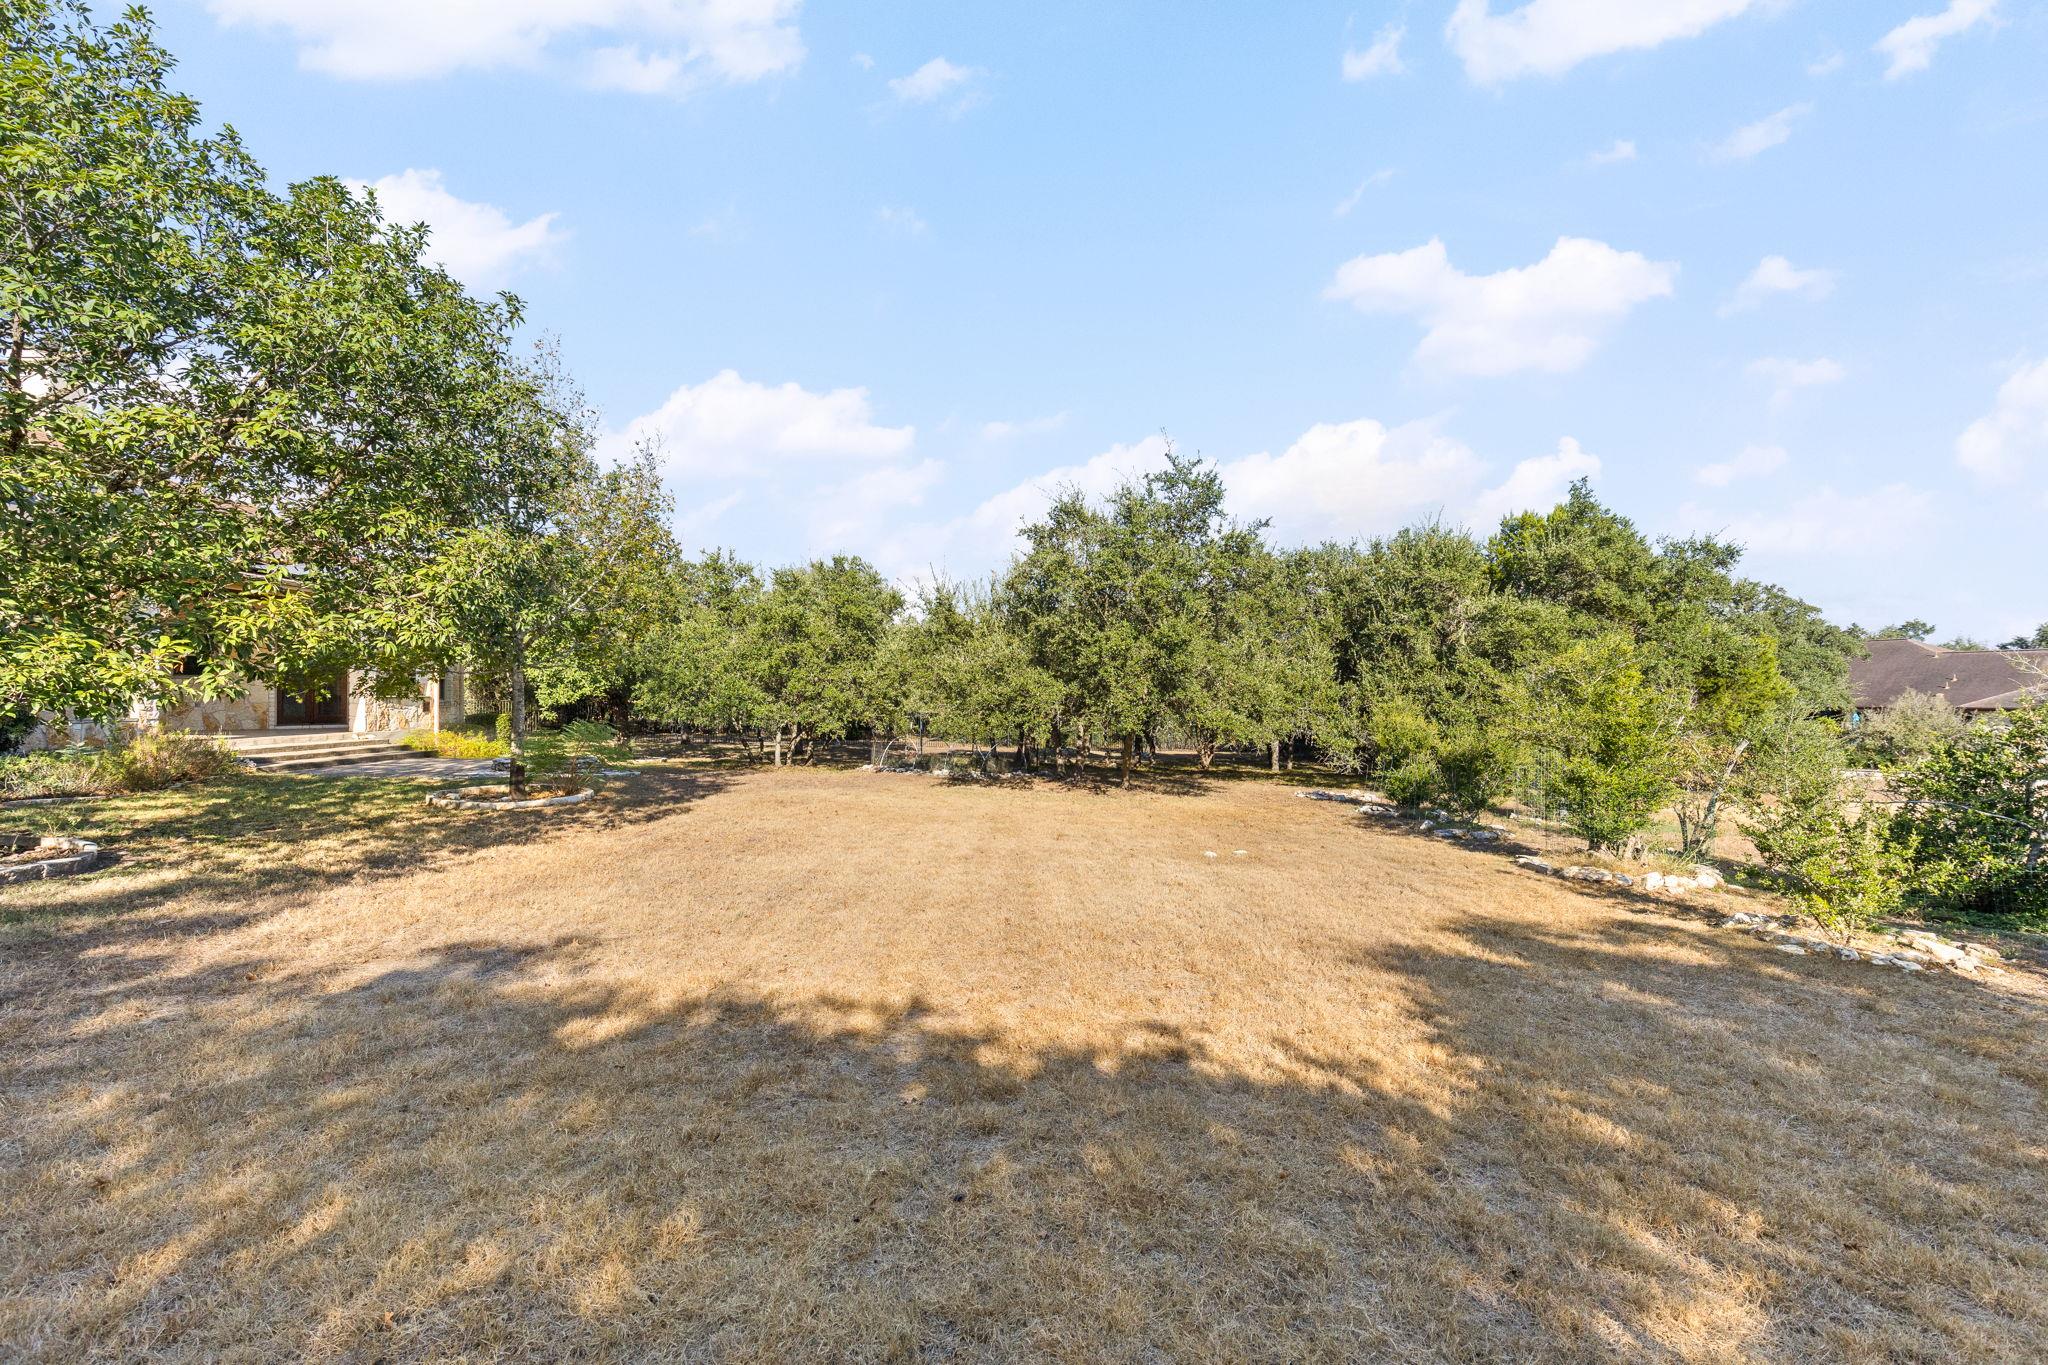
Open backyard with dry grass, mature trees, and part of the house at left.
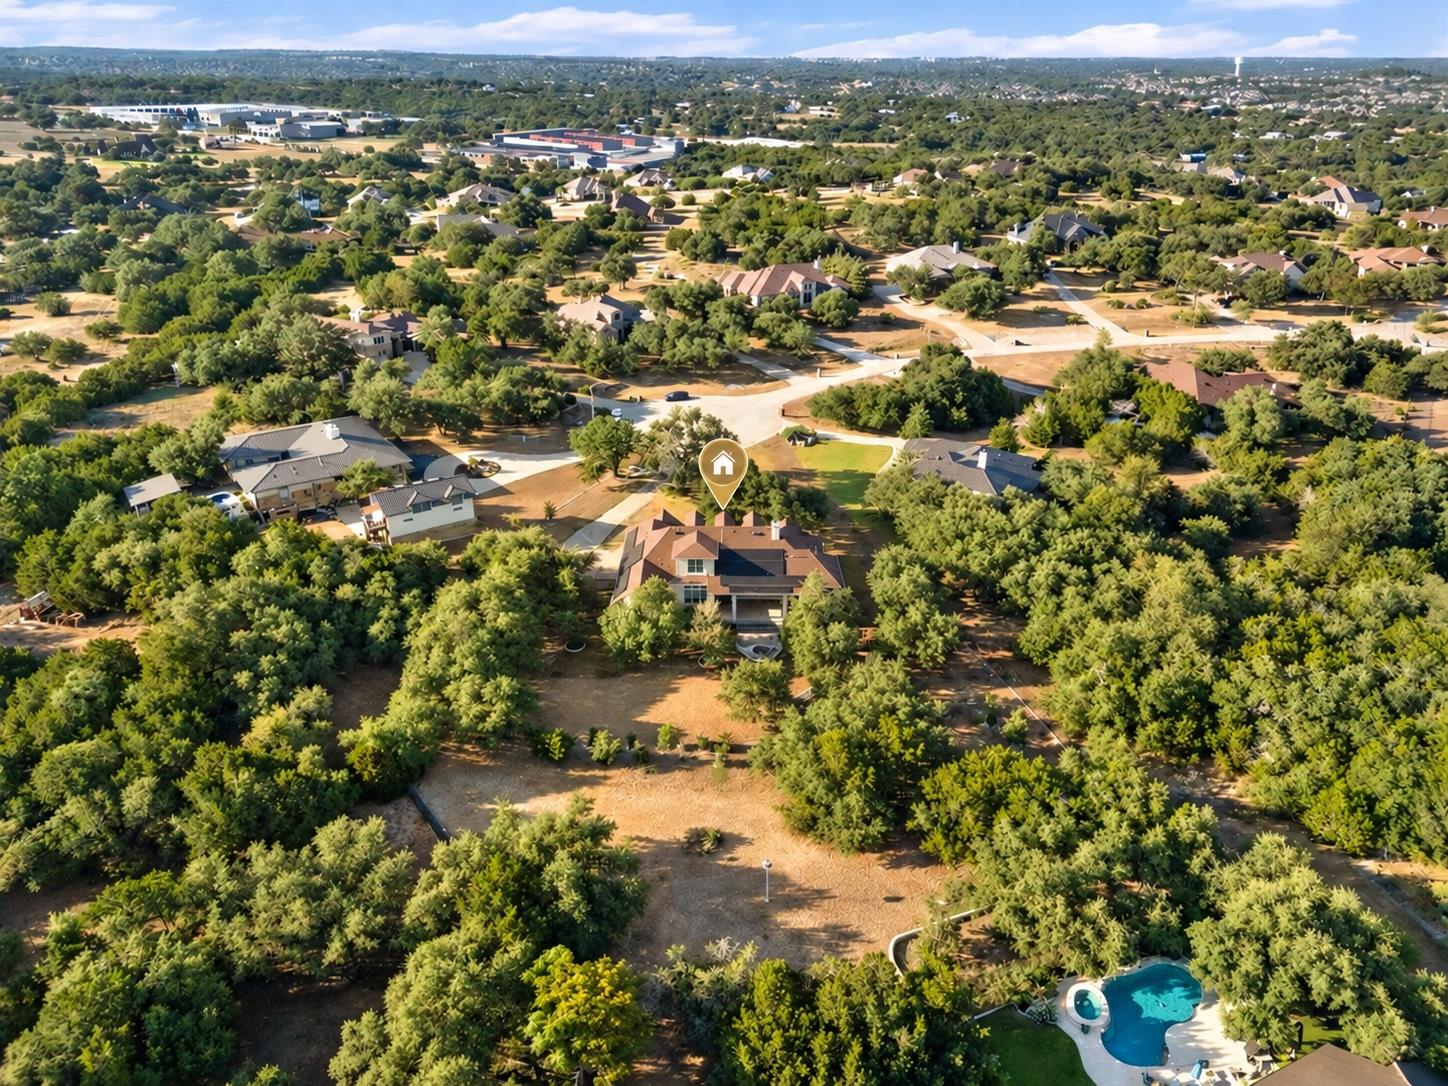
Aerial view of a wooded residential property with a marked home and backyard pool.
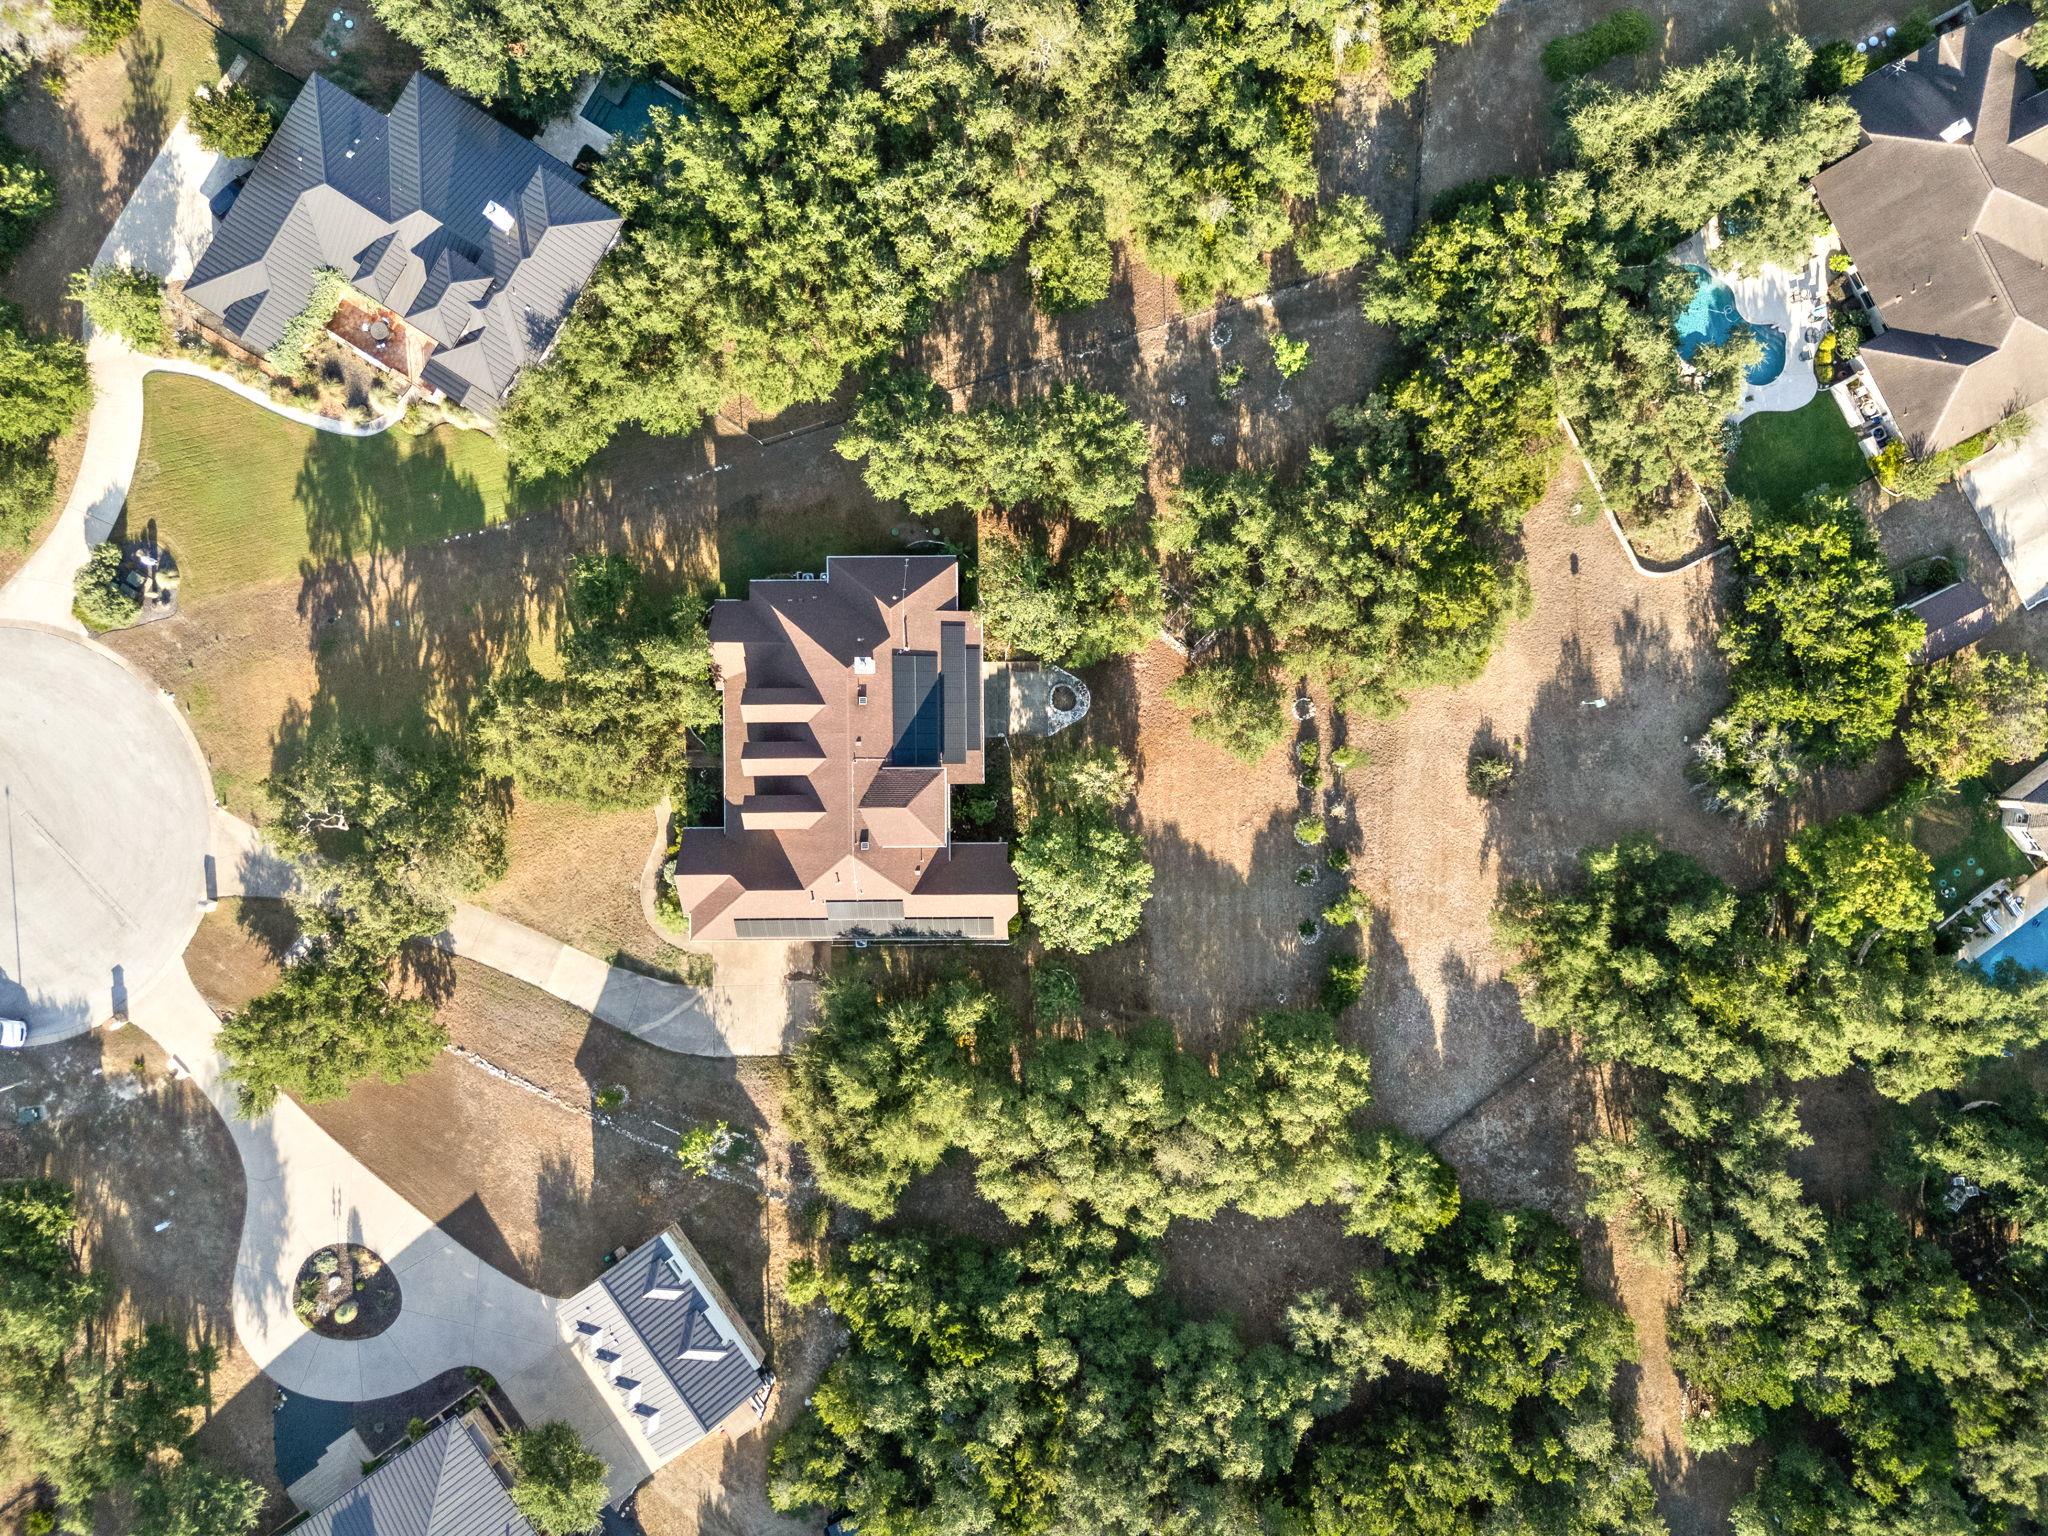
Aerial view of a house amid mature trees, with a broad driveway and neighboring homes.
SEE ALL PHOTOS
Aerial view of a stone home with rooftop solar panels and a covered patio at sunset.
Aerial view of homes on wooded lots around a cul-de-sac.
Stone house framed by mature oak trees, with a broad lawn and curved planting beds.
Stone house entrance beneath a spreading tree, with a curved walkway and landscaped garden beds.
Dining room with an oval wood table, cream chairs, chandelier, and wooden sideboard.
Empty dining area with a chandelier, dark wood floors, and a window beside the tiled entry foyer.
Living room with exposed wood beams, a stone fireplace, and neutral seating around a coffee table.
Empty living room with a stone fireplace, exposed wood beams, built-in shelving, and tile floors.
Kitchen with a granite island, stone column, dark wood cabinetry, and stainless steel appliances.
Kitchen with dark wood cabinets, granite counters, stainless appliances, and a prominent stone column.
Dining area with a round wood table, upholstered chairs, large windows, and wood cabinetry.
Empty dining nook with tan tile floors, broad windows, and rustic wood cabinetry.
Game room with billiards table, sectional sofa, wall-mounted TV, and bar seating.
Empty dining area with large windows, tan tile flooring, and wooden double doors with blinds.
Kitchen counter with two upholstered bar stools, dark wood cabinets, and open display shelves.
Staged bedroom with a king bed, vaulted ceiling, large windows, and two armchairs.
Empty room with vaulted ceiling, dark wood floors, ceiling fan, and multiple windows.
Bathroom with a tiled walk-in shower and two wood vanities with stone countertops.
Bathroom with a tiled soaking tub beneath a window and a glass-enclosed walk-in shower.
Walk-in closet with built-in shelving, hanging rods, and carpeted floor.
Walk-in closet with white built-in shelves and wraparound hanging rods.
Furnished home office with a wood desk, built-in shelving, and wide windows.
Empty room with dark wood floors, a ceiling fan, and large windows with blinds.
Staged bedroom with a neutral upholstered bed, matching bench, wood nightstands, and windows with blinds.
Empty carpeted room with tan walls, two windows, and a ceiling fan.
Bathroom with a wood vanity, pink-toned stone countertop, large mirror, and tiled glass-door shower.
Covered stone patio with a wood ceiling, cream sectional, and views of a leafy yard.
Covered stone patio with a built-in grill and mature oak trees beyond.
Covered stone patio overlooking a tree-filled yard at sunset, with a ceiling fan and built-in grill.
Wooden staircase with black metal balusters beside a matching wood door.
Staged living room with a cream sectional, round wood coffee table, ceiling fan, and arched window.
Staged bedroom with an upholstered bed beneath a vaulted ceiling and ceiling fan.
Bathroom with tan tiled tub surround and vanity, white sink, dark wood cabinets, and large mirror.
Staged bedroom with navy bedding, a colorful geometric accent wall, and sports-themed artwork.
Bathroom with blue walls, a long wood vanity, tan stone countertop, and large mirror.
Stone house with a covered patio and solar panels behind a circular stone fire pit at dusk.
Stone home with a covered patio and solar panels, framed by mature trees and a dry lawn.
Open backyard with dry grass, mature trees, and part of the house at left.
Aerial view of a wooded residential property with a marked home and backyard pool.
Aerial view of a house amid mature trees, with a broad driveway and neighboring homes.
Courtesy of Coldwell Banker Realty, Meryl Hawk Listing Contact: (512) 328-8200 
Active Under Contract

275 Lonely Pine CV

275 Lonely Pine CV, Driftwood, TX 78619

$1,099,999
Private, custom, cul-de-sac Driftwood estate on just over an acre, set well back from the street behind a sweeping front lawn. Spanning 4,664 sq. ft., this masterpiece blends grand scale with refined detail. Soaring ceilings and arched walkways create an airy, gallery-like feel, with abundant natural light streaming through generous windows. The living room features a dramatic wood-beamed ceiling and fireplace with floor-to-ceiling stone hearth.

Chef-inspired kitchen with striking stone center island plus breakfast bar, granite counters, gas cooktop, double oven, recent dishwasher and walk-in pantry opening to informal dining with prep and food-storage countertop. Separate formal dining. Dedicated office with hardwood floors and recessed lighting.

Luxurious primary suite with cozy sitting area, bay windows, and vaulted ceiling. Spa-like en suite bath includes jetted tub, walk-in shower, and dual vanity with granite counters. Second bedroom has its own en suite with walk-in shower and closet; two additional bedrooms share a bath. All bedrooms feature walk-in closets.

Main level game room complete with wet bar, ideal for entertaining. Upstairs, a generous second living area is complemented by three versatile alcoves for use as study, media nook, or play spaces. Storage abounds with a dedicated storage closet, attic storage, and under-stair storage. Prewired for sound and security.

Covered rear porch with ceiling fans and built-in grill overlooks expansive private backyard with fire pit, herb garden and full sprinkler system. 3-car garage. Plus, solar system significantly lowers monthly electric bills.
Recent updates: Pella windows (Aug 2026), kitchen double oven (July 2024), primary-suite hardwood floors (Mar 2026), two AC/heating units in 2026 and one in 2022, two water heaters (5 years ago), roof (Apr 2021 with solar-powered vent), refreshed rear porch grill and dishwasher. Rare privacy and meticulous updates harmonize at 275 Lonely Pine Cove.

4
beds

4
baths

4,664 Sq.Ft. LIVING AREA

1.15 Acres lot

Meryl Hawk

Meryl Hawk

Features & Amenities

Interior

  • total bedrooms4
  • Total bathrooms4
  • full bathrooms3
  • half bathroom1
  • Flooring Carpet, Tile, Wood
  • Fireplace Family Room
  • APPLIANCES Dishwasher, Disposal, Exhaust Fan, Gas Range, Microwave, Refrigerator
  • other interior Features Breakfast Bar, Ceiling Fan(s), Beamed Ceilings, High Ceilings, Granite Counters, Crown Molding, Double Vanity, Eat-in Kitchen, Entrance Foyer, Kitchen Island, Multiple Dining Areas, Multiple Living Areas, Pantry, Primary Bedroom on Main, Recessed Lighting, Soaking Tub, Study/Home Office, Walk-In Closet(s), Wired for Sound

Area & Lot

  • Status Active Under Contract
  • Living Area4,664 Sq.Ft.
  • Lot Area1.15 Acres
  • MLS® ID9671677
  • TypeResidential
  • YEAR BUILT2006
  • NeighborhoodDriftwood
  • Water FrontageNone
  • View DescriptionTrees/Woods
  • Elementary SchoolCypress Springs
  • Middle SchoolSycamore Springs
  • High SchoolDripping Springs
  • School DistrictDripping Springs ISD

Exterior

  • STORIES2
  • Garage Space3.0
  • water SourceMunicipal Utility District (MUD)
  • utilitiesElectricity Connected, Propane, Solar, Water Connected
  • PoolNone
  • roofComposition
  • lot featuresCul-De-Sac, Native Plants, Sprinkler - Back Yard, Sprinklers In Front, Trees-Medium (20 Ft - 40 Ft)
  • parkingAttached, Garage Door Opener, Garage Faces Side
  • HEAT TYPECentral, Electric, Solar
  • AIR CONDITIONINGCeiling Fan(s), Central Air
  • sewerSeptic Tank
  • SubstructureSlab
  • Disability FeaturesNone
  • other exterior FeaturesNone

Financial

  • Sales Price$1,099,999
  • Real Estate Tax $8,081/yr
  • HOA $350/yr
Aerial view of homes on wooded lots around a cul-de-sac.

Schedule a Showing

I would love to show you this beautiful property. Please select your preferred date and time below. I will be in touch shortly to confirm your appointment.

Schedule a Showing

I would love to show you this beautiful property. Please select your preferred date and time below. I will be in touch shortly to confirm your appointment.

Thank you for your interest in 275 Lonely Pine CV, Driftwood, TX 78619. We are reviewing your request and will be in touch shortly!

Mortgage Calculator

Estimate your monthly mortgage payment, including the principal and interest, property taxes, and HOA. Adjust the values to generate a more accurate rate.

All estimates are provided for informational purposes only. Actual amounts may vary.
$0,000 Your Payment 20 15 65
$0,000 Your Payment

Driftwood

Explore

get your home value

Home valuation

Work With Meryl

Meryl provides a Contemporary Approach and Fresh Perspective to Real Estate: Trained in the latest real estate techniques, tactics and technology; resourceful; solution-oriented; adaptive; quick and responsive - All while keeping the traditional aspects of real estate alive.

MEET WITH MERYL

Learn More

Mastering Home Deals

Get Your Blueprint for Securing the Ultimate Home Deal

Get Your Blueprint for Securing the Ultimate Home Deal

Unlock the Secrets to Selling Your Home Faster and For More Profit

Unlock the Secrets to Selling Your Home Faster and For More Profit