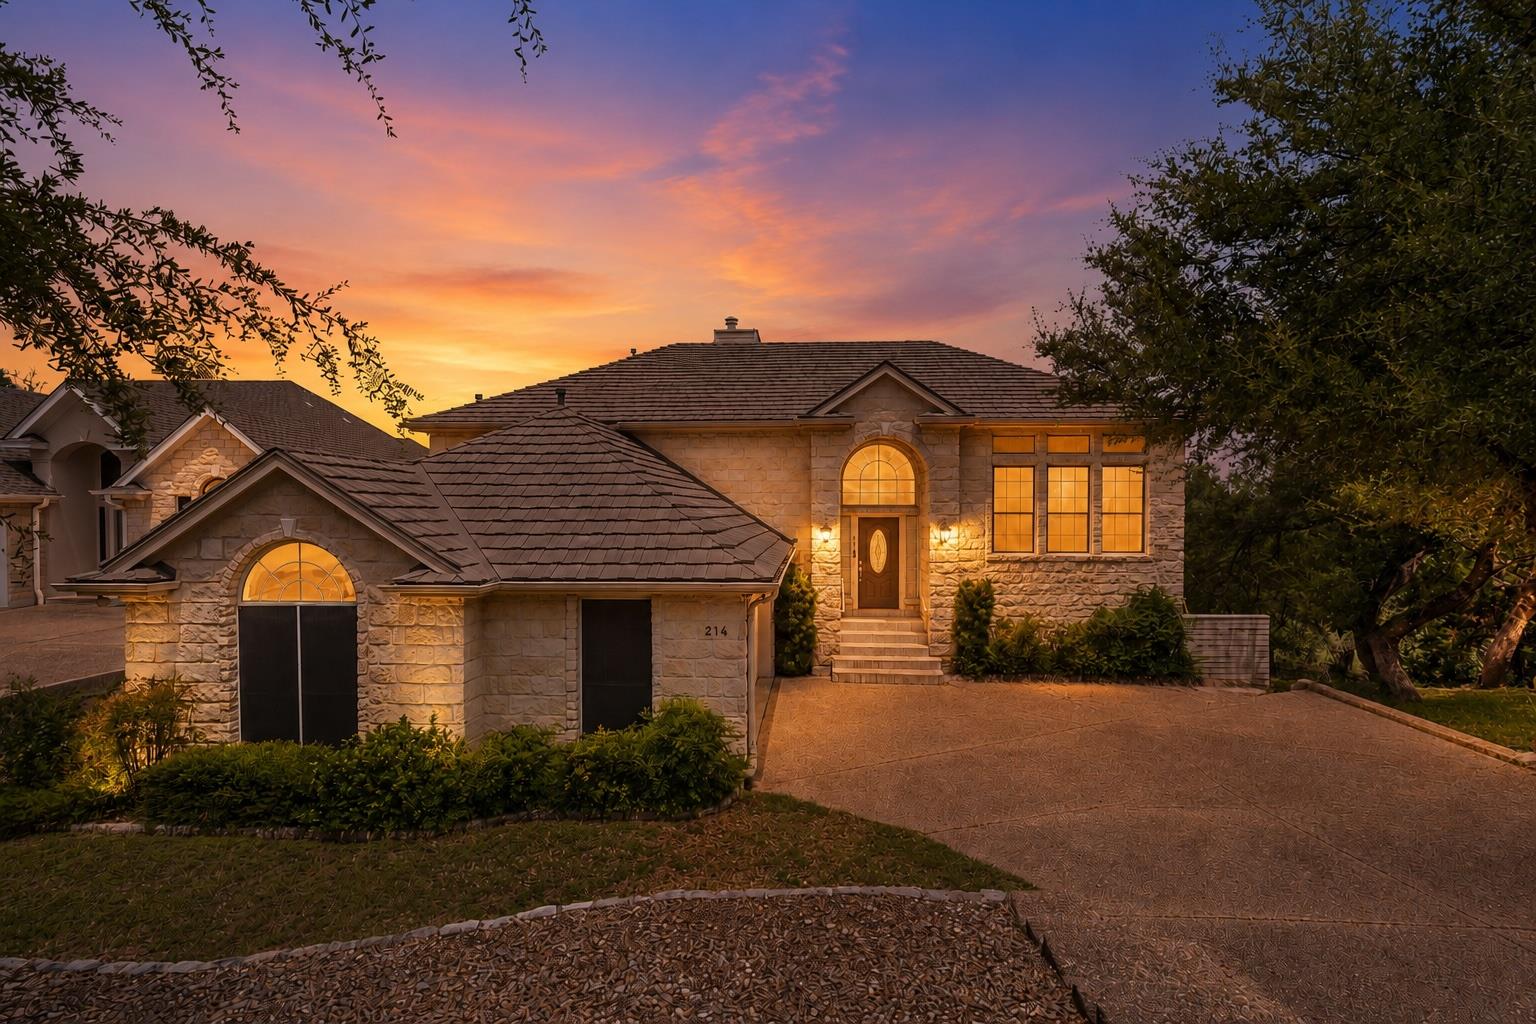

Stone house with an arched entry and glowing windows, framed by trees at sunset.
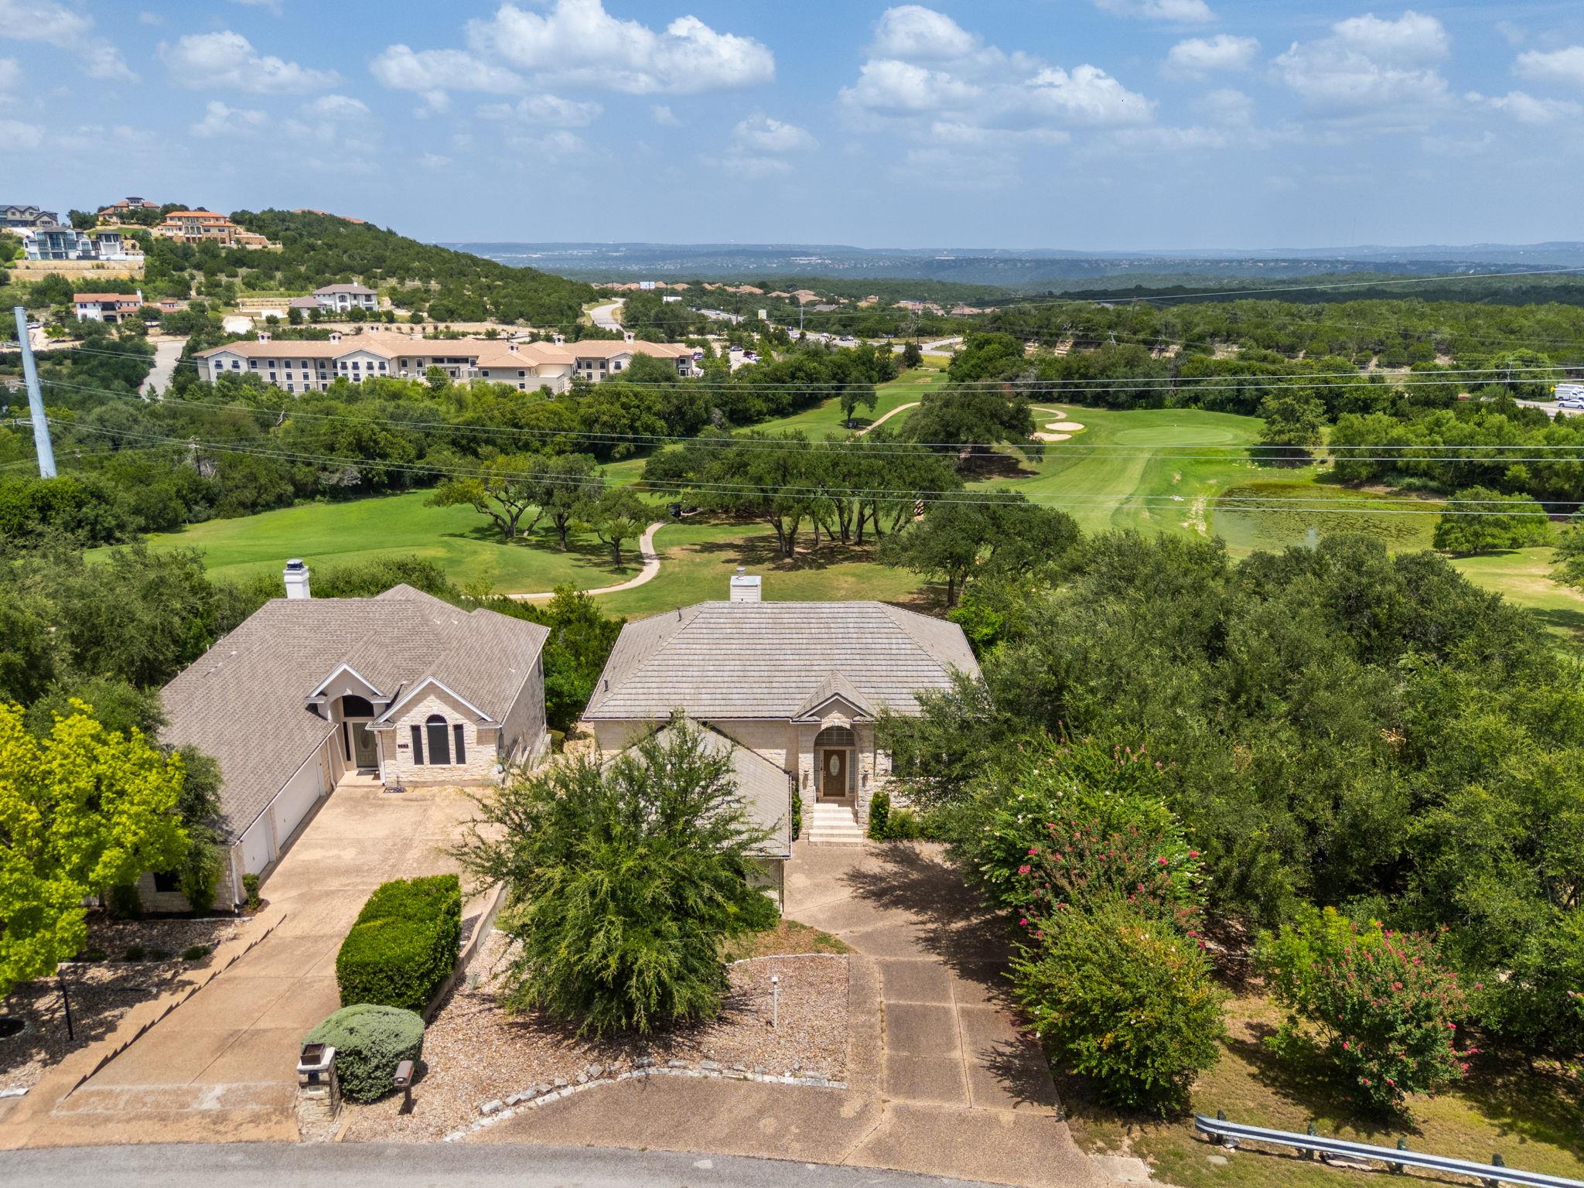
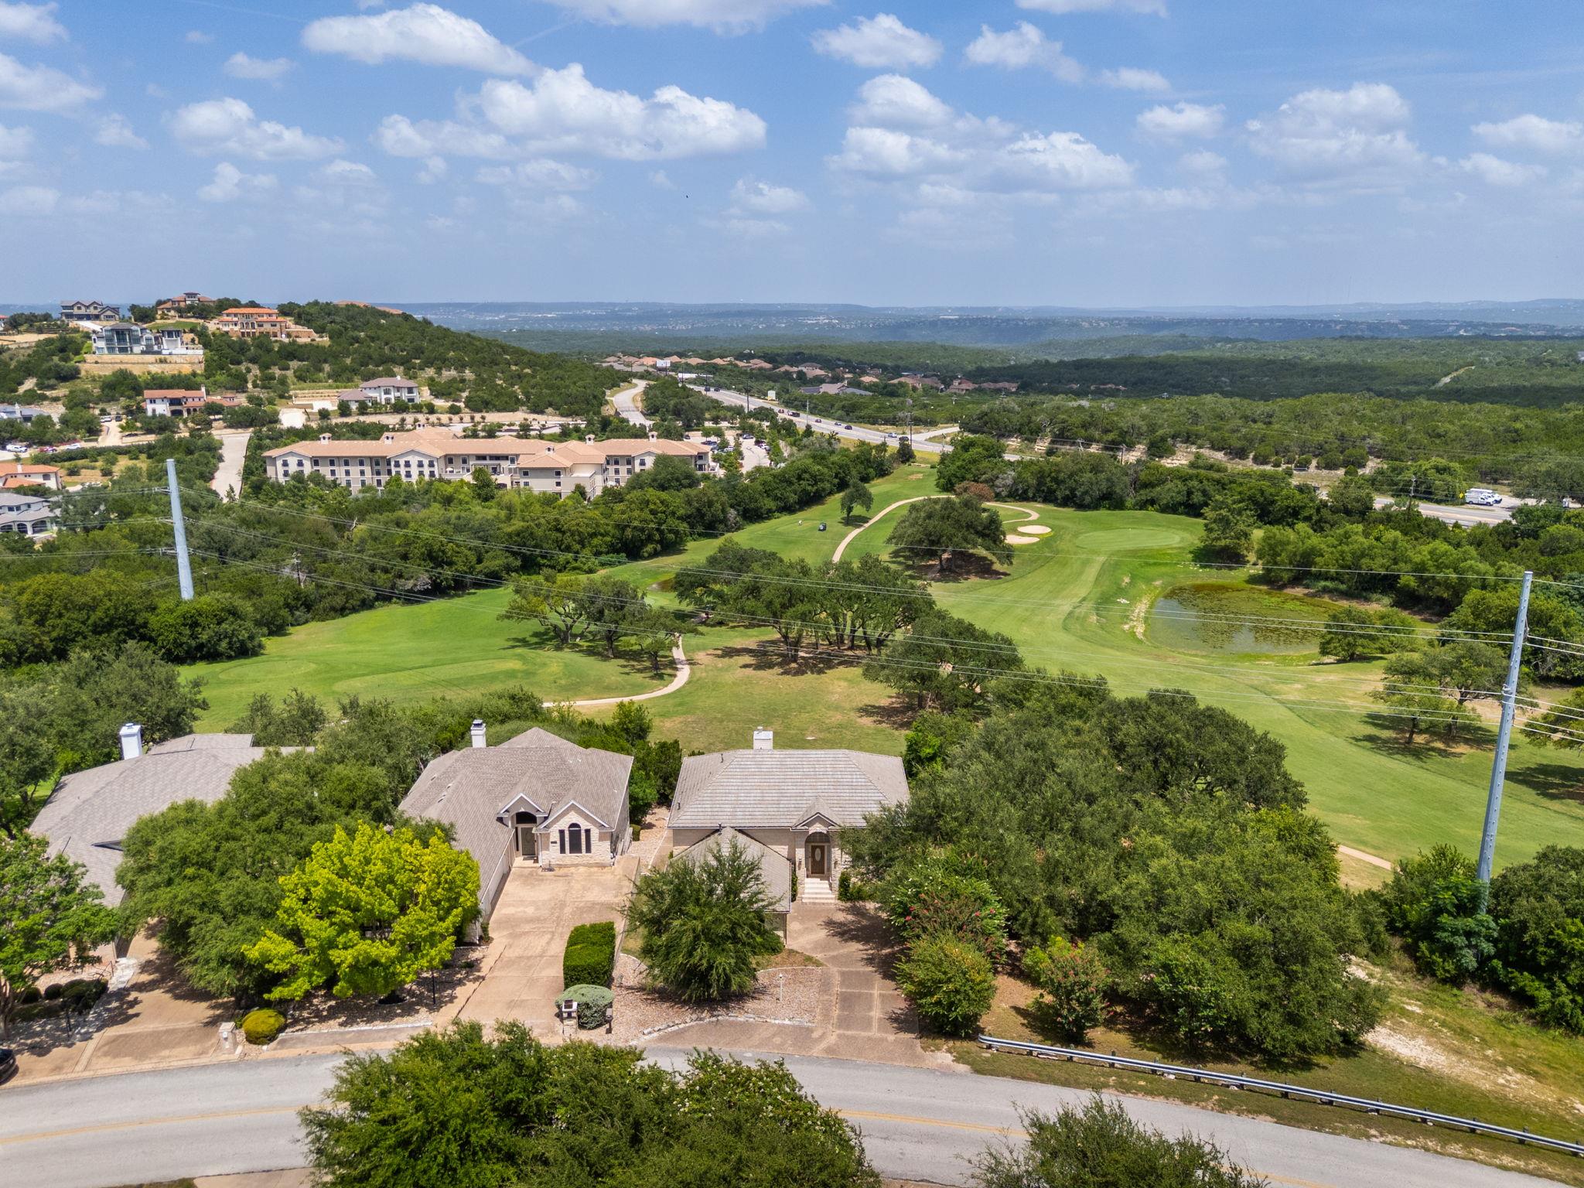
Aerial view of a stone home overlooking a green golf course with wooded hills beyond.
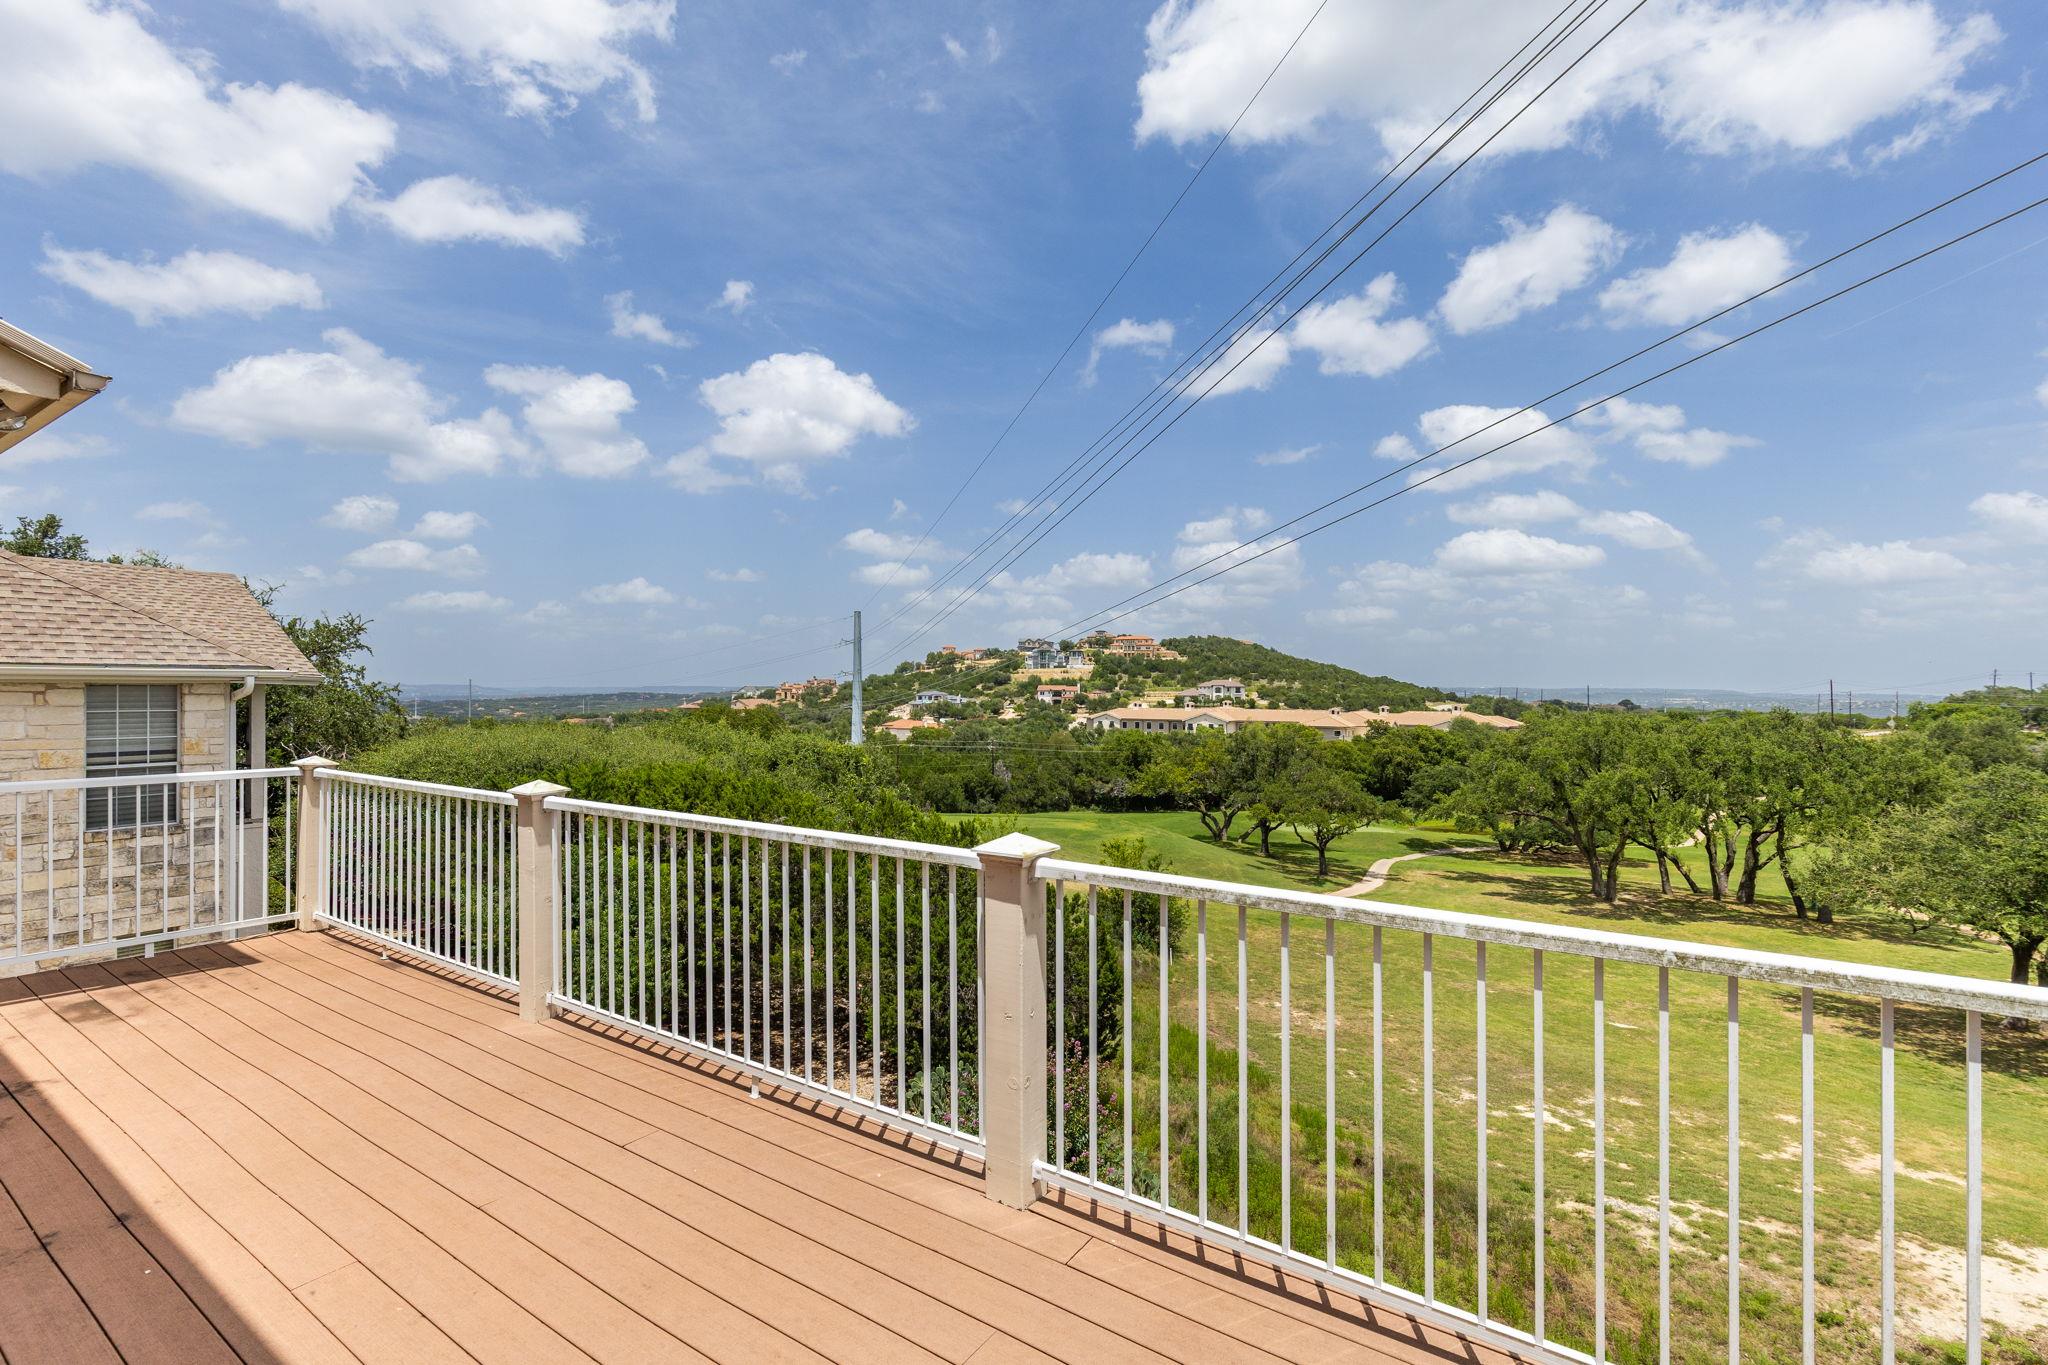
Wood deck overlooking a tree-lined golf course and homes on a distant hill.
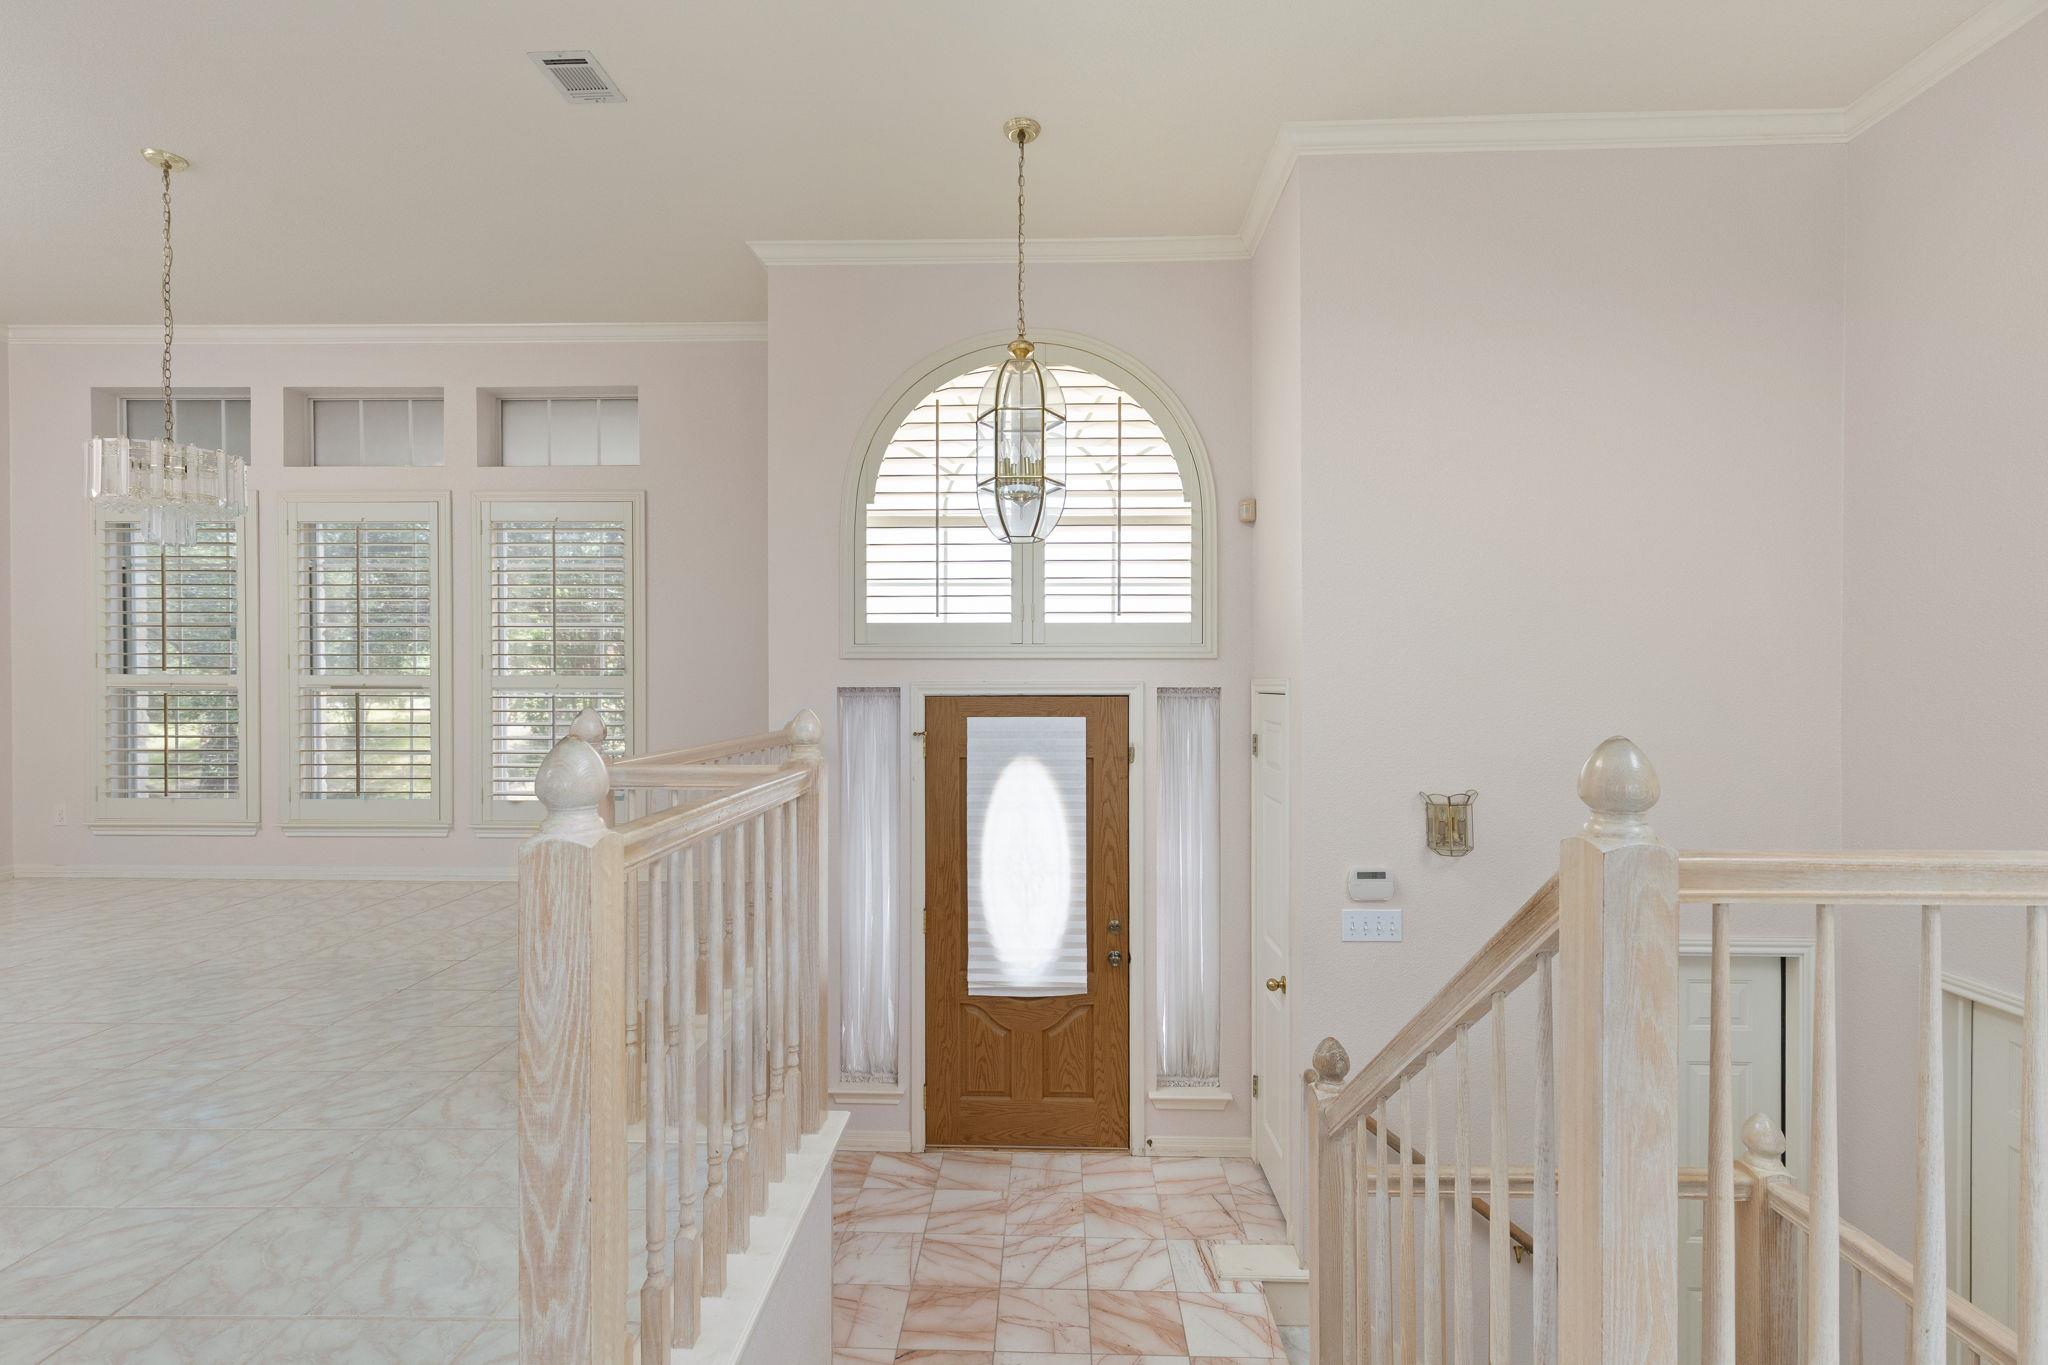
Two-story entry foyer with marble tile, a wood front door, arched window, and staircase railings.
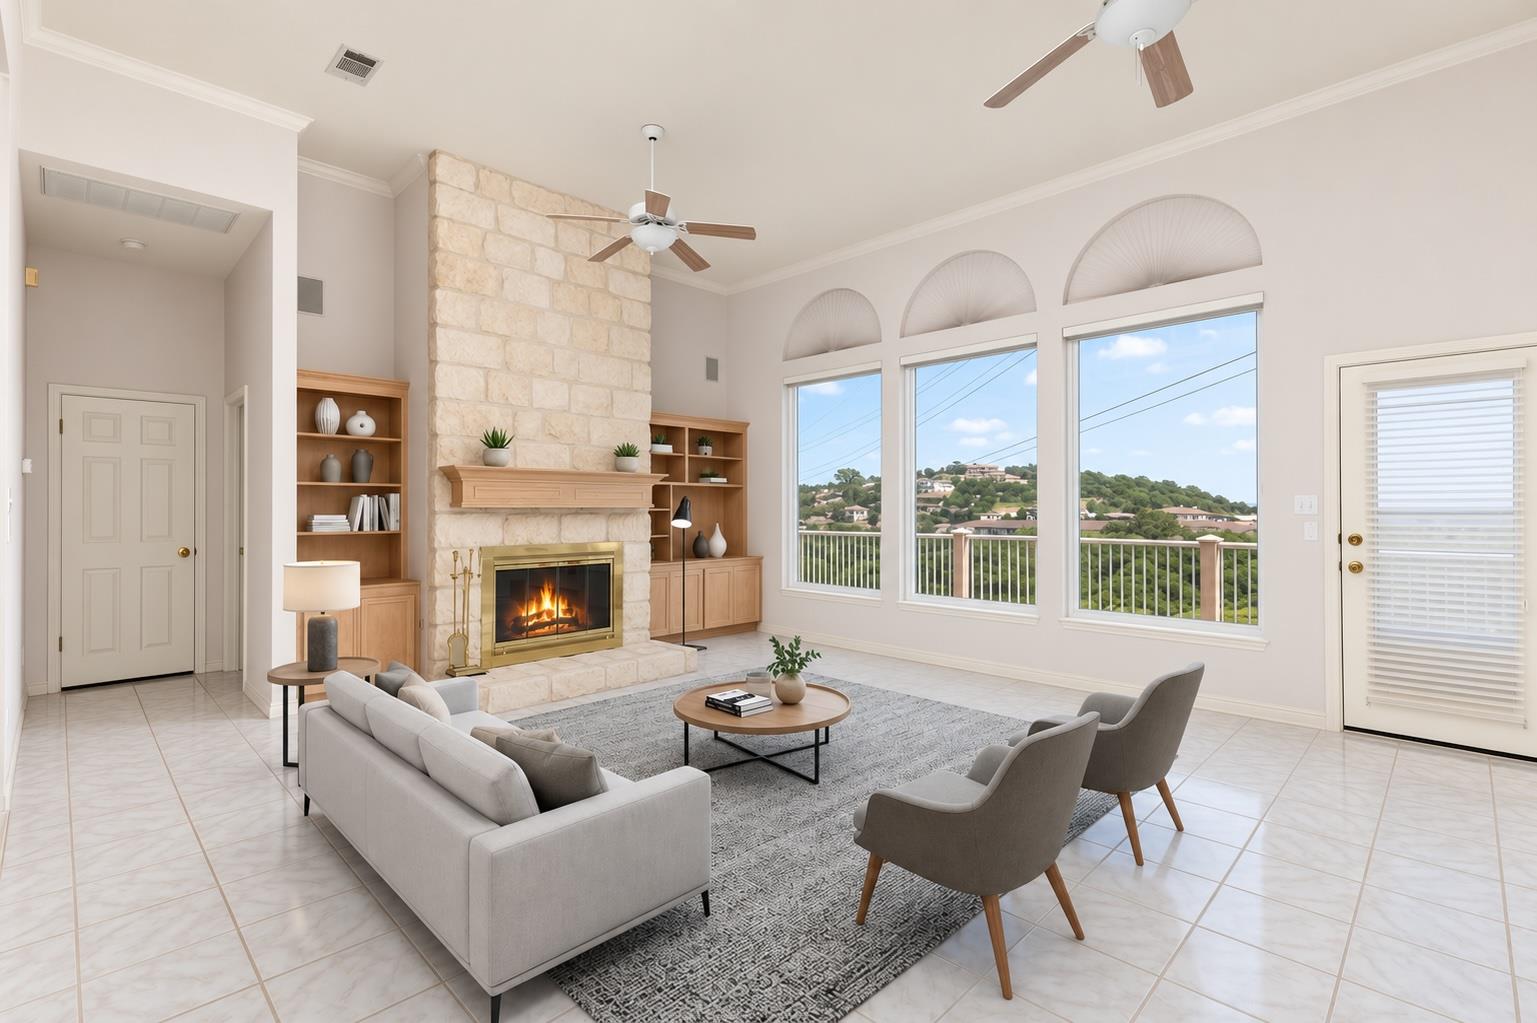
Living room with a stone fireplace, arched windows, and views of a green hillside neighborhood.
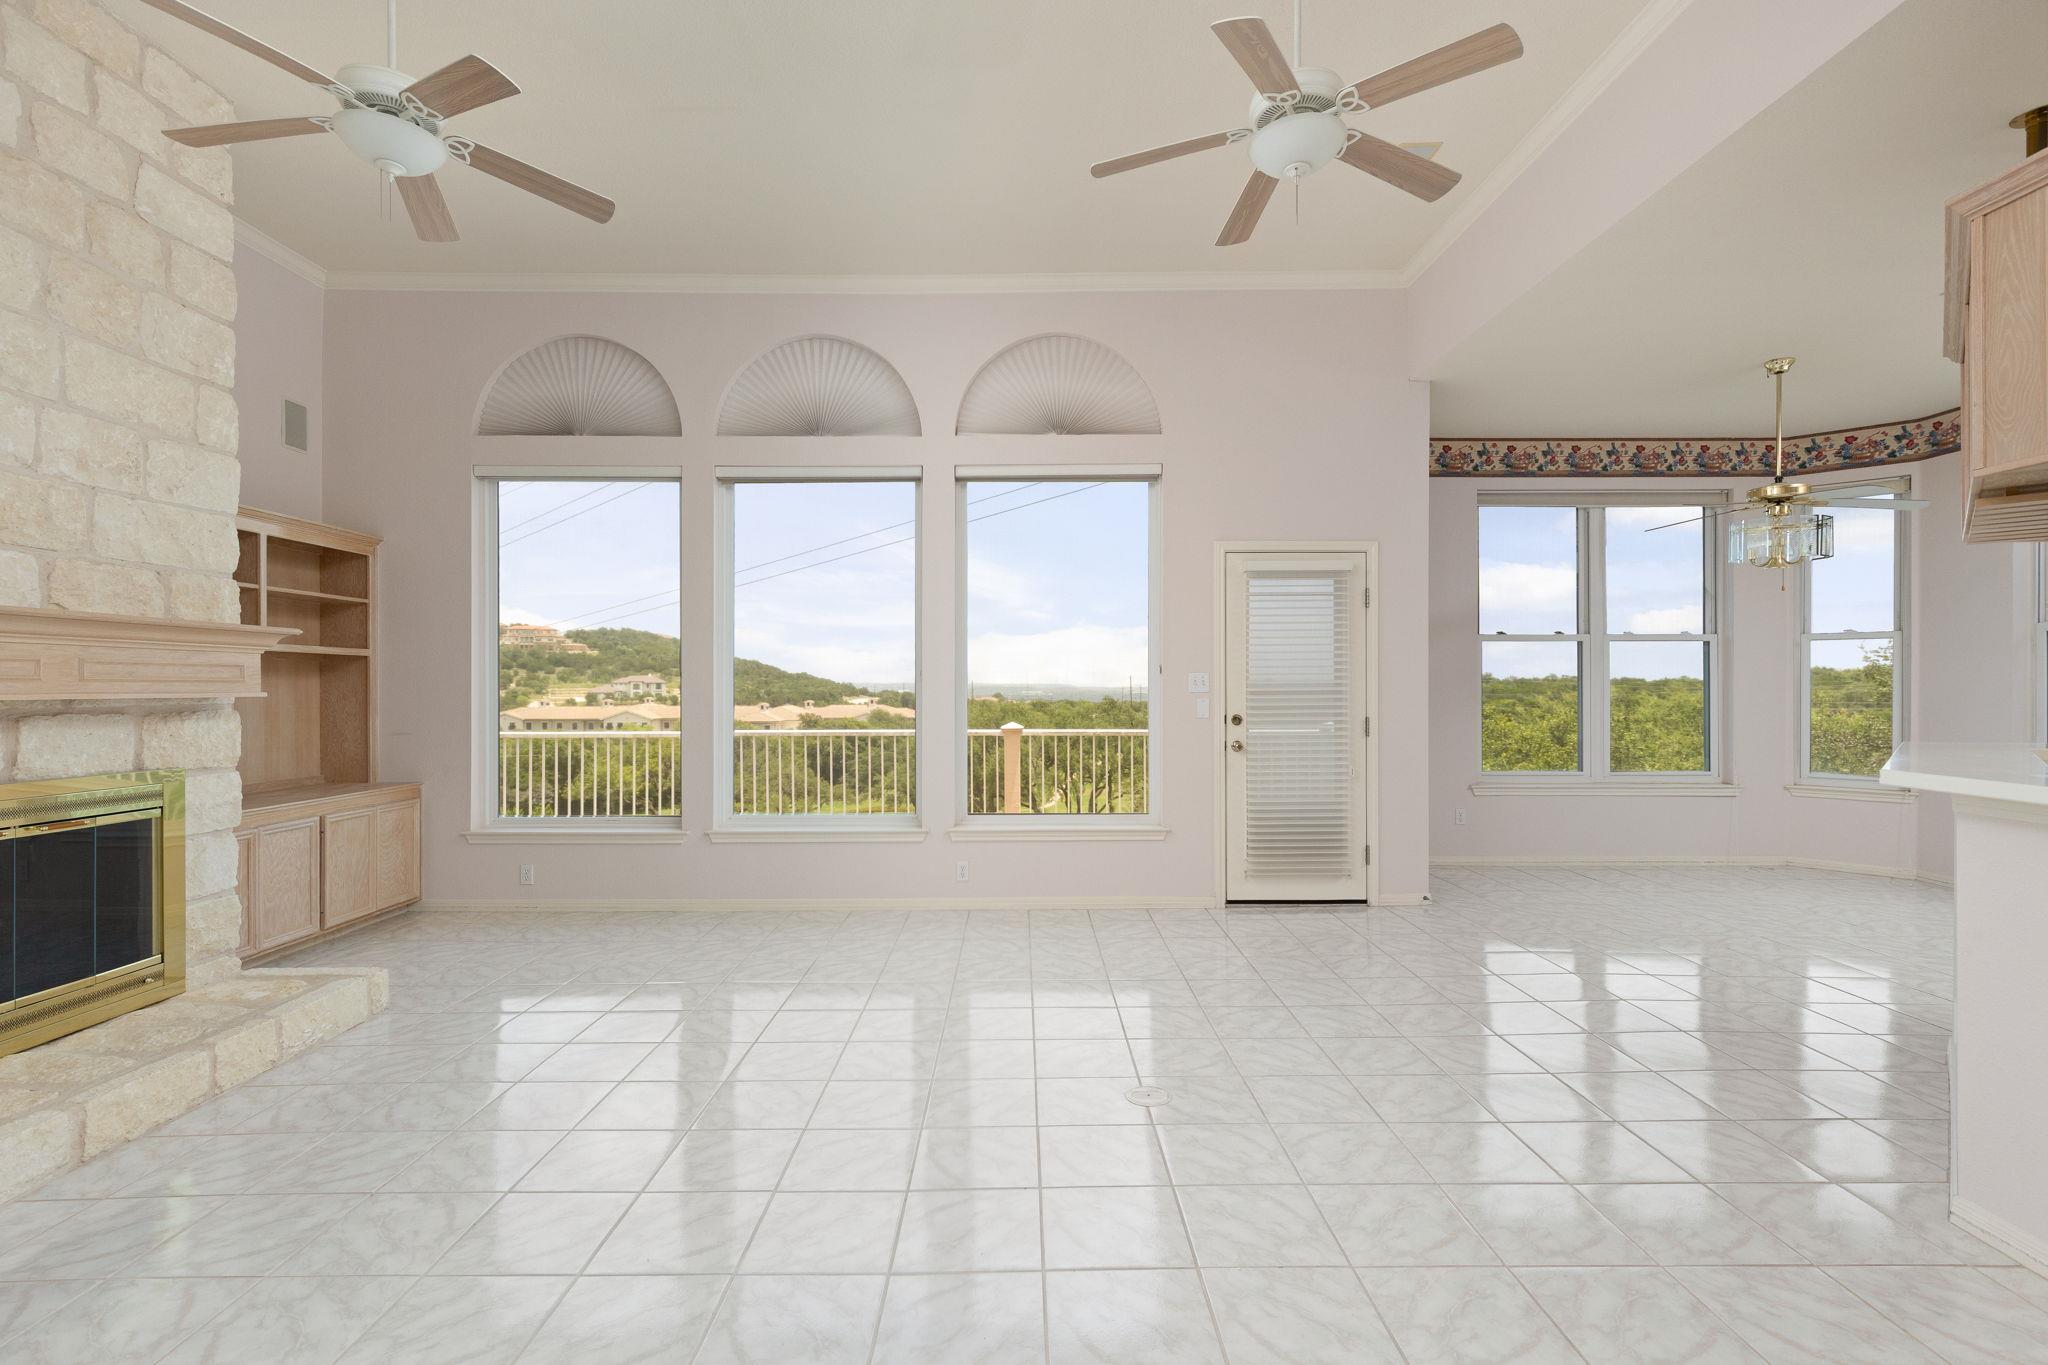
Vacant living room with a stone fireplace, tiled floors, and large windows overlooking green hills.
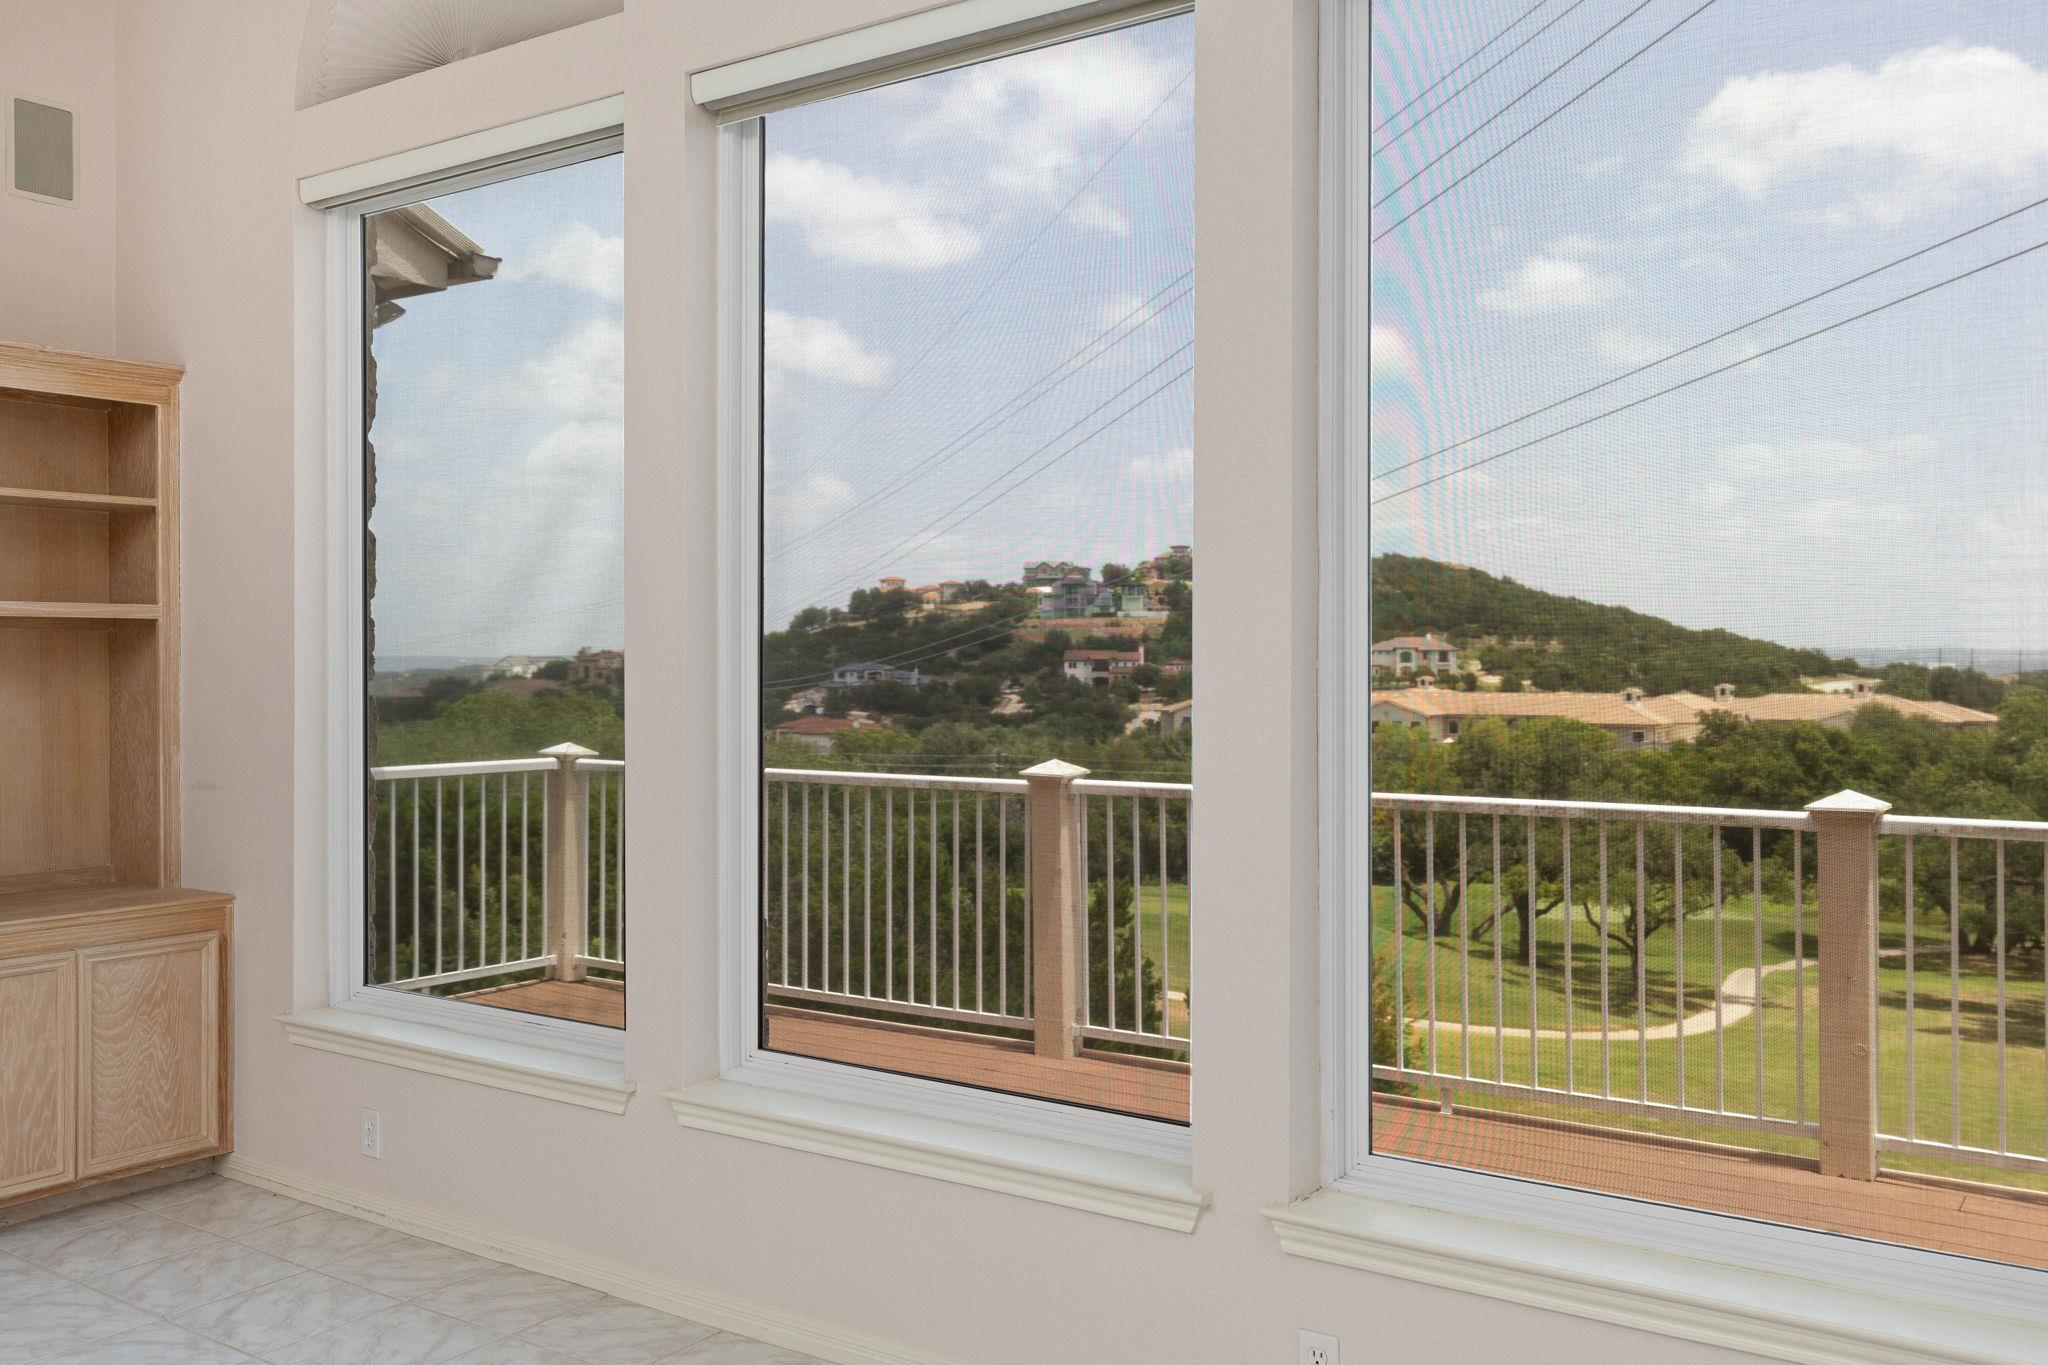
Empty room with large windows overlooking a balcony and golf course.
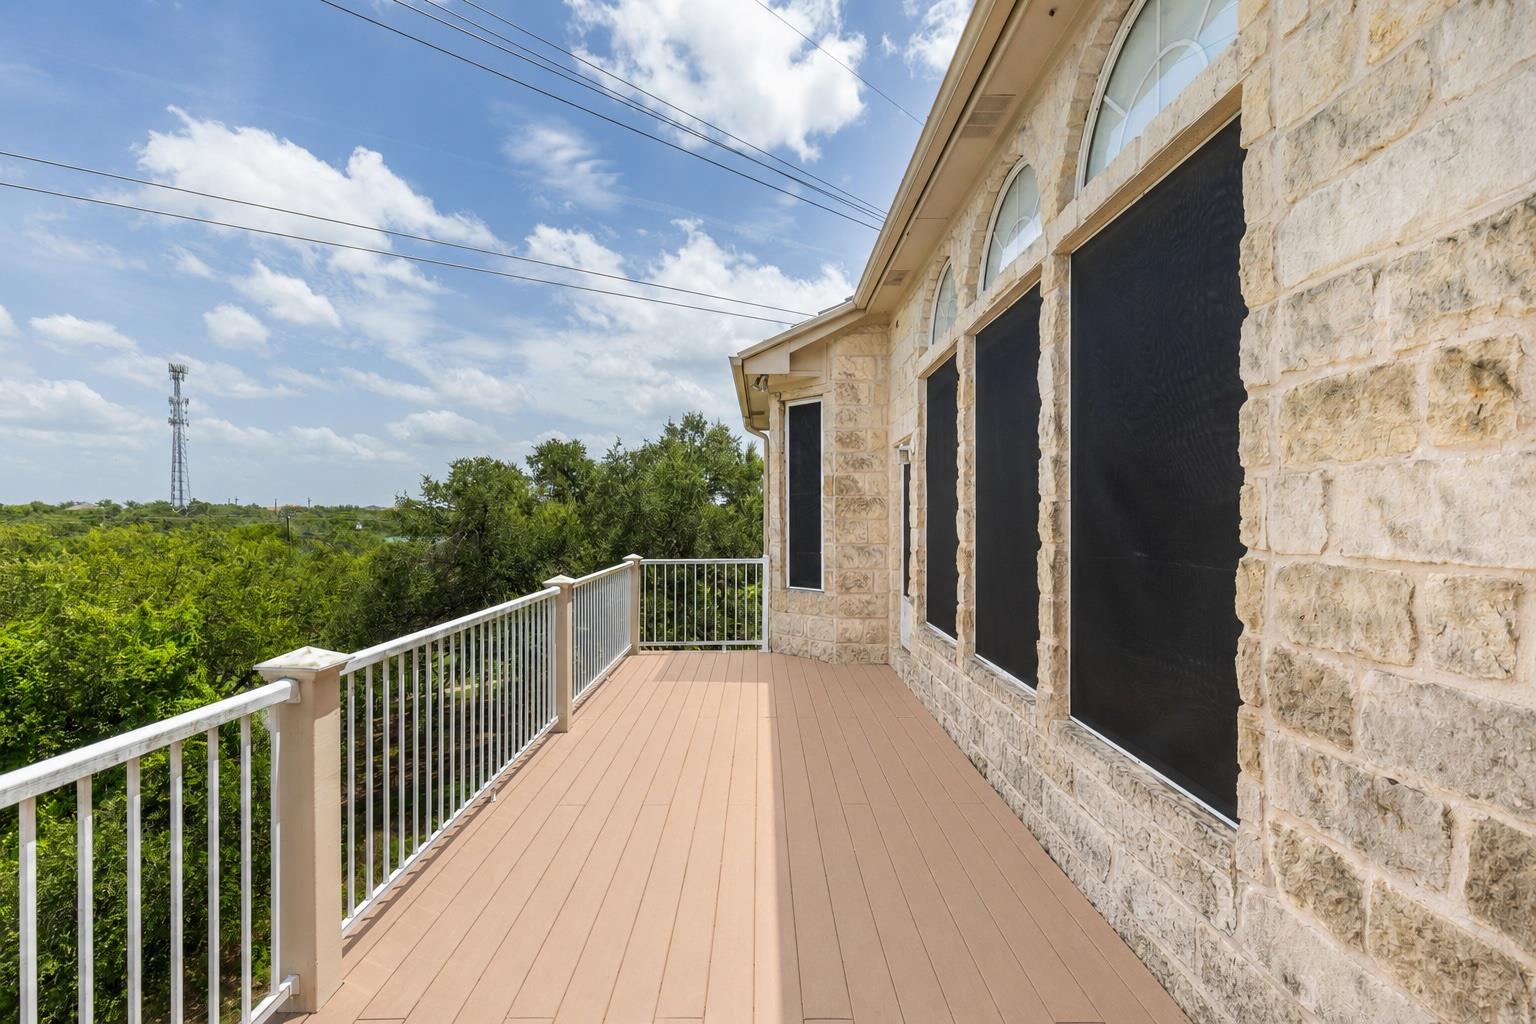
Elevated deck beside a limestone exterior, with white railing and leafy views.
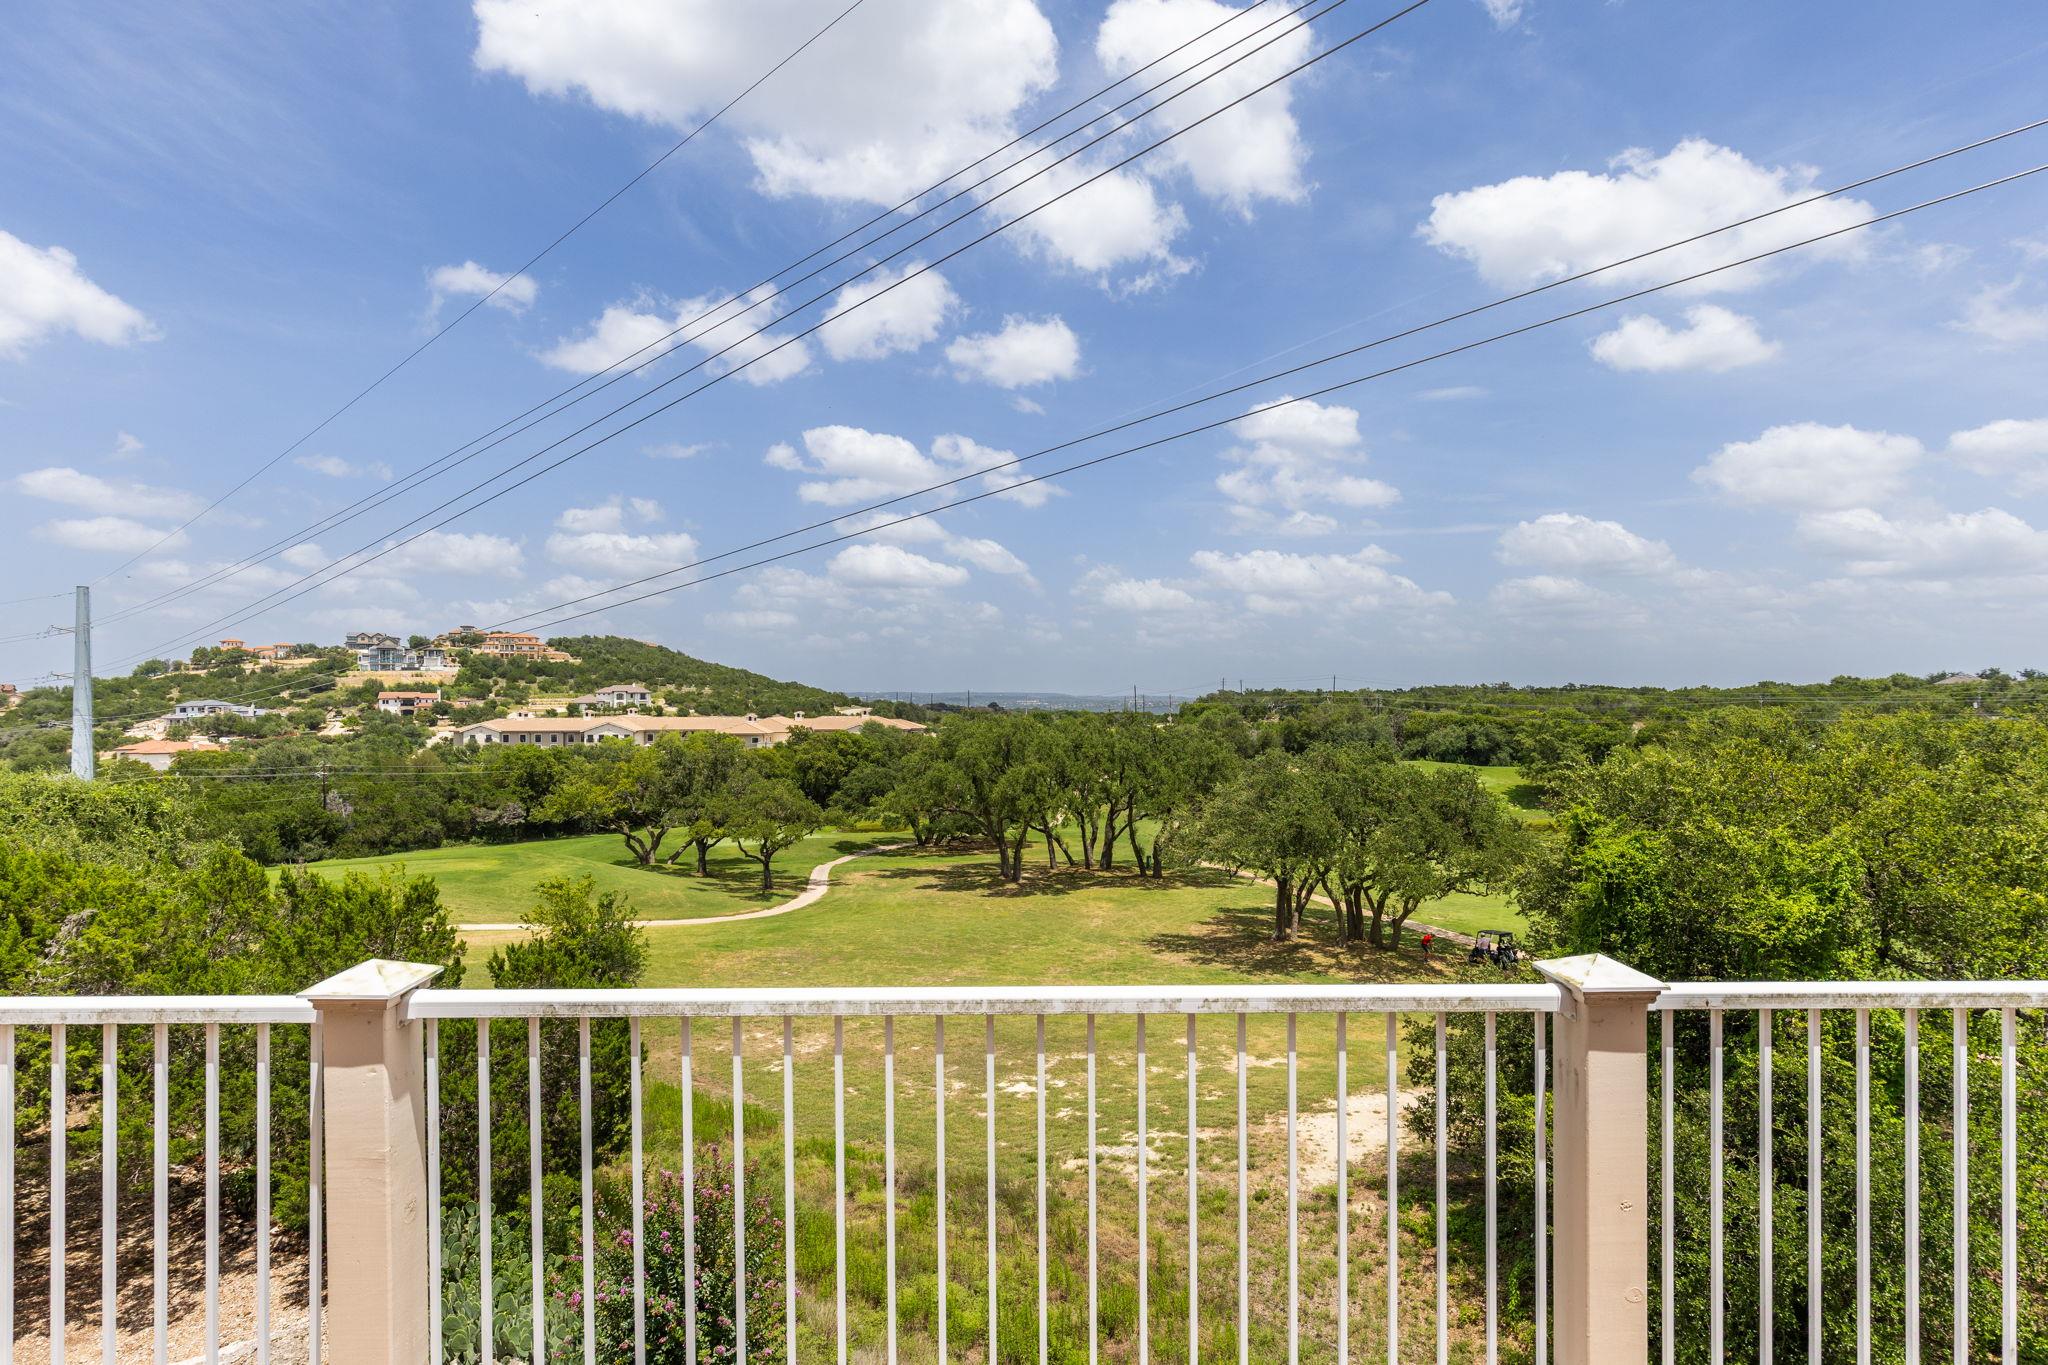
Golf course view from a balcony, with a winding path, trees, and homes on a distant hill.
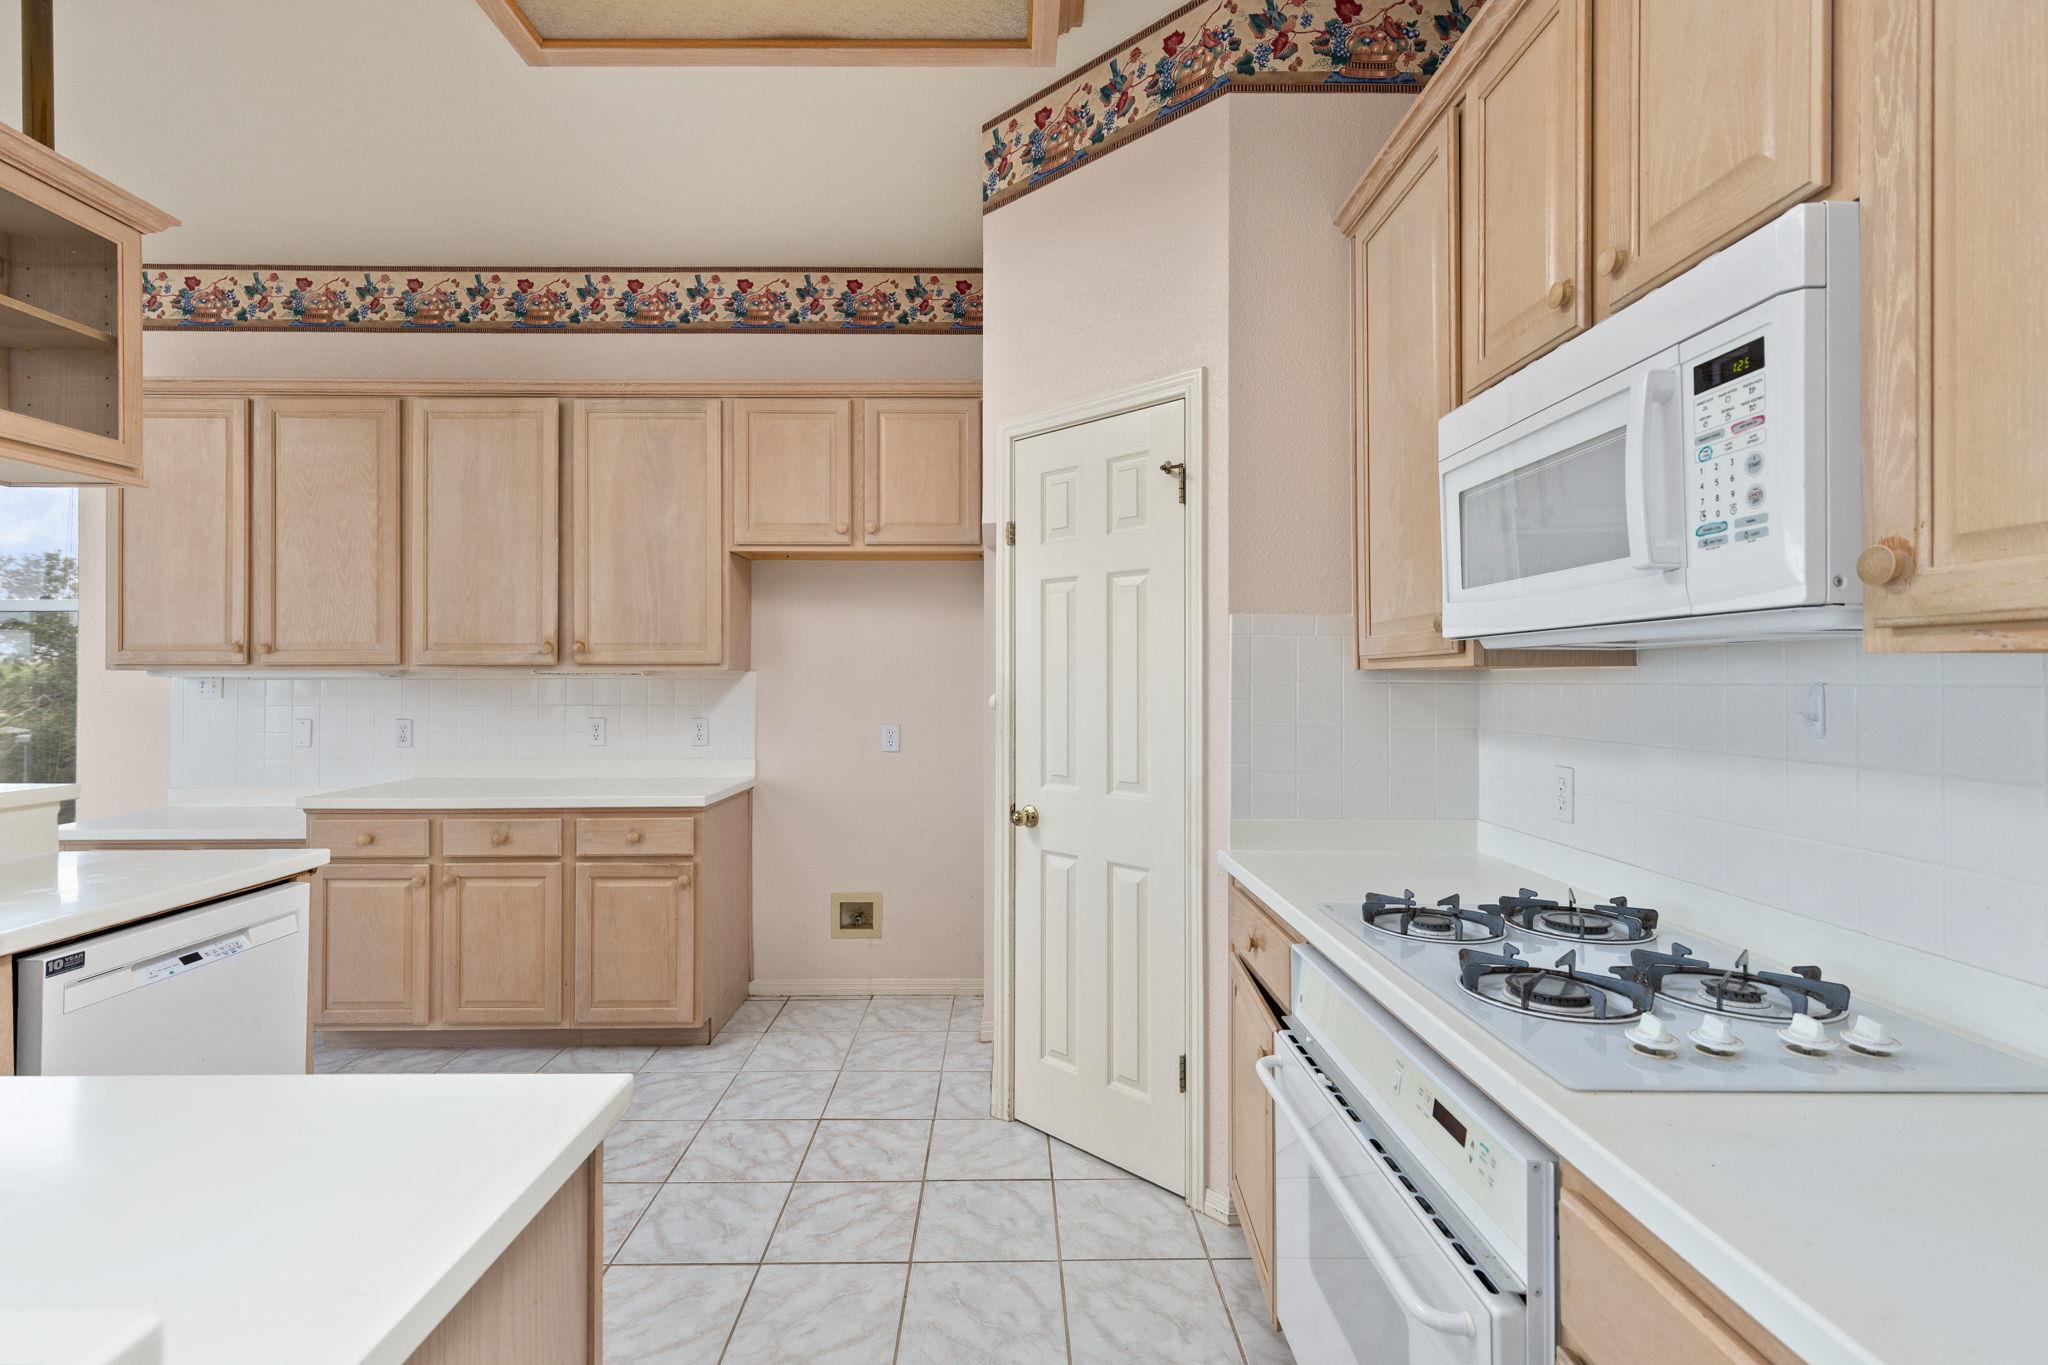
Kitchen with light wood cabinets, white tile counters, and a gas cooktop beneath a built-in microwave.
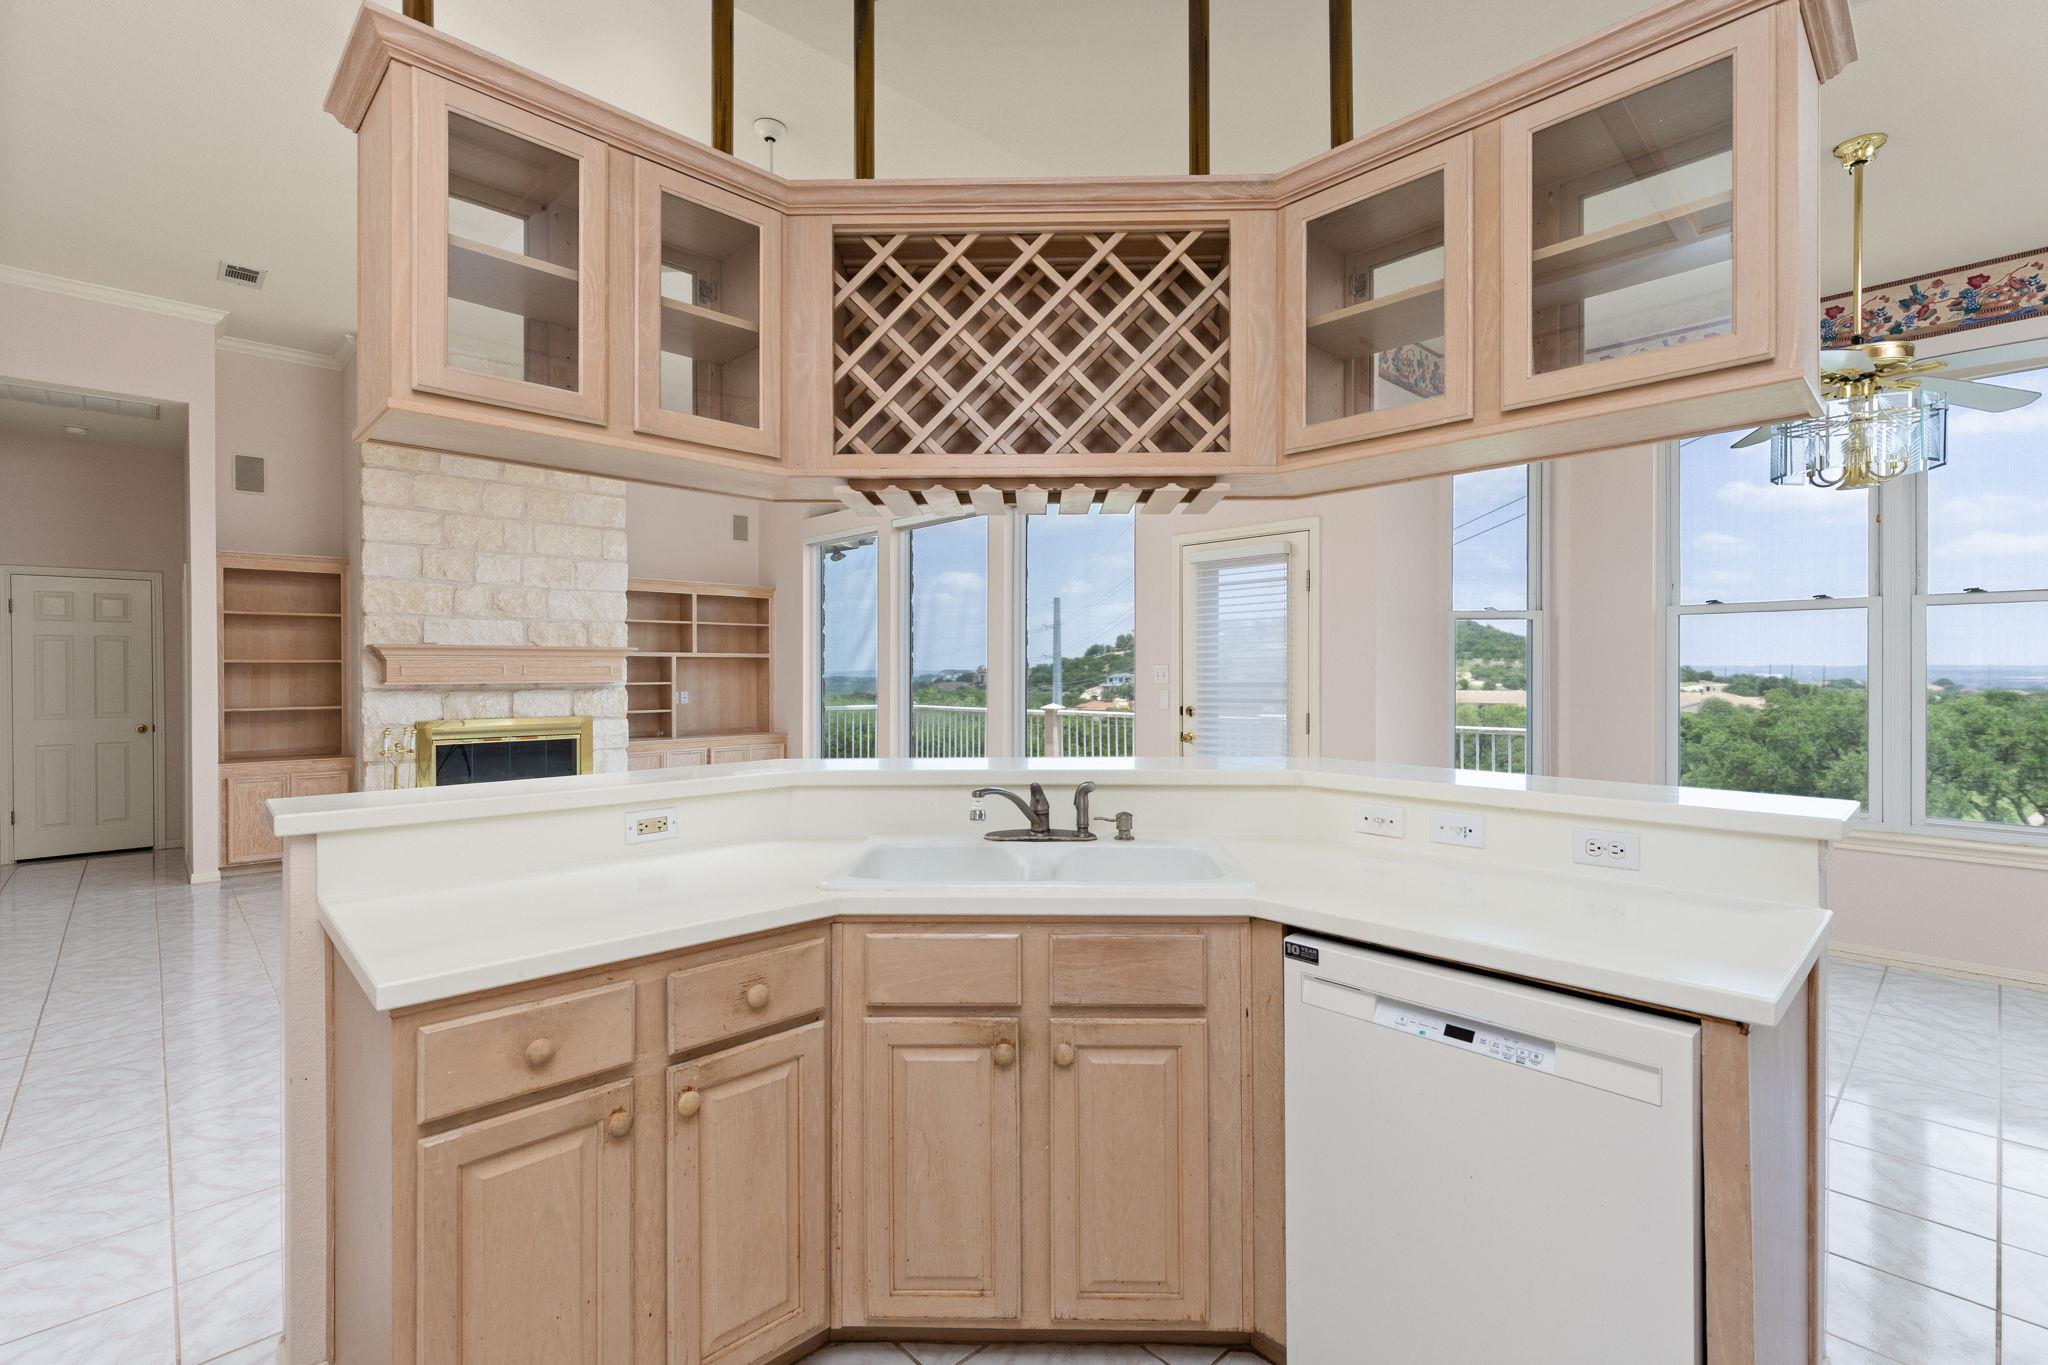
Kitchen with a curved wood island, diamond-lattice wine rack, stone fireplace, and large windows.
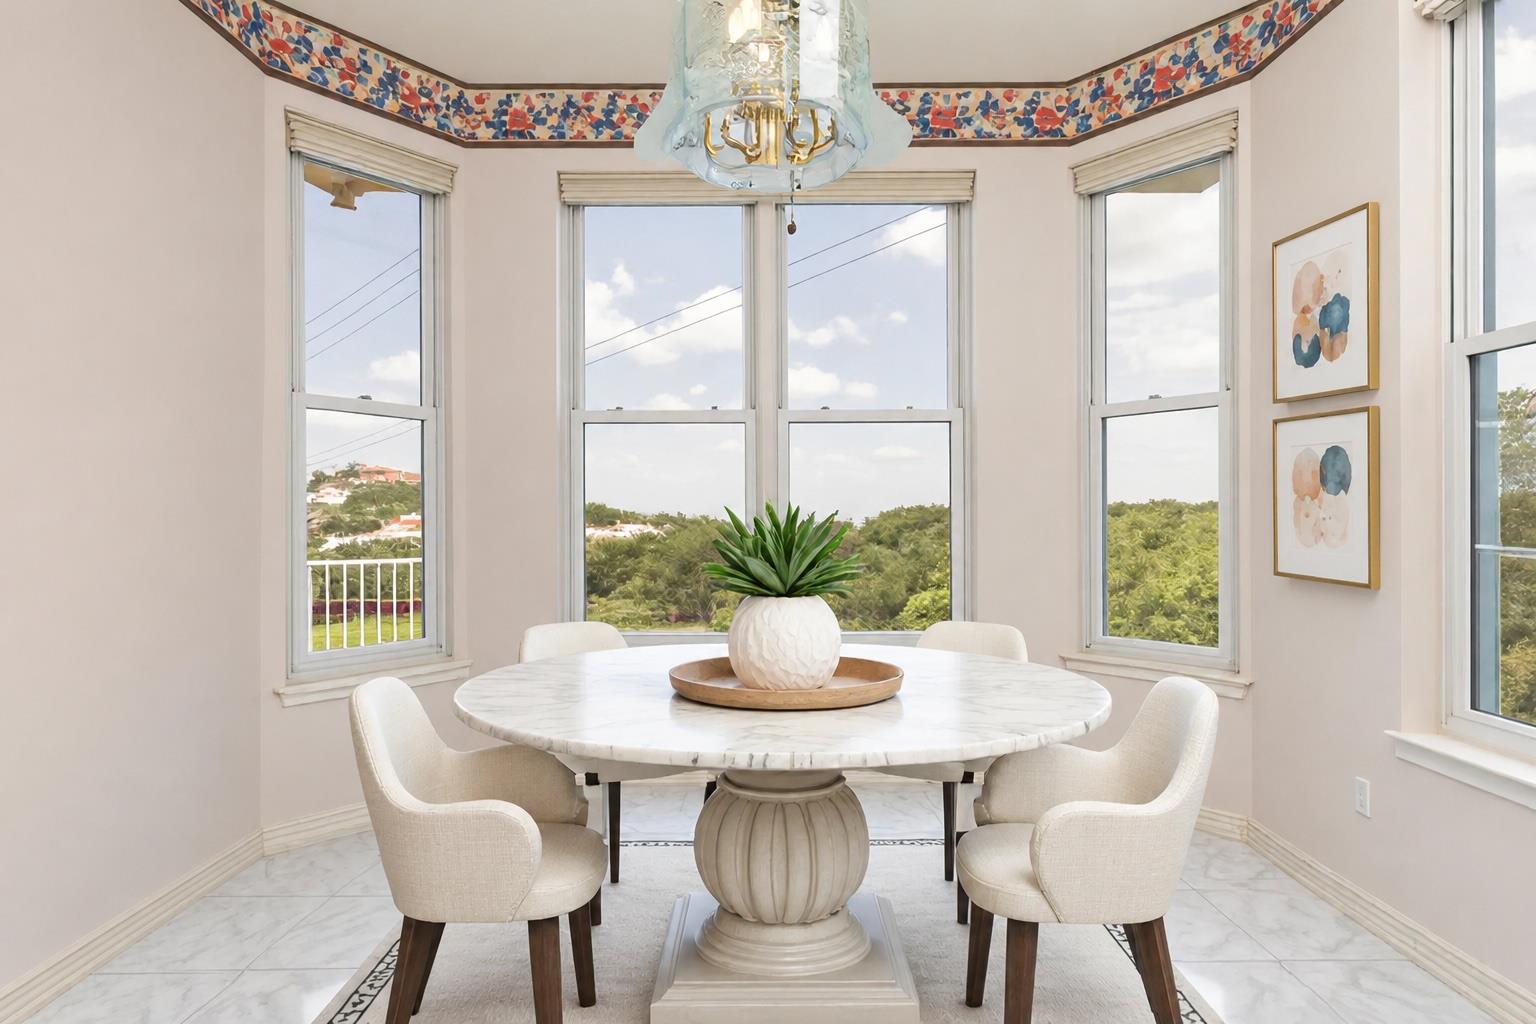
Dining nook with a round marble table and tall windows overlooking wooded hills.
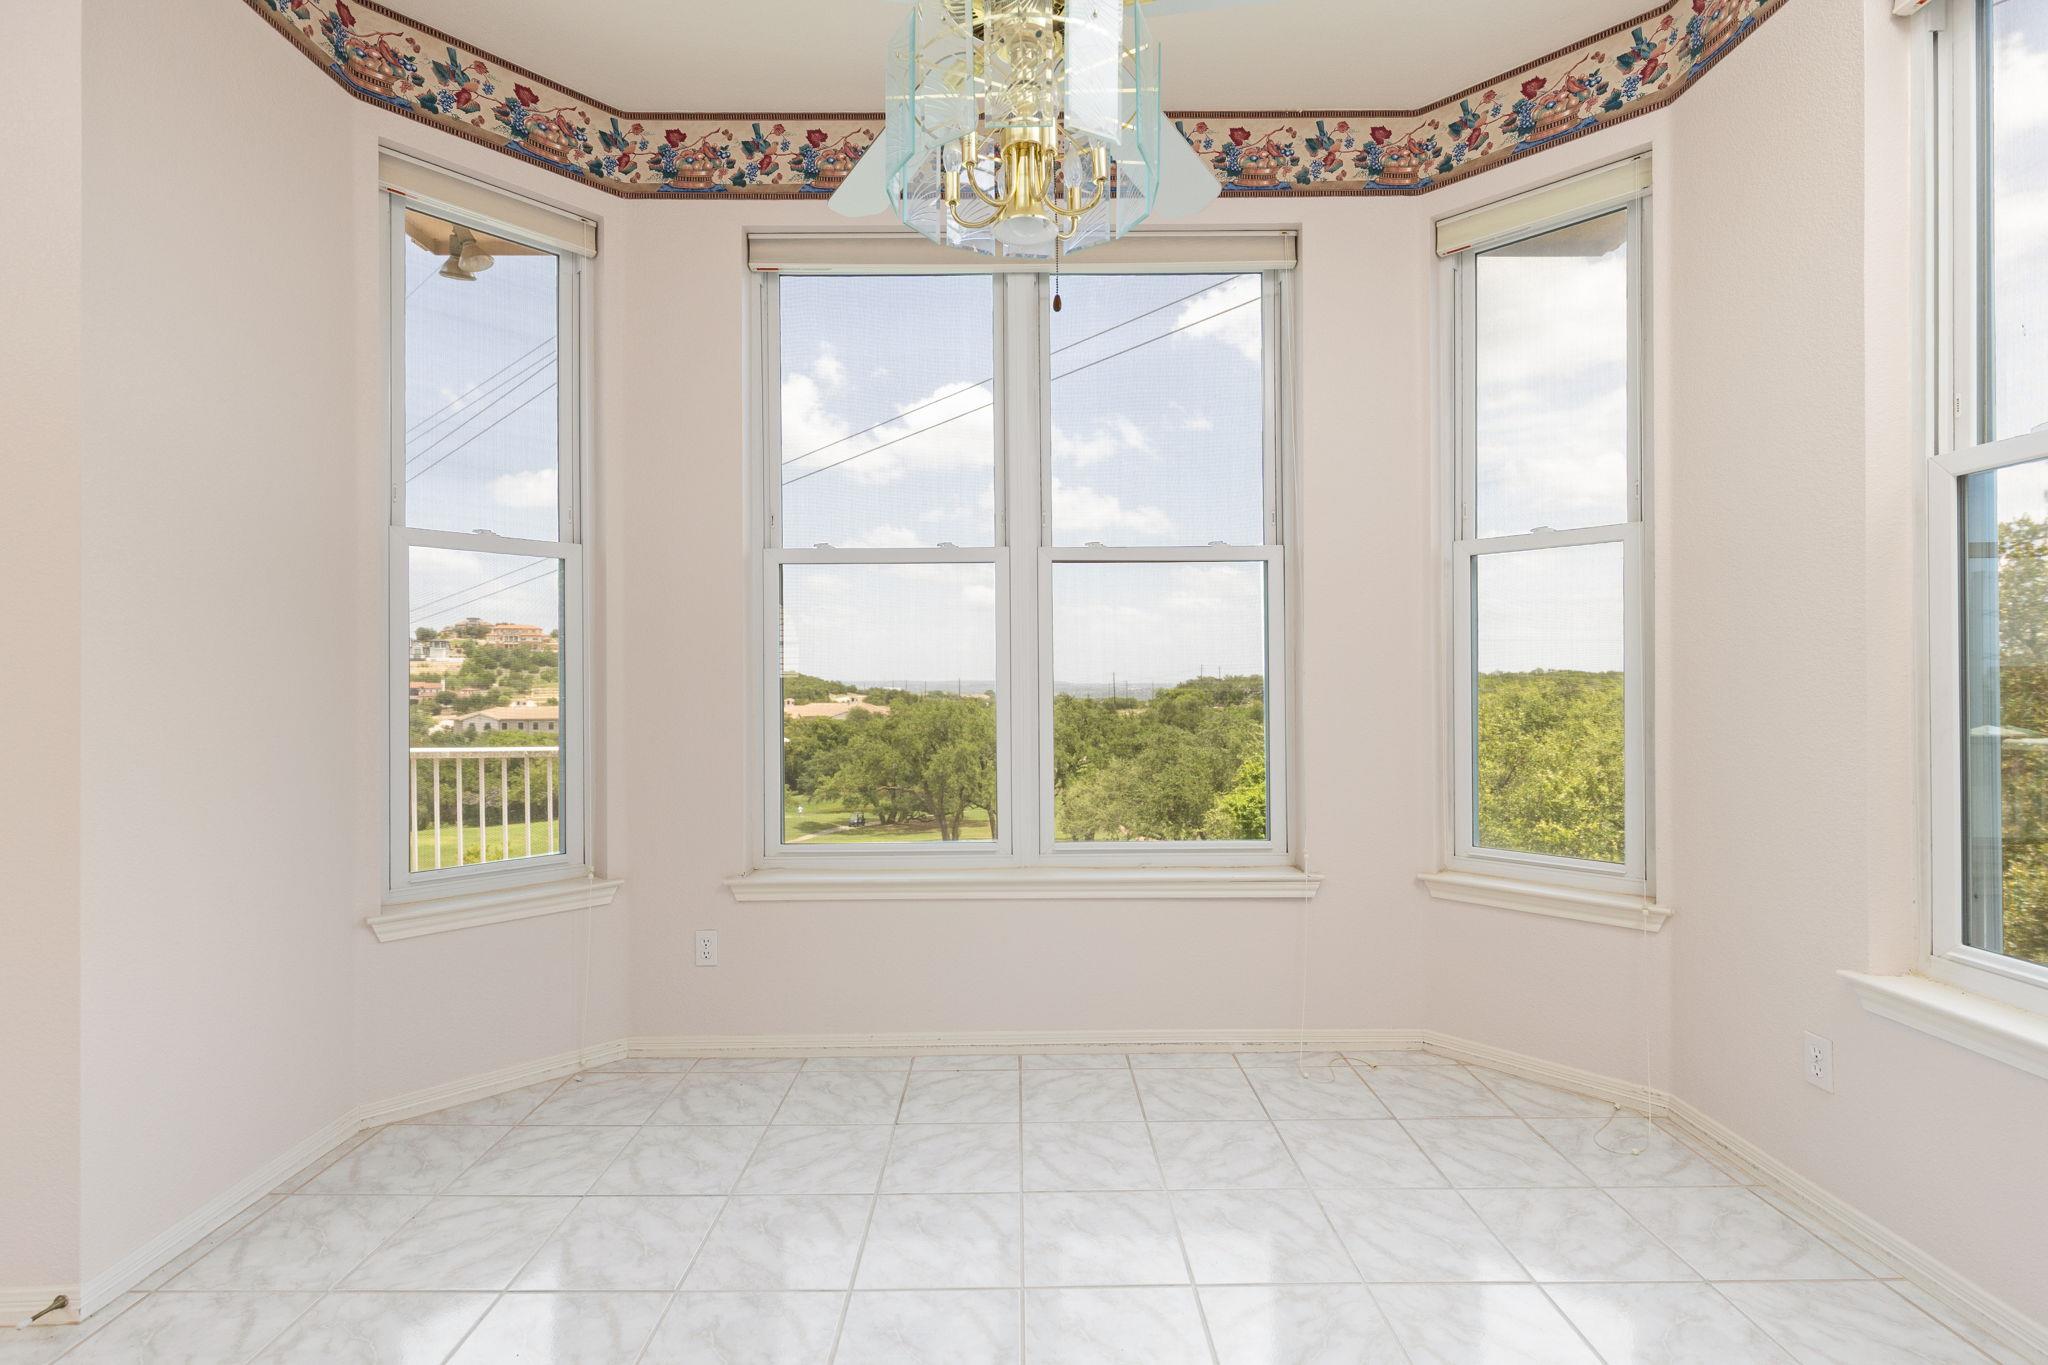
Empty tiled room with tall curved windows, a glass chandelier, and views of green trees.
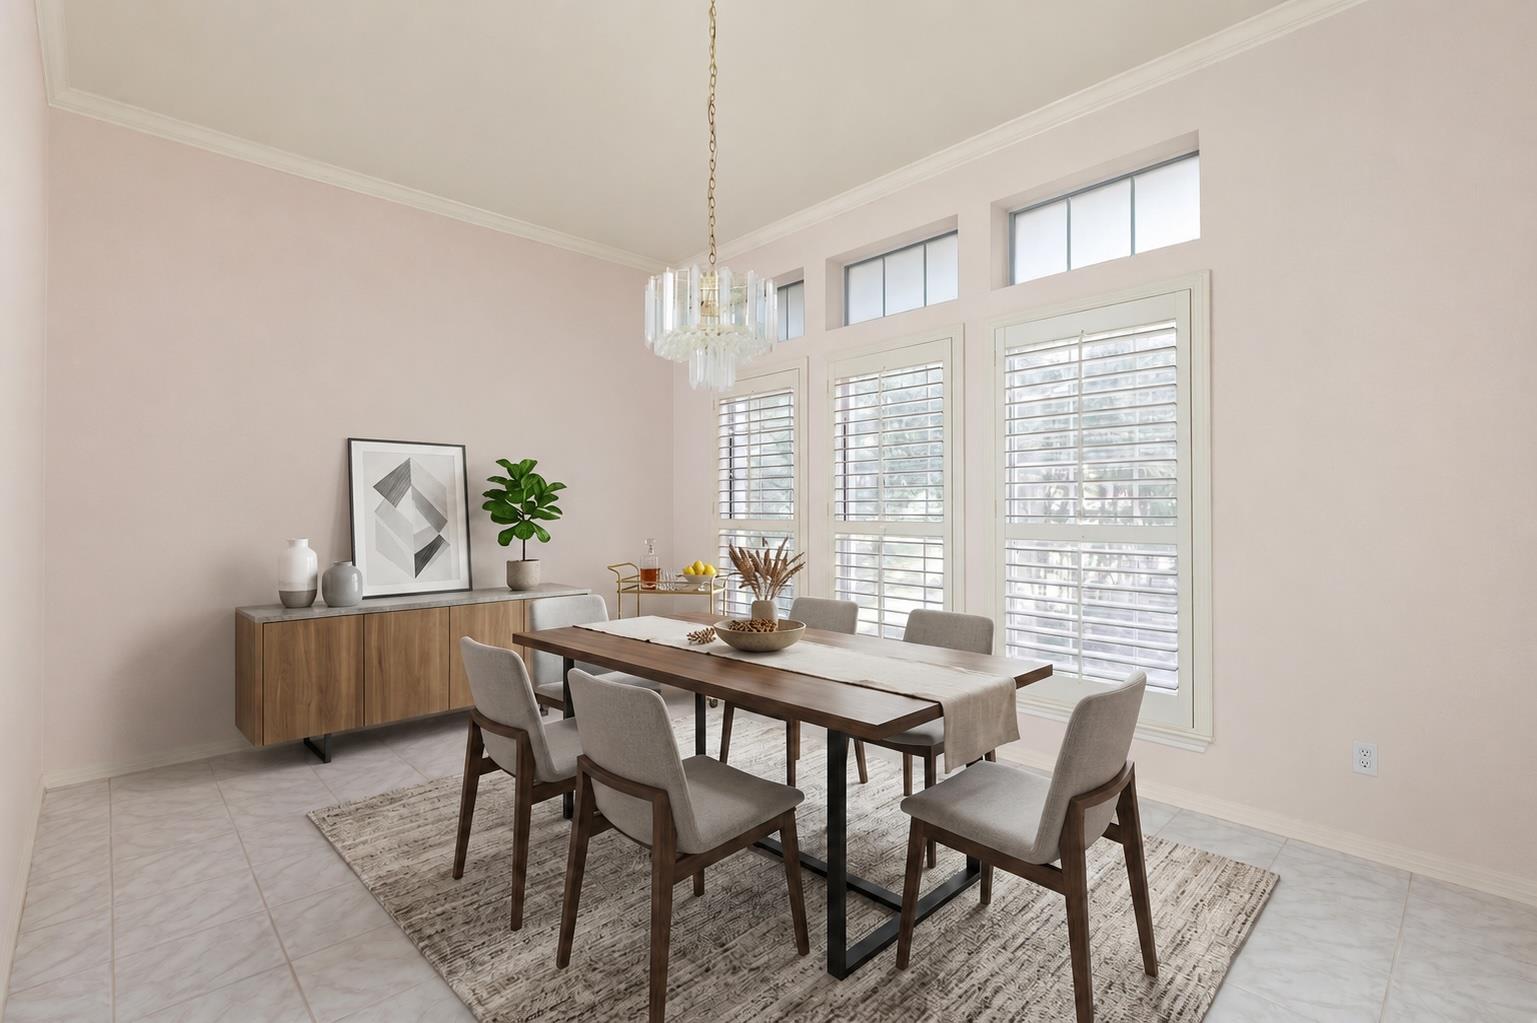
Dining room with a long wooden table, upholstered chairs, tall shuttered windows, and a glass chandelier.
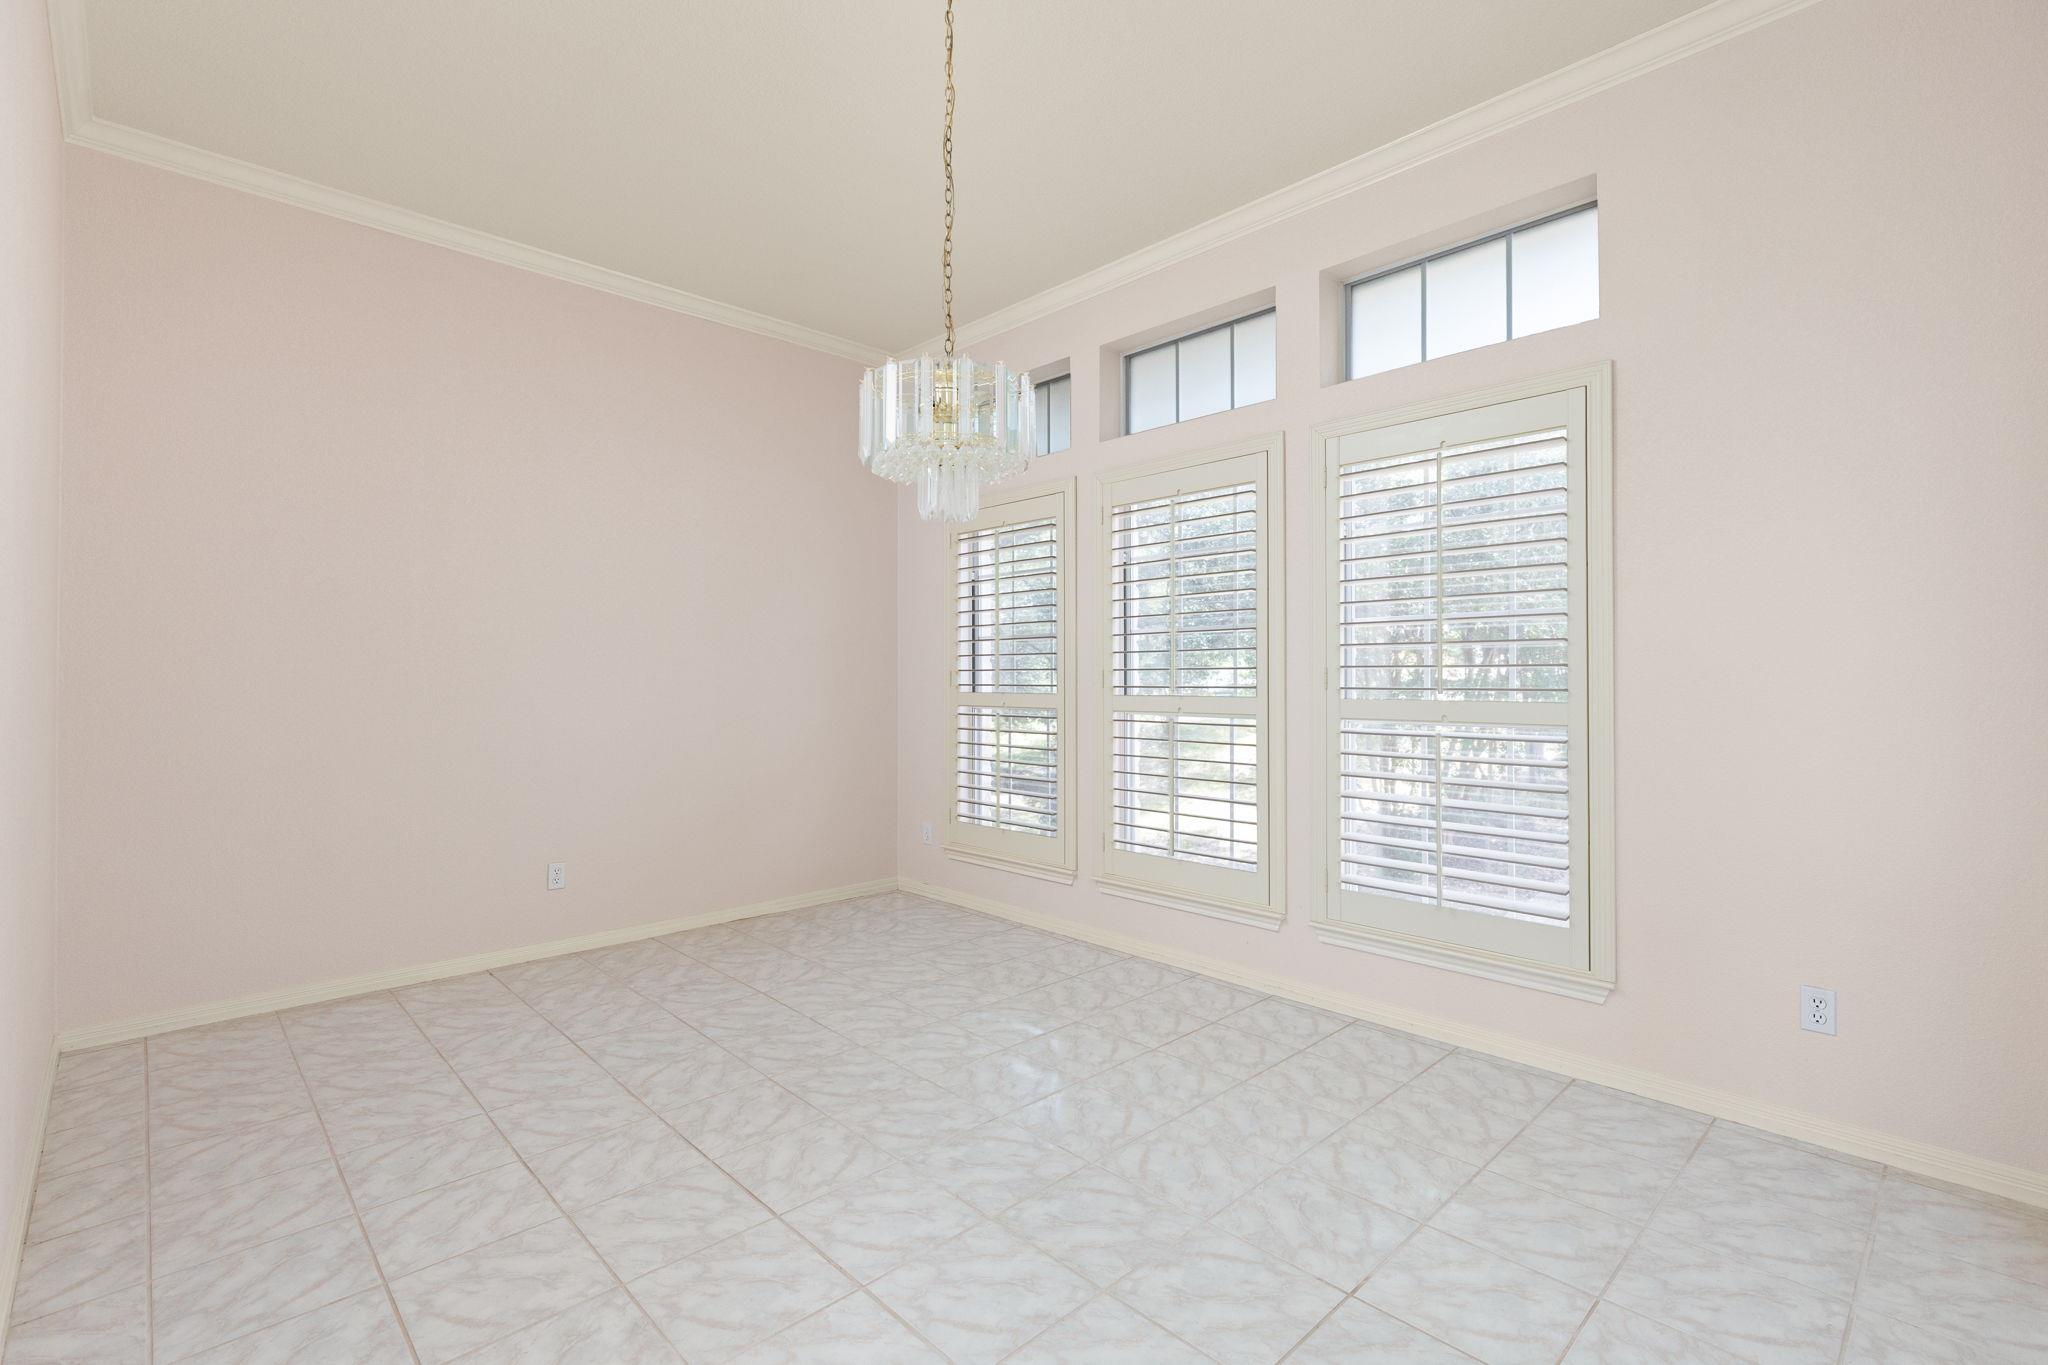
Empty dining room with tiled floors, plantation shutters, and a chandelier.
Furnished bedroom with a king-size bed, tall windows, and views of green hills.
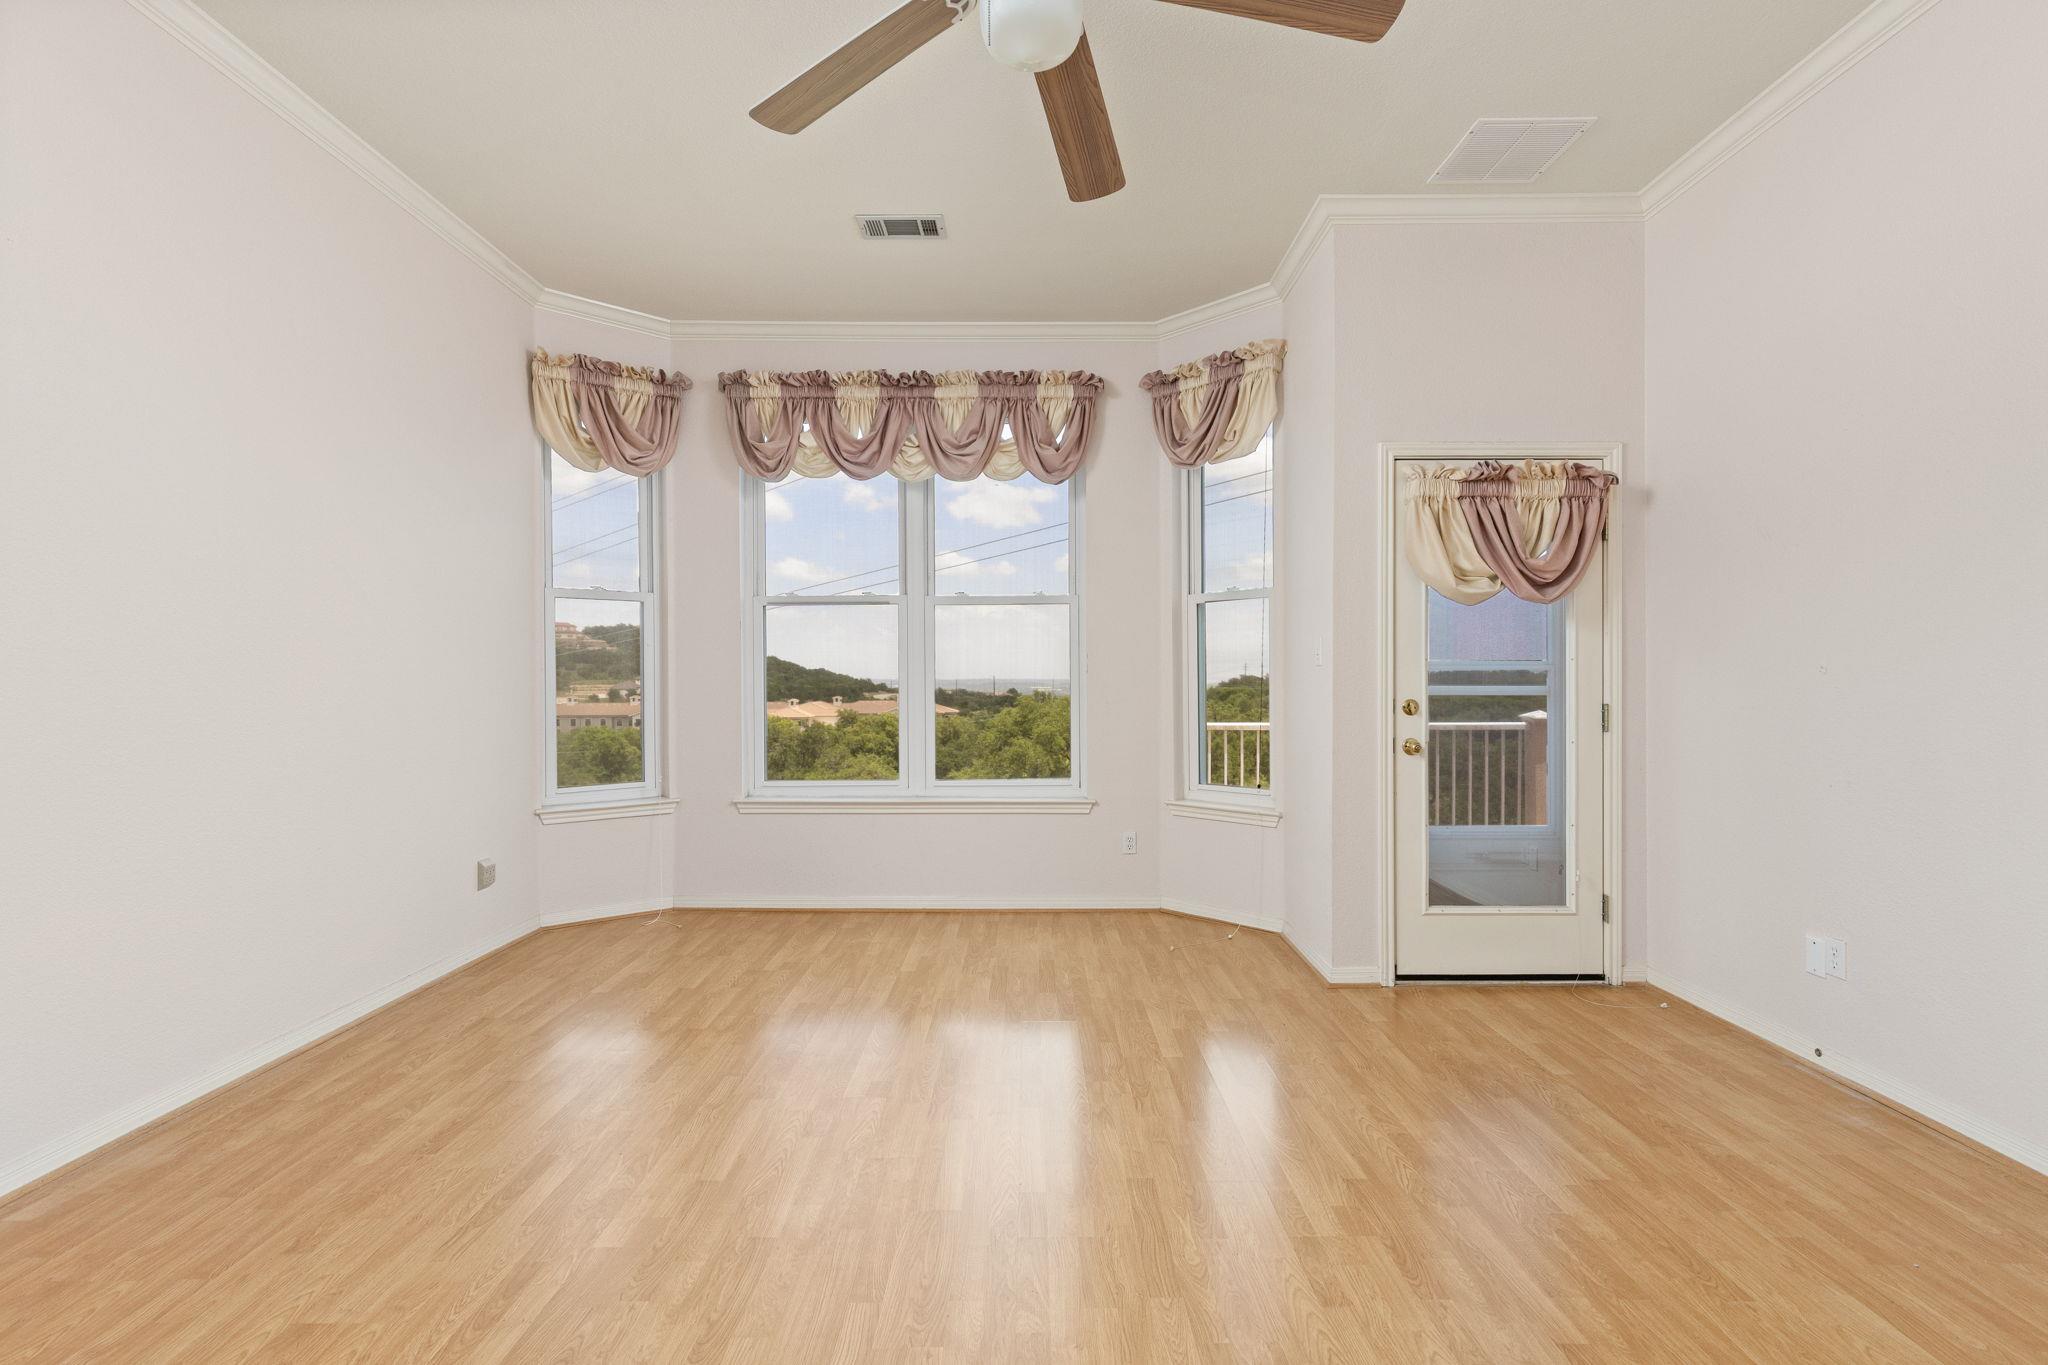
Vacant room with light wood flooring, bay windows overlooking green hills, and a glass-paneled balcony door.
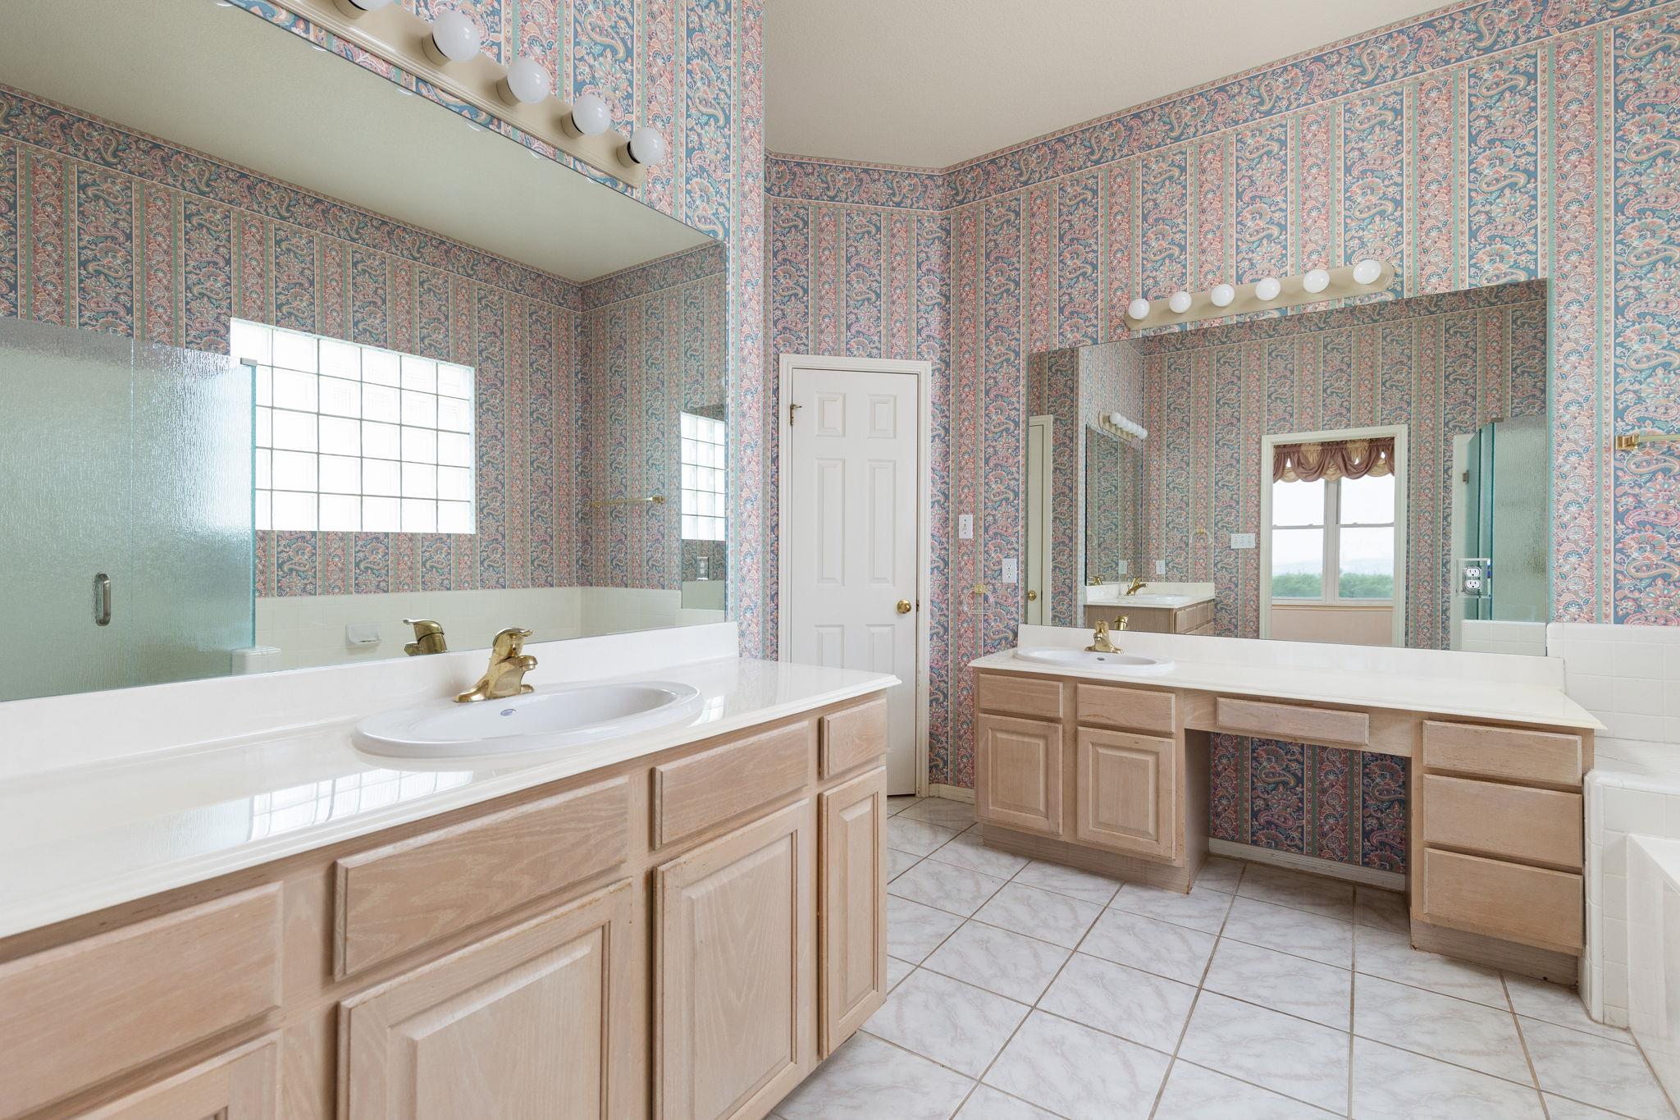
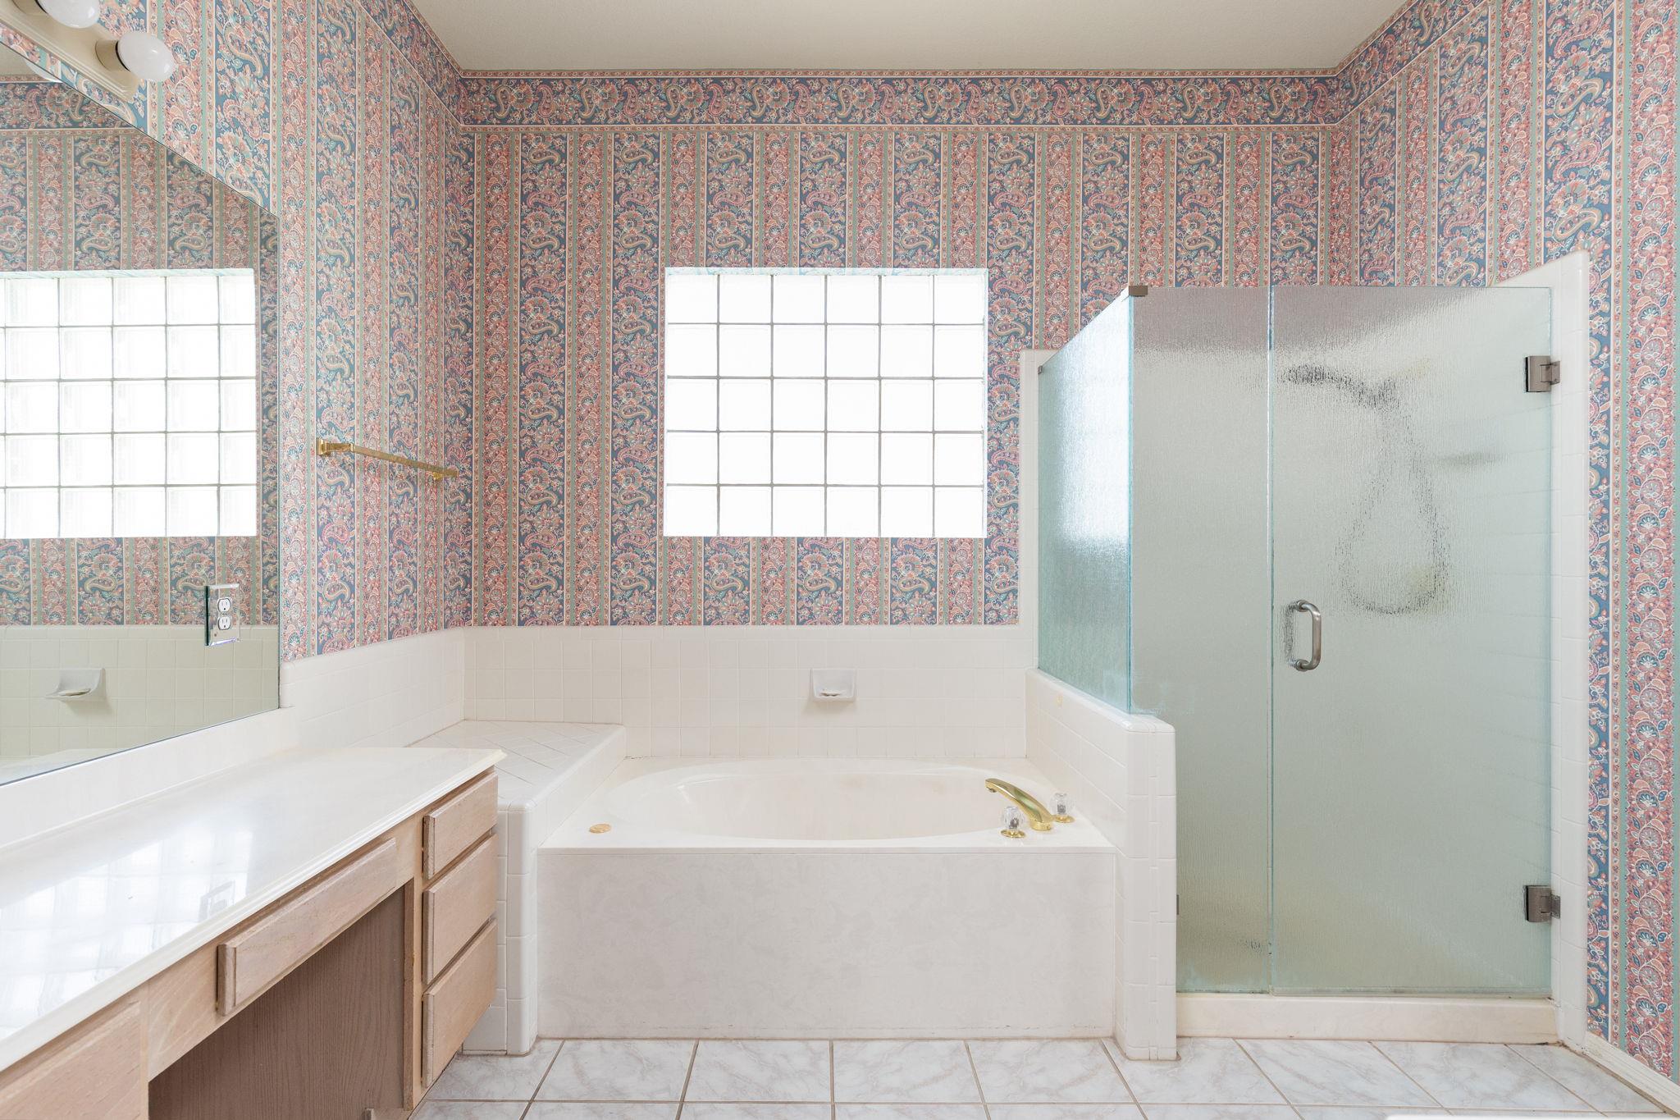
Bathroom with patterned wallpaper, mirrored walls, and a long double-sink vanity.
Bathroom with a soaking tub, frosted-glass shower, and colorful patterned wallpaper.
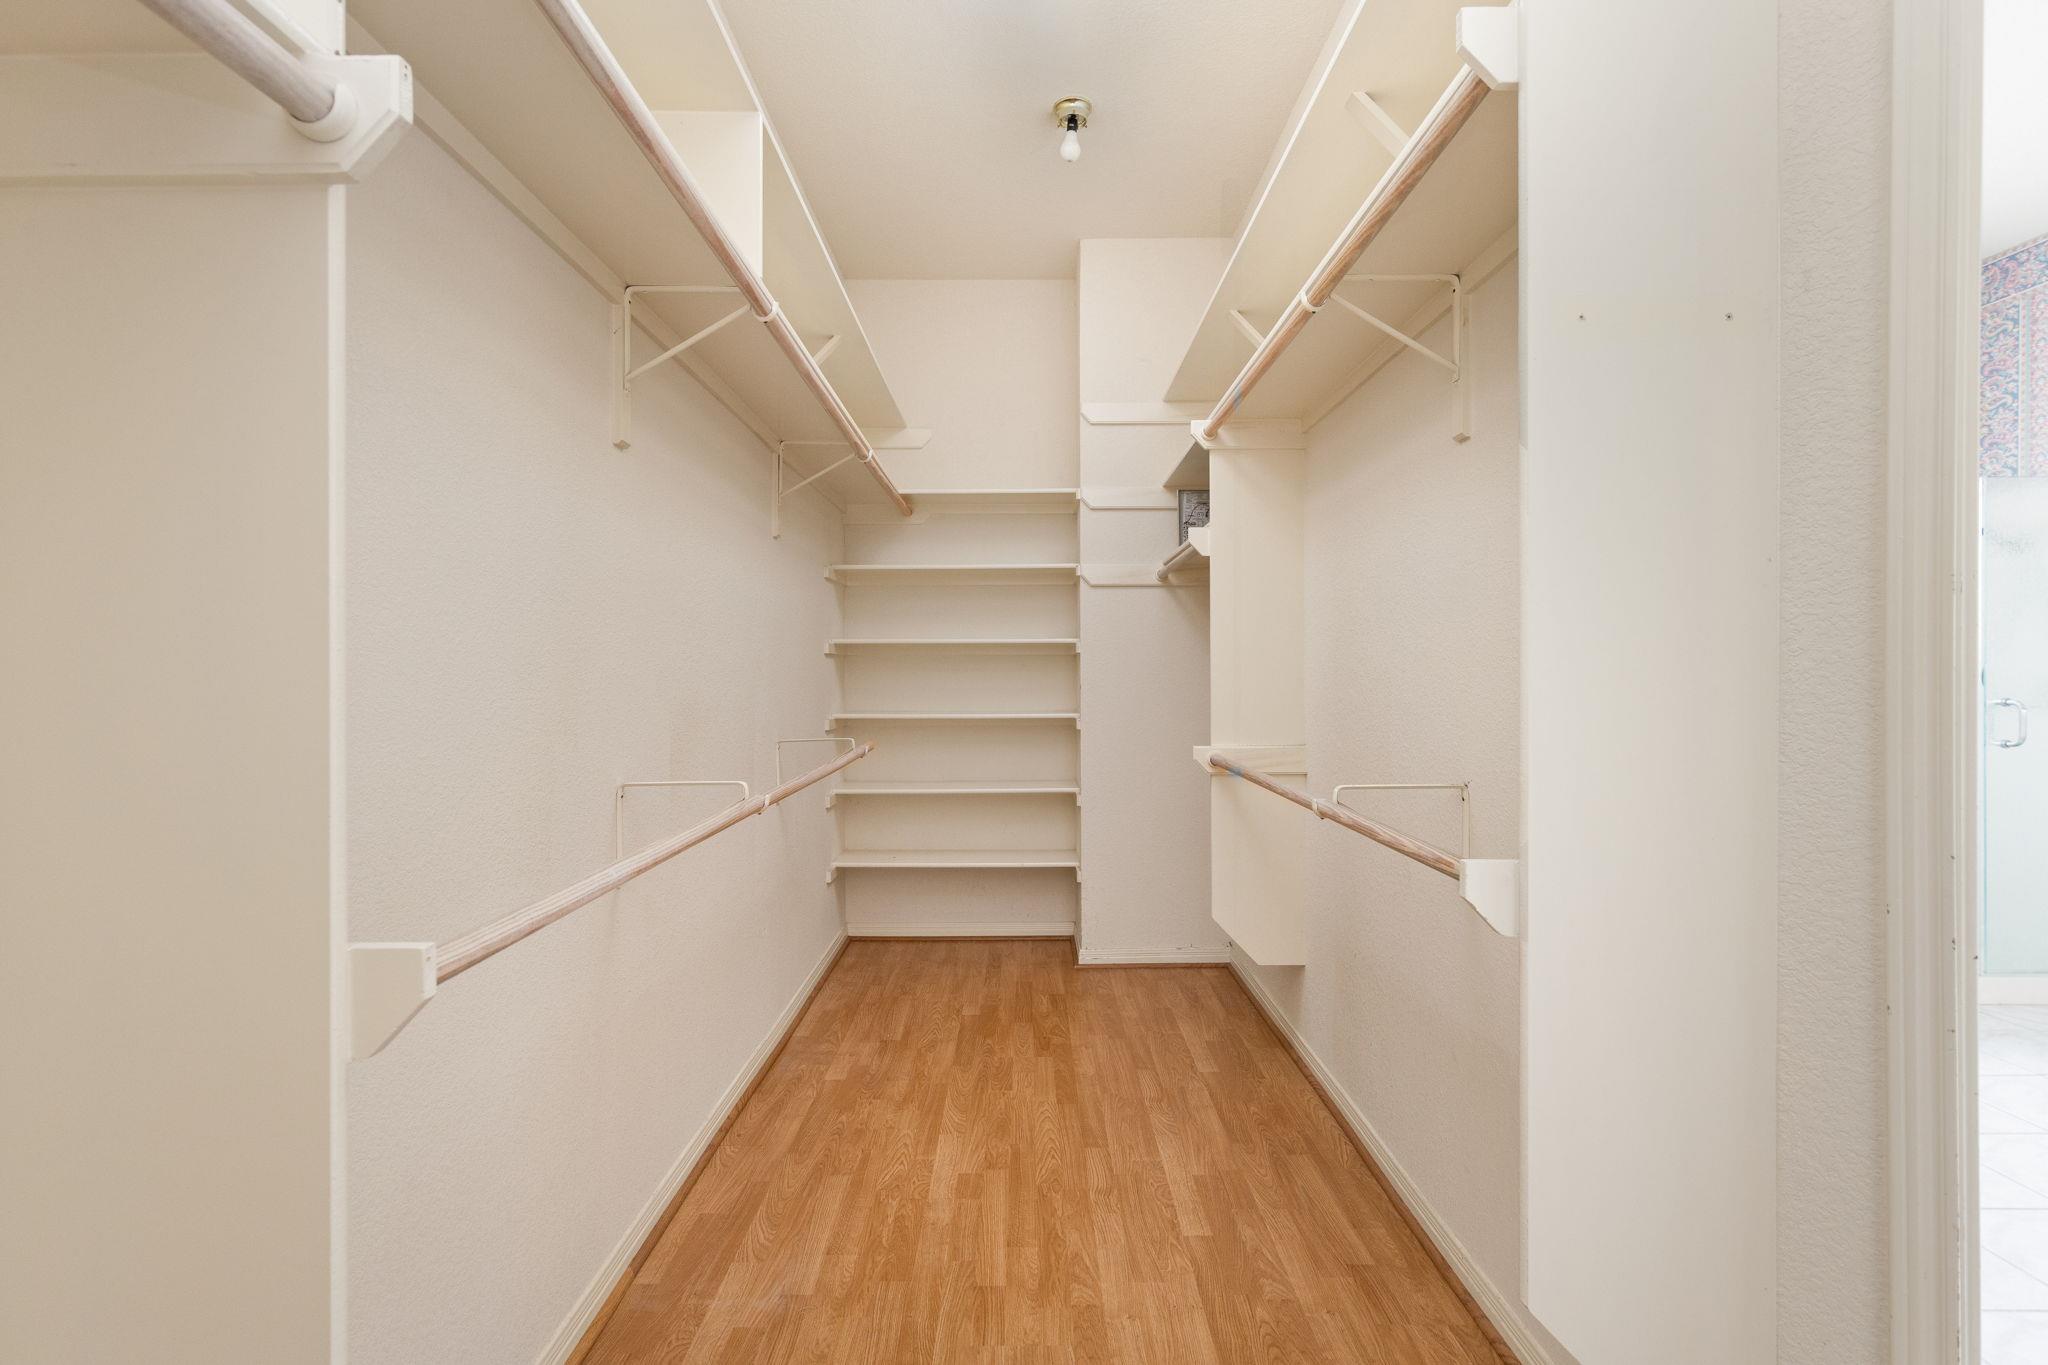
Empty walk-in closet with built-in shelving, hanging rods, and wood flooring.
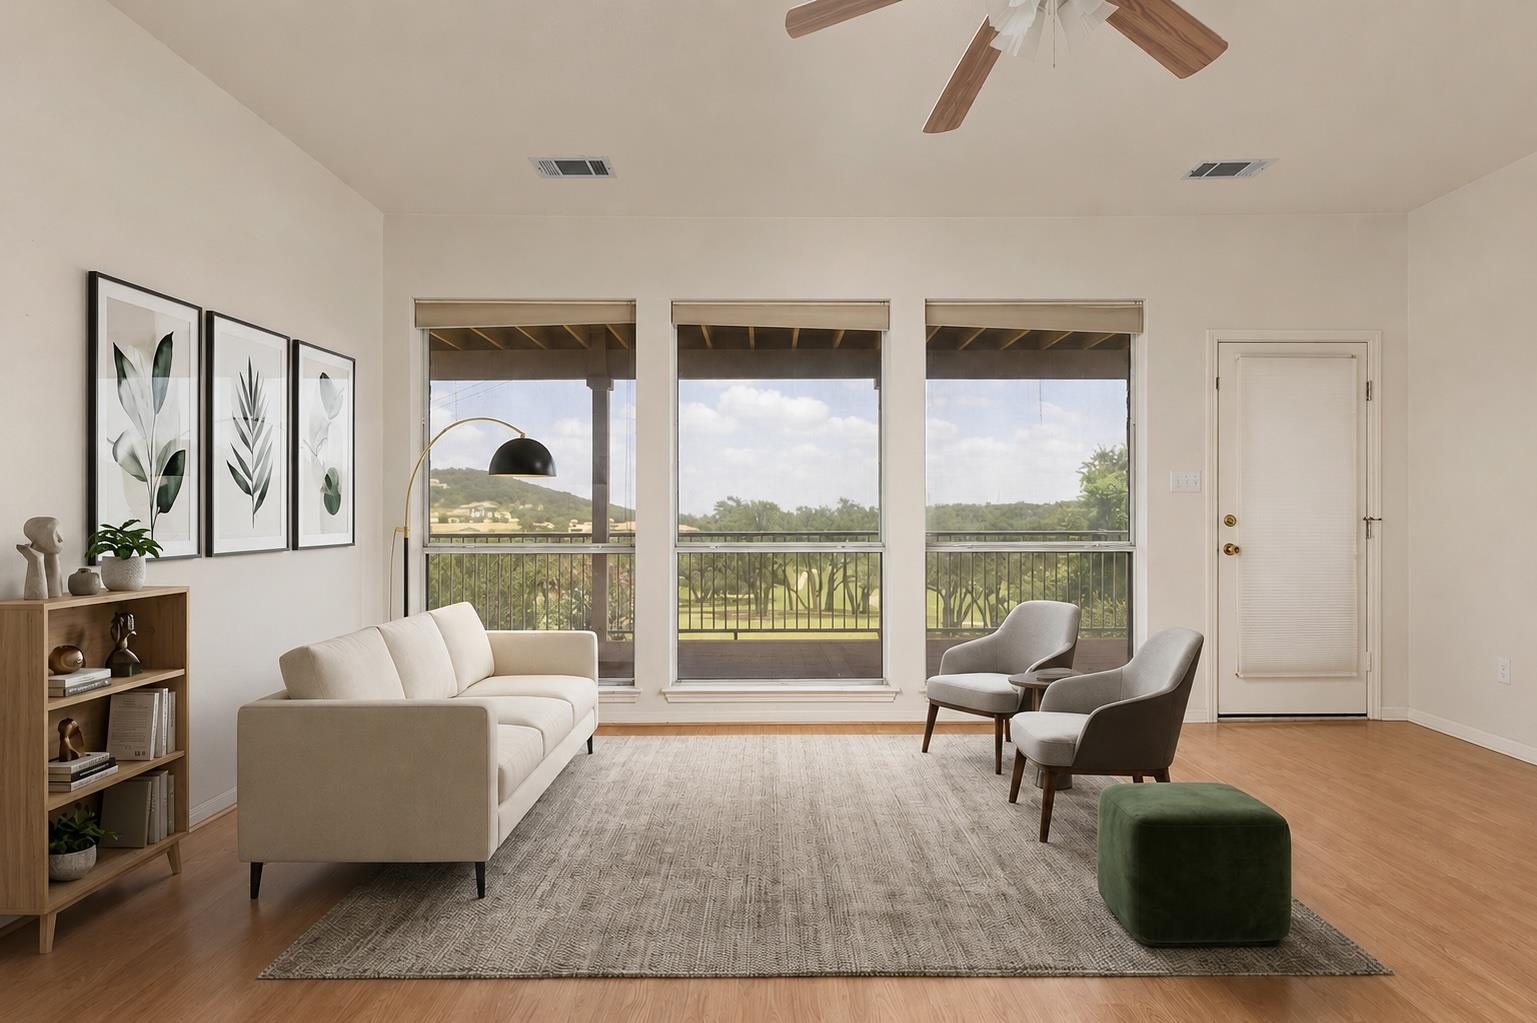
Staged living room with large windows overlooking greenery and distant hills.
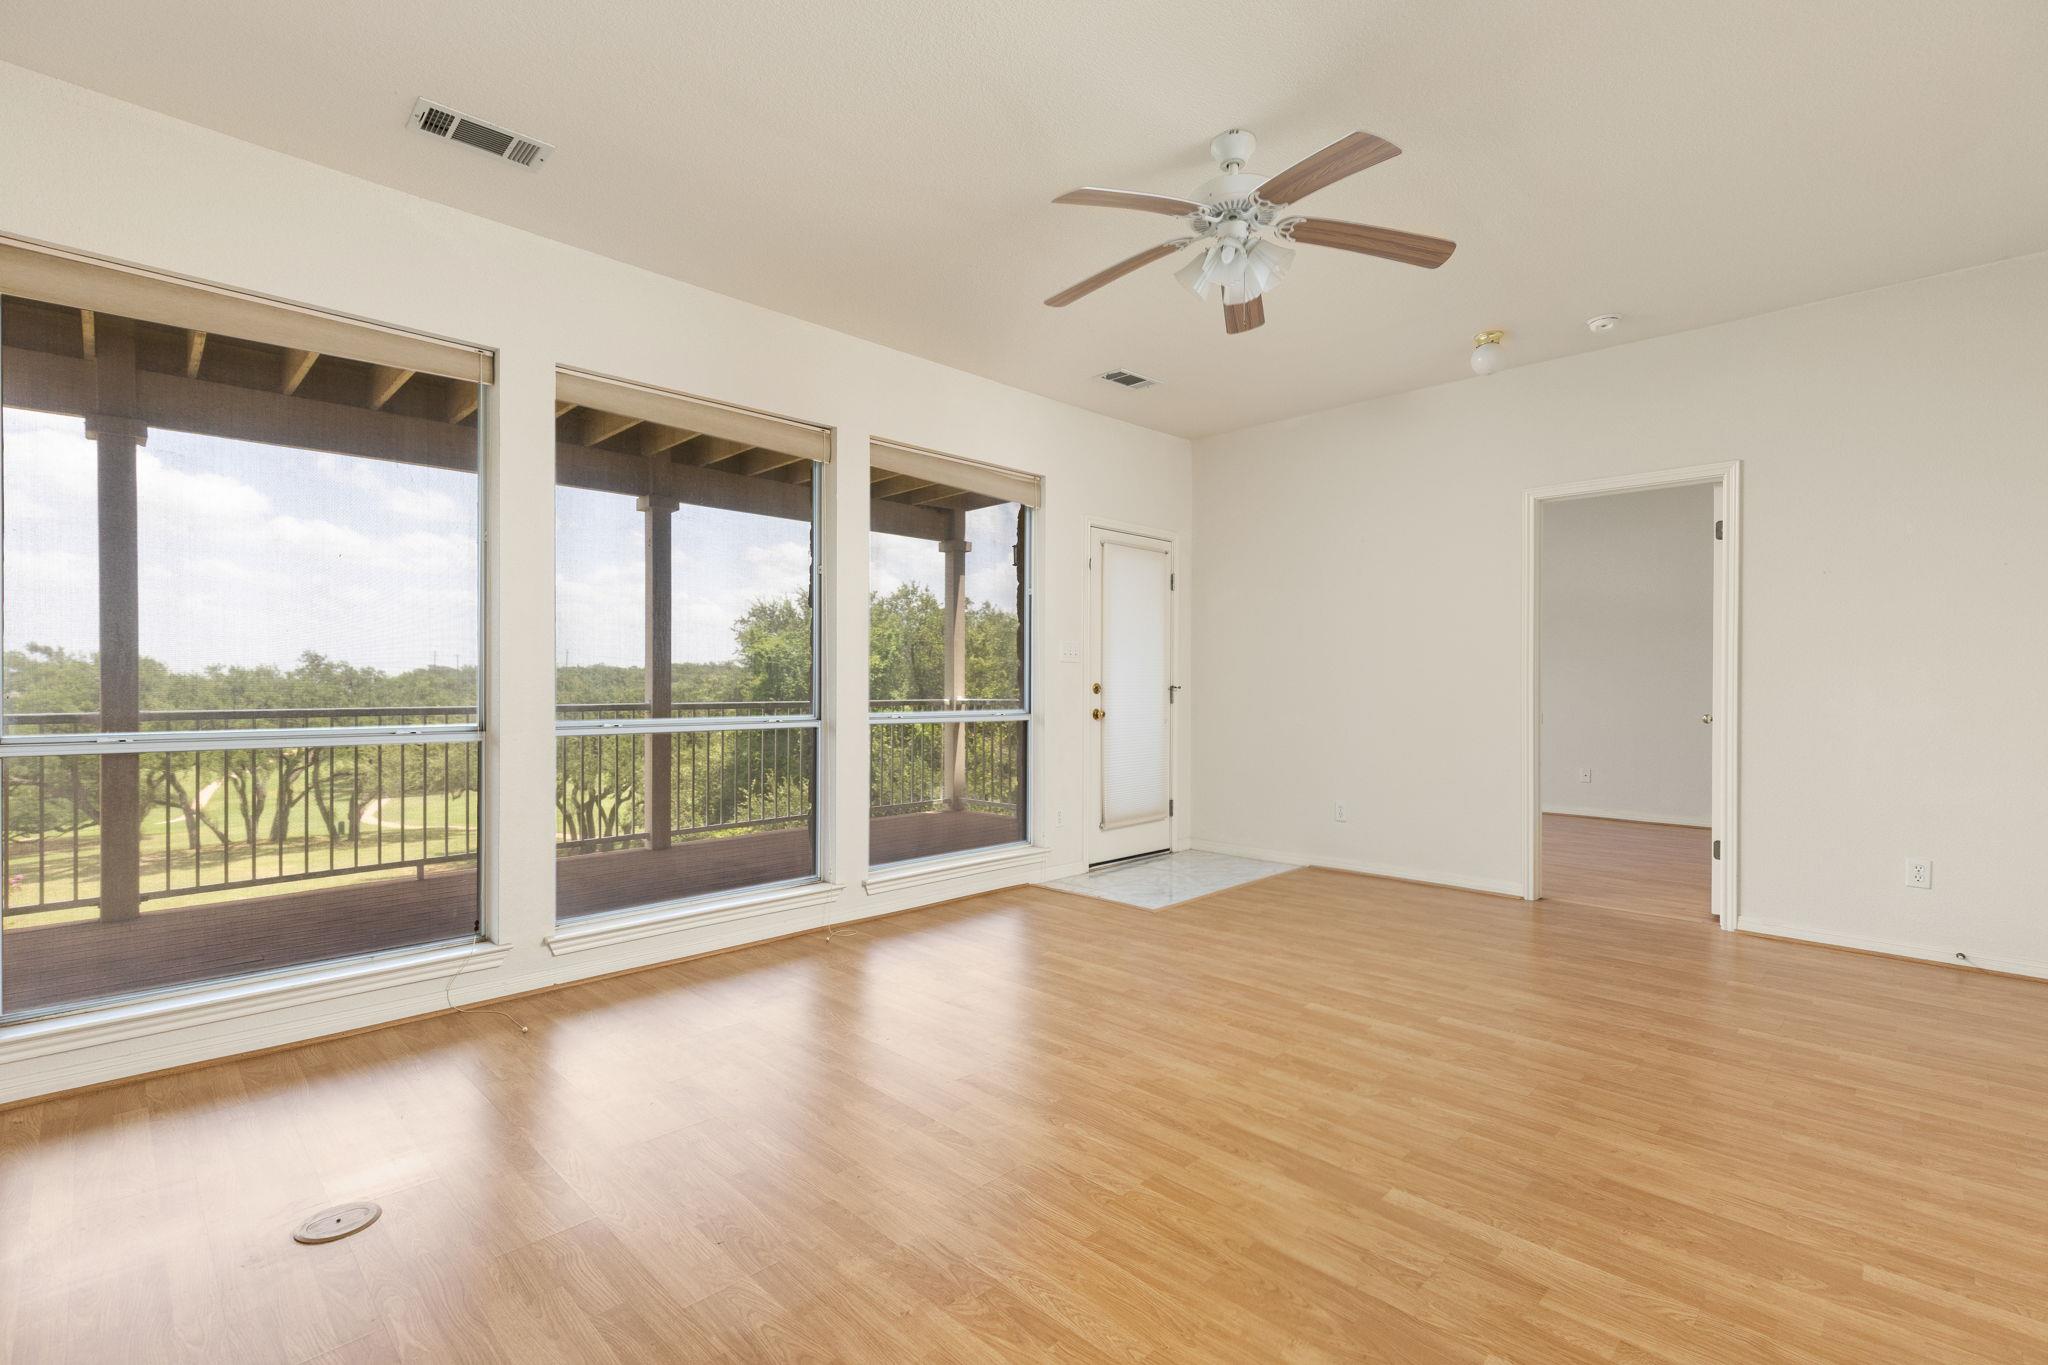
Vacant living room with wood flooring, a ceiling fan, and large windows overlooking the golf course.
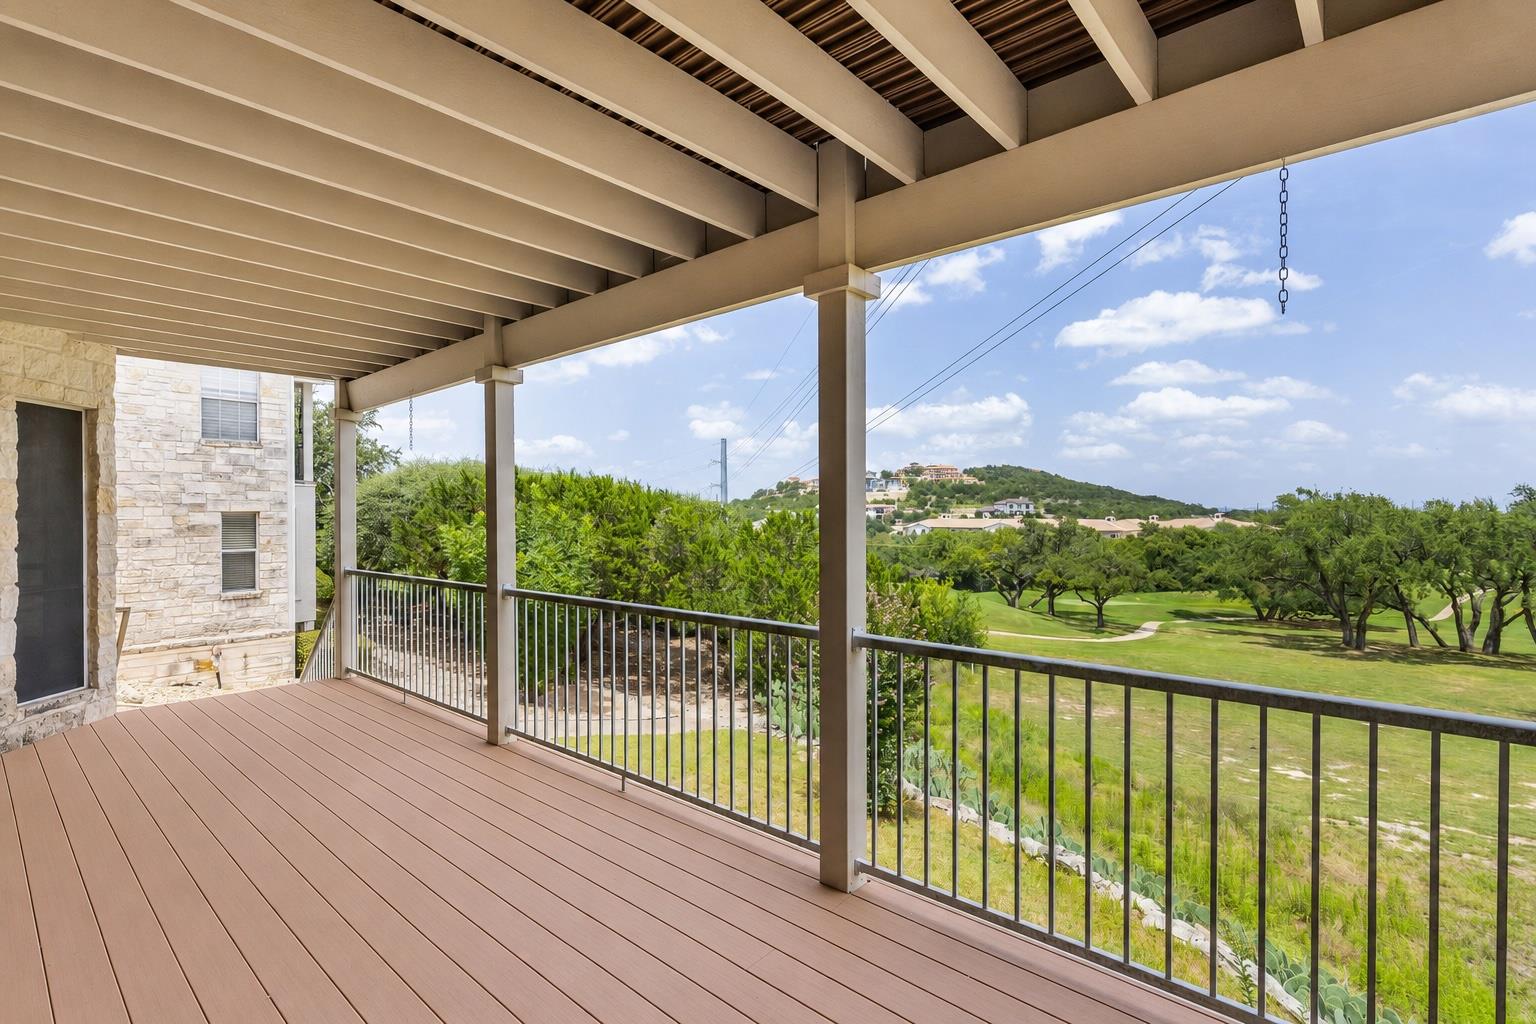
Covered deck overlooking a golf course, with metal railings and a stone-clad home.
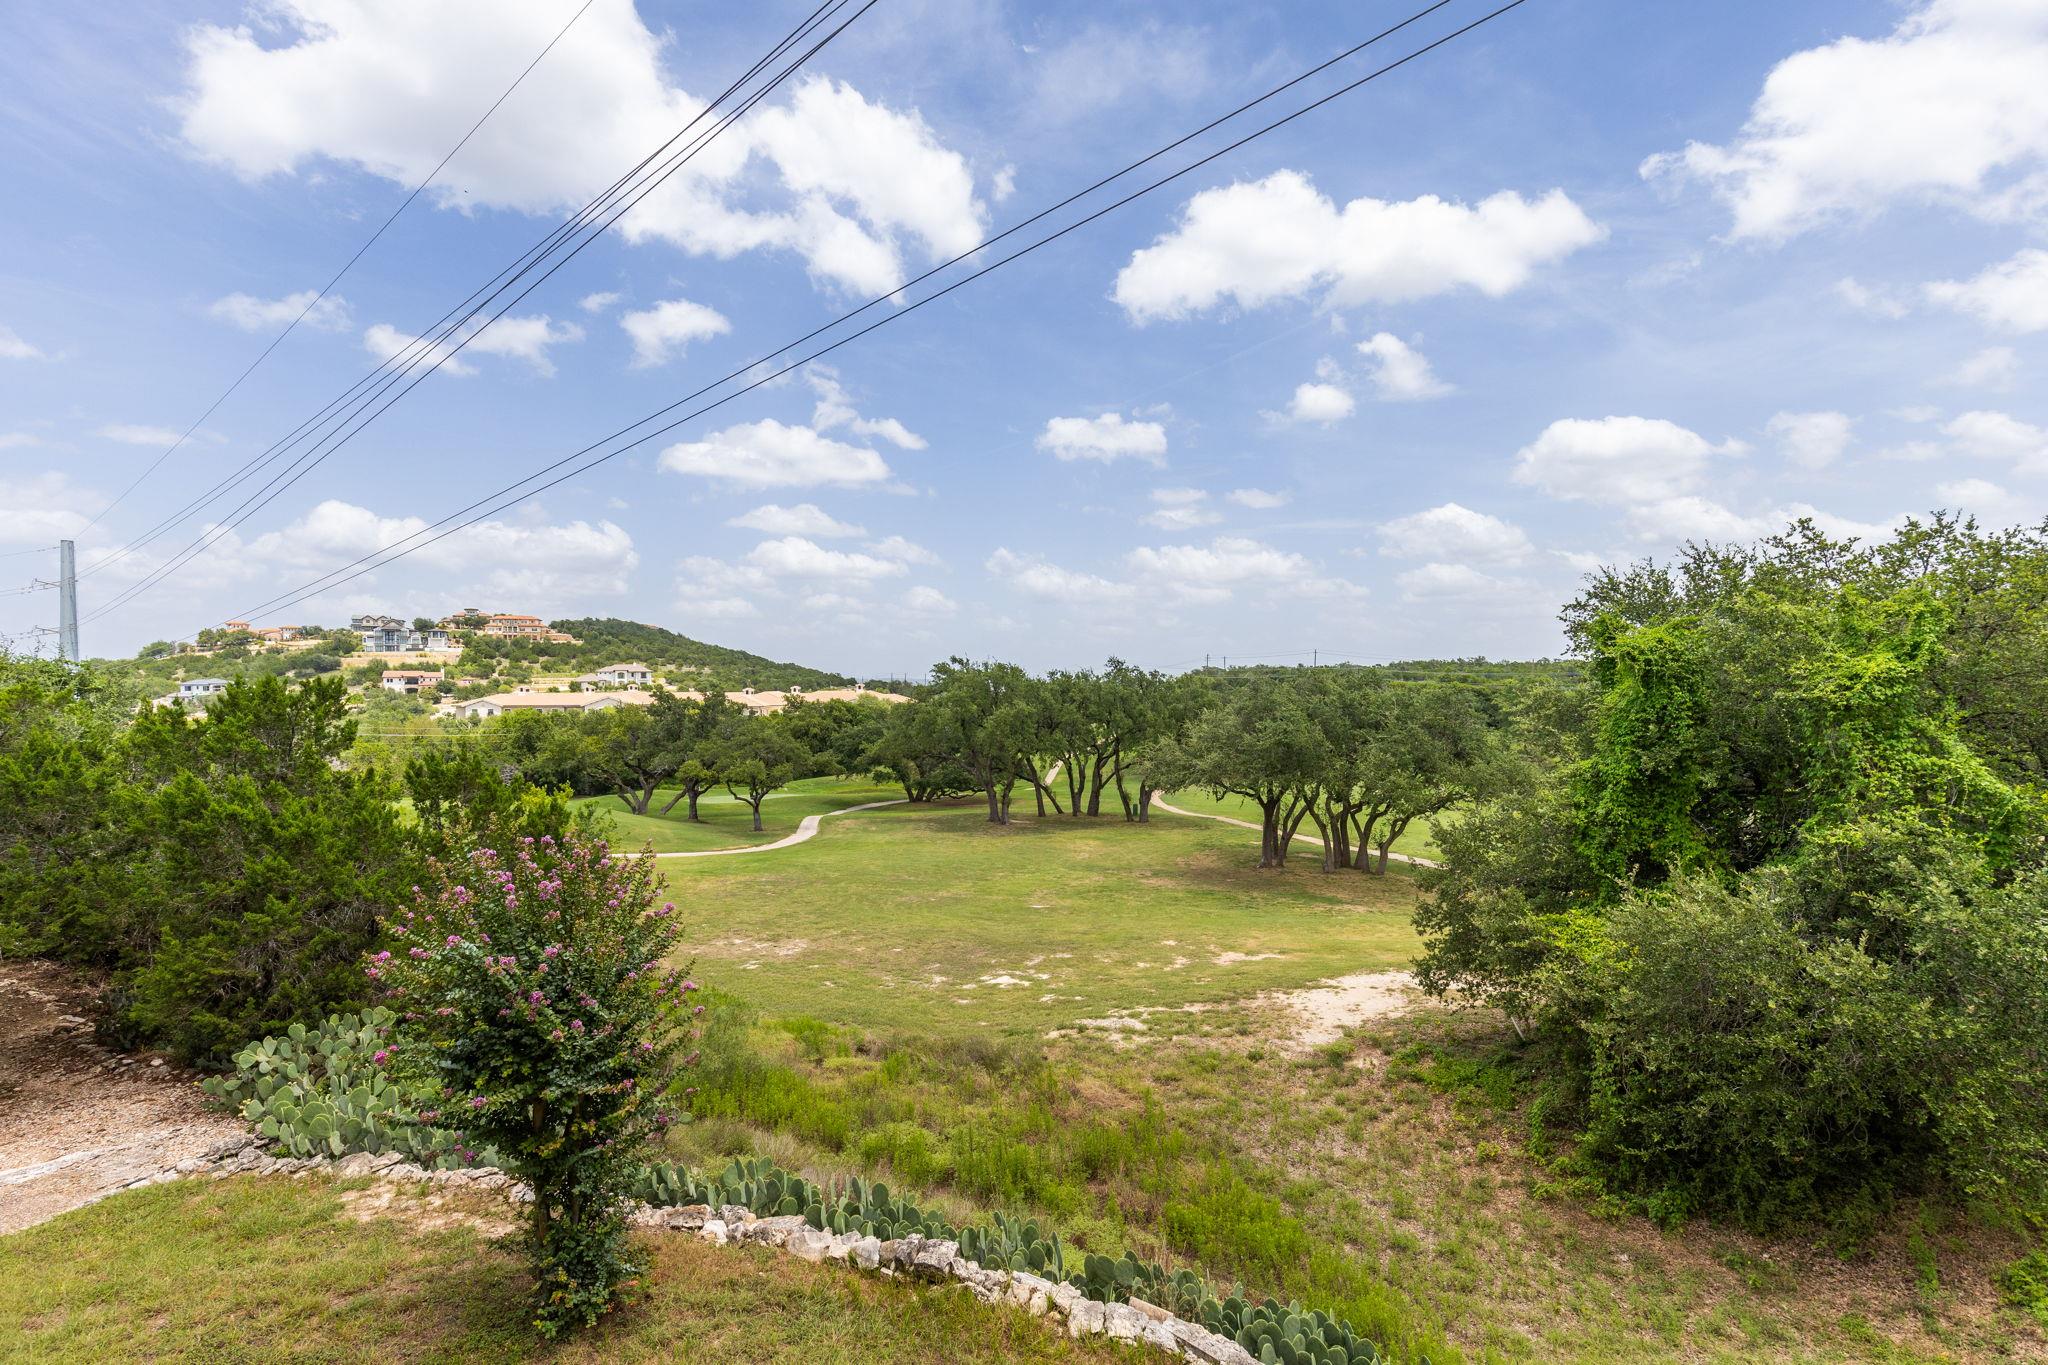
Golf course with a winding path, mature trees, and hillside homes beyond prickly pear cactus.
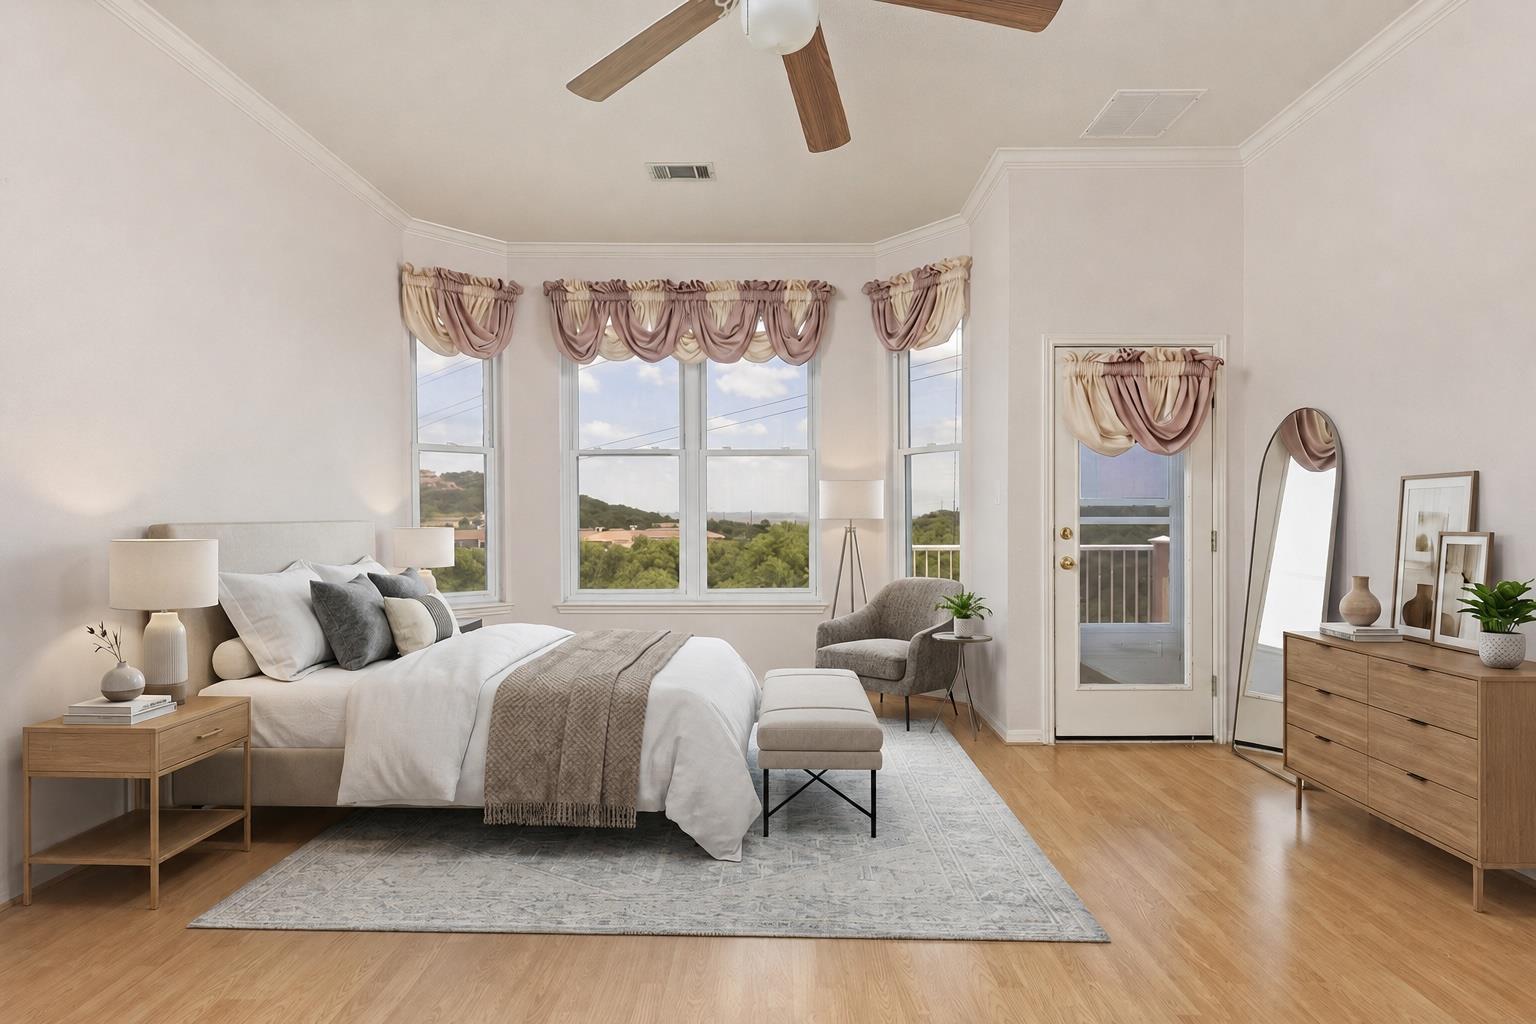
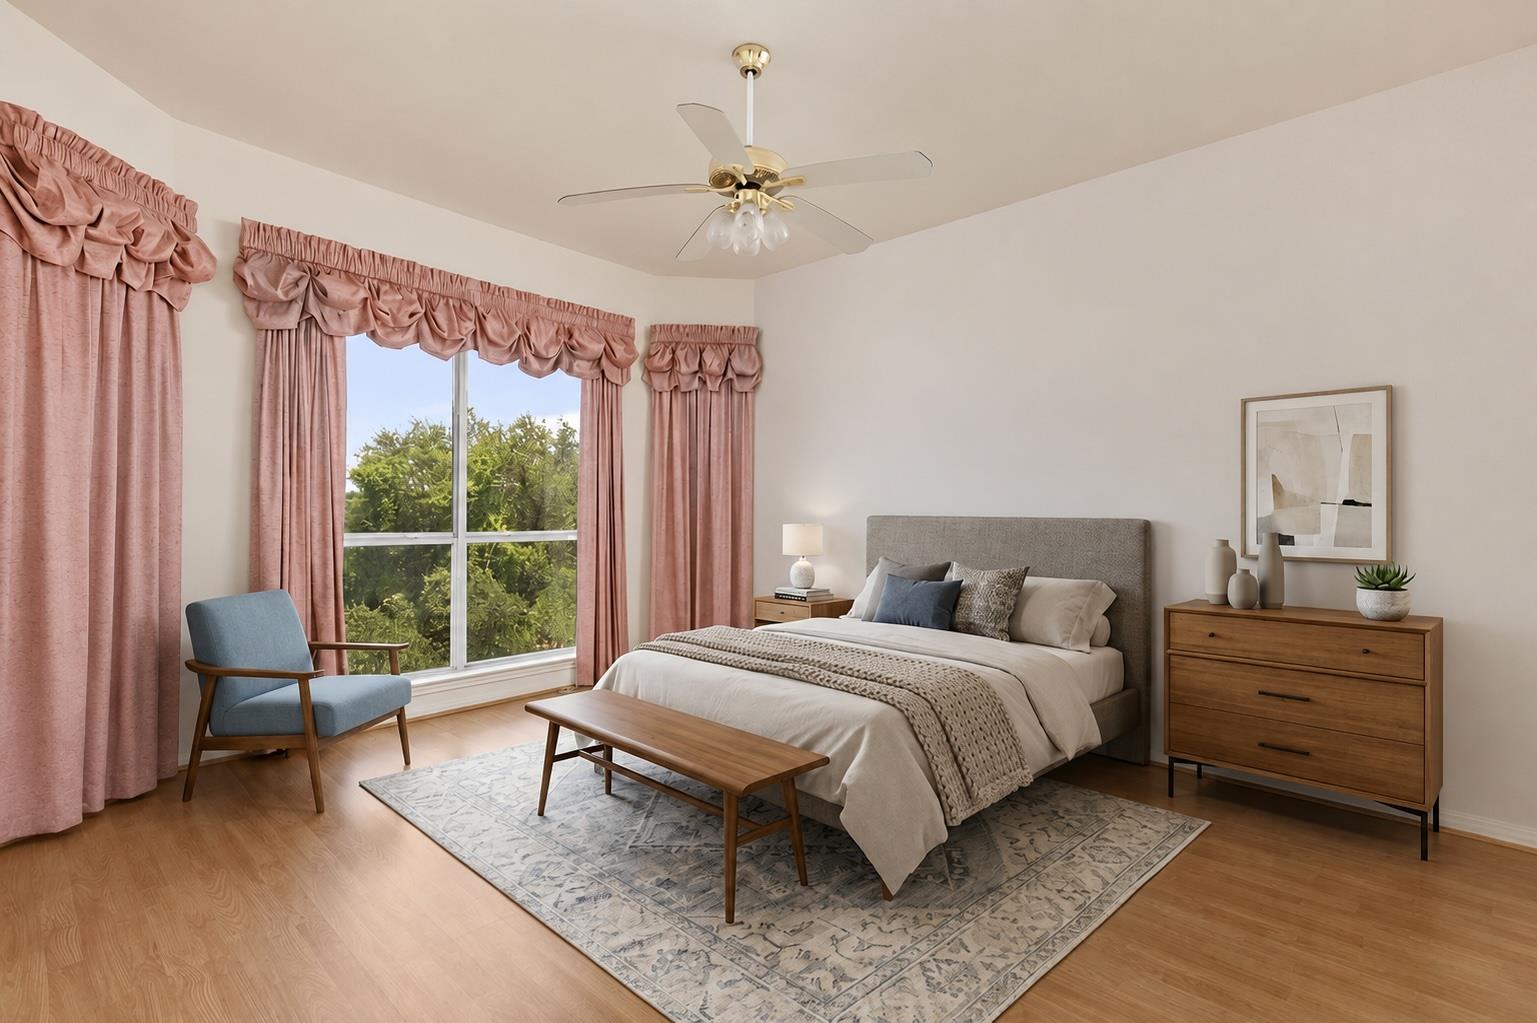
Staged bedroom with a gray bed, blue armchair, and large windows framed by pink curtains.
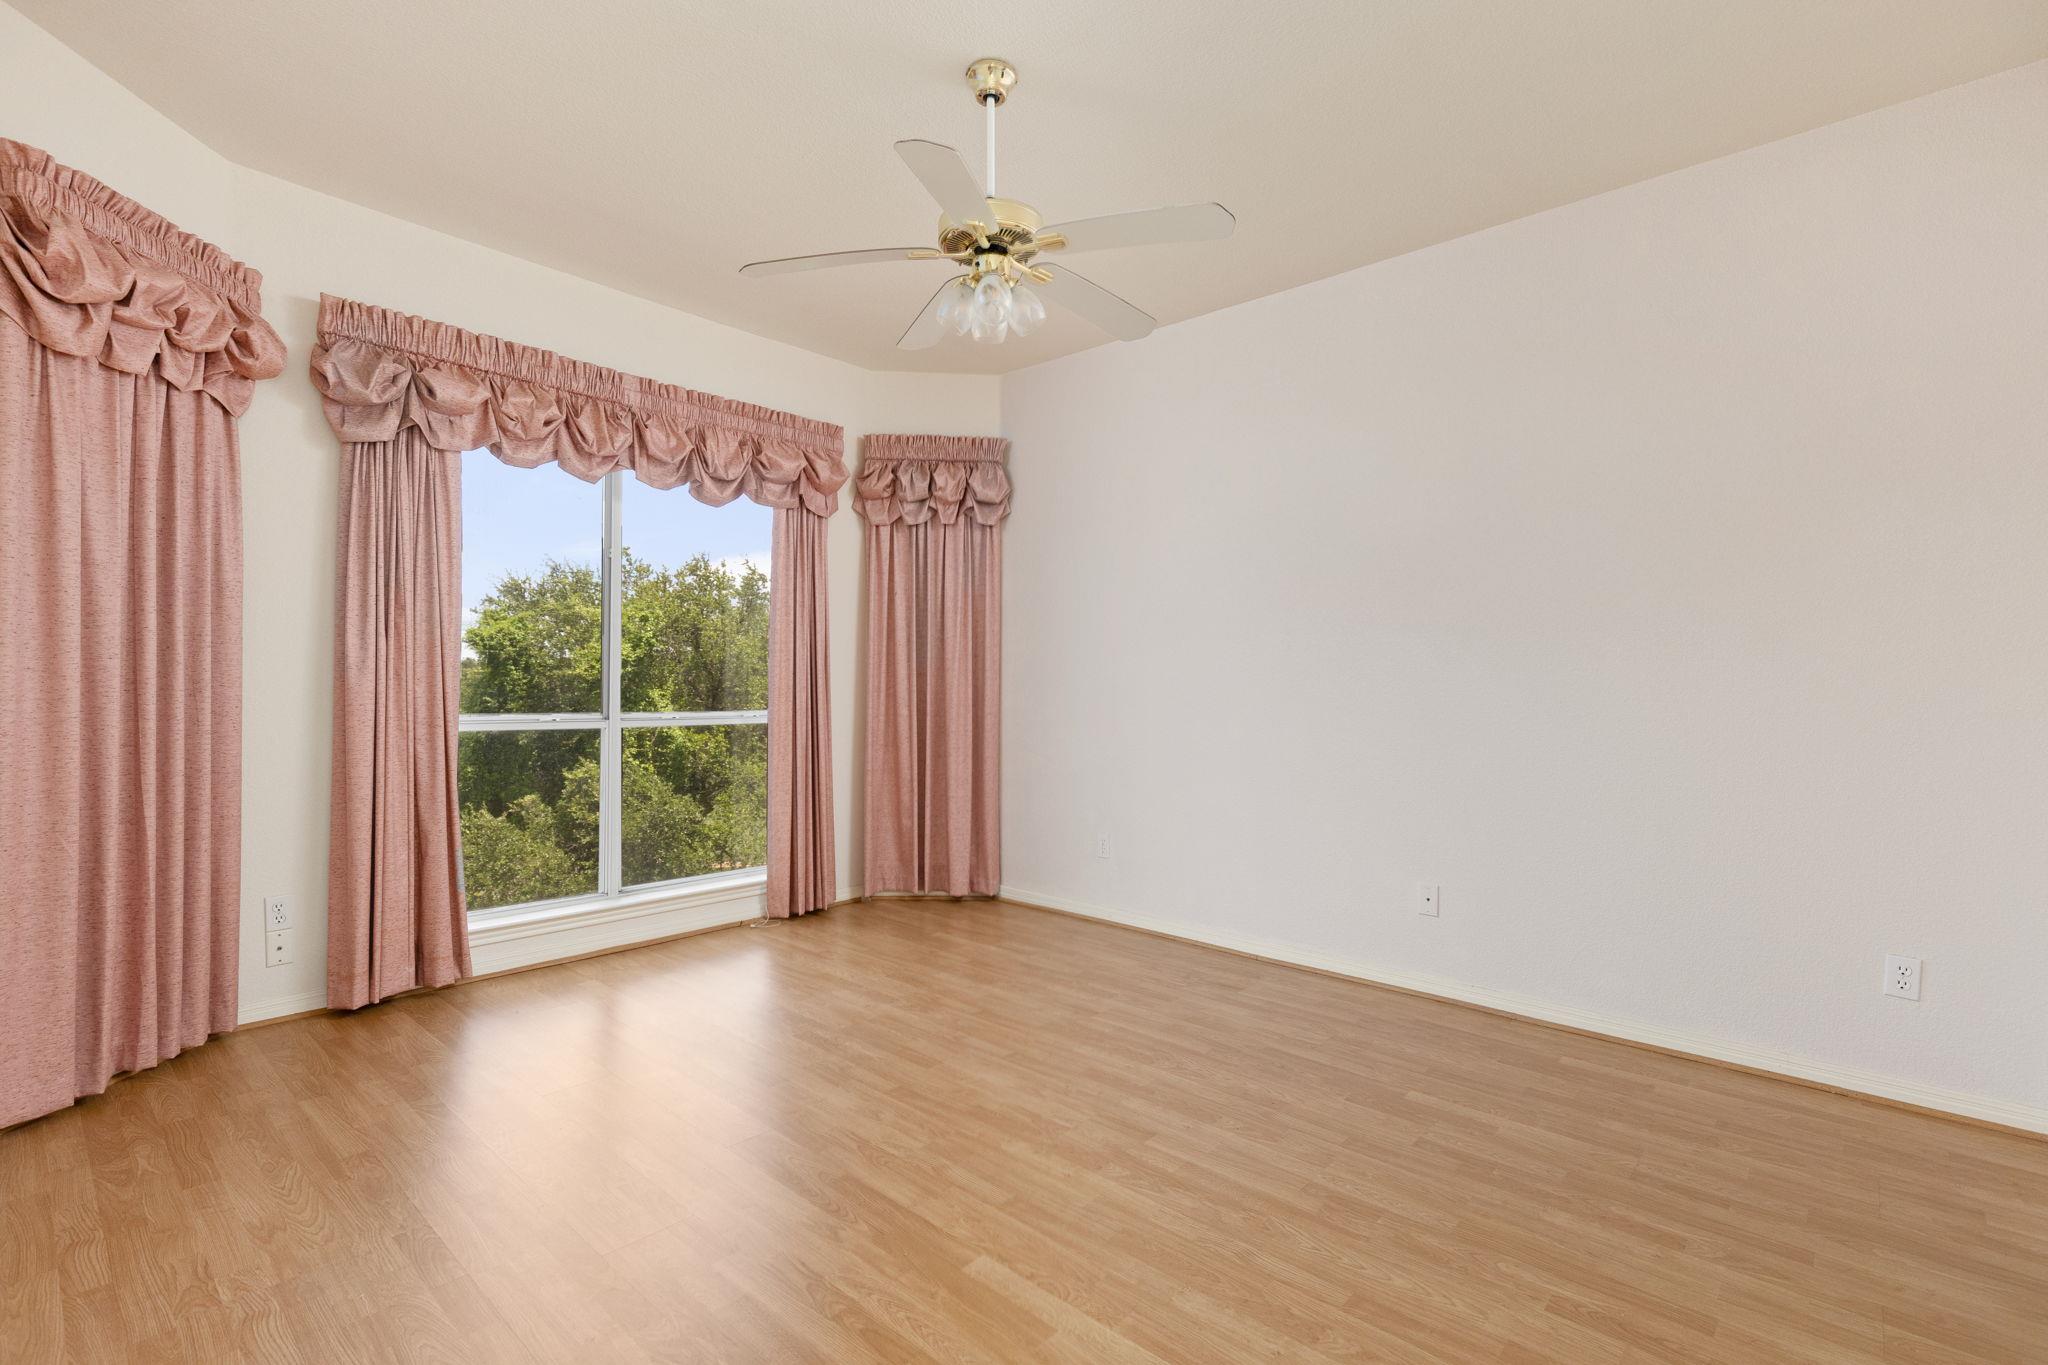
Empty room with wood flooring, pink curtains, and a large window overlooking trees.
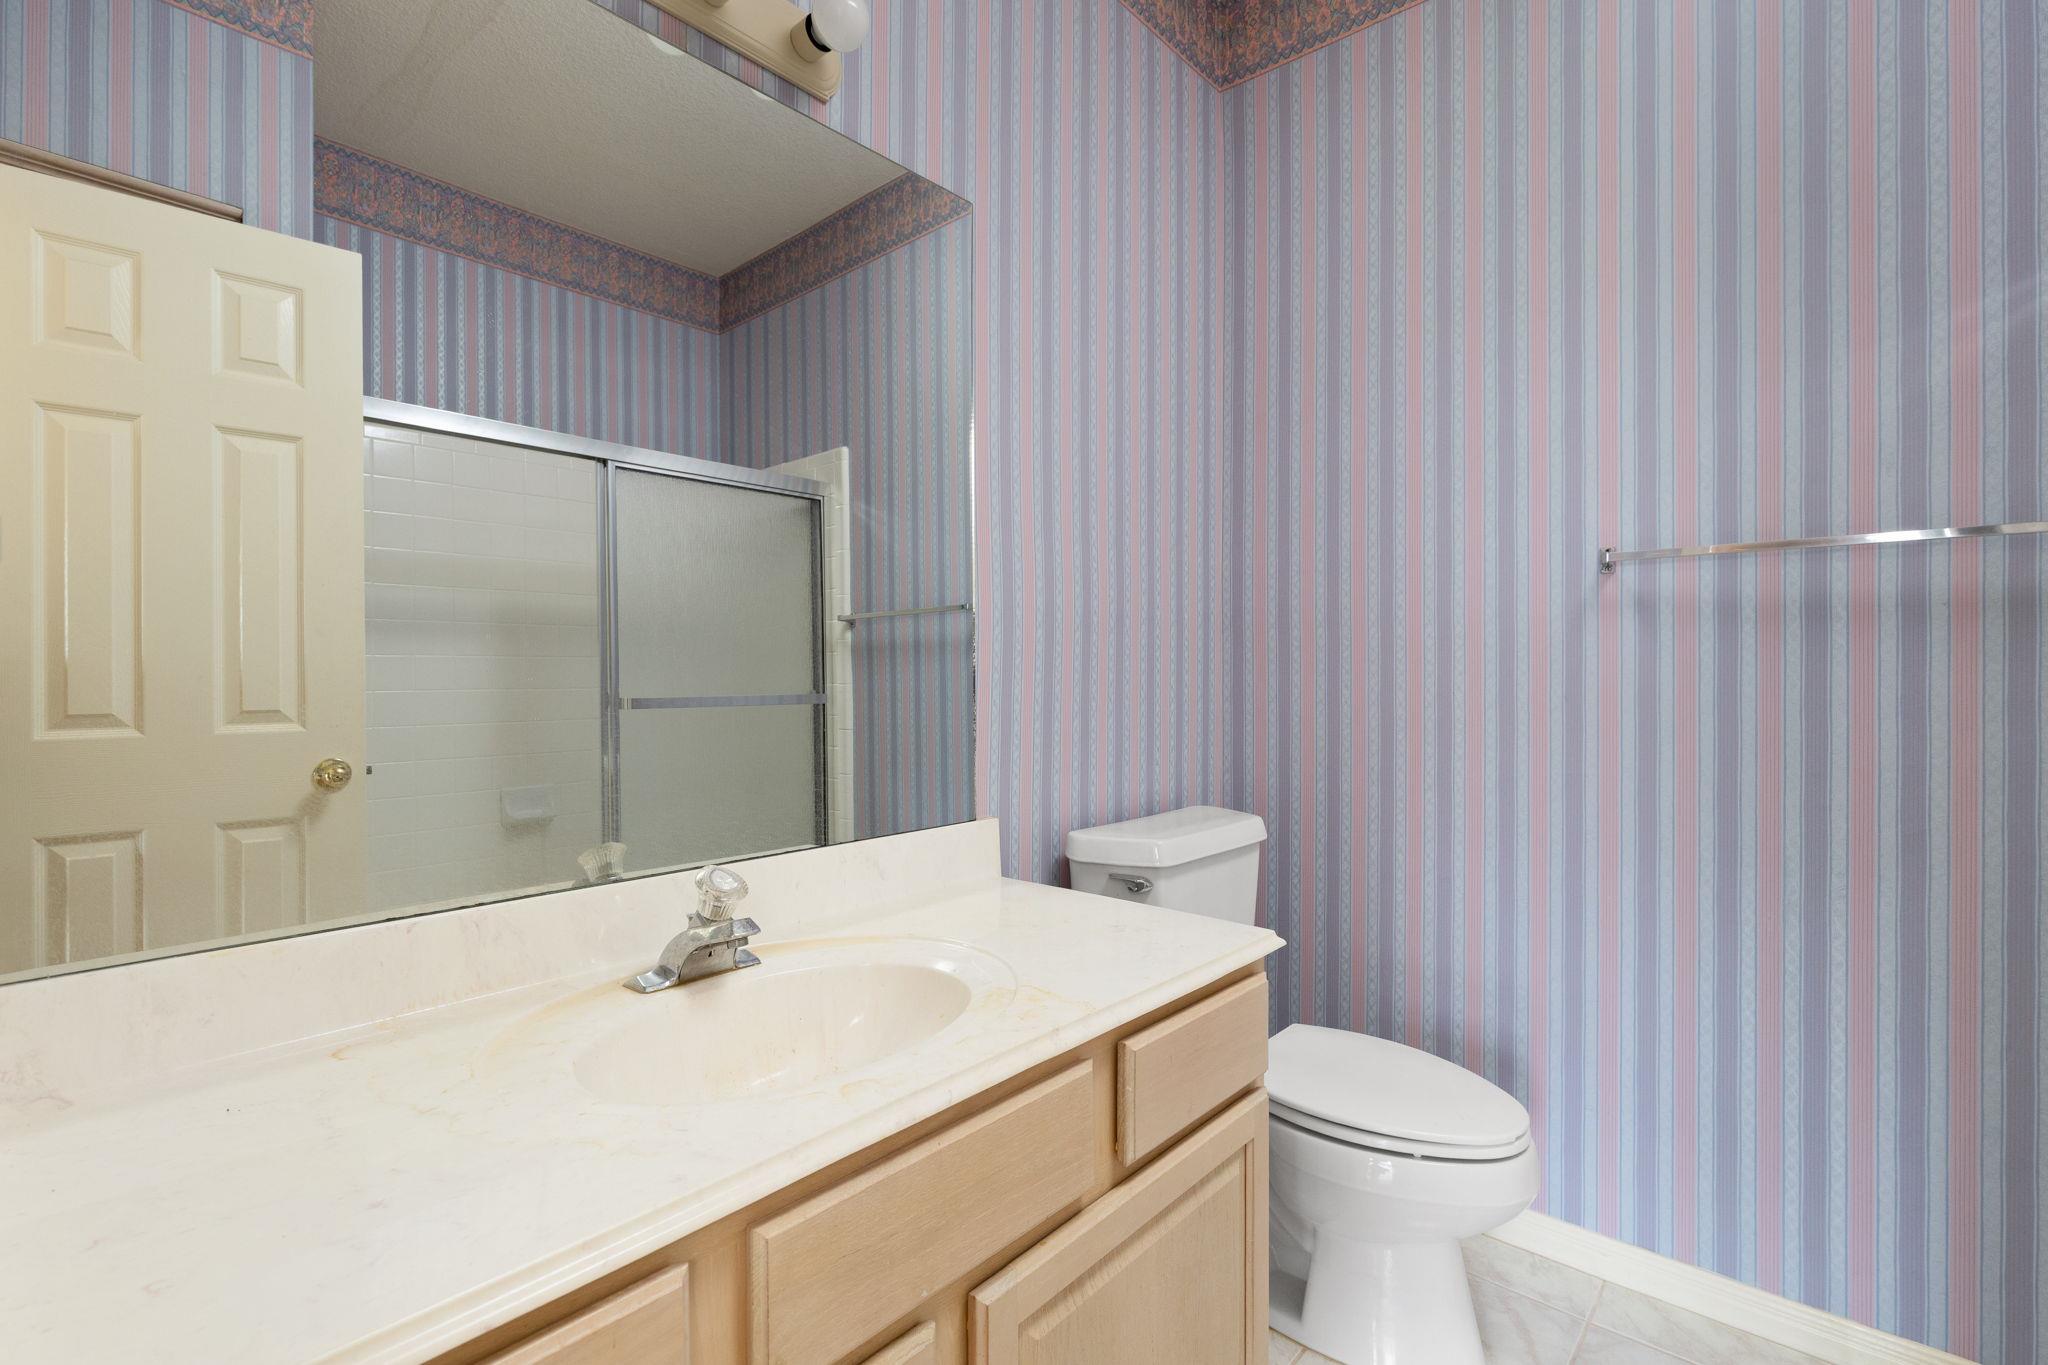
Bathroom with a light wood vanity, glass shower enclosure, and blue-and-pink striped wallpaper.
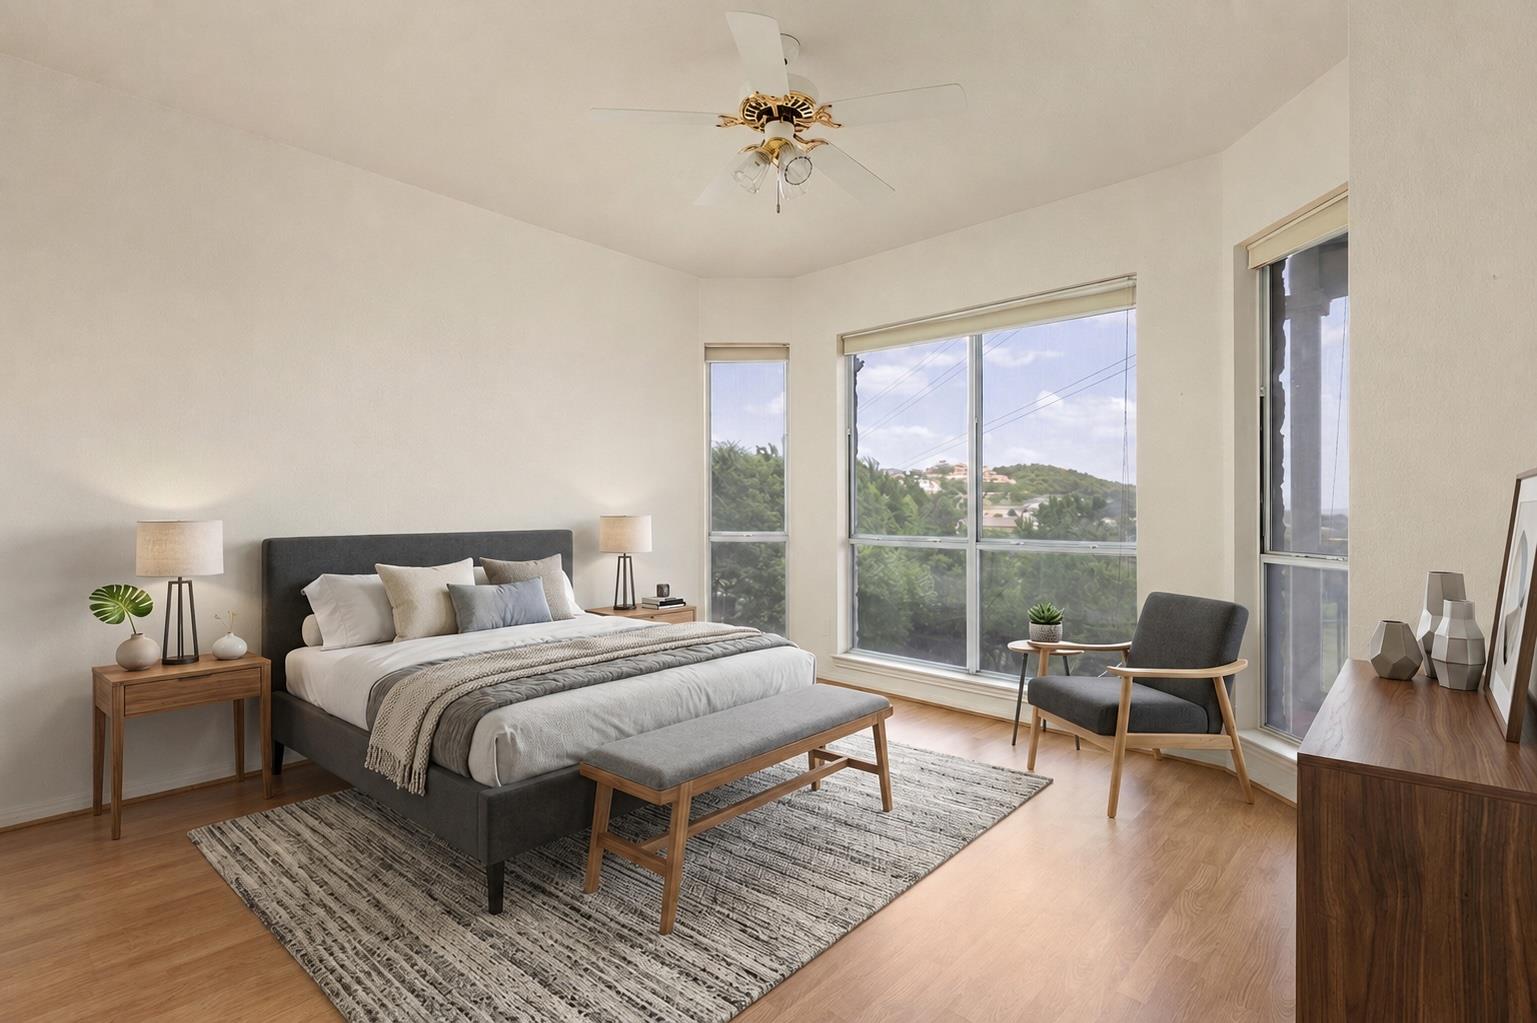
Staged bedroom with a gray bed, wooden furniture, and large windows overlooking leafy hills.
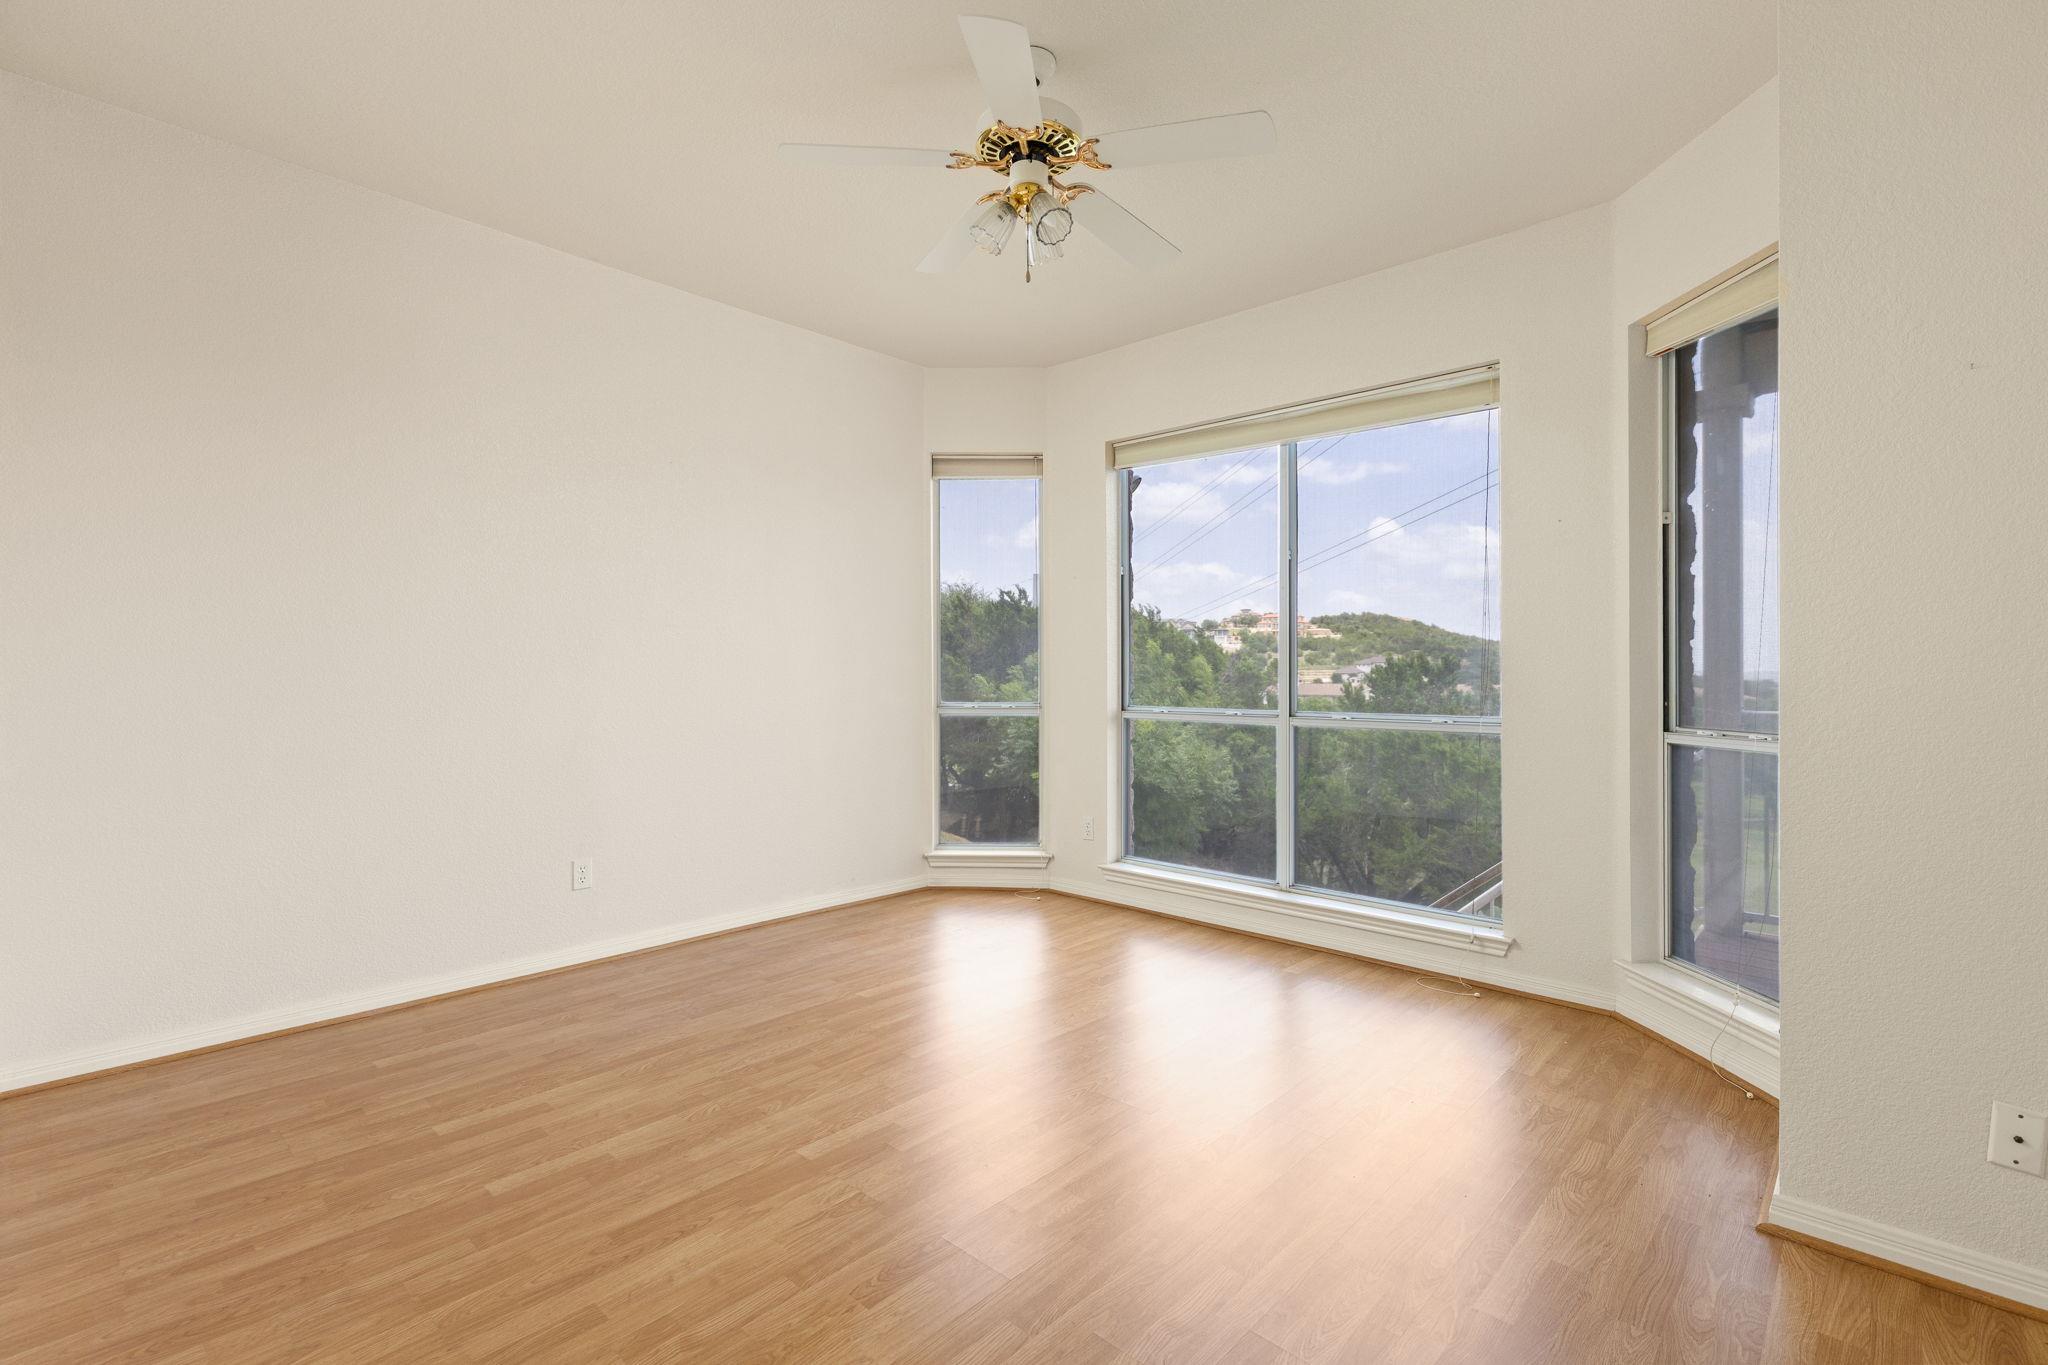
Empty room with wood floors, a ceiling fan, and large windows overlooking green hills.
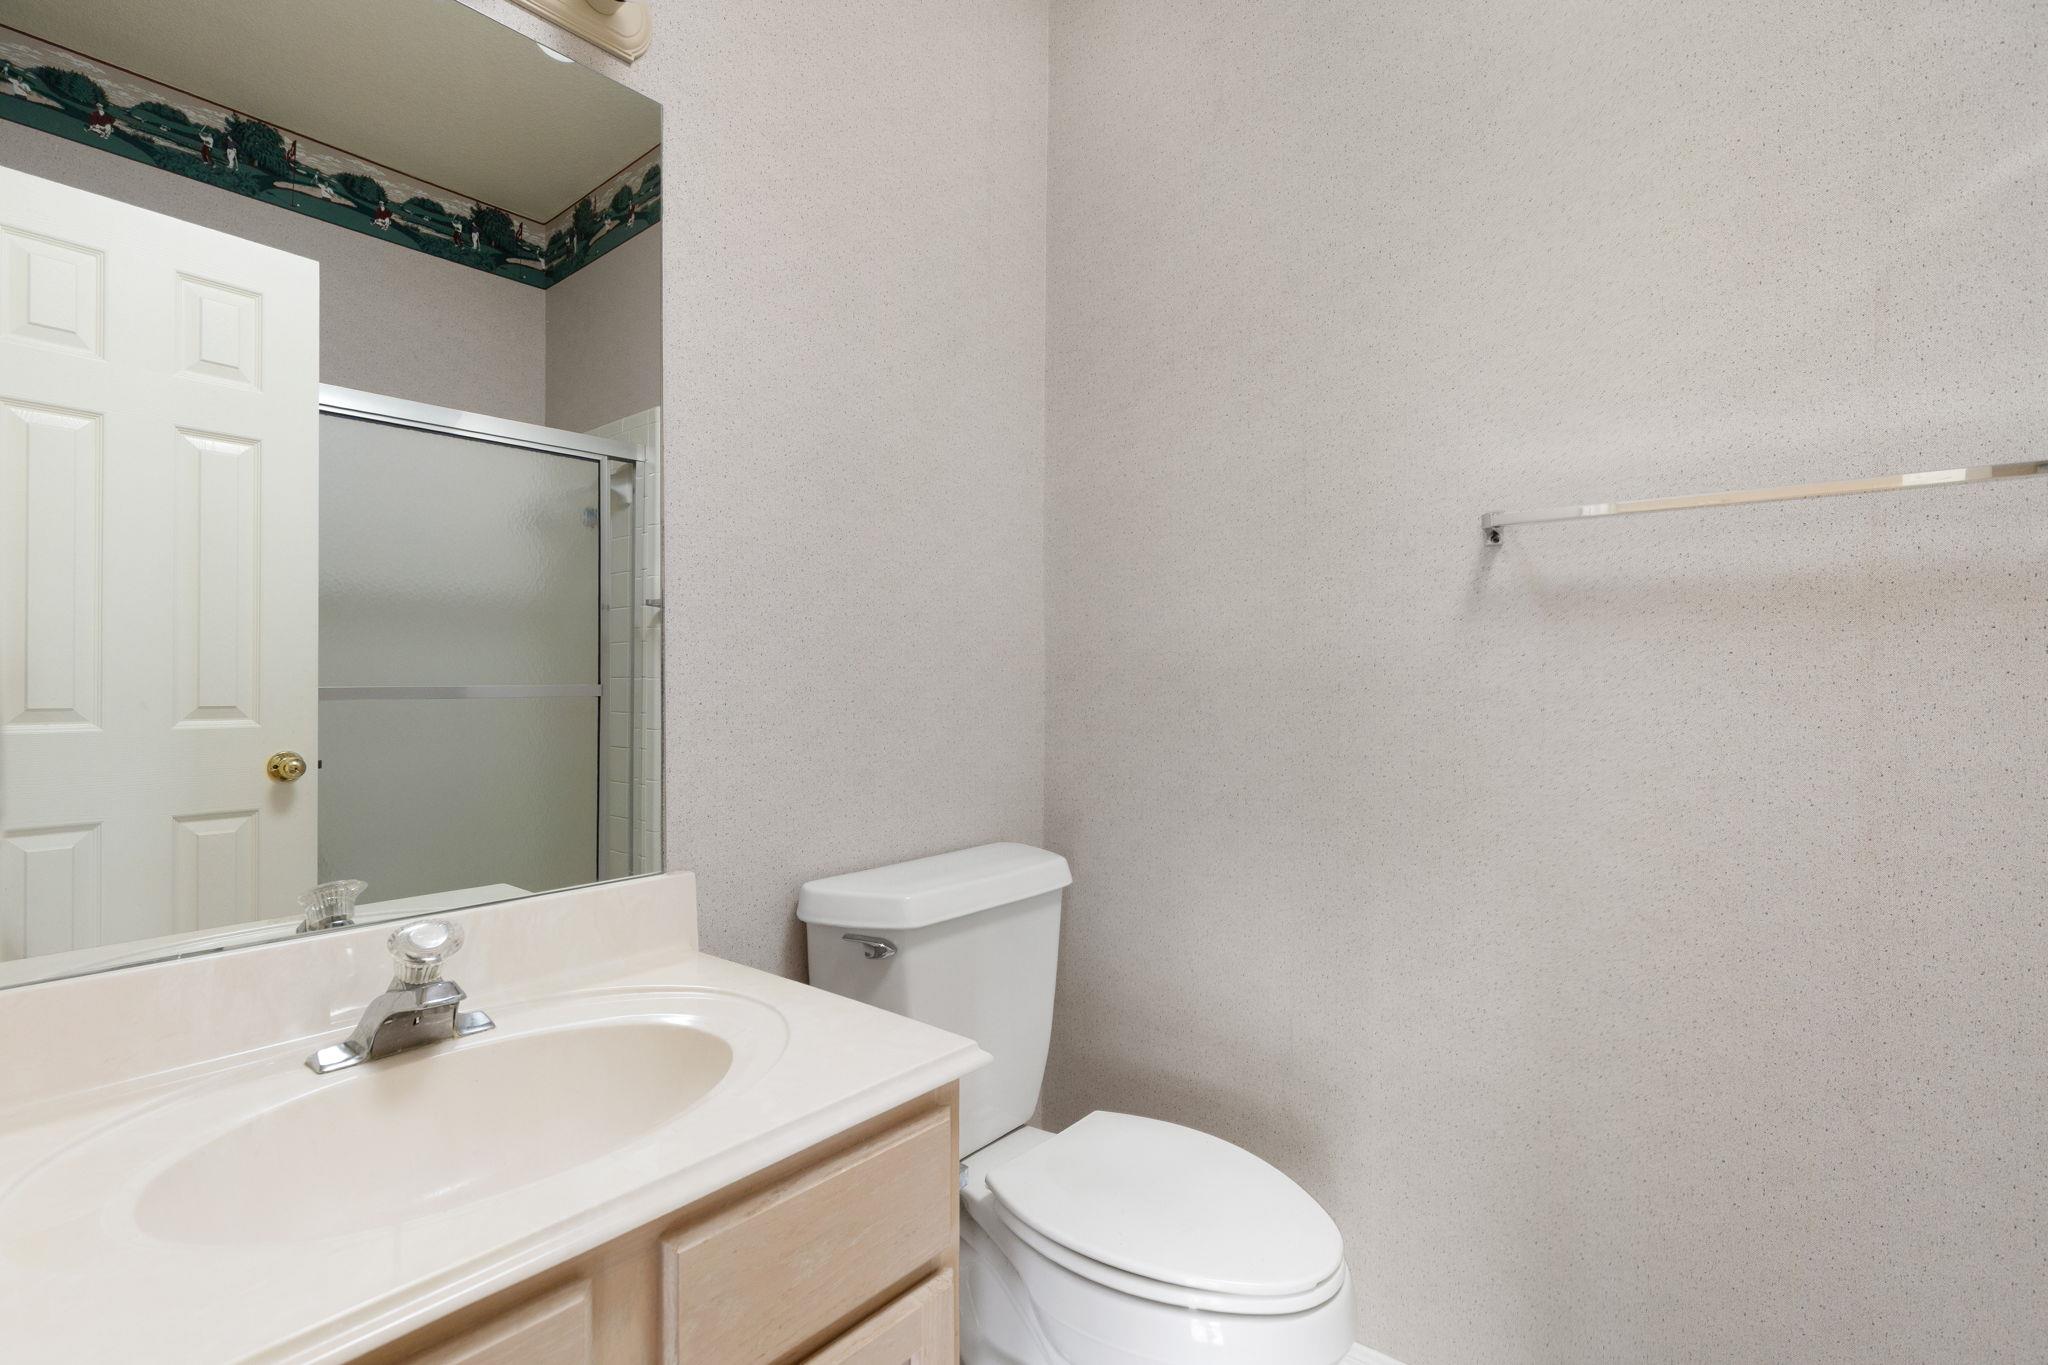
Bathroom with a light wood vanity, white sink, toilet, and frosted-glass shower.
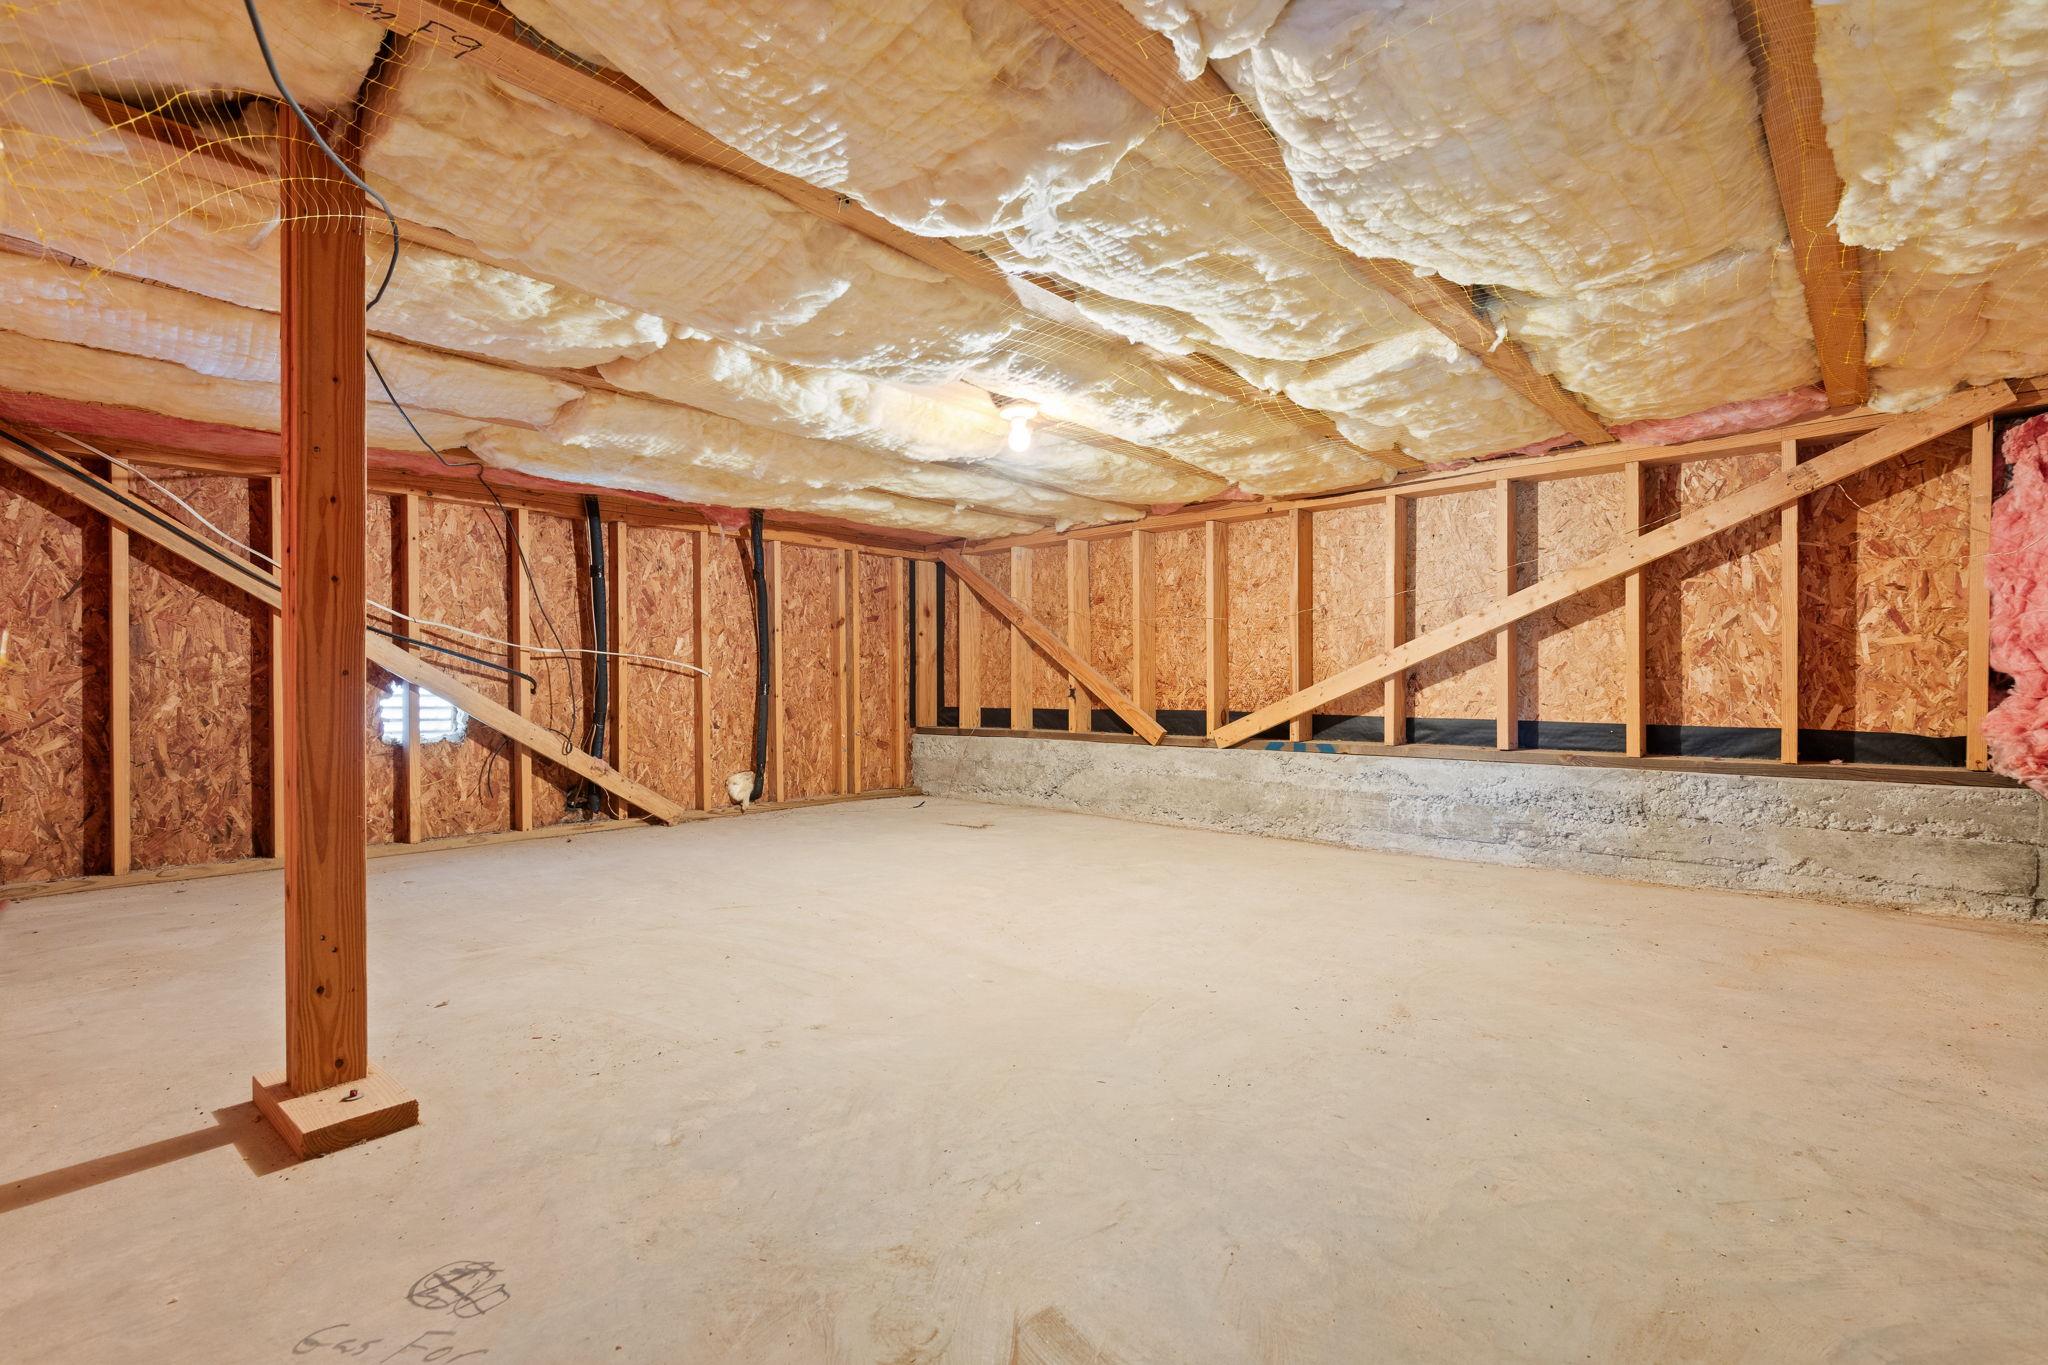
Unfinished basement with exposed framing, insulated ceiling, and bare concrete floor.
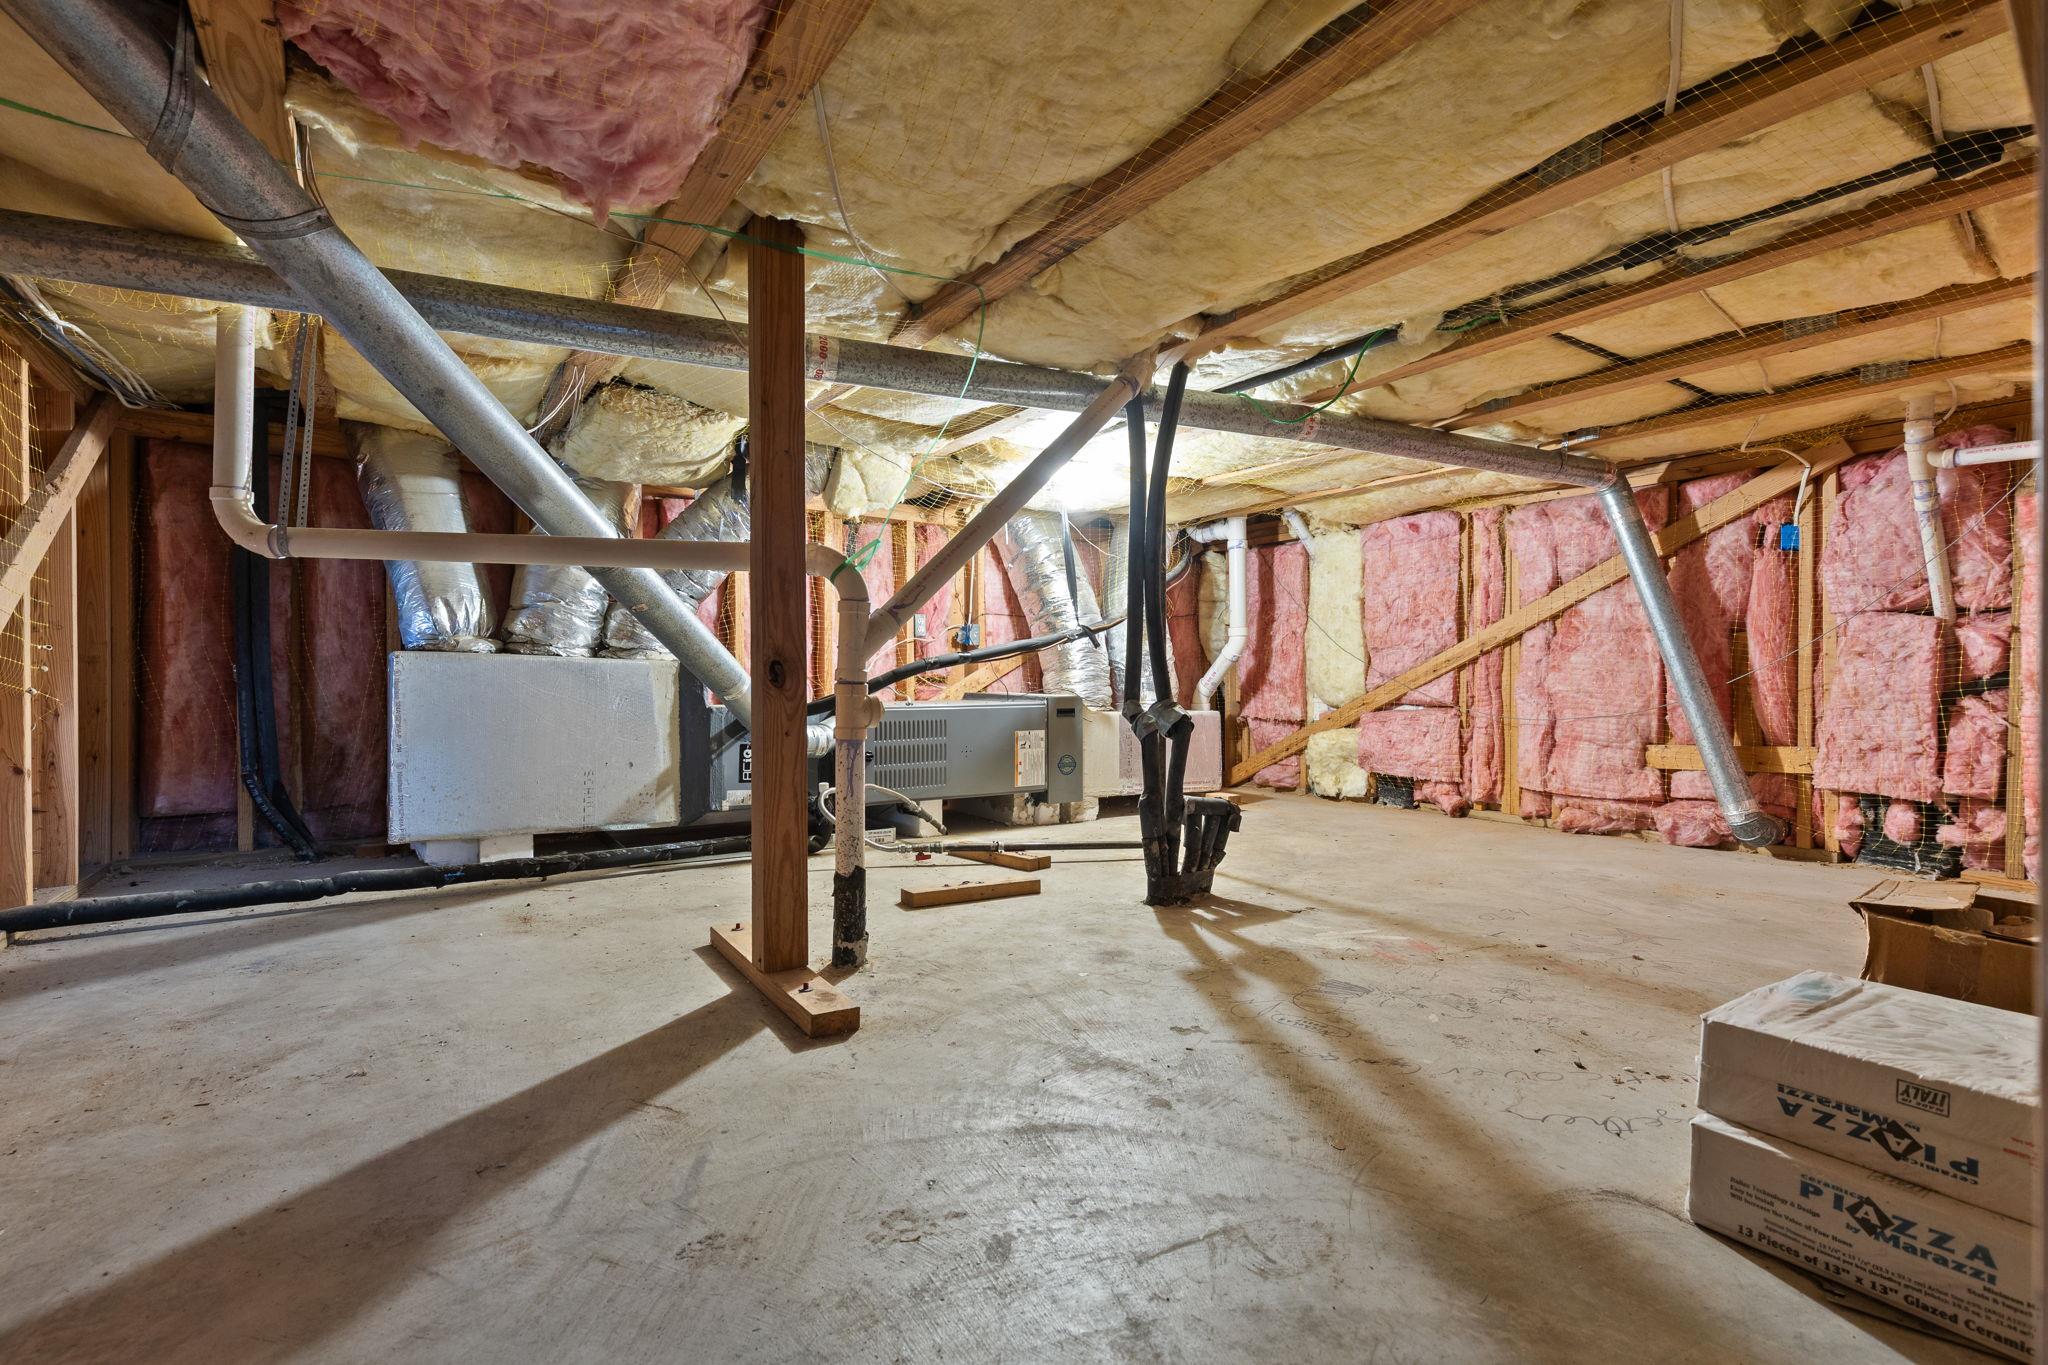
Unfinished basement utility area with exposed insulation, HVAC equipment, and ductwork.
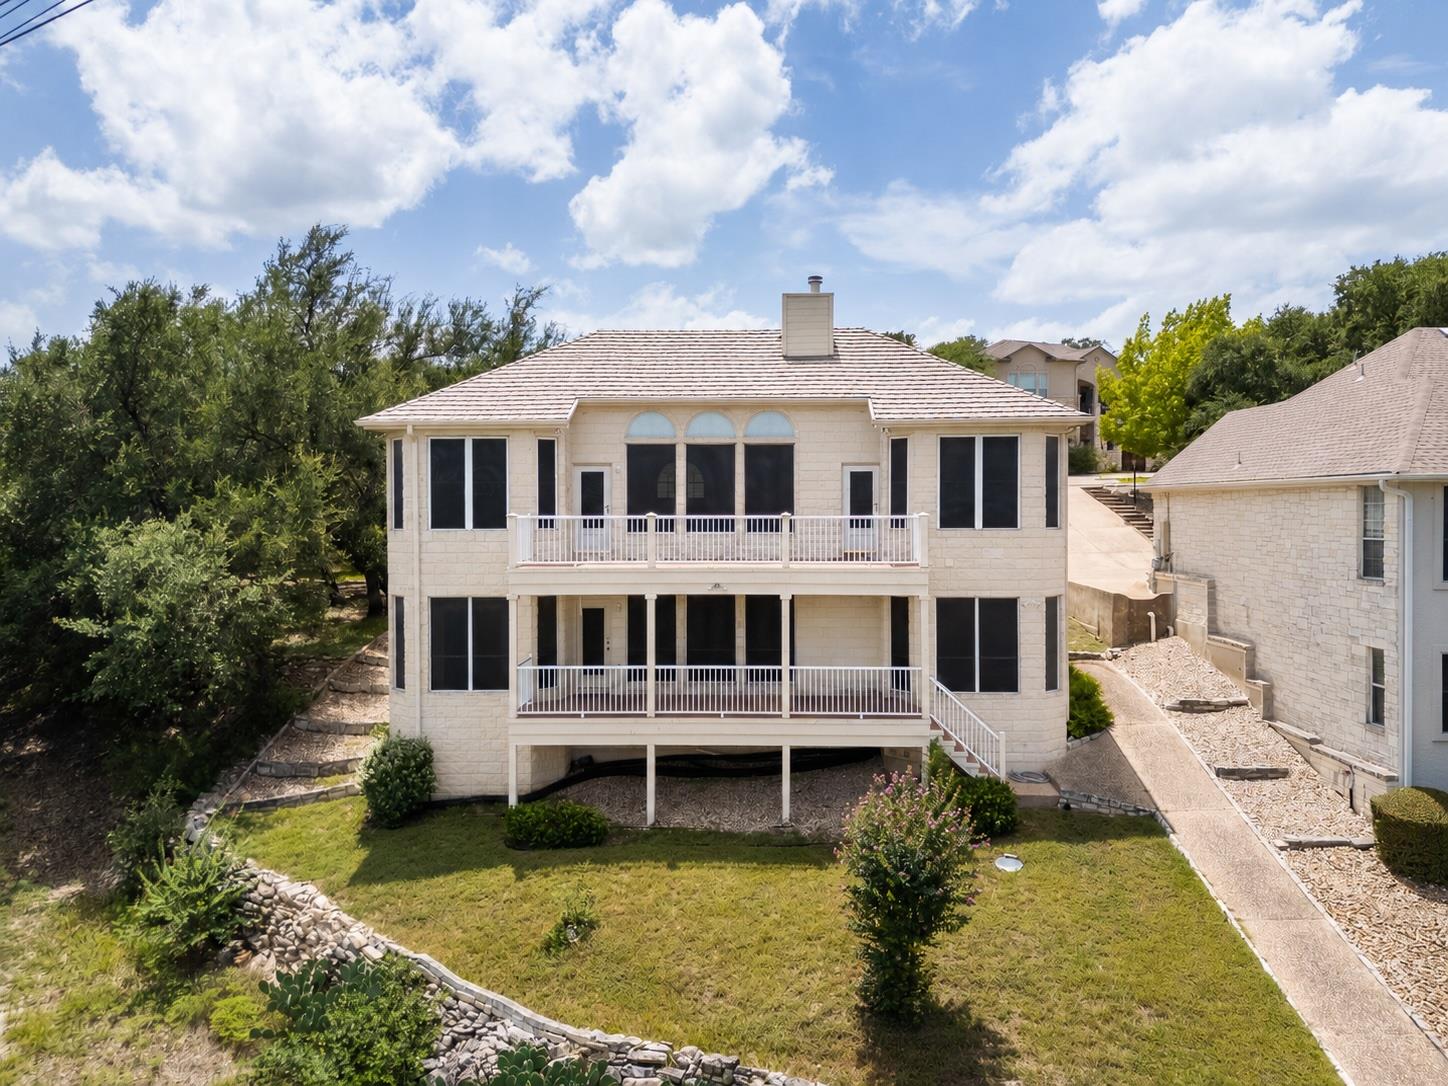
Rear of a two-story stone home with two balconies and a landscaped sloping yard.
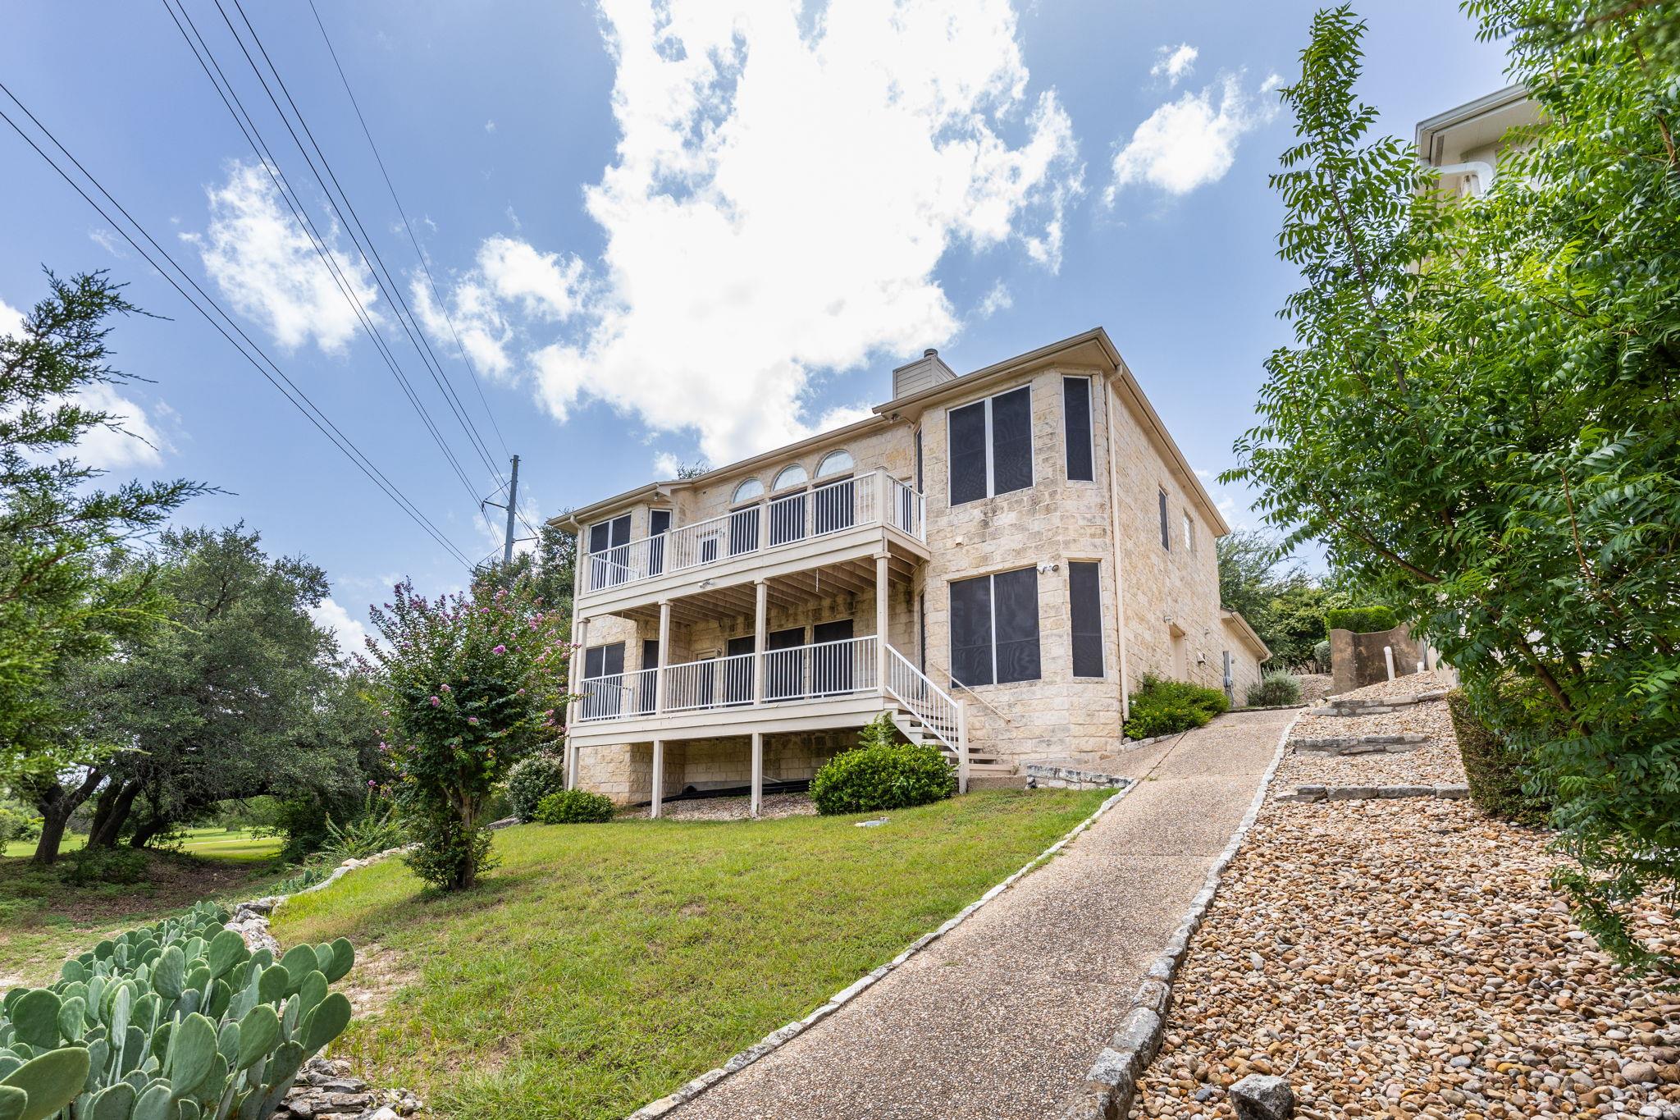
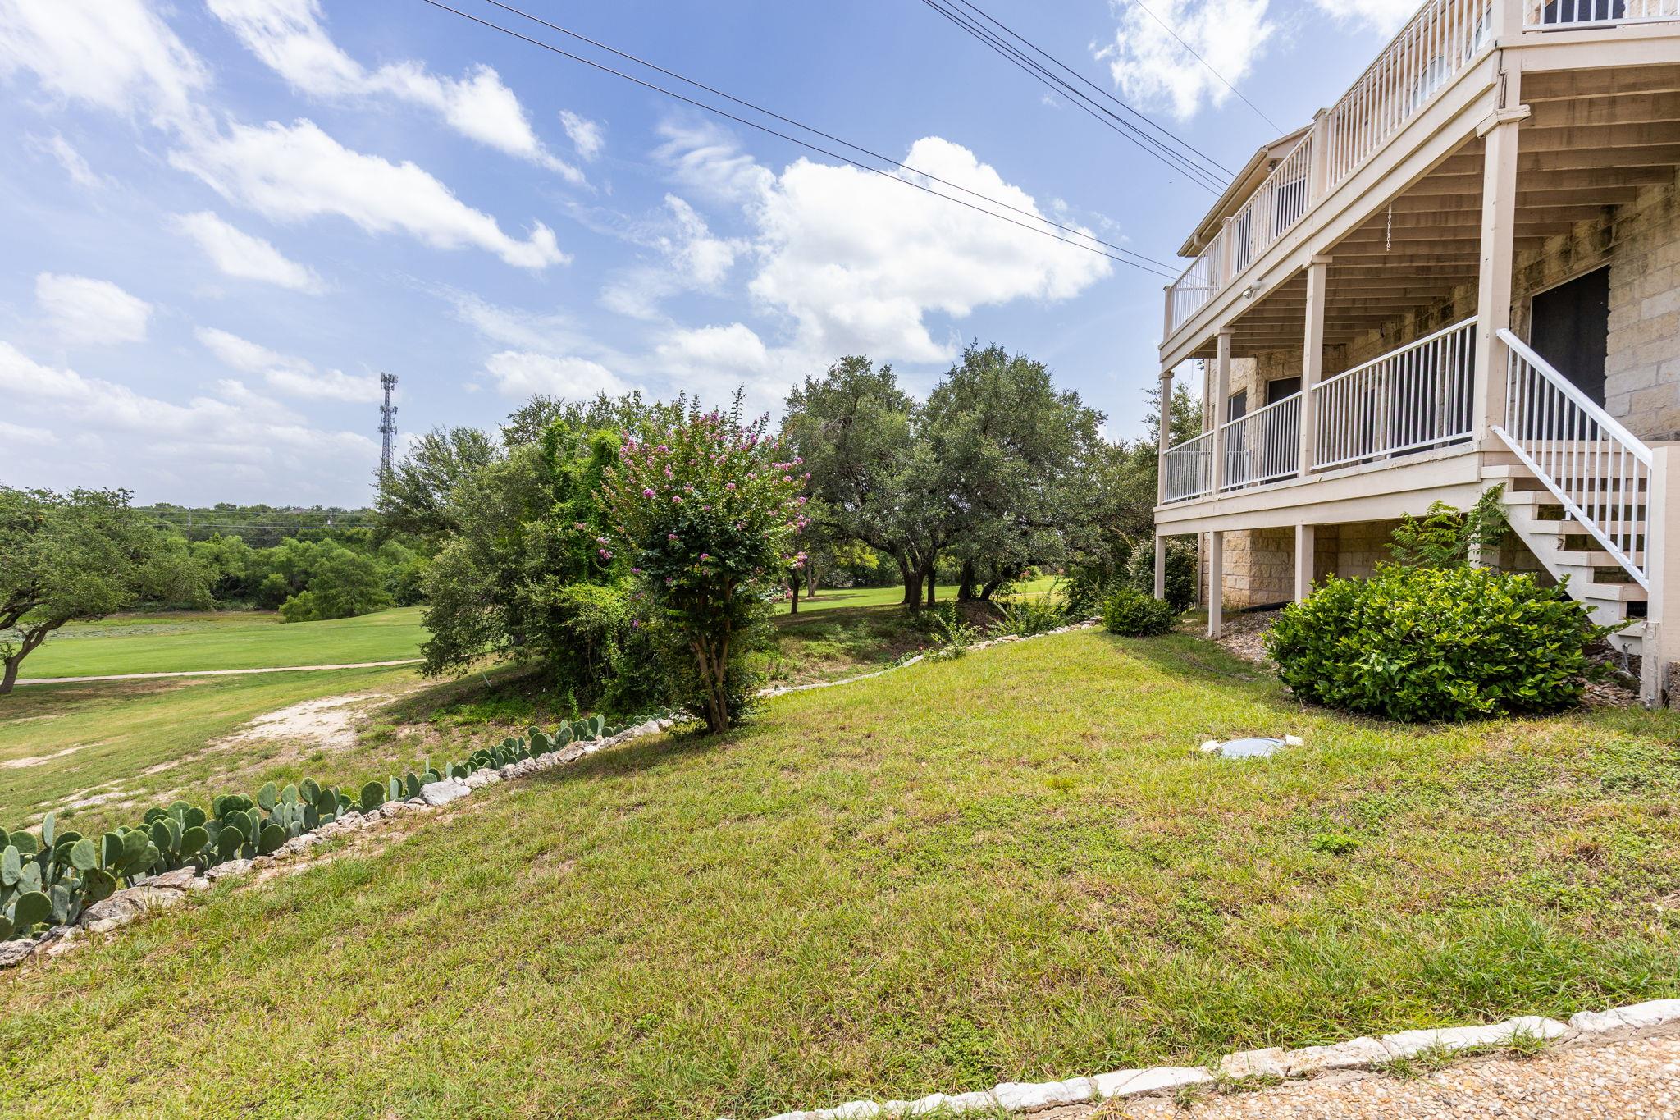
Light stone house with two covered balconies above a sloping landscaped yard.
Stone home with raised decks overlooks a grassy yard and golf course.
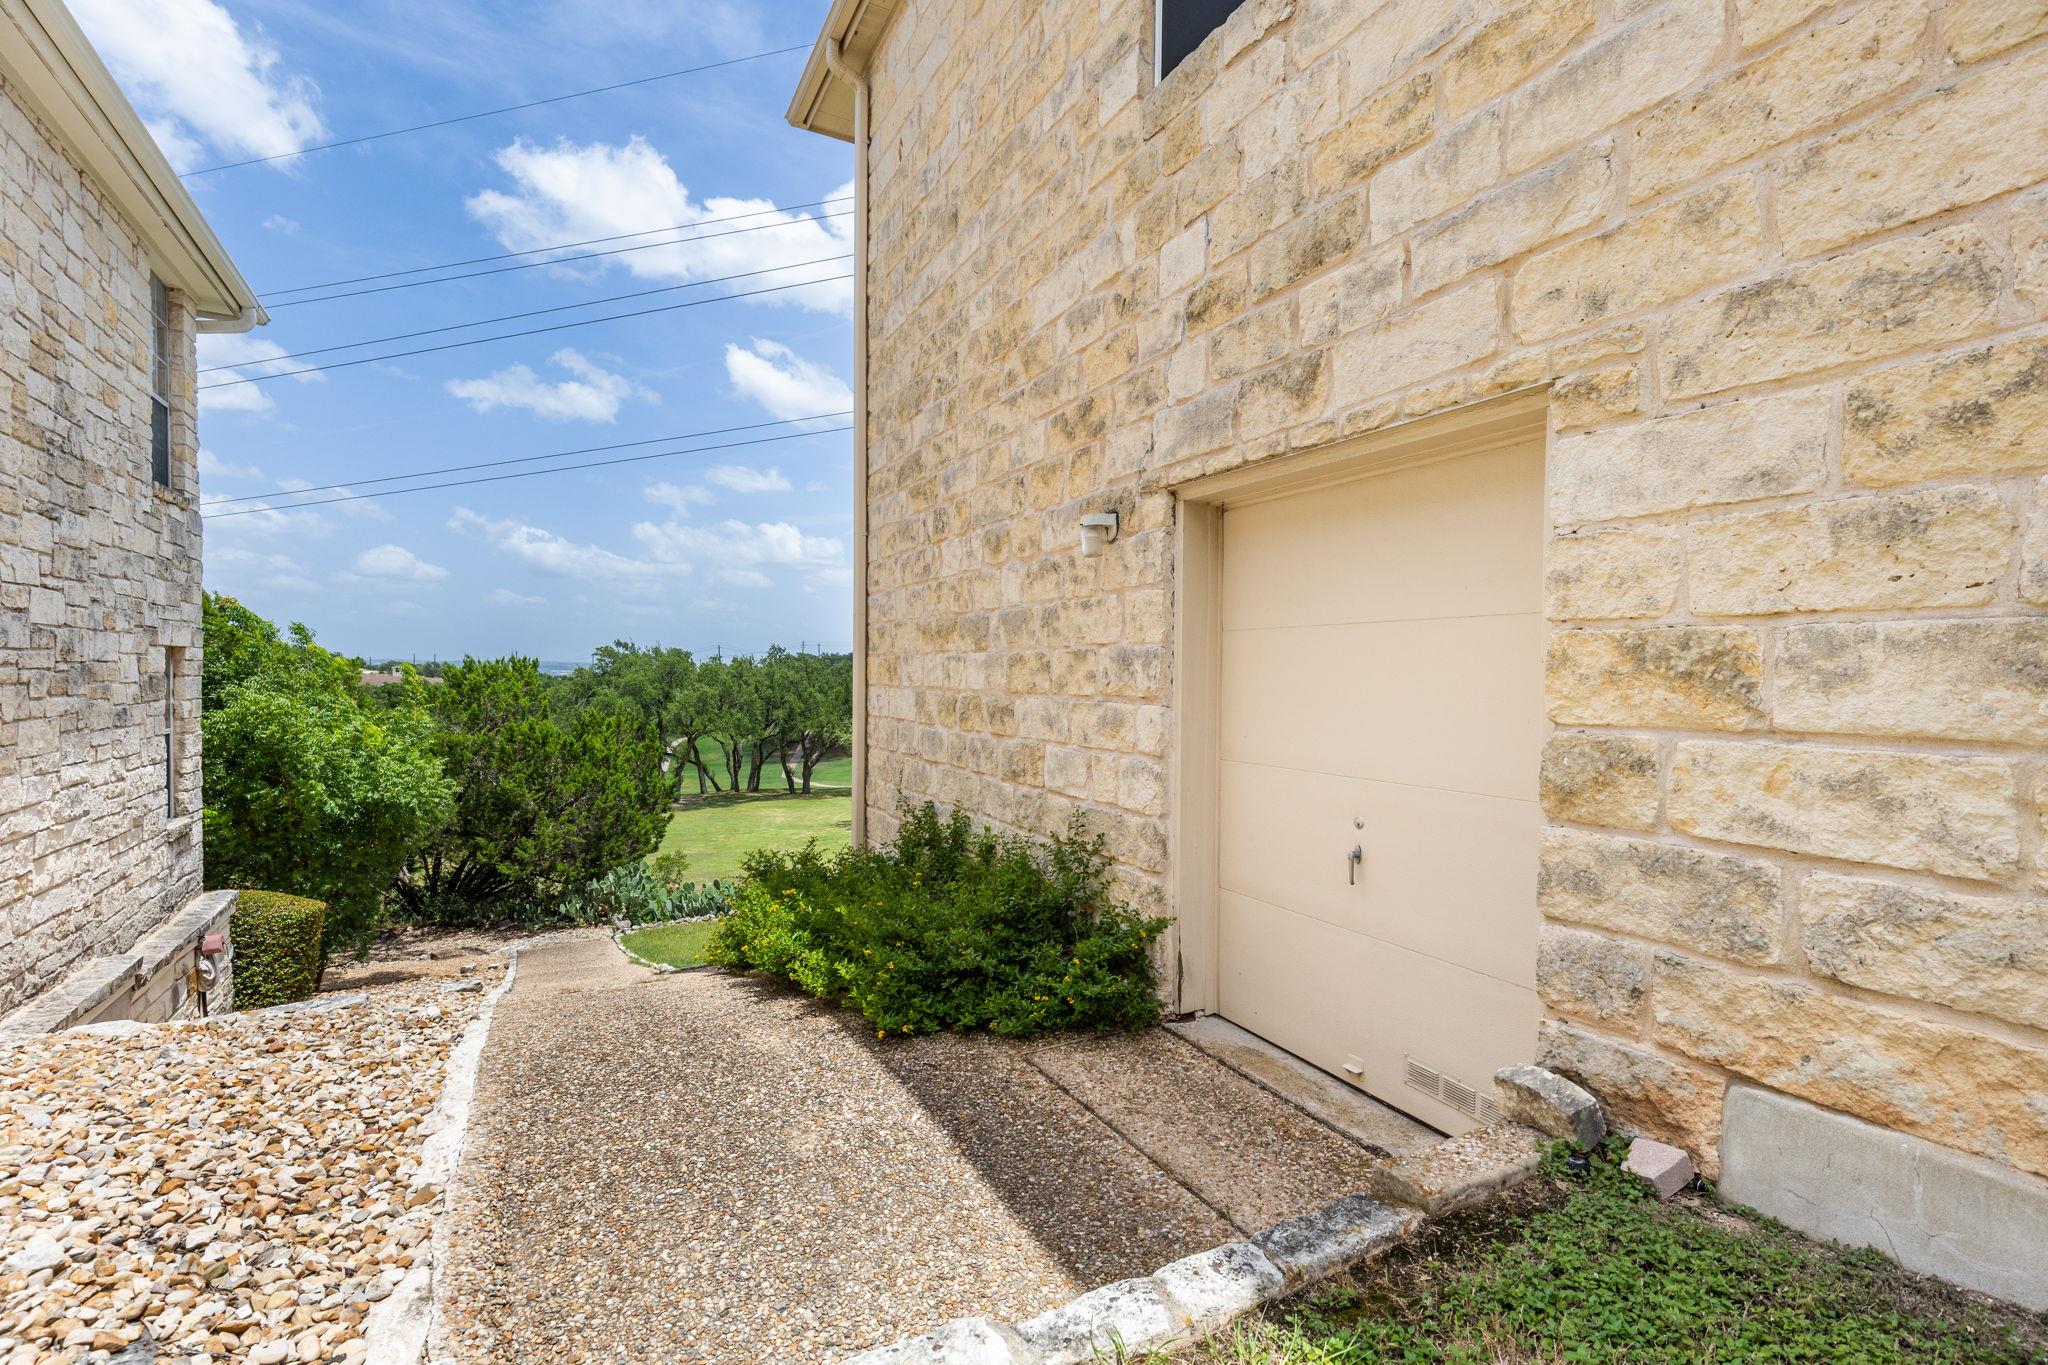
Stone house exterior with garage door, landscaped walkway, and green lawn beyond.
Aerial view of homes bordering a golf course fairway.
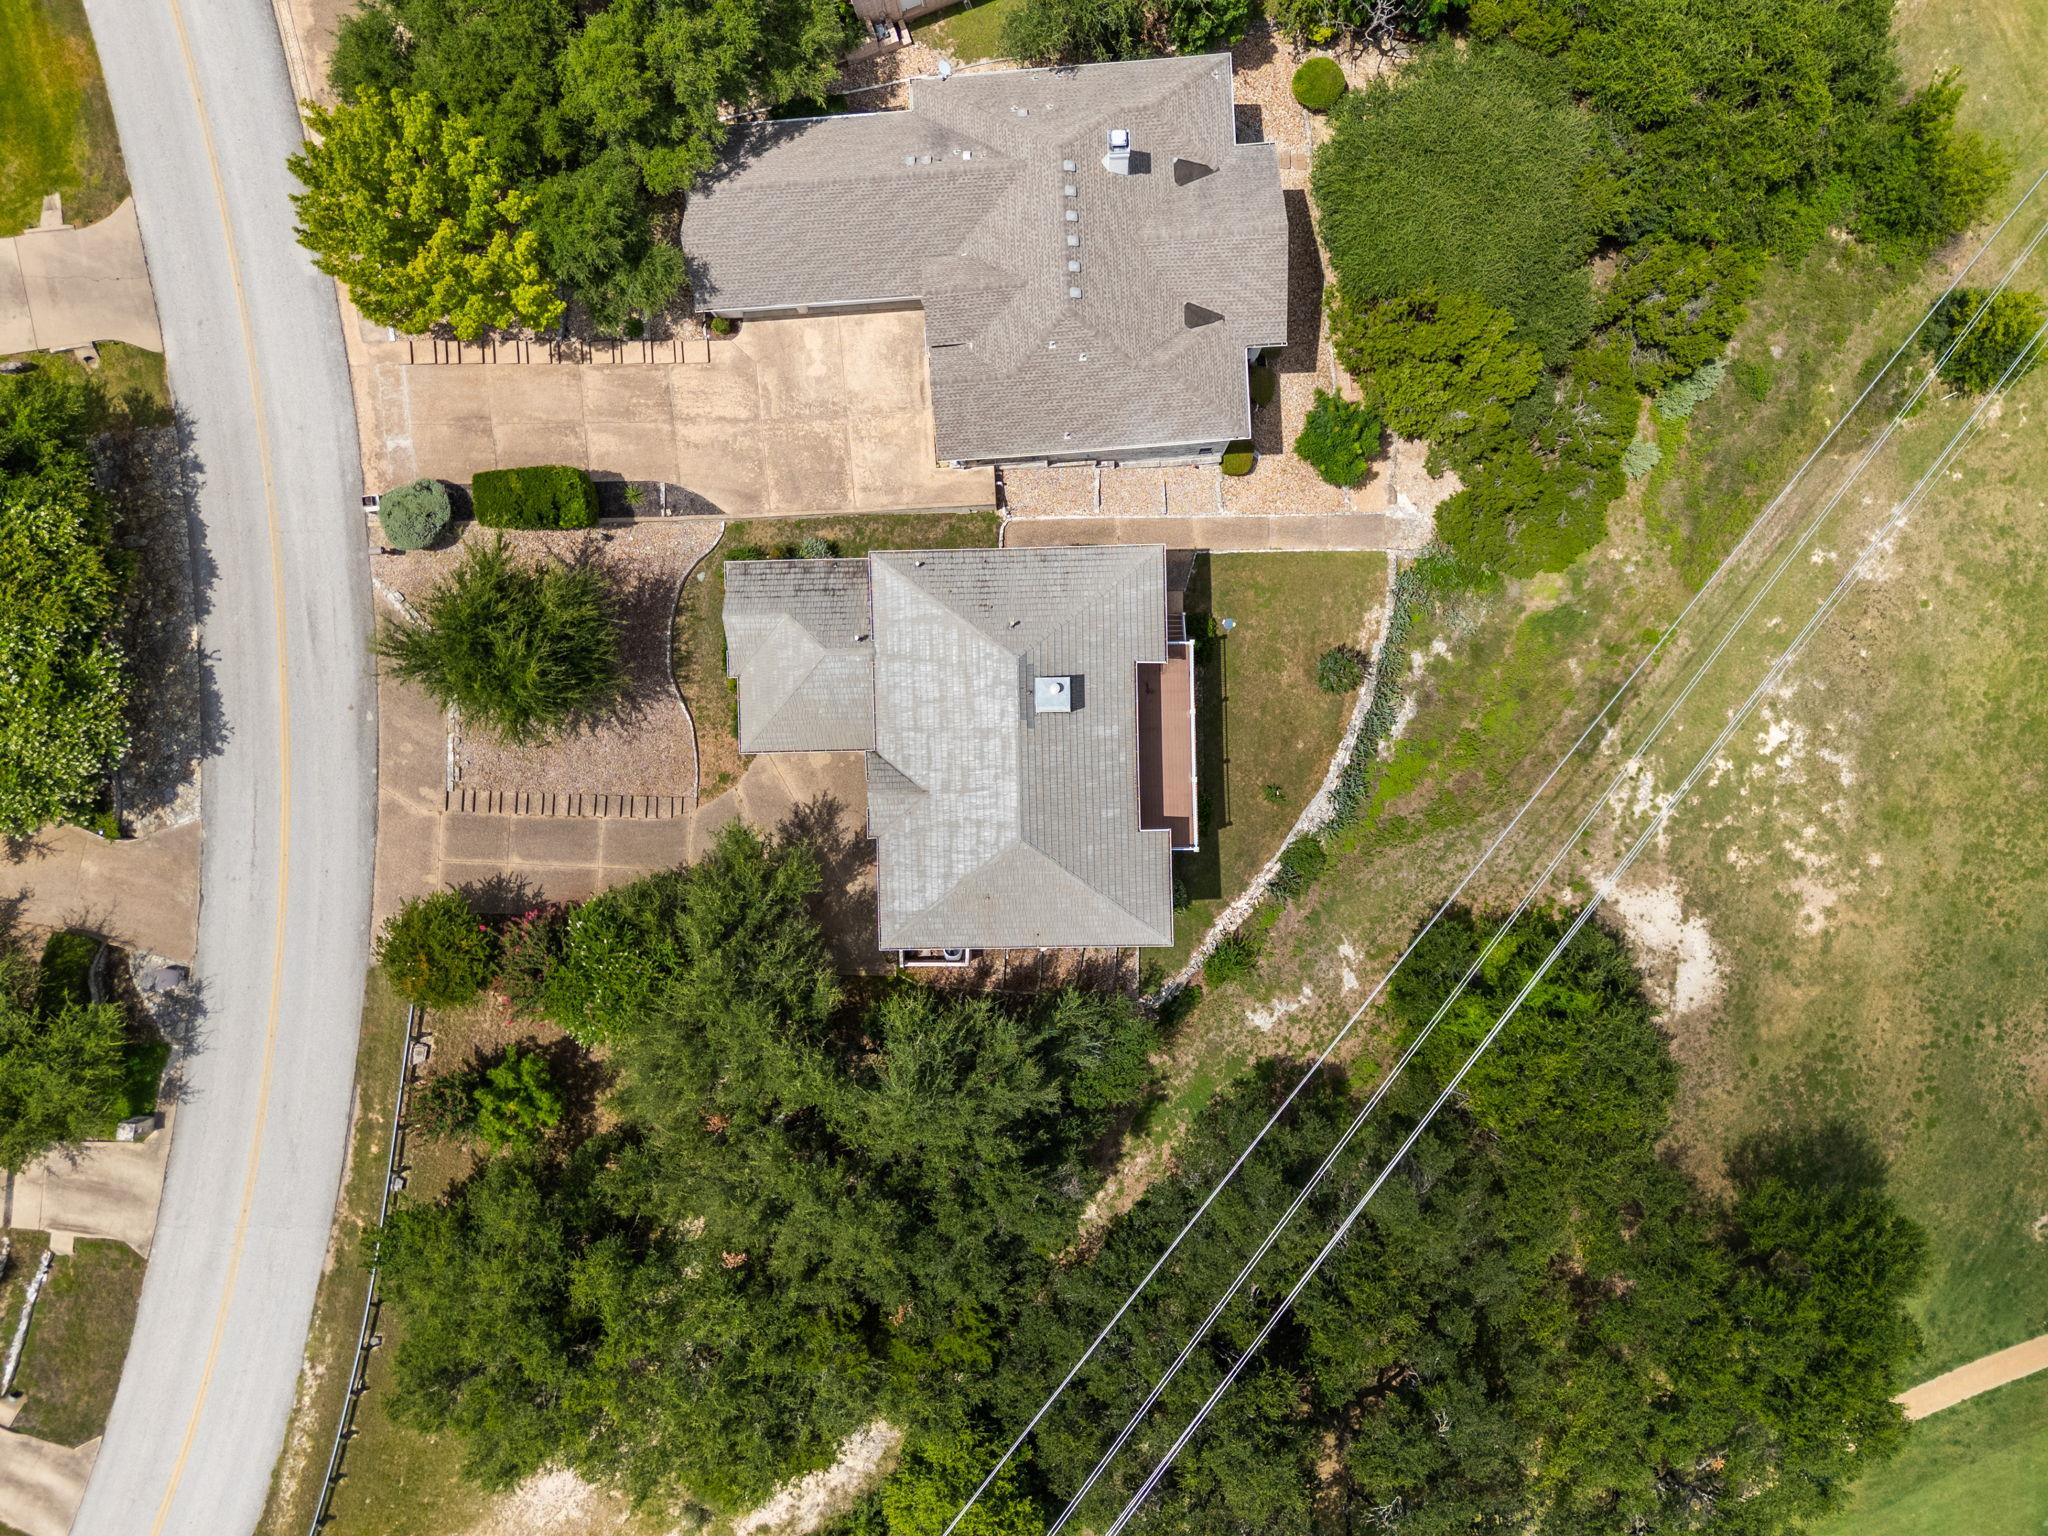
Aerial view of a gray-roofed house beside a road, surrounded by mature trees and open green grounds.
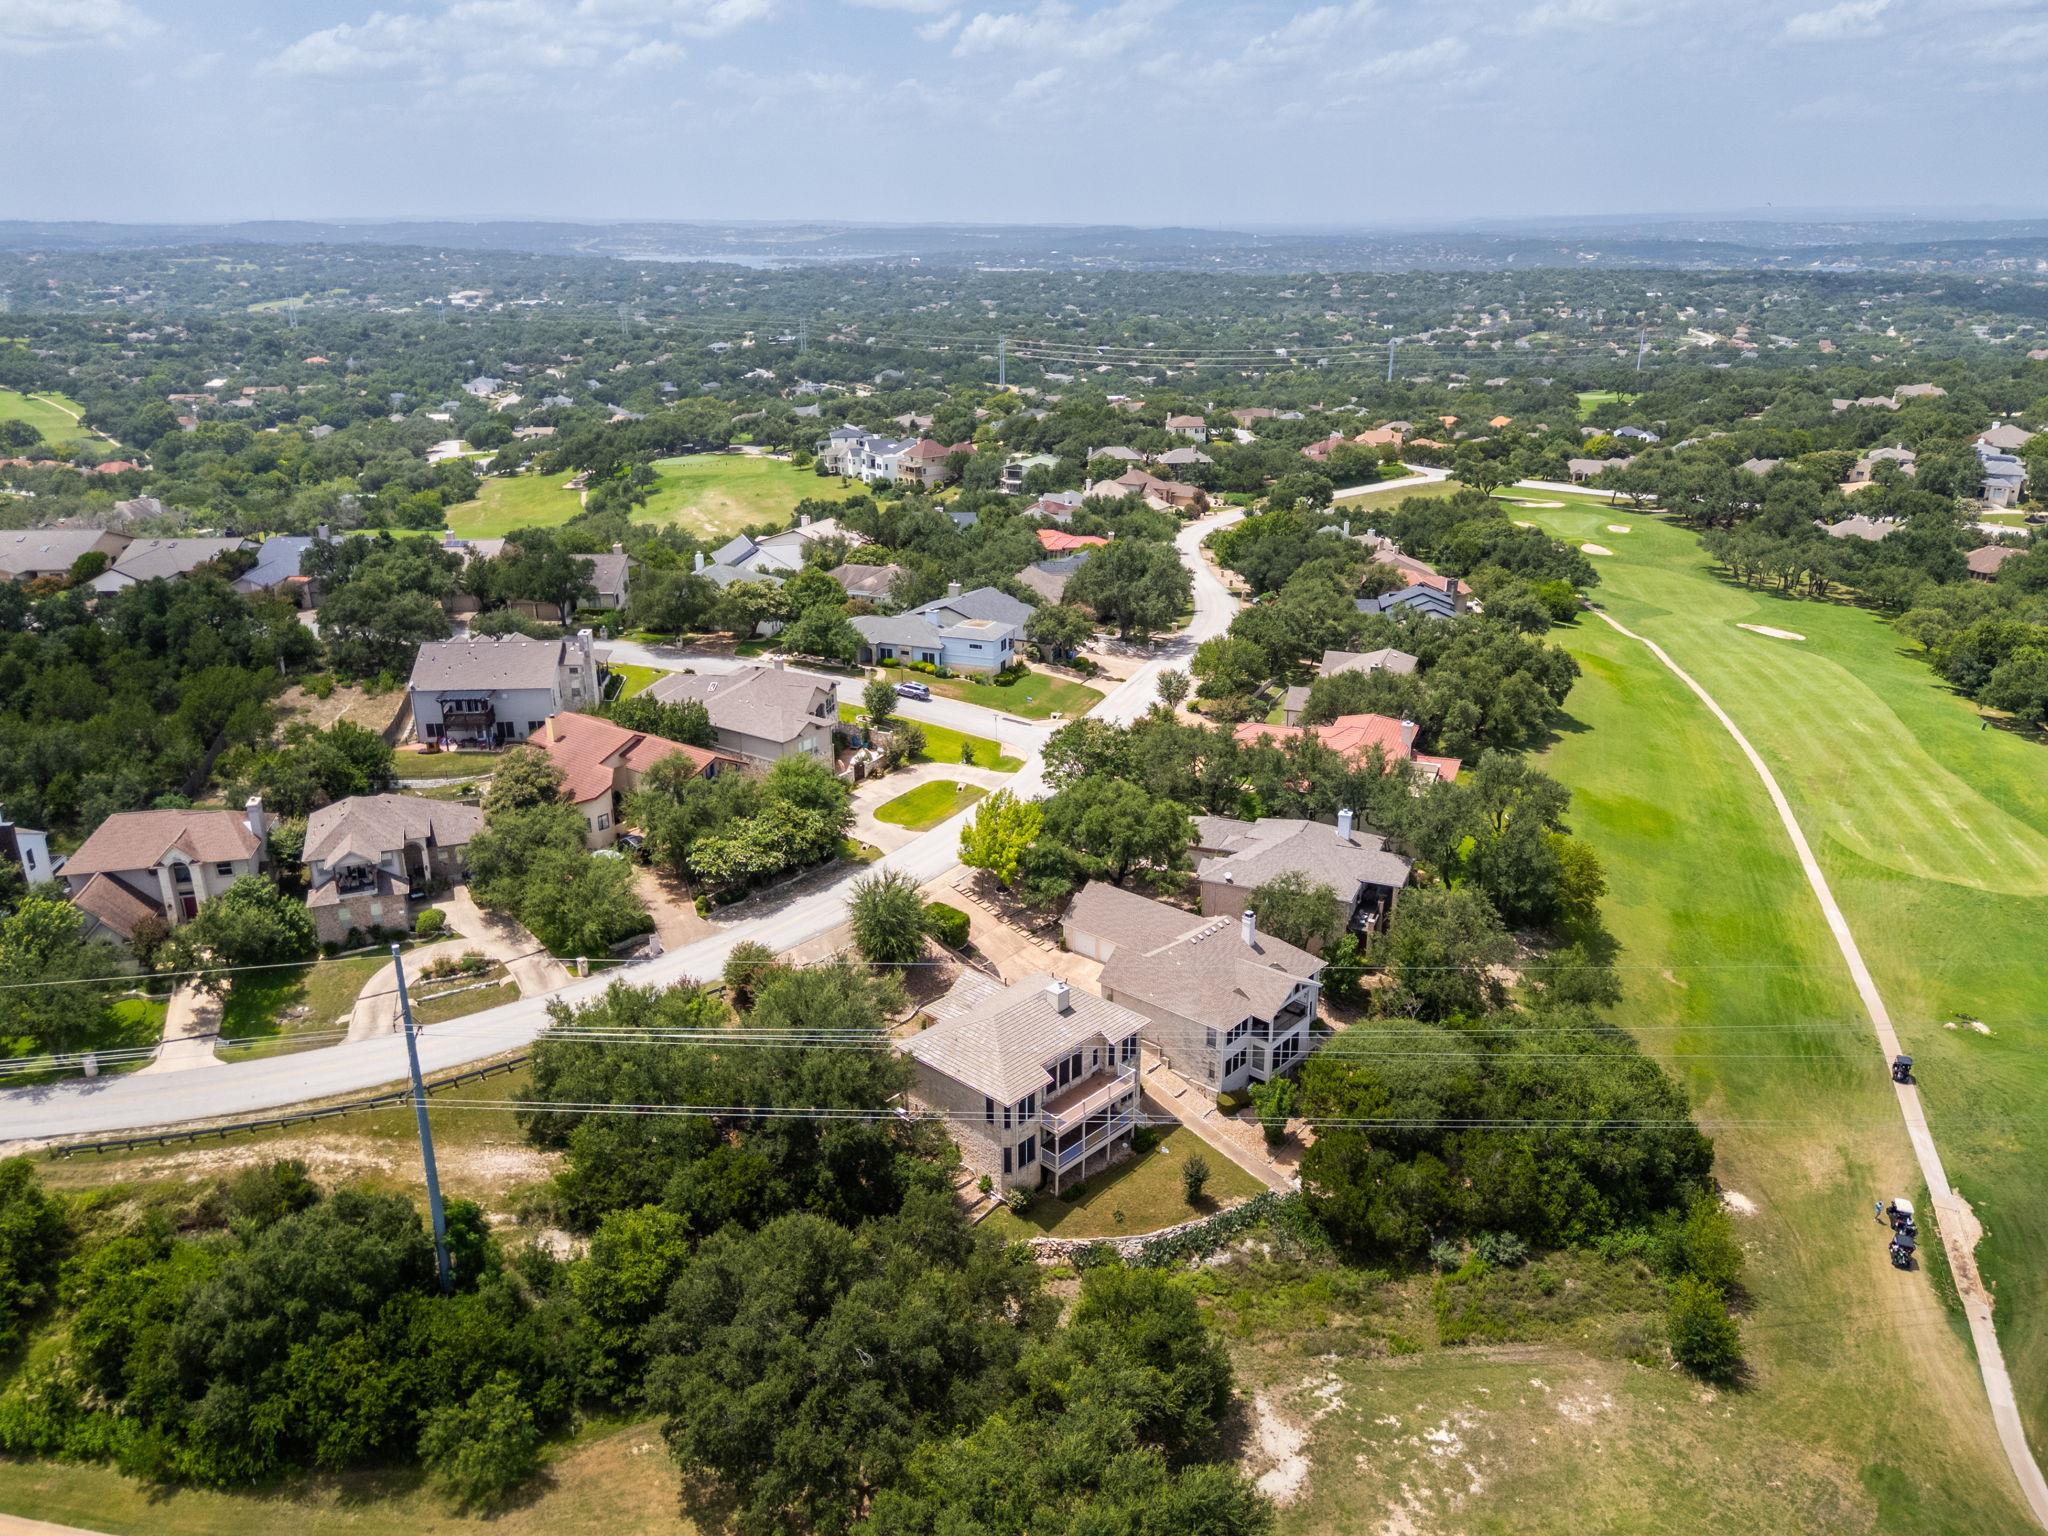
Aerial view of homes beside a golf course, with fairways, trees, and distant hills.
Aerial view of a lakeside marina with rows of covered boat slips along a wooded shoreline.
SEE ALL PHOTOS
Stone house with an arched entry and glowing windows, framed by trees at sunset.
Aerial view of a stone home overlooking a green golf course with wooded hills beyond.
Wood deck overlooking a tree-lined golf course and homes on a distant hill.
Two-story entry foyer with marble tile, a wood front door, arched window, and staircase railings.
Living room with a stone fireplace, arched windows, and views of a green hillside neighborhood.
Vacant living room with a stone fireplace, tiled floors, and large windows overlooking green hills.
Empty room with large windows overlooking a balcony and golf course.
Elevated deck beside a limestone exterior, with white railing and leafy views.
Golf course view from a balcony, with a winding path, trees, and homes on a distant hill.
Kitchen with light wood cabinets, white tile counters, and a gas cooktop beneath a built-in microwave.
Kitchen with a curved wood island, diamond-lattice wine rack, stone fireplace, and large windows.
Dining nook with a round marble table and tall windows overlooking wooded hills.
Empty tiled room with tall curved windows, a glass chandelier, and views of green trees.
Dining room with a long wooden table, upholstered chairs, tall shuttered windows, and a glass chandelier.
Empty dining room with tiled floors, plantation shutters, and a chandelier.
Furnished bedroom with a king-size bed, tall windows, and views of green hills.
Vacant room with light wood flooring, bay windows overlooking green hills, and a glass-paneled balcony door.
Bathroom with patterned wallpaper, mirrored walls, and a long double-sink vanity.
Bathroom with a soaking tub, frosted-glass shower, and colorful patterned wallpaper.
Empty walk-in closet with built-in shelving, hanging rods, and wood flooring.
Staged living room with large windows overlooking greenery and distant hills.
Vacant living room with wood flooring, a ceiling fan, and large windows overlooking the golf course.
Covered deck overlooking a golf course, with metal railings and a stone-clad home.
Golf course with a winding path, mature trees, and hillside homes beyond prickly pear cactus.
Staged bedroom with a gray bed, blue armchair, and large windows framed by pink curtains.
Empty room with wood flooring, pink curtains, and a large window overlooking trees.
Bathroom with a light wood vanity, glass shower enclosure, and blue-and-pink striped wallpaper.
Staged bedroom with a gray bed, wooden furniture, and large windows overlooking leafy hills.
Empty room with wood floors, a ceiling fan, and large windows overlooking green hills.
Bathroom with a light wood vanity, white sink, toilet, and frosted-glass shower.
Unfinished basement with exposed framing, insulated ceiling, and bare concrete floor.
Unfinished basement utility area with exposed insulation, HVAC equipment, and ductwork.
Rear of a two-story stone home with two balconies and a landscaped sloping yard.
Light stone house with two covered balconies above a sloping landscaped yard.
Stone home with raised decks overlooks a grassy yard and golf course.
Stone house exterior with garage door, landscaped walkway, and green lawn beyond.
Aerial view of homes bordering a golf course fairway.
Aerial view of a gray-roofed house beside a road, surrounded by mature trees and open green grounds.
Aerial view of homes beside a golf course, with fairways, trees, and distant hills.
Aerial view of a lakeside marina with rows of covered boat slips along a wooded shoreline.
Sold

214 Golf Crest LN

214 Golf Crest LN, Lakeway, TX 78734

214 Golf Crest Ln sits on a prime corner lot in Lakeway, backing directly to the 4th tee box of Yaupon Golf Course with sweeping Hill Country views and open green space along one side. Oversized windows line the back of the home, filling the interior with natural light while capturing golf course views from nearly every rear-facing room.

The split-level layout features a main living area with floor outlets that opens to a well-appointed kitchen with gas cooktop, electric oven, center island, breakfast bar, walk-in pantry, and casual dining area. Hardwood and tile flooring run throughout.

The spacious primary suite includes a sitting area, jetted tub, walk-in shower with rain glass, dual vanities, and an oversized walk-in closet. All bedrooms offer walk-in closets, with one of the downstairs bedrooms enhanced by bay windows.

Outdoor living is elevated with two composite terraces overlooking the course, an expansive uncovered upper deck and a covered lower terrace, both positioned to maximize the view. The lower level also includes a second living area with full closet, and direct access to a rare golf cart garage space.

Recent updates include both HVAC systems and water heaters replaced within the past two years. The home features propane heat from a buried tank, updated upstairs windows, abundant storage including three oversized attic spaces, and a full sprinkler system.

Ideally located just 9 minutes from Lake Travis Marina and only 25 minutes from downtown Austin, this home offers the perfect balance of Hill Country living and city convenience. Everyday essentials are within easy reach, with all Lake Travis ISD neighborhood schools, H-E-B, and Baylor Scott & White less than 5 minutes away. Upscale shopping, dining, and entertainment at the Hill Country Galleria are just a 15-minute drive.

If a golf course view is on your list, this property delivers unobstructed views of the Yaupon Golf Course and the surrounding Hill Country from both levels.

3
beds

4
baths

2,623 Sq.Ft. LIVING AREA

7,196.11 Sq.Ft. lot

Meryl Hawk

Meryl Hawk

Features & Amenities

Interior

  • total bedrooms3
  • Total bathrooms4
  • full bathrooms3
  • half bathroom1
  • Flooring Tile, Wood
  • Fireplace Gas, Living Room
  • APPLIANCES Dishwasher, Gas Range, Microwave, Gas Water Heater
  • other interior Features Breakfast Bar, Ceiling Fan(s), High Ceilings, Crown Molding, Eat-in Kitchen, Multiple Dining Areas, Multiple Living Areas, Open Floorplan, Pantry, Soaking Tub, Walk-In Closet(s)

Area & Lot

  • Status Sold
  • Living Area2,623 Sq.Ft.
  • Lot Area7,196.11 Sq.Ft.
  • MLS® ID6153697
  • TypeResidential
  • YEAR BUILT1994
  • NeighborhoodLake Travis
  • Water FrontageNone
  • View DescriptionGolf Course, Hill Country
  • Elementary SchoolLakeway
  • Middle SchoolHudson Bend
  • High SchoolLake Travis
  • School DistrictLake Travis ISD

Exterior

  • STORIES2
  • Garage Space2.0
  • water SourceMunicipal Utility District (MUD)
  • utilitiesElectricity Connected, Internet-Cable, Propane, Water Connected
  • PoolNone
  • roofShingle
  • lot featuresBacks To Golf Course, Sprinkler - Automatic, Sprinkler - Back Yard, Sprinklers In Front, Views
  • parkingGarage, Garage Door Opener
  • HEAT TYPECentral, Propane
  • AIR CONDITIONINGCeiling Fan(s), Central Air
  • sewerPublic Sewer
  • SubstructureSlab
  • Disability FeaturesNone
  • other exterior FeaturesBalcony, Private Yard

Financial

  • Price Upon Request
View Virtual Tour

Lake Travis

Explore

get your home value

Home valuation

Work With Meryl

Meryl provides a Contemporary Approach and Fresh Perspective to Real Estate: Trained in the latest real estate techniques, tactics and technology; resourceful; solution-oriented; adaptive; quick and responsive - All while keeping the traditional aspects of real estate alive.

MEET WITH MERYL

Learn More

Mastering Home Deals

Get Your Blueprint for Securing the Ultimate Home Deal

Get Your Blueprint for Securing the Ultimate Home Deal

Unlock the Secrets to Selling Your Home Faster and For More Profit

Unlock the Secrets to Selling Your Home Faster and For More Profit