
13805 Skyline DR
13805 Skyline DR
13805 Skyline DR
13805 Skyline DR
13805 Skyline DR
13805 Skyline DR
13805 Skyline DR
13805 Skyline DR
13805 Skyline DR
13805 Skyline DR
13805 Skyline DR
13805 Skyline DR
13805 Skyline DR
13805 Skyline DR
13805 Skyline DR
13805 Skyline DR
13805 Skyline DR
13805 Skyline DR
13805 Skyline DR
13805 Skyline DR
13805 Skyline DR
13805 Skyline DR
13805 Skyline DR
13805 Skyline DR
13805 Skyline DR
13805 Skyline DR
13805 Skyline DR
13805 Skyline DR
13805 Skyline DR
13805 Skyline DR
13805 Skyline DR
13805 Skyline DR
13805 Skyline DR
13805 Skyline DR
13805 Skyline DR
13805 Skyline DR
13805 Skyline DR
13805 Skyline DR
13805 Skyline DR
SEE ALL PHOTOS
13805 Skyline DR
13805 Skyline DR
13805 Skyline DR
13805 Skyline DR
13805 Skyline DR
13805 Skyline DR
13805 Skyline DR
13805 Skyline DR
13805 Skyline DR
13805 Skyline DR
13805 Skyline DR
13805 Skyline DR
13805 Skyline DR
13805 Skyline DR
13805 Skyline DR
13805 Skyline DR
13805 Skyline DR
13805 Skyline DR
13805 Skyline DR
13805 Skyline DR
13805 Skyline DR
13805 Skyline DR
13805 Skyline DR
13805 Skyline DR
13805 Skyline DR
13805 Skyline DR
13805 Skyline DR
13805 Skyline DR
13805 Skyline DR
13805 Skyline DR
13805 Skyline DR
13805 Skyline DR
13805 Skyline DR
13805 Skyline DR
13805 Skyline DR
13805 Skyline DR
13805 Skyline DR
13805 Skyline DR
13805 Skyline DR
Courtesy of Coldwell Banker Realty, Meryl Hawk Listing Contact: (512) 328-8200 
Active Under Contract

13805 Skyline DR

13805 Skyline DR, Austin, TX 78732

$1,350,000
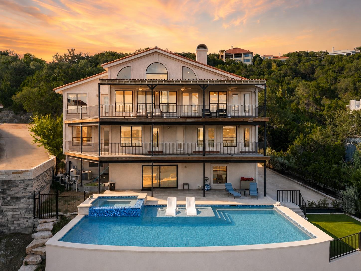
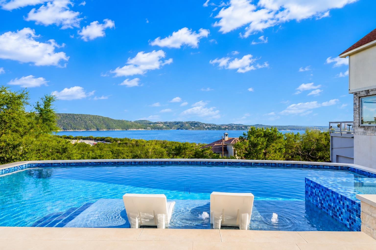
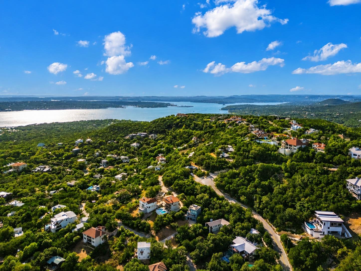
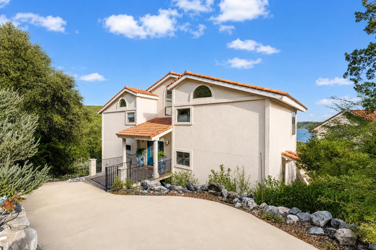
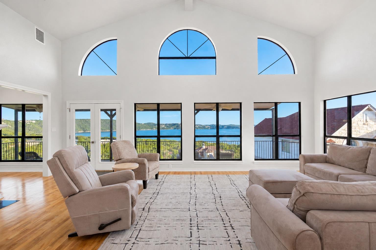
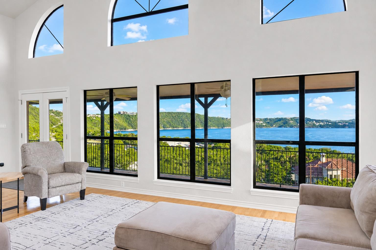
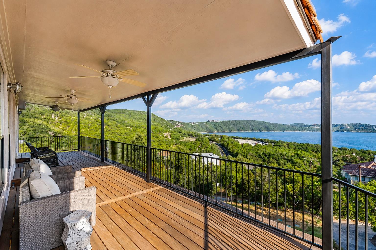
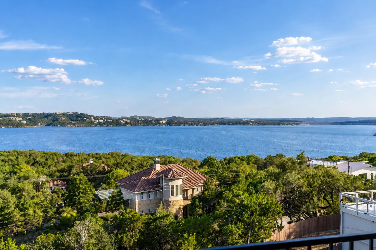
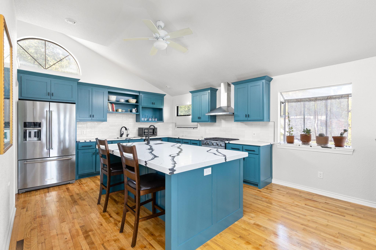
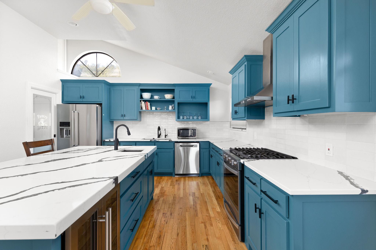
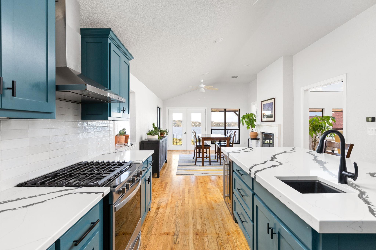
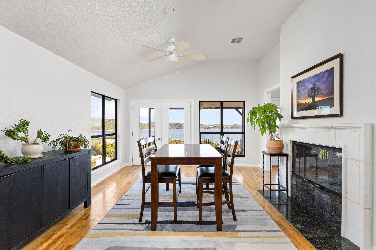
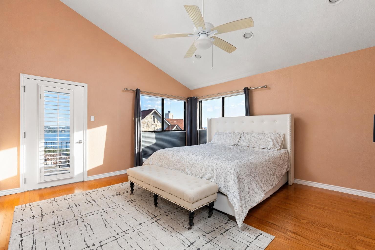
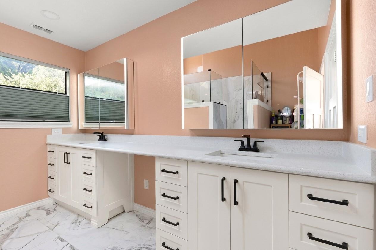
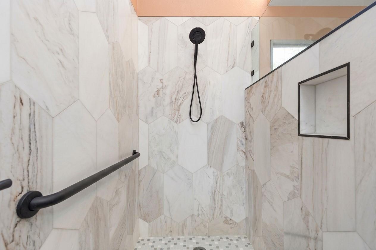
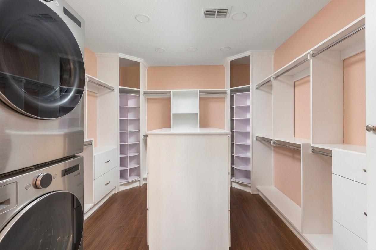
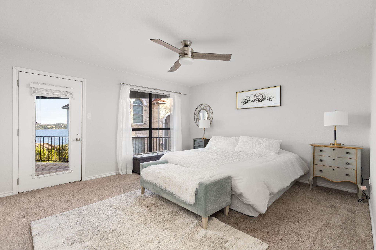
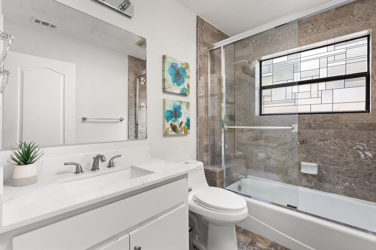
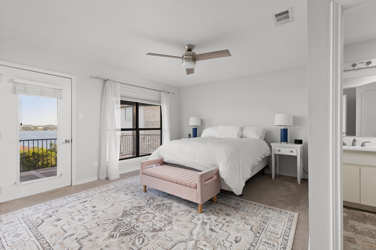
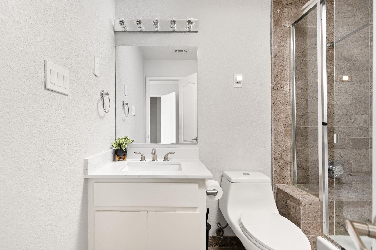
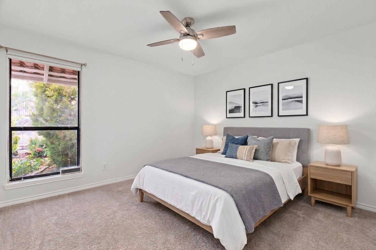
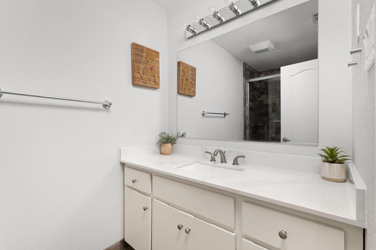
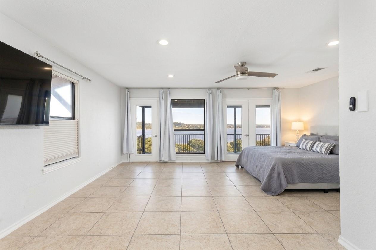
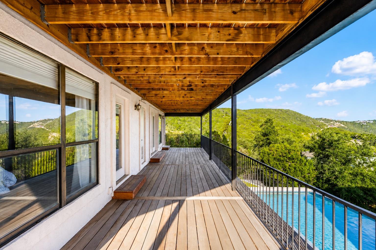
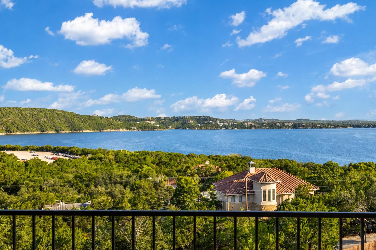
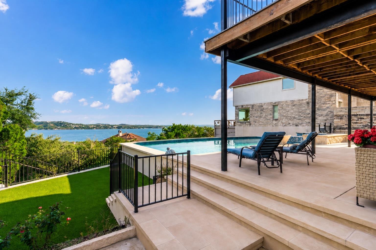
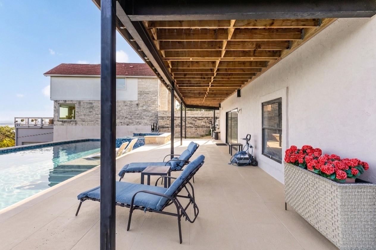
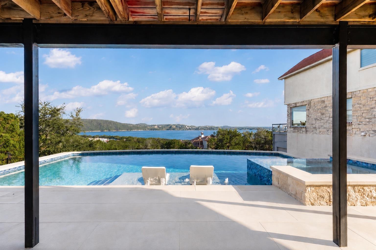
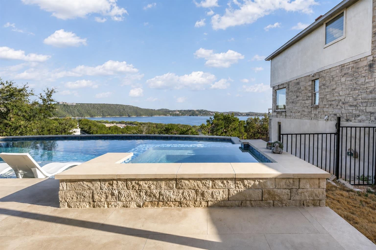
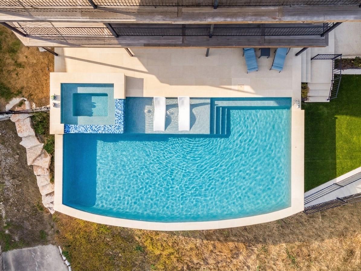
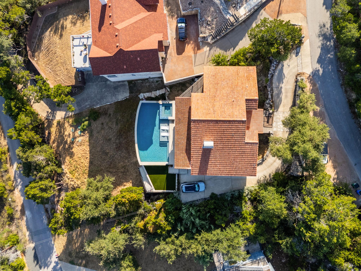
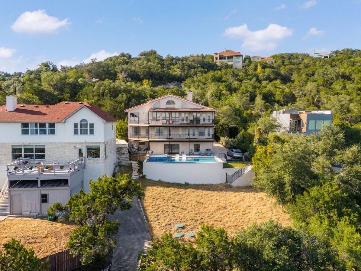
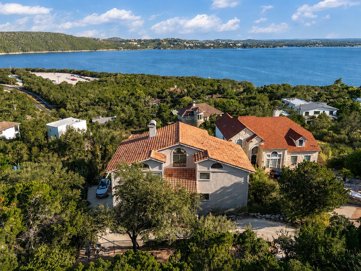
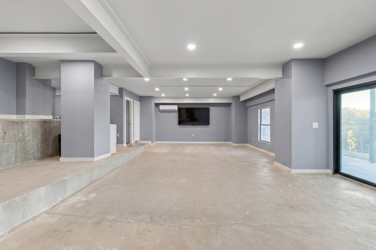
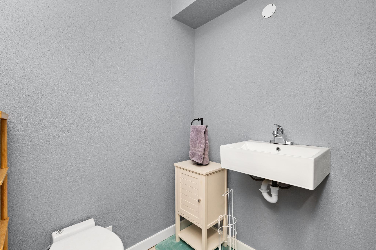
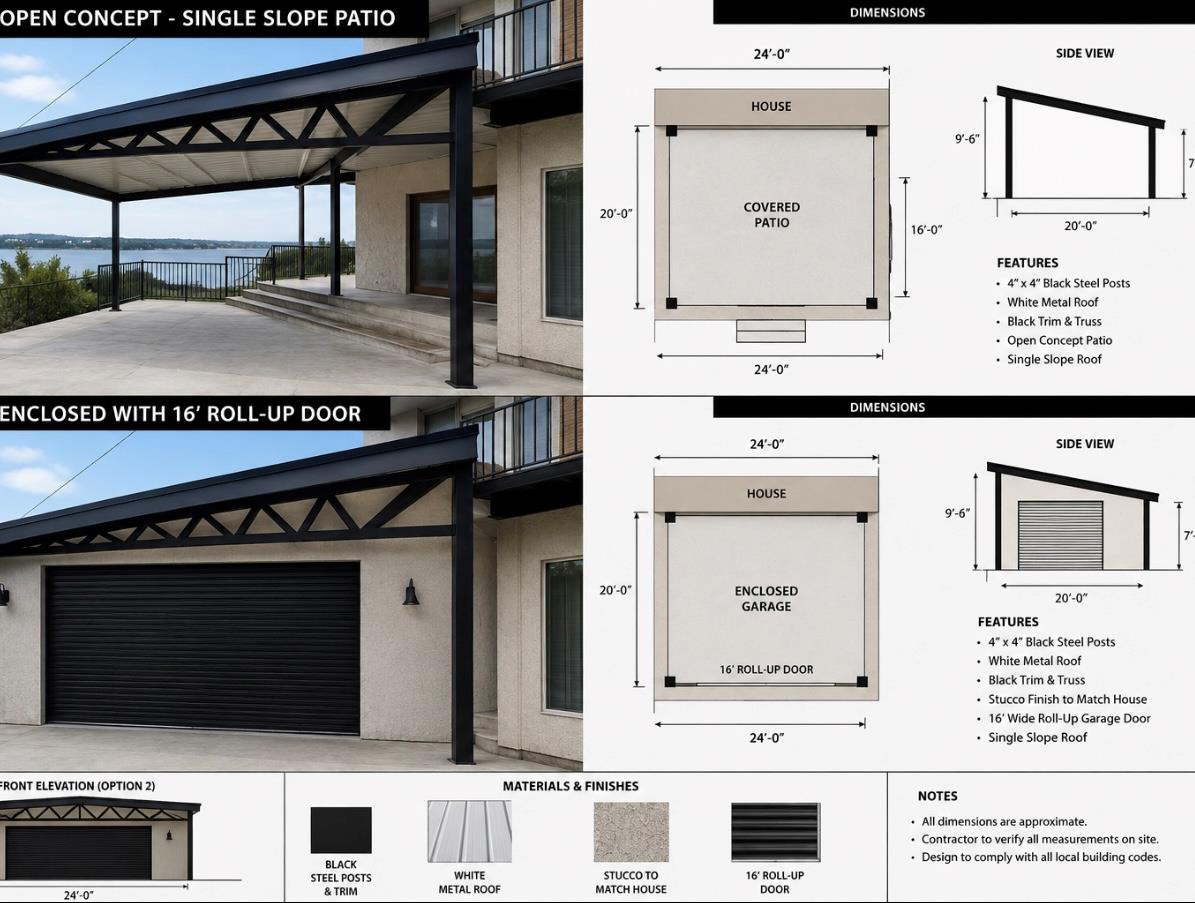
Welcome to 13805 Skyline Drive, an exceptional Lake Travis retreat where floor-to-ceiling windows frame sweeping deep-water lake views and the dramatic beauty of the Hill Country. This private estate captures Austin's legendary sunsets from the living spaces, gourmet kitchen, dining area, decks, sparkling pool and numerous bedrooms. The grand living room makes a striking impression with soaring vaulted ceilings, panoramic windows, and a dramatic see-through fireplace connecting the kitchen. Designed for elevated entertaining, the renovated gourmet kitchen features an expansive central island, quartz countertops, wet bar, gas range with vent hood, and captivating lake views. The upper-level updated primary suite is a serene escape with a marble-tile bath, custom walk-in closet, built-ins and laundry. The residence offers five bedrooms, two ensuites and multiple living areas, with many secondary bedrooms opening to private, lake-facing decks. A lower recreation level provides flexible finished living space, a pool bath, and direct access to covered decking, an oversized pool and spa, and propane hot tub, all oriented toward the water and Hill Country beyond. Residents enjoy exclusive deeded neighborhood boat-launch access to Lake Travis. Notable 2022-2025 updates include the renovated kitchen and primary suite, pool and spa completed in 2025, recently installed septic system, and HVAC replacements in 2024 and 2025. Additional features include a clay-tile roof, foam insulation, recent Ipe Brazilian hardwood decking, water softener and a kitchen water purifier, plus a finished garage conversion (not counted in square footage) with pool access, bringing the total living area to 4,270 sq. ft. The backyard features turf and grass surrounding the pool, while the generous driveway offers room for a future garage or carport. Near Hippie Hollow, Bob Wentz and Tom Hughes Parks, Four Points shopping, The Oasis, and F45. Voluntary HOA. Short-term rentals permitted.

5
beds

5
baths

3,205 Sq.Ft. LIVING AREA

0.29 Acres lot

Meryl Hawk

Meryl Hawk

Features & Amenities

Interior

  • total bedrooms5
  • Total bathrooms5
  • full bathrooms4
  • half bathroom1
  • Flooring Carpet, Tile, Wood
  • Fireplace Dining Room, Double Sided, Living Room
  • APPLIANCES Dishwasher, Gas Range, Ice Maker, Microwave, Gas Oven, RNGHD, Refrigerator, Stainless Steel Appliance(s), Gas Water Heater, Tankless Water Heater, Water Purifier, Water Softener, Wine Refrigerator
  • other interior Features 2 Primary Suites, Bar, Breakfast Bar, Ceiling Fan(s), High Ceilings, Vaulted Ceiling(s), Quartz Counters, Double Vanity, Eat-in Kitchen, High Speed Internet, Kitchen Island, Multiple Living Areas, Open Floorplan, Pantry, Recessed Lighting, Soaking Tub, Storage, Walk-In Closet(s)

Area & Lot

  • Status Active Under Contract
  • Living Area3,205 Sq.Ft.
  • Lot Area0.29 Acres
  • MLS® ID7212443
  • TypeResidential
  • YEAR BUILT1986
  • NeighborhoodLake Travis
  • Water FrontageNone
  • View DescriptionHill Country, Lake, Panoramic, Water
  • Elementary SchoolGrandview Hills
  • Middle SchoolFour Points
  • High SchoolVandegrift
  • School DistrictLeander ISD

Exterior

  • STORIES3
  • water SourcePublic
  • utilitiesElectricity Connected, Propane, Underground Utilities, Water Connected
  • PoolGunite, In Ground, Pool/Spa Combo
  • roofSpanish Tile
  • lot featuresBack Yard, Sloped Down, Trees-Medium (20 Ft - 40 Ft)
  • parkingDetached, Driveway
  • HEAT TYPECentral
  • AIR CONDITIONINGCeiling Fan(s), Central Air
  • sewerSeptic Tank
  • SubstructureSlab
  • Disability FeaturesNone
  • other exterior FeaturesBalcony, Exterior Steps, Lighting, Private Yard

Financial

  • Sales Price$1,350,000
  • Real Estate Tax $20,834/yr
image

Schedule a Showing

I would love to show you this beautiful property. Please select your preferred date and time below. I will be in touch shortly to confirm your appointment.

Schedule a Showing

I would love to show you this beautiful property. Please select your preferred date and time below. I will be in touch shortly to confirm your appointment.

Thank you for your interest in 13805 Skyline DR, Austin, TX 78732. We are reviewing your request and will be in touch shortly!

Mortgage Calculator

Estimate your monthly mortgage payment, including the principal and interest, property taxes, and HOA. Adjust the values to generate a more accurate rate.

All estimates are provided for informational purposes only. Actual amounts may vary.
$0,000 Your Payment 20 15 65
$0,000 Your Payment

Lake Travis

Explore

get your home value

Home valuation

Work With Meryl

Meryl provides a Contemporary Approach and Fresh Perspective to Real Estate: Trained in the latest real estate techniques, tactics and technology; resourceful; solution-oriented; adaptive; quick and responsive - All while keeping the traditional aspects of real estate alive.

MEET WITH MERYL

Learn More

Mastering Home Deals

Get Your Blueprint for Securing the Ultimate Home Deal

Get Your Blueprint for Securing the Ultimate Home Deal

Unlock the Secrets to Selling Your Home Faster and For More Profit

Unlock the Secrets to Selling Your Home Faster and For More Profit