115 Desert Willow WAY
SEE ALL PHOTOS
115 Desert Willow WAY
Courtesy of Coldwell Banker Realty, Meryl Hawk Listing Contact: (512) 937-7056 
For Sale

115 Desert Willow WAY

115 Desert Willow WAY, Austin, TX 78737

$869,500
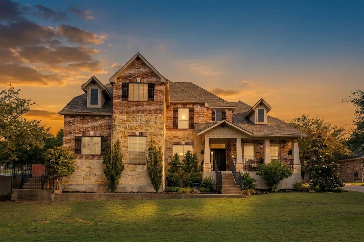
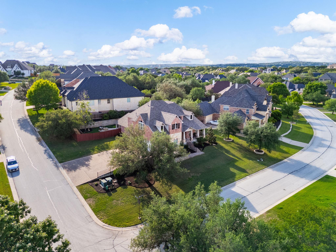
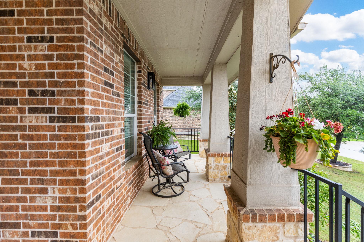
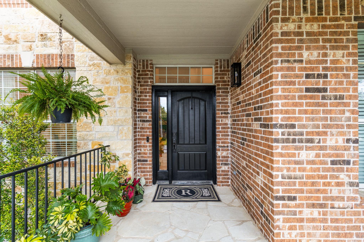
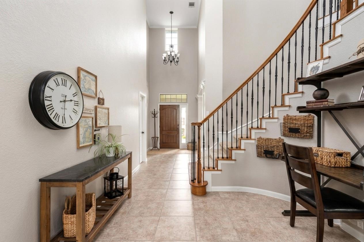
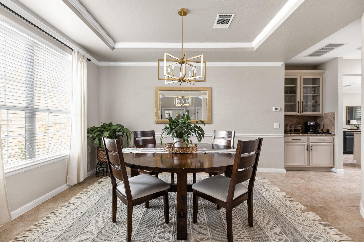
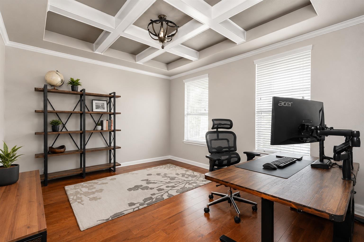
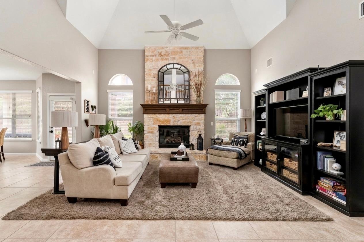
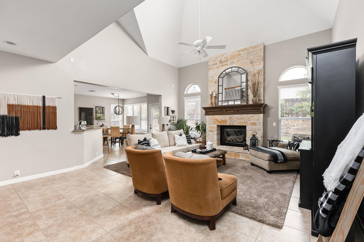
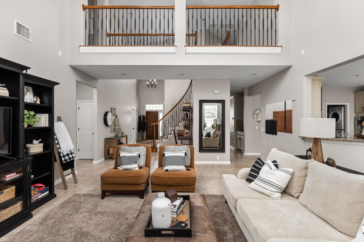
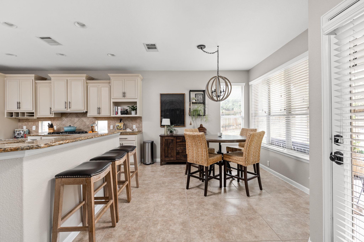
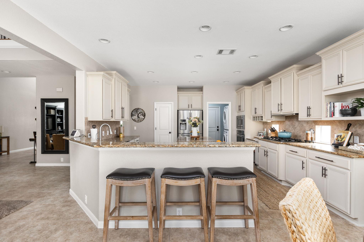
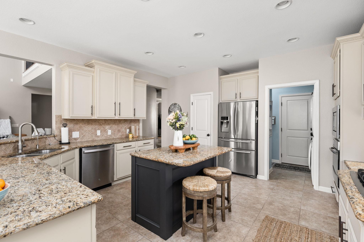
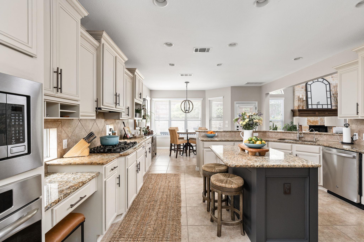
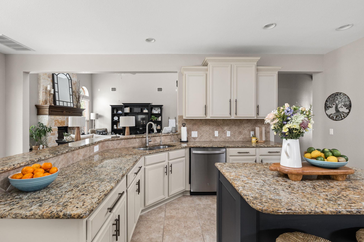
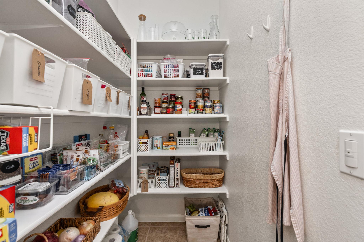
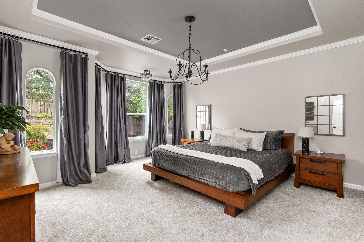
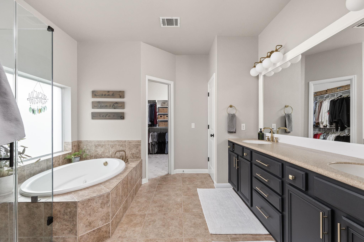
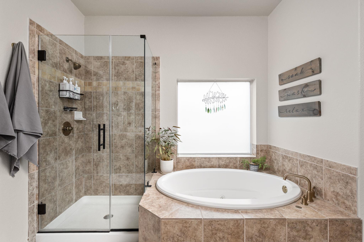
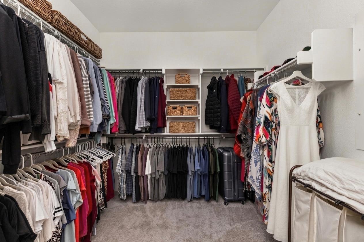
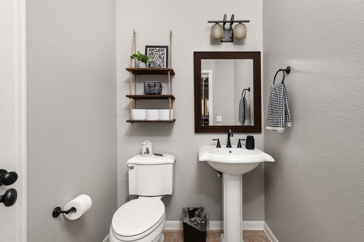
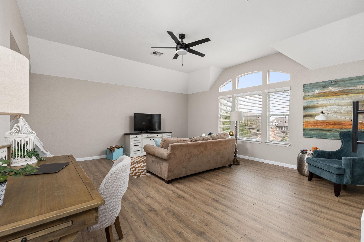
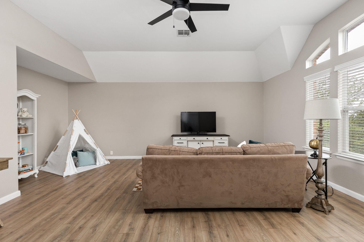
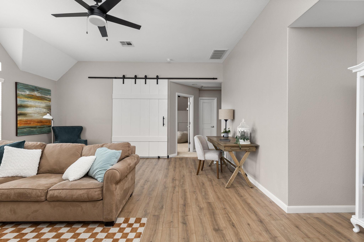
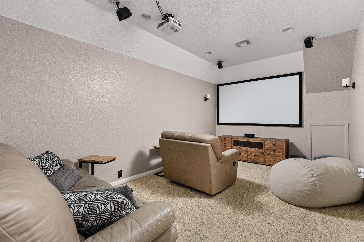
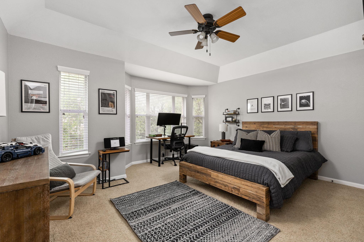
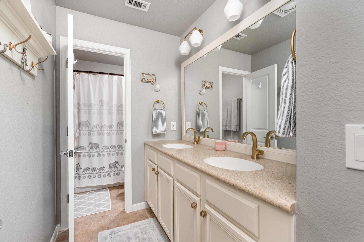
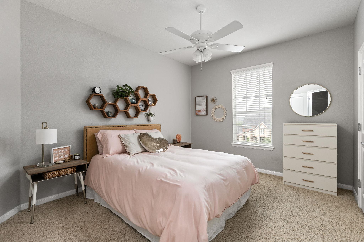
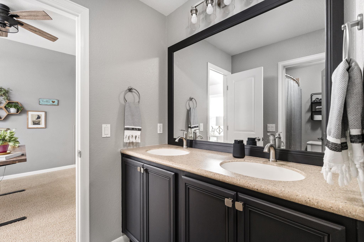
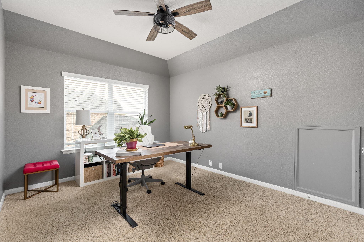
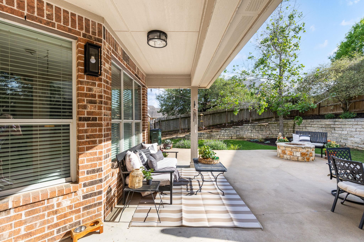
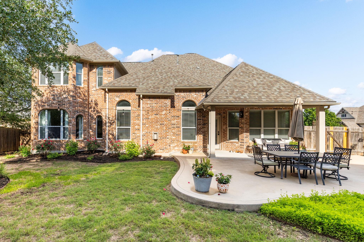
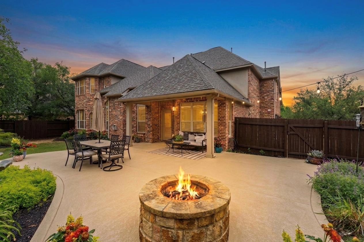
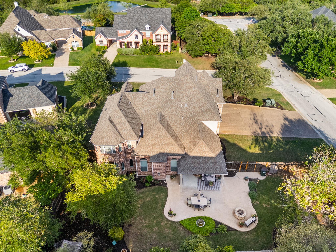
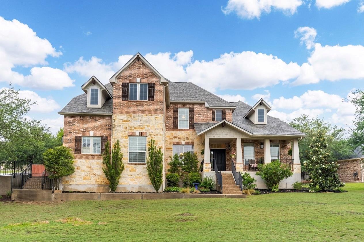
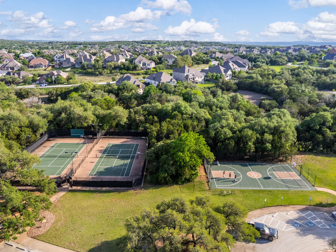
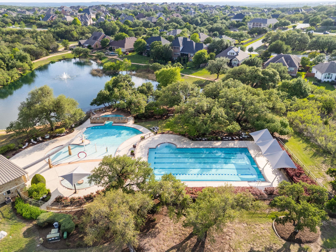
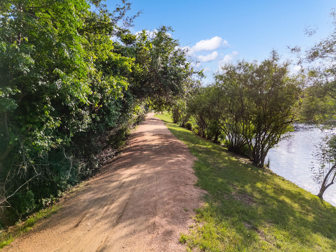
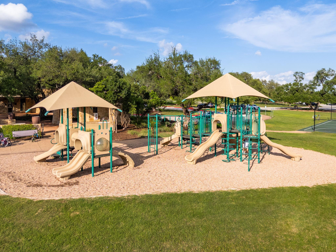
Positioned on a private corner lot in the coveted Highpointe neighborhood, 115 Desert Willow Way offers 3,857 square feet of thoughtfully designed living space, featuring four bedrooms, three and a half baths, a private office and a dedicated media room. Plus, a sizable, east-facing Craftsman-style front porch with stone floors and striking pillars creates an inviting first impression. Inside, a soaring two-story ceiling accentuates the living area, anchored by a floor-to-ceiling stone fireplace that flows seamlessly into the kitchen, complete with granite countertops, a 5-burner gas range, center island, walk-in pantry, and abundant cabinetry. A formal dining room with a tray ceiling and dry bar adds the perfect space for entertaining. The main-level primary suite offers a private retreat with a sitting area, jetted tub, glass-enclosed shower, and a spacious walk-in closet. Upstairs, you'll find a substantial second living area, generously sized secondary bedrooms, and a true media room, rounding out a home that offers flexibility and scale. Consistently maintained and thoughtfully updated, this home offers peace of mind with a roof replaced just two years ago, an AC unit updated in recent years, a water heater and most light fixtures replaced in 2026, and fresh carpet in the primary suite, adding a move-in-ready feel. Additional highlights include a whole-house fan, reverse osmosis system at the kitchen sink, pre-wired security, and automatic sprinklers. A three-car garage and extended three-wide driveway provide parking for up to nine vehicles, while the landscaped backyard, complete with an expansive covered porch and fire pit, creates the perfect setting for relaxing or gathering. Highpointe delivers resort-style amenities and five miles of trails through oak-lined greenbelts. Zoned to the acclaimed Dripping Springs ISD, with all neighborhood schools within minutes. Belterra Village is around the corner and downtown Austin and the airport are only 25-minutes.

4
beds

4
baths

3,858 Sq.Ft. LIVING AREA

0.35 Acres lot

Meryl Hawk

Meryl Hawk

Features & Amenities

Interior

  • total bedrooms4
  • Total bathrooms4
  • full bathrooms3
  • half bathroom1
  • Flooring Carpet, Tile, Vinyl
  • Fireplace Family Room
  • APPLIANCES Built-In Oven(s), Convection Oven, Dishwasher, Disposal, Dryer, Gas Range, Microwave, Washer/Dryer Stacked
  • other interior Features Breakfast Bar, Ceiling Fan(s), Coffered Ceiling(s), High Ceilings, Vaulted Ceiling(s), Granite Counters, Double Vanity, Dry Bar, Eat-in Kitchen, Entrance Foyer, French Doors, High Speed Internet, Kitchen Island, Multiple Dining Areas, Multiple Living Areas, Open Floorplan, Pantry, Primary Bedroom on Main, Soaking Tub, Stackable W/D Connections, Storage, Study/Home Office, Walk-In Closet(s), Wired for Sound

Area & Lot

  • Status For Sale
  • Living Area3,858 Sq.Ft.
  • Lot Area0.35 Acres
  • MLS® ID1891658
  • TypeResidential
  • YEAR BUILT2008
  • Water FrontageNone
  • View DescriptionNone
  • Elementary SchoolDripping Springs
  • Middle SchoolDripping Springs Middle
  • High SchoolDripping Springs
  • School DistrictDripping Springs ISD

Exterior

  • STORIES2
  • Garage Space3.0
  • water SourceMunicipal Utility District (MUD)
  • utilitiesElectricity Connected, Natural Gas Connected, Sewer Connected, Underground Utilities, Water Connected
  • PoolNone
  • roofComposition
  • lot featuresCorner Lot, Sprinkler - Automatic, Sprinkler - Back Yard, Sprinklers In Front, Trees-Medium (20 Ft - 40 Ft)
  • parkingAttached, Garage, Garage Door Opener, Garage Faces Side
  • HEAT TYPECentral, Natural Gas
  • AIR CONDITIONINGCeiling Fan(s), Central Air
  • sewerMunicipal Utility District (MUD)
  • SubstructureSlab
  • Disability FeaturesNone
  • other exterior FeaturesNone

Financial

  • Sales Price$869,500
  • Real Estate Tax $13,904/yr
  • HOA $375/3 mos
image

Schedule a Showing

I would love to show you this beautiful property. Please select your preferred date and time below. I will be in touch shortly to confirm your appointment.

Schedule a Showing

I would love to show you this beautiful property. Please select your preferred date and time below. I will be in touch shortly to confirm your appointment.

Thank you for your interest in 115 Desert Willow WAY, Austin, TX 78737. We are reviewing your request and will be in touch shortly!

Mortgage Calculator

Estimate your monthly mortgage payment, including the principal and interest, property taxes, and HOA. Adjust the values to generate a more accurate rate.

All estimates are provided for informational purposes only. Actual amounts may vary.
$0,000 Your Payment 20 15 65
$0,000 Your Payment

DISCOVER YOUR DREAM HOME

Browse Homes

Work With Meryl

Meryl provides a Contemporary Approach and Fresh Perspective to Real Estate: Trained in the latest real estate techniques, tactics and technology; resourceful; solution-oriented; adaptive; quick and responsive - All while keeping the traditional aspects of real estate alive.

MEET WITH MERYL

Learn More

Mastering Home Deals

Get Your Blueprint for Securing the Ultimate Home Deal

Get Your Blueprint for Securing the Ultimate Home Deal

Unlock the Secrets to Selling Your Home Faster and For More Profit

Unlock the Secrets to Selling Your Home Faster and For More Profit