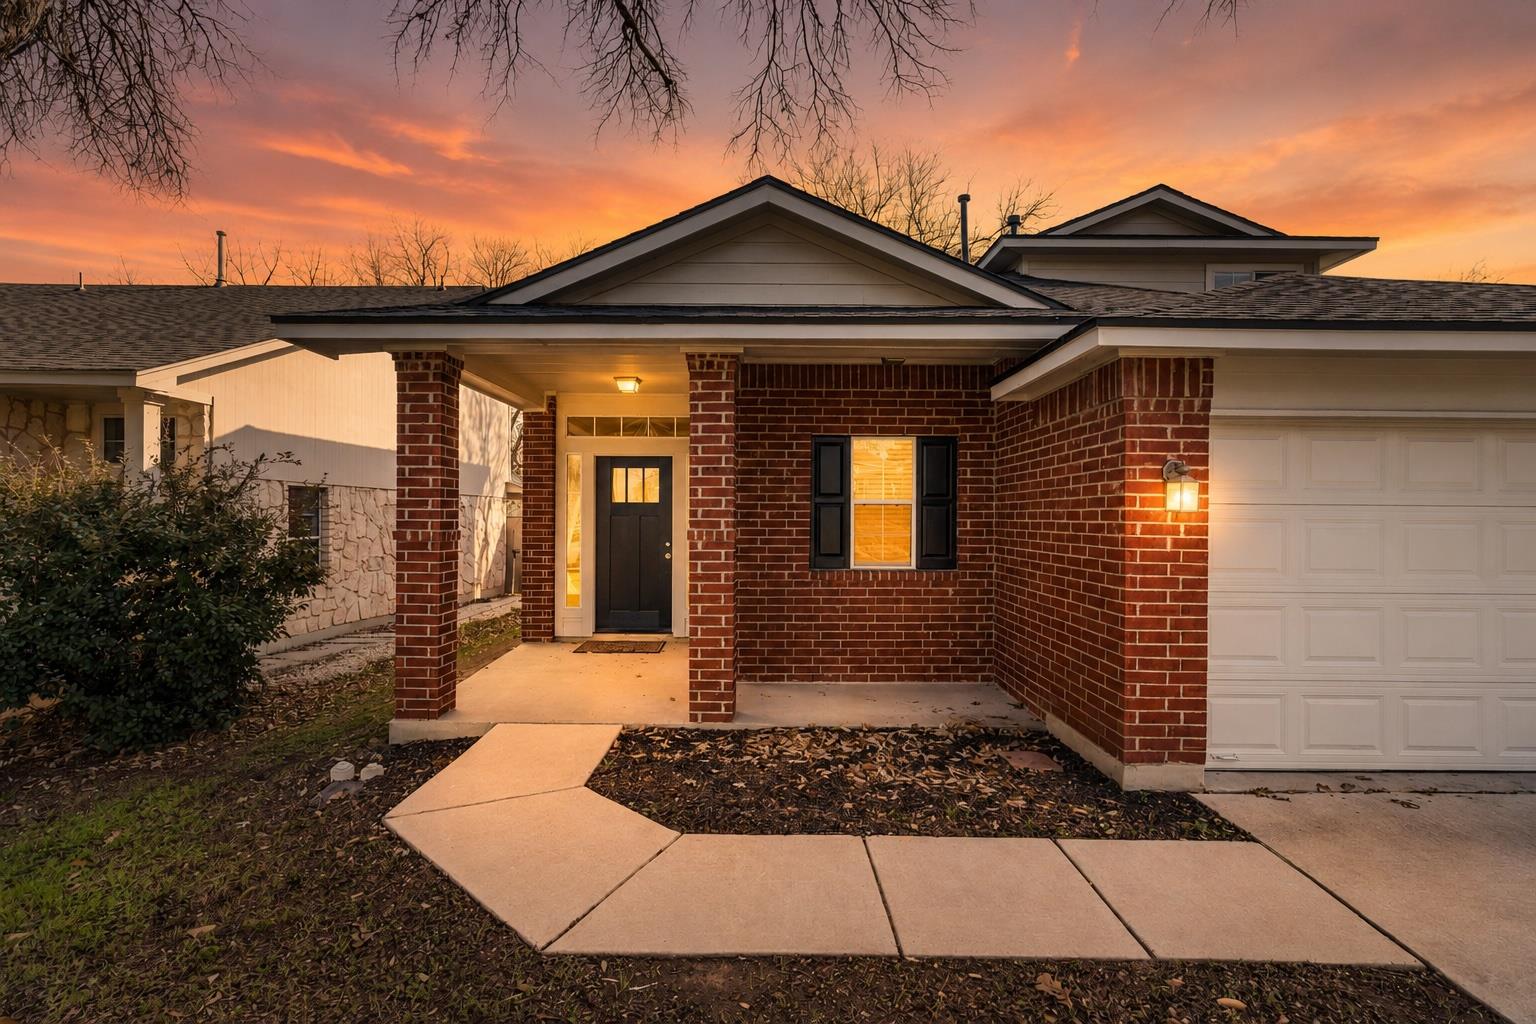
Red brick house with a covered entry, attached garage, and curved walkway at dusk.
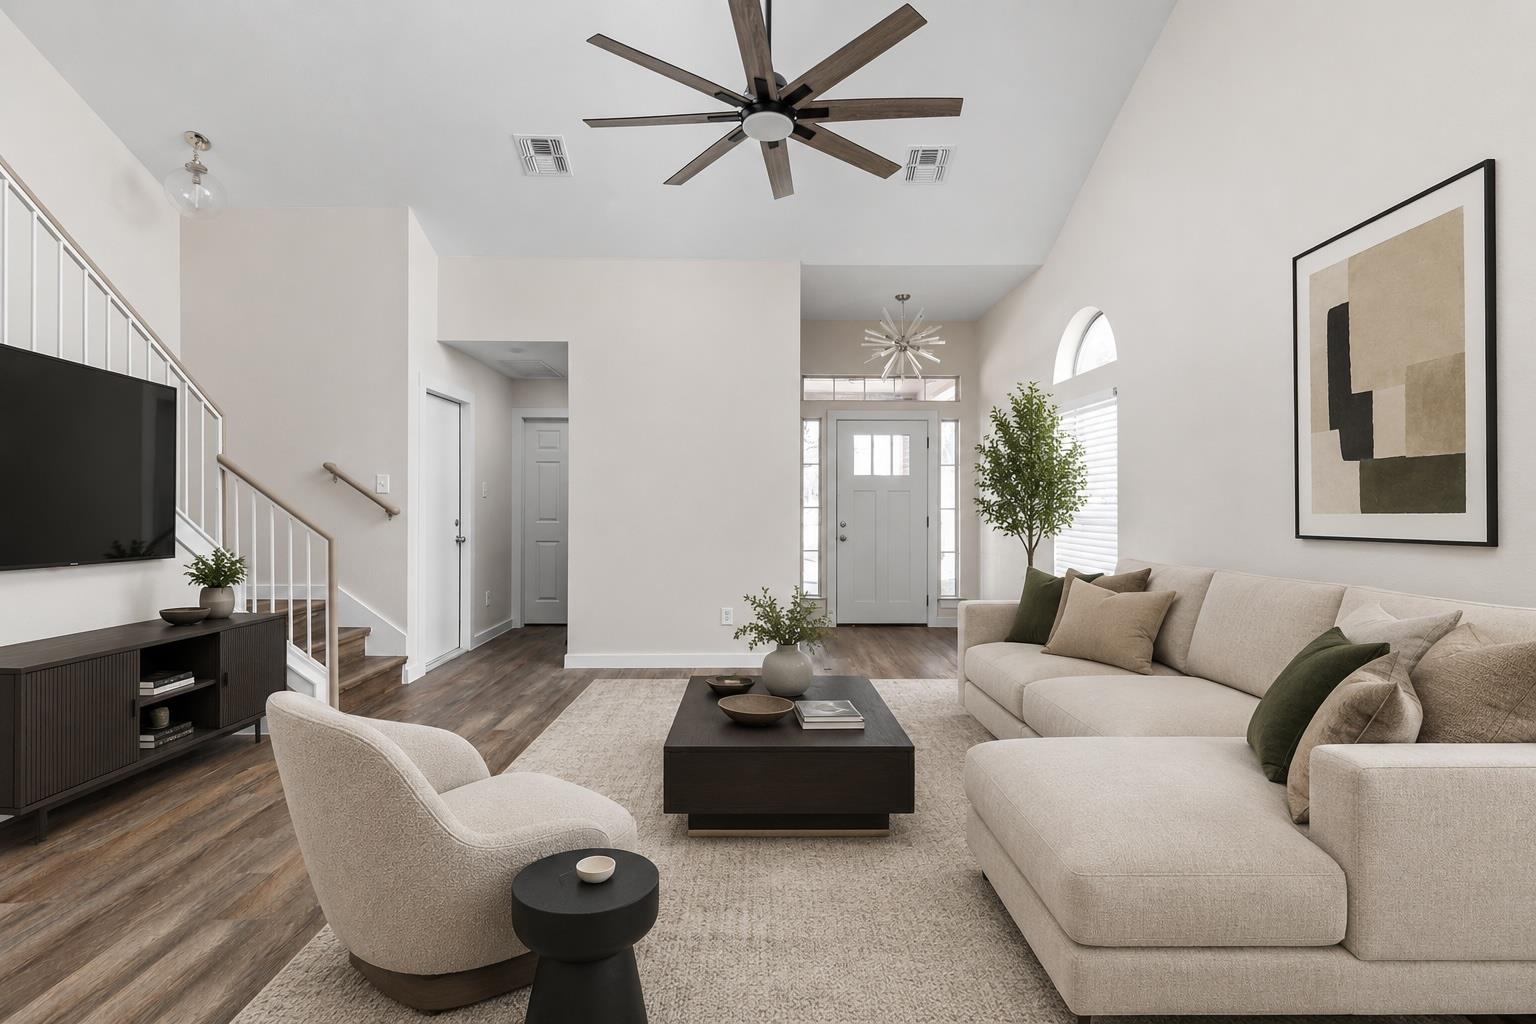
Staged living room with a cream sectional, high ceiling, staircase, and wood floors.
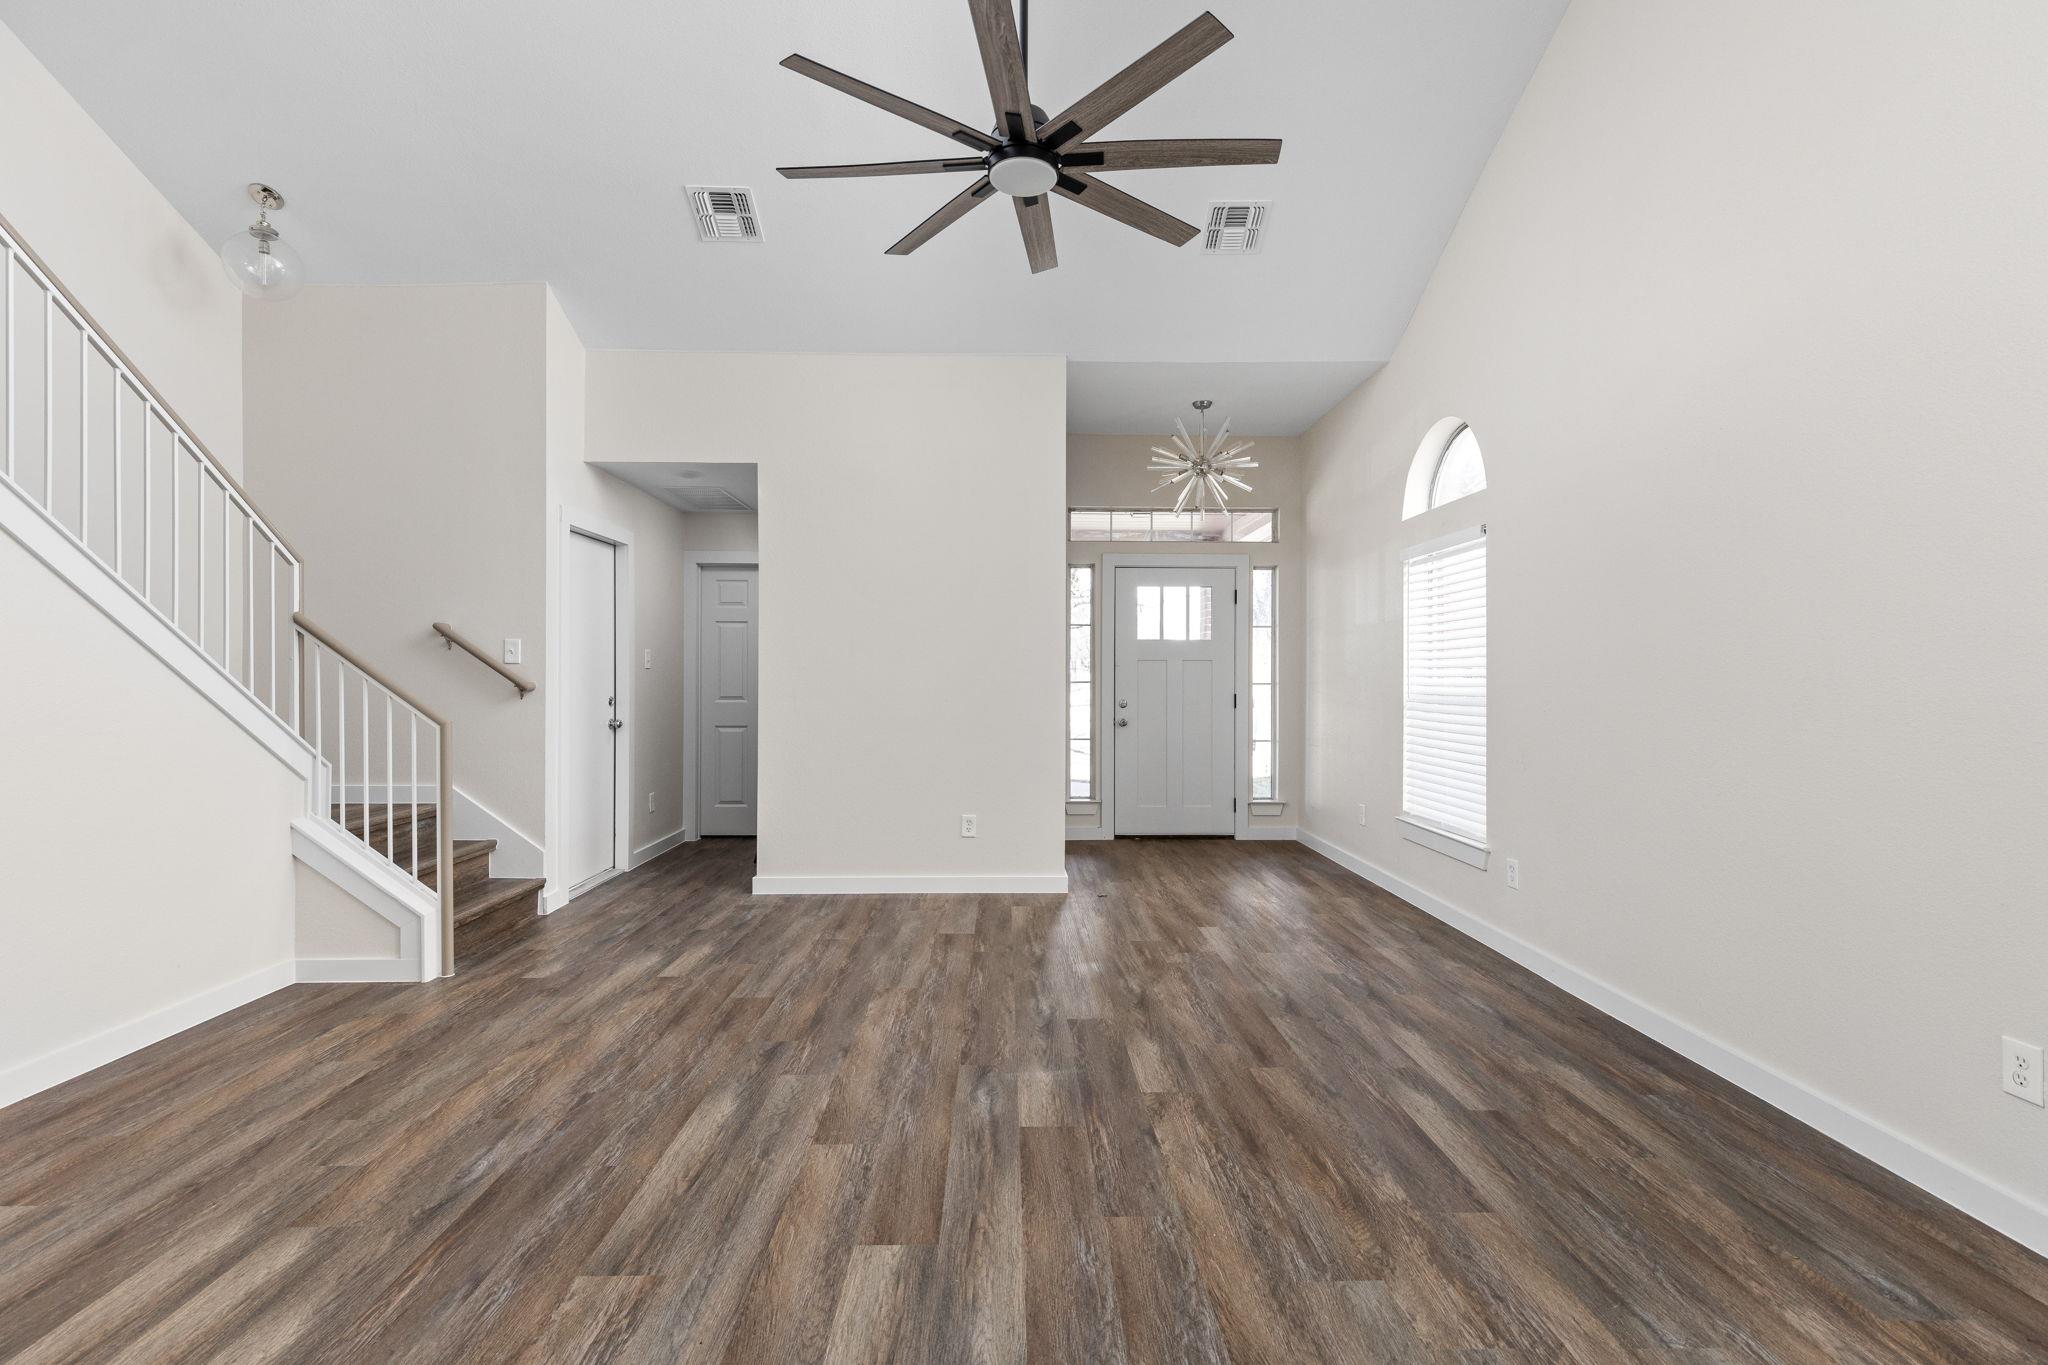
Vacant entryway with wood-look floors, a staircase, tall ceiling, and front door.
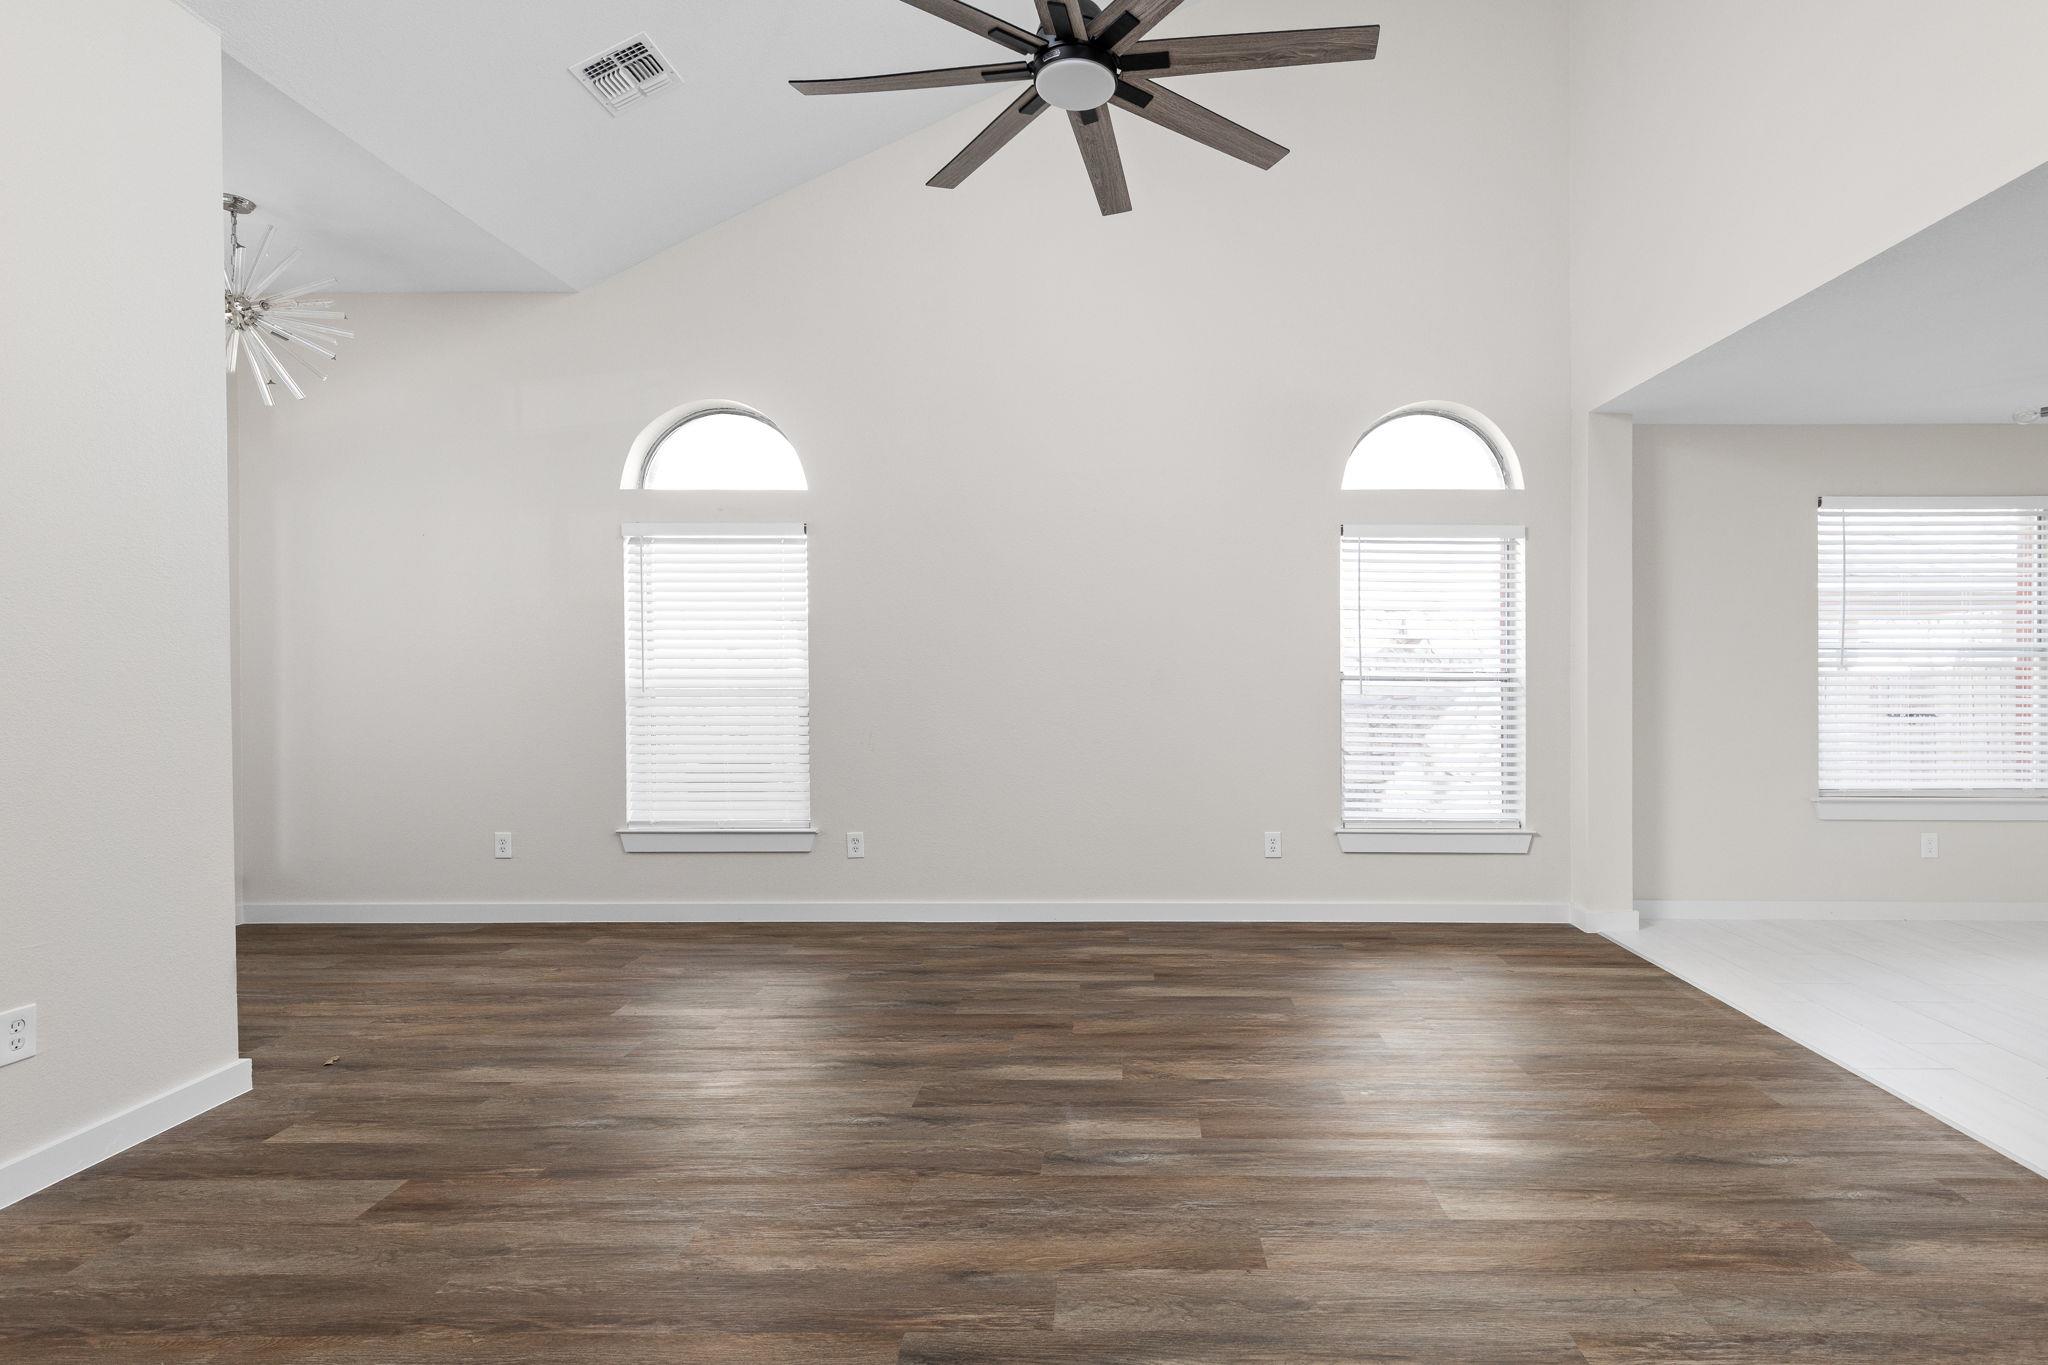
Vacant living room with dark wood-look floors, a high ceiling, and arched windows.
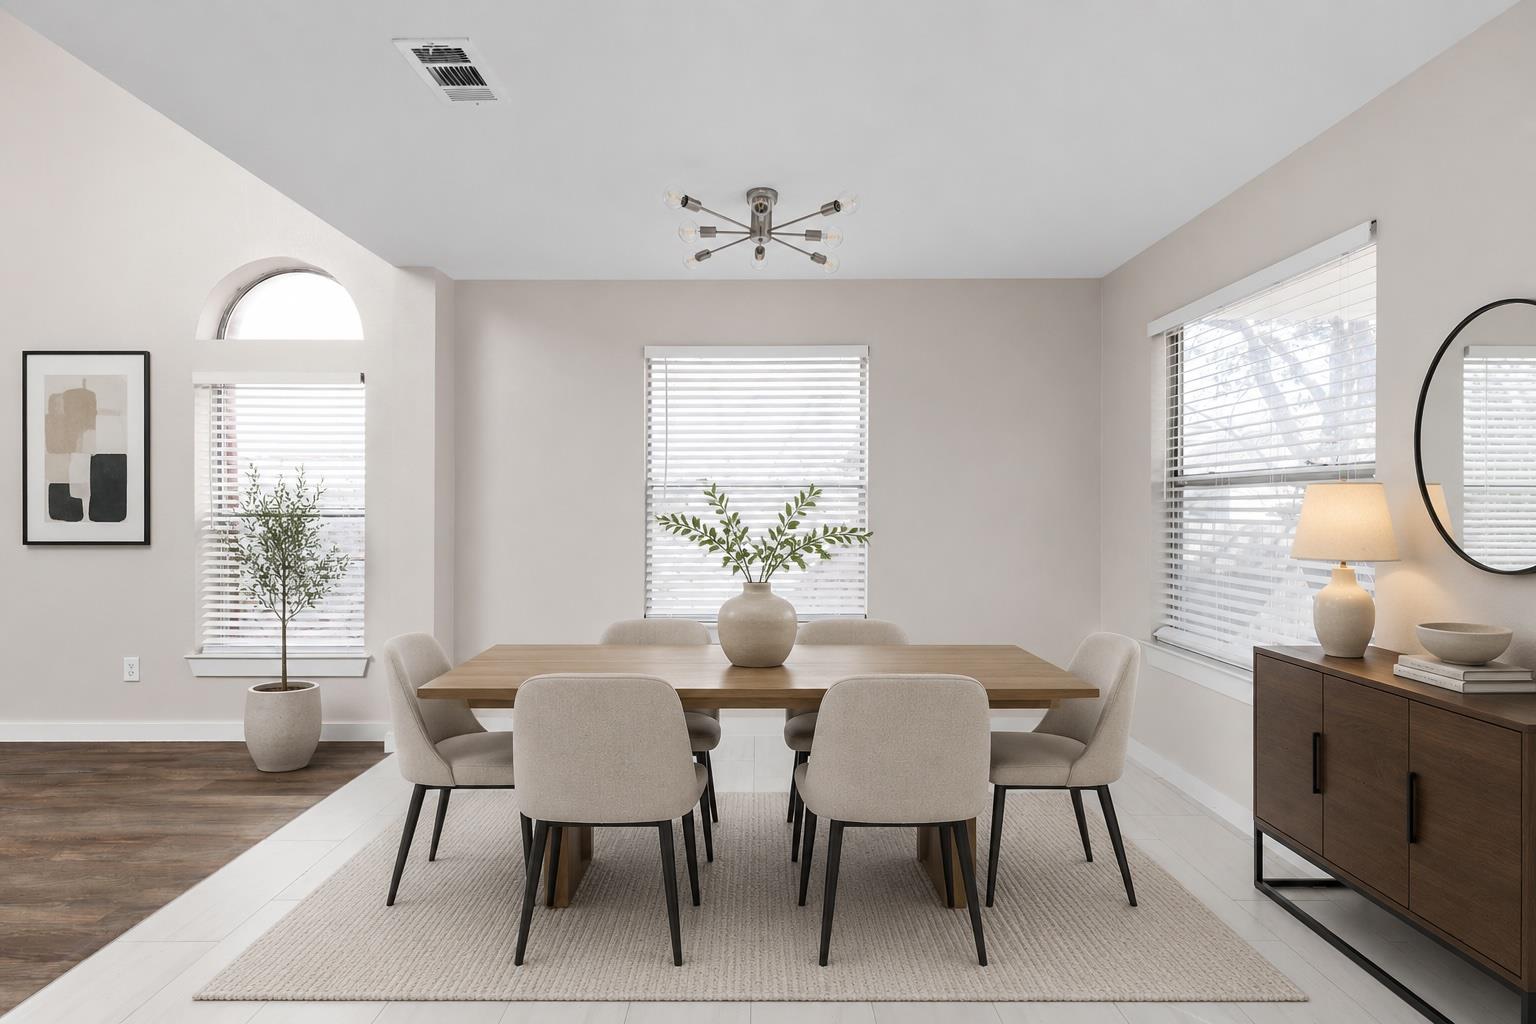
Dining room with a wood table, upholstered chairs, and three windows with blinds.
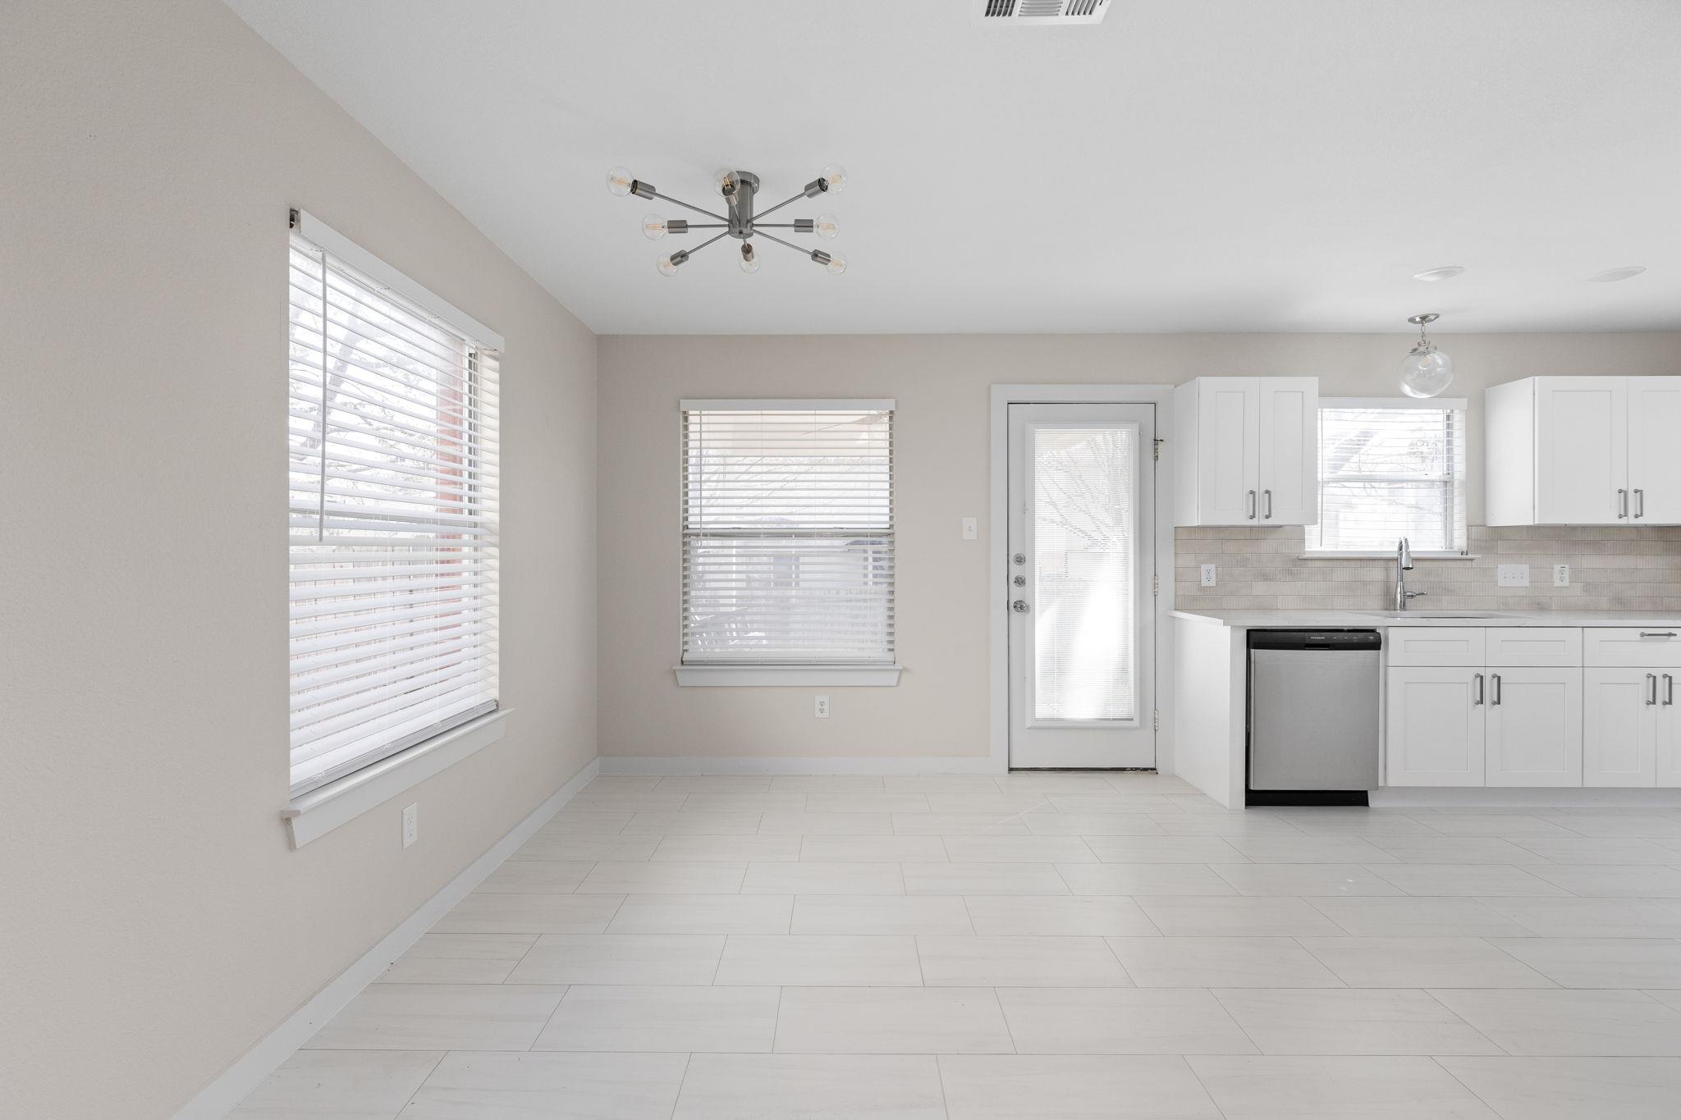
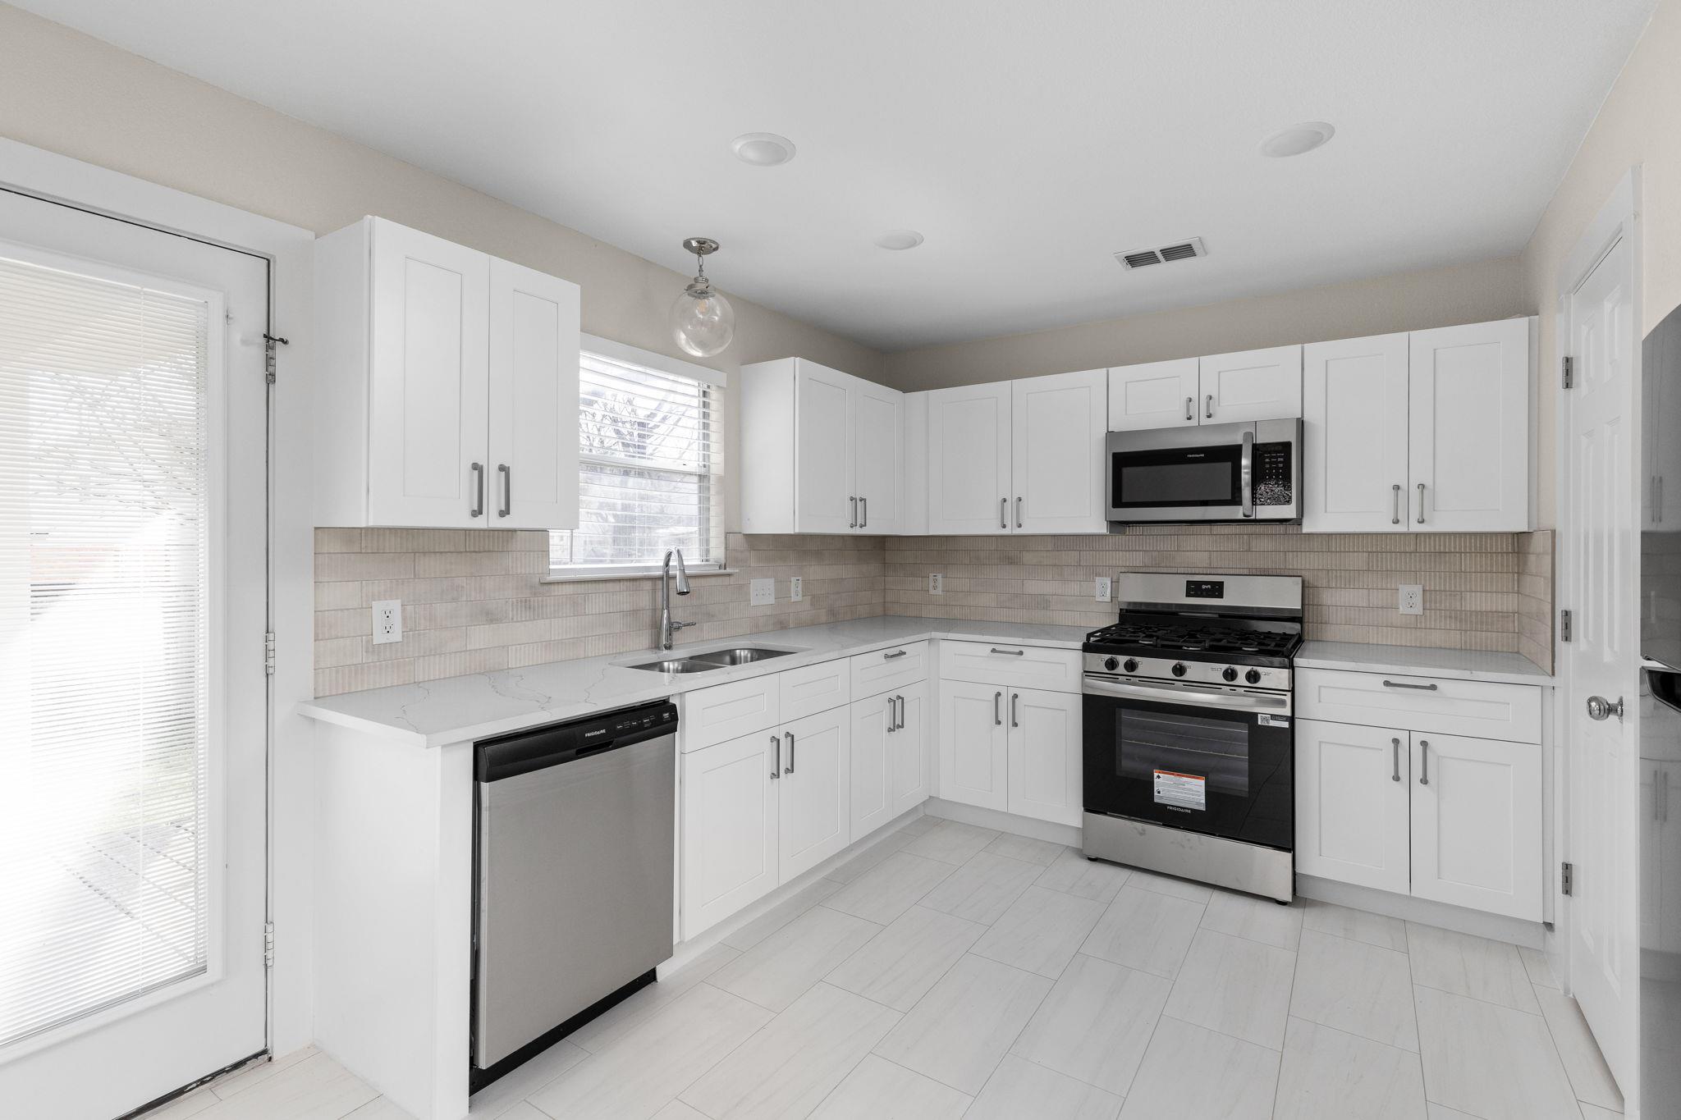
Bright vacant kitchen with white cabinets, stainless-steel dishwasher, tiled floor, and glass-paneled exterior door.
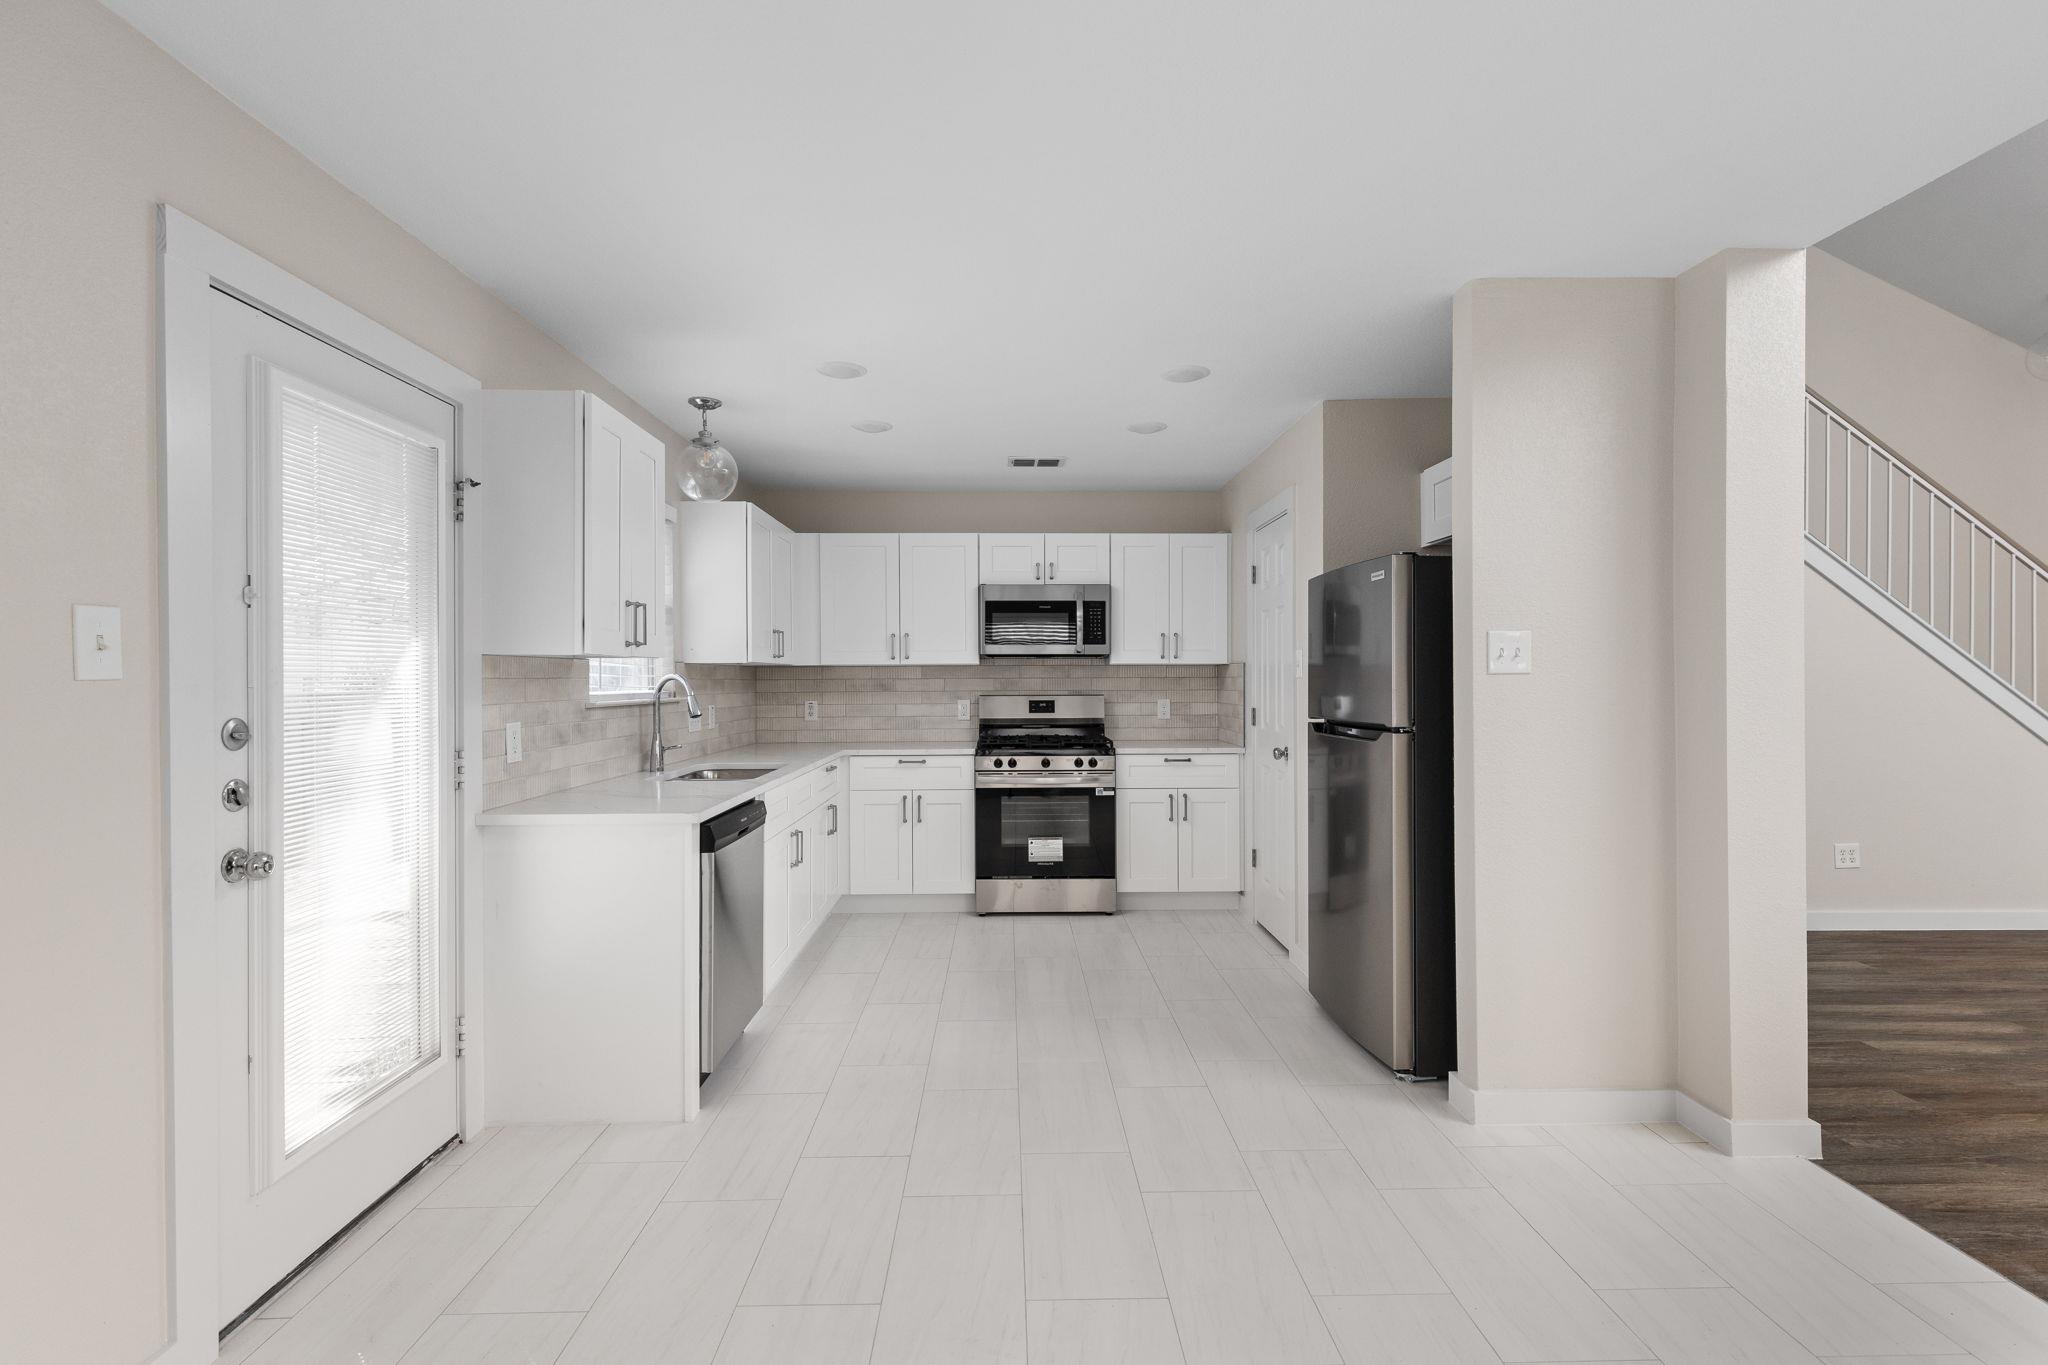
Bright white kitchen with stainless steel appliances, tile floors, and an adjacent staircase.
Kitchen with white shaker cabinets, stainless steel appliances, pale tile backsplash, and a sink beneath a window.
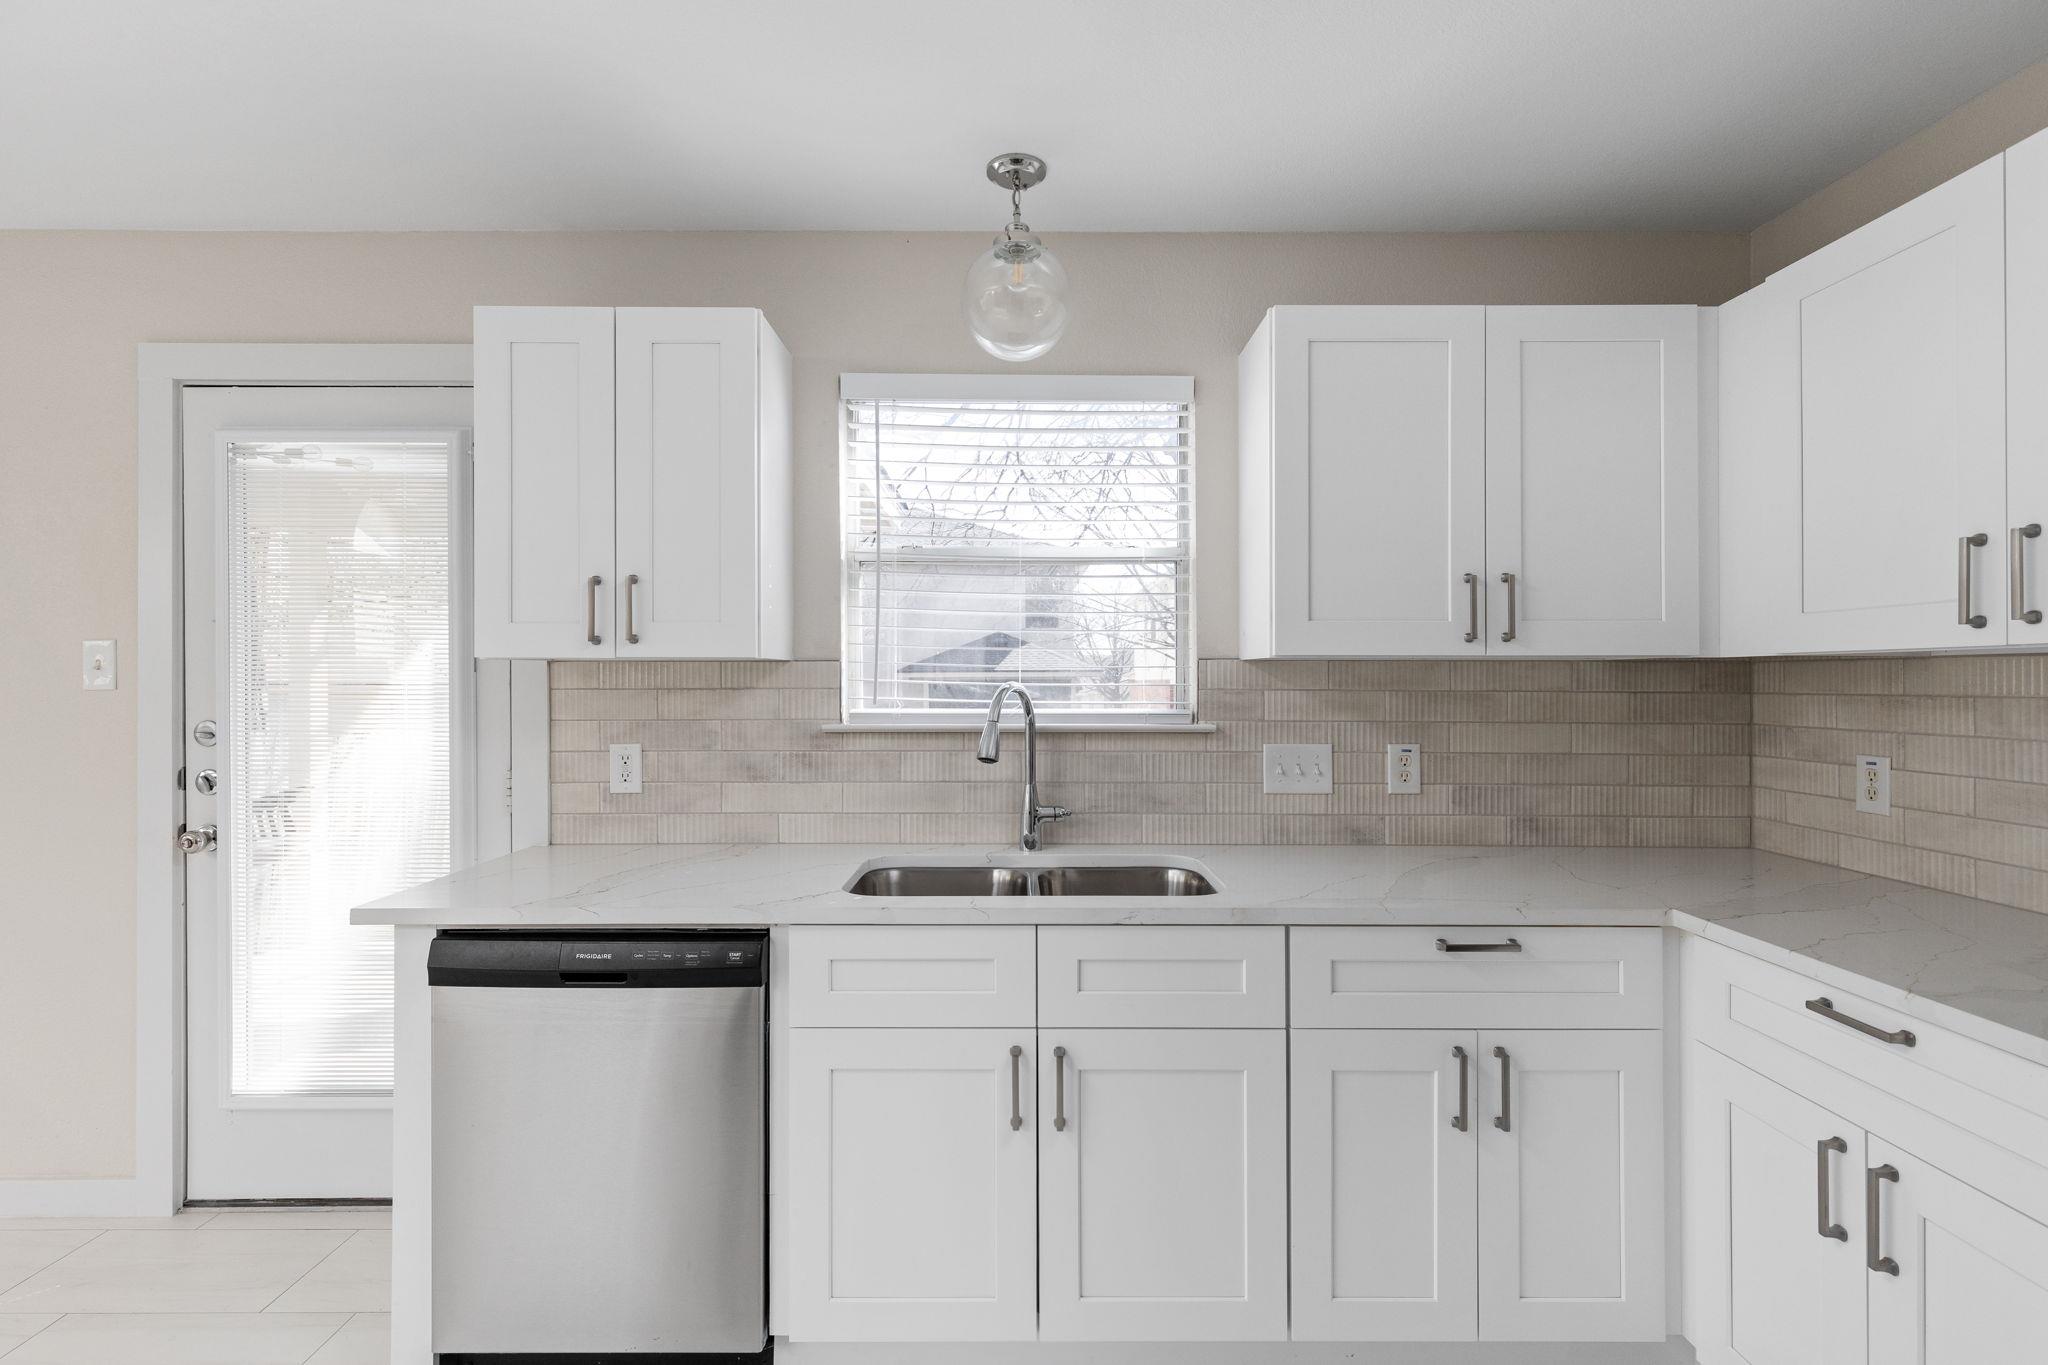
Kitchen with white cabinets, veined counters, a tiled backsplash, and a double sink beneath the window.
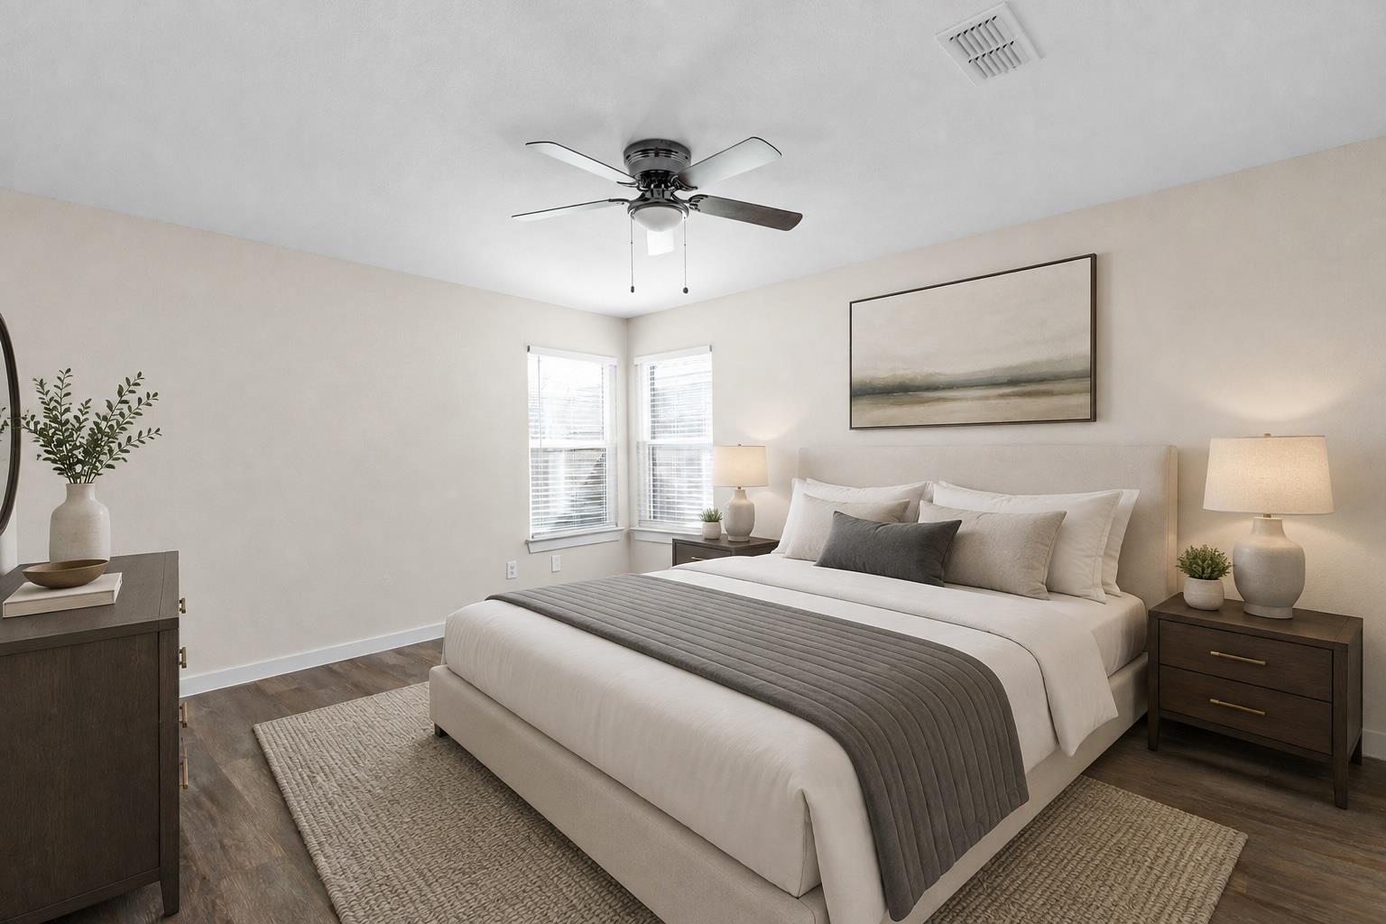
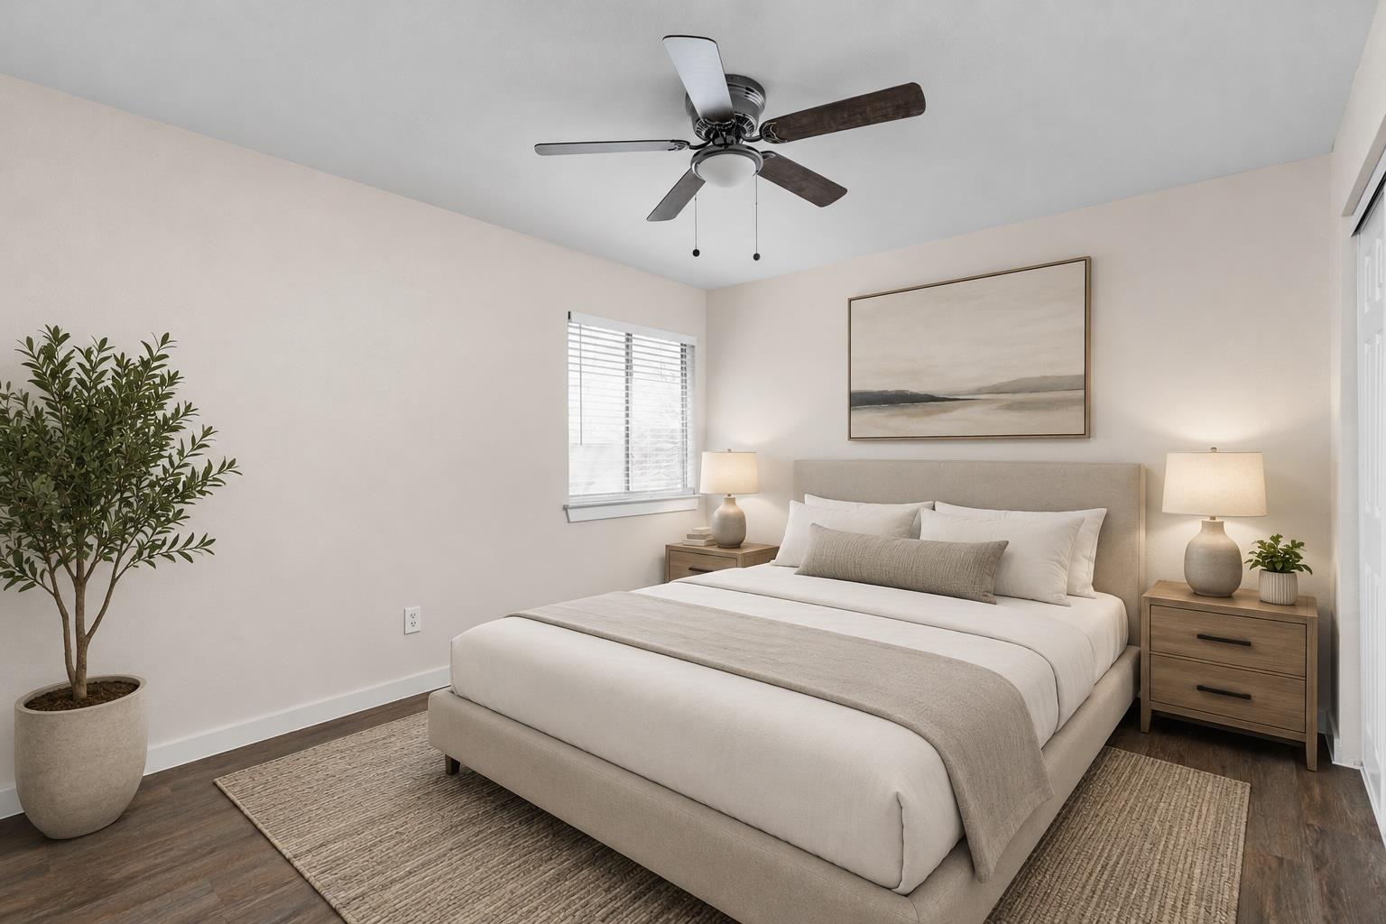
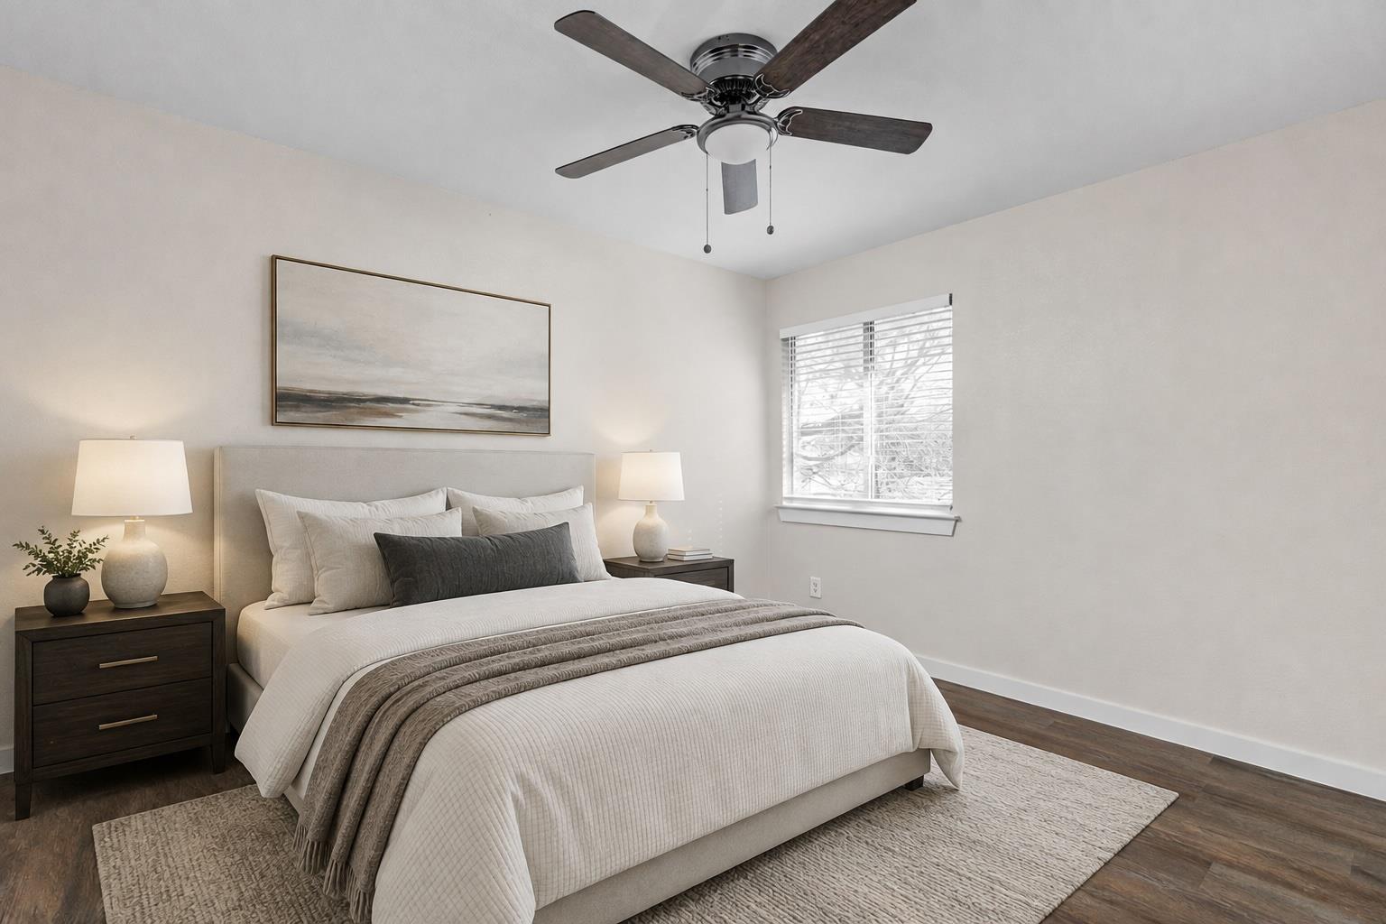
Staged bedroom with an upholstered bed, gray runner, dark wood nightstands, and ceiling fan.
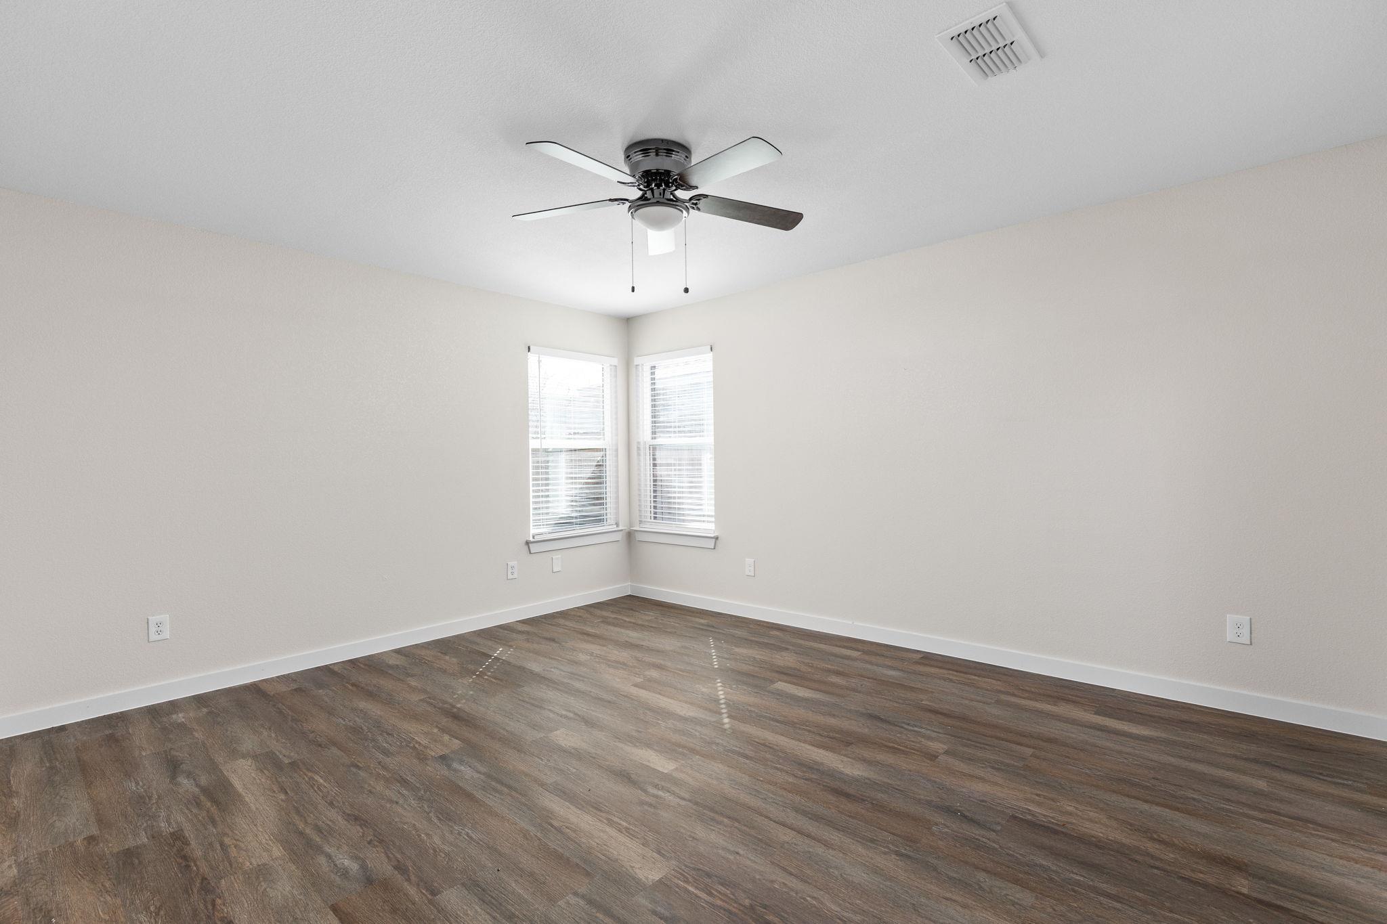
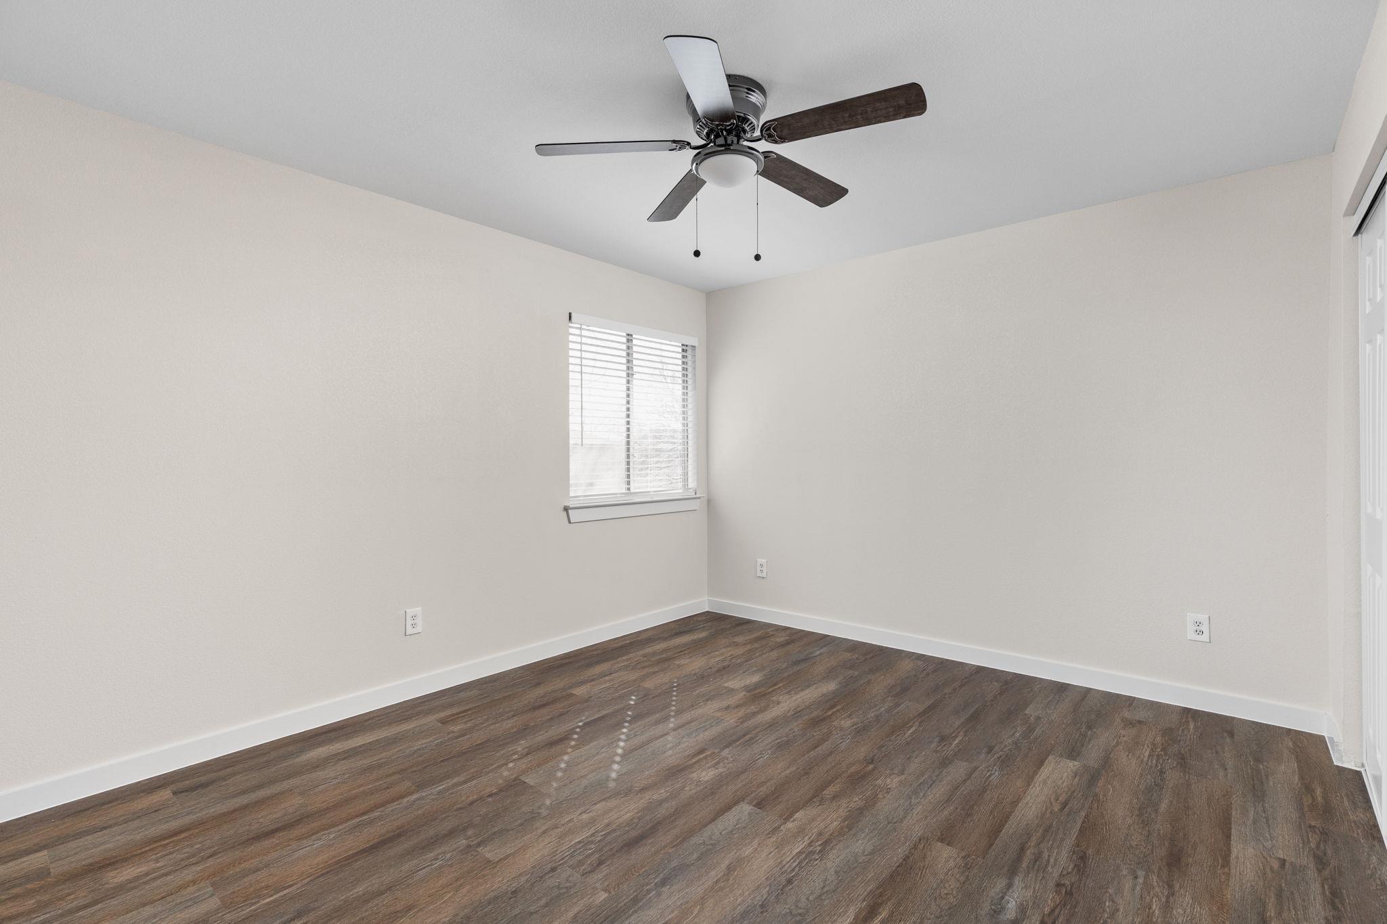
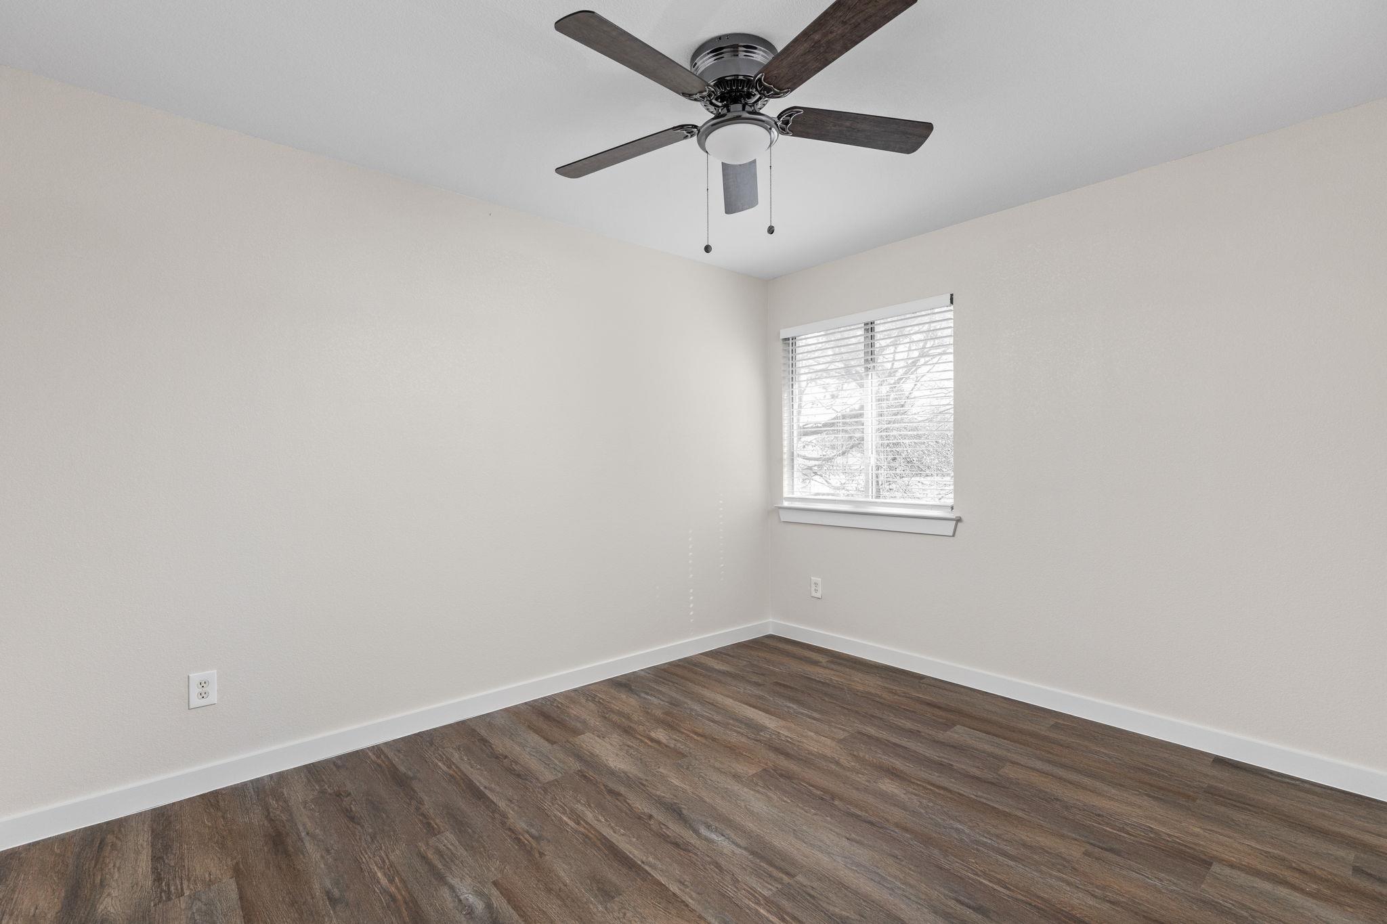
Empty bedroom with dark plank flooring, corner windows with blinds, and a ceiling fan.
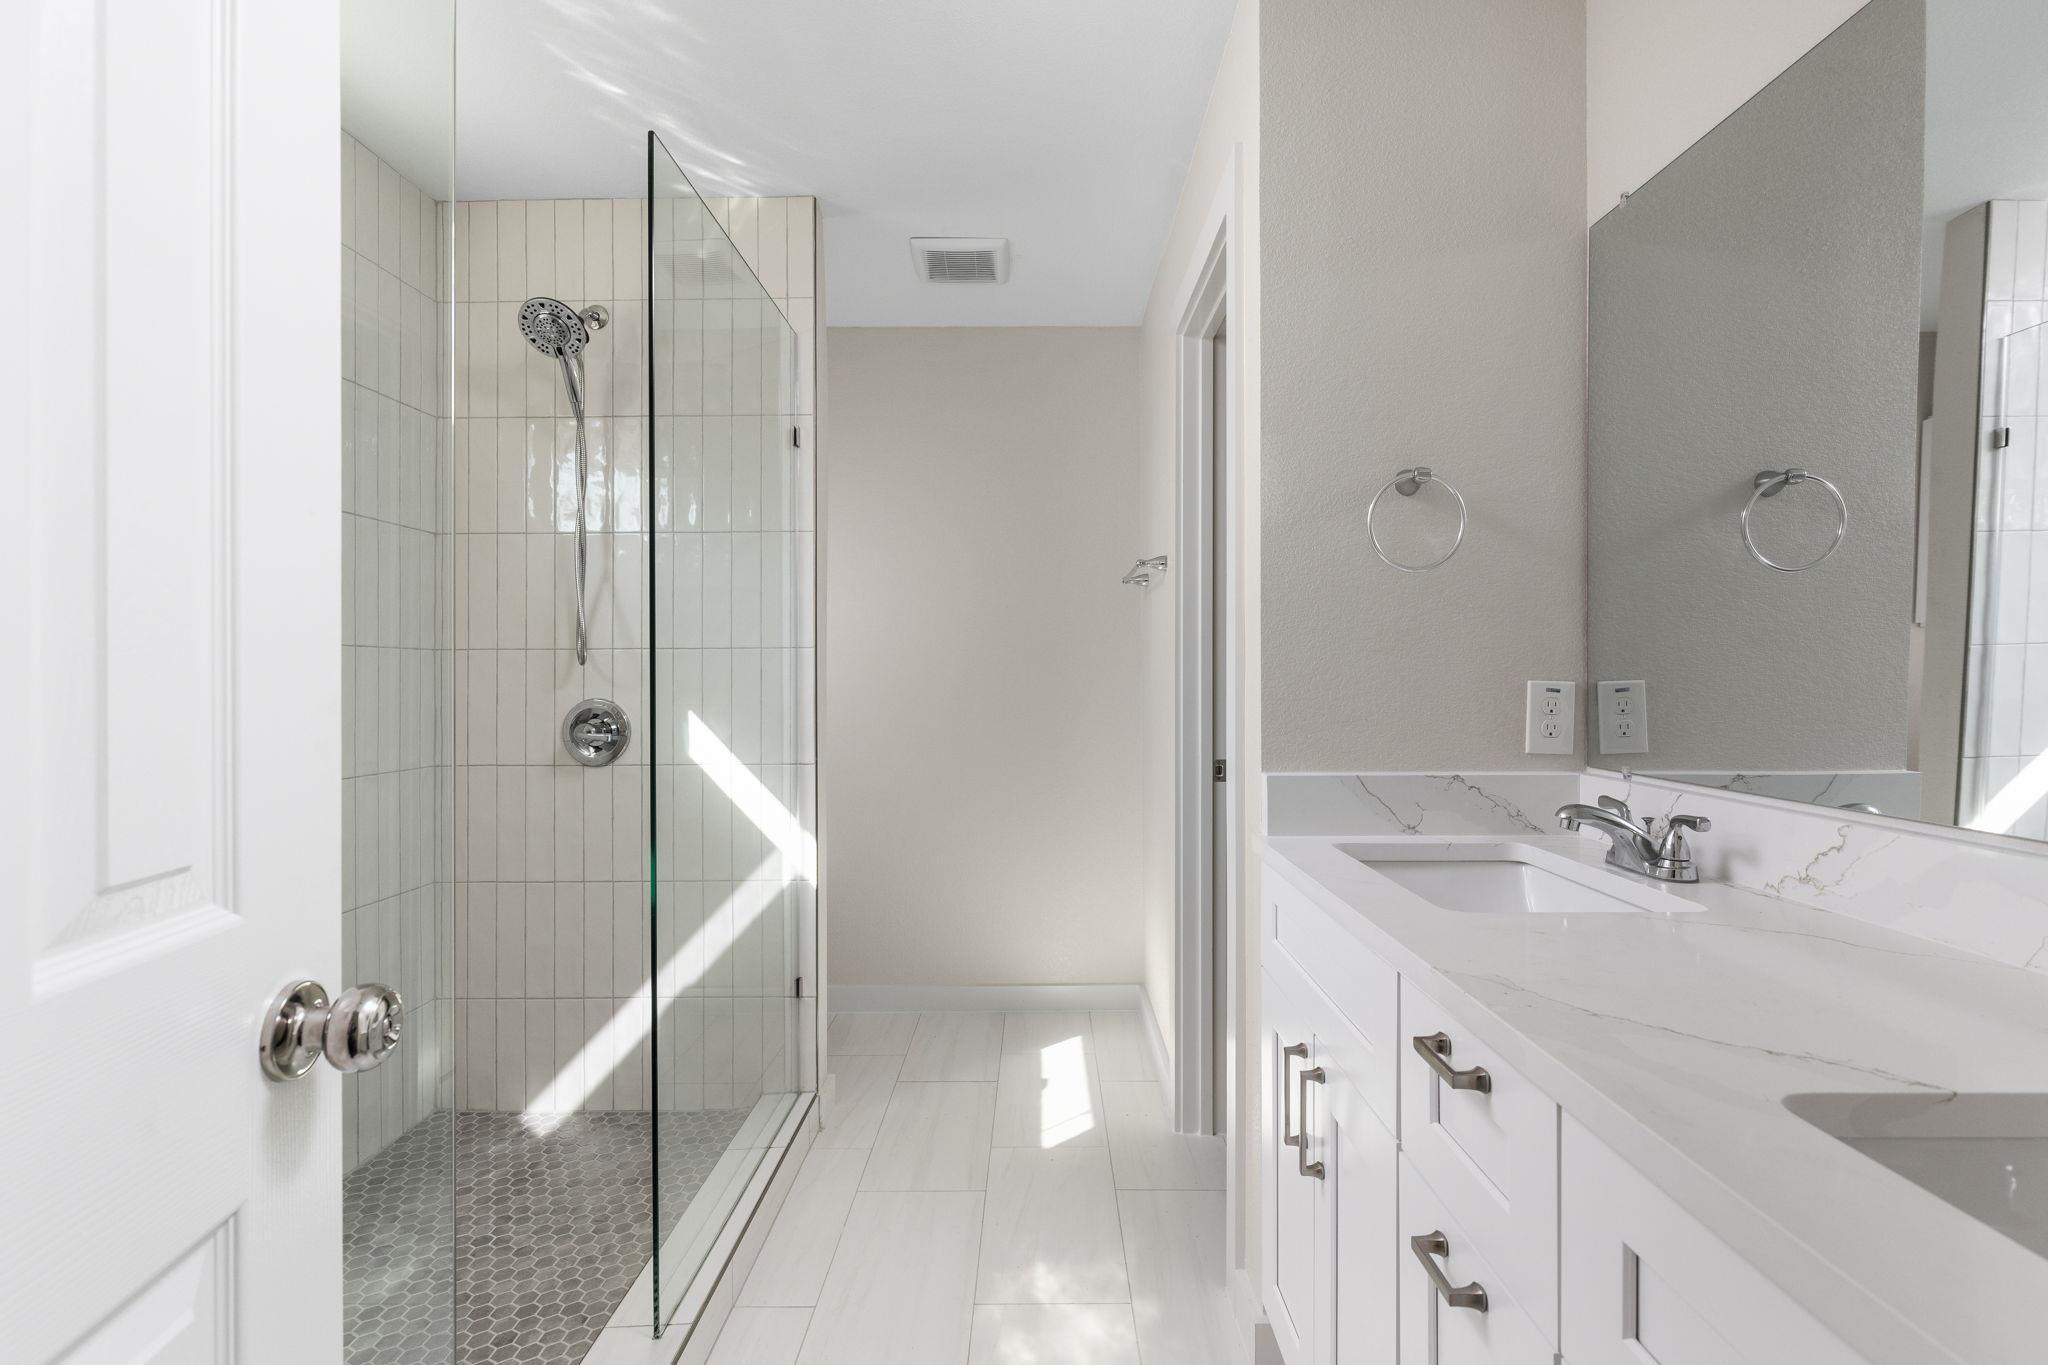
Bright bathroom with a glass walk-in shower and white double vanity with marble-look counters.
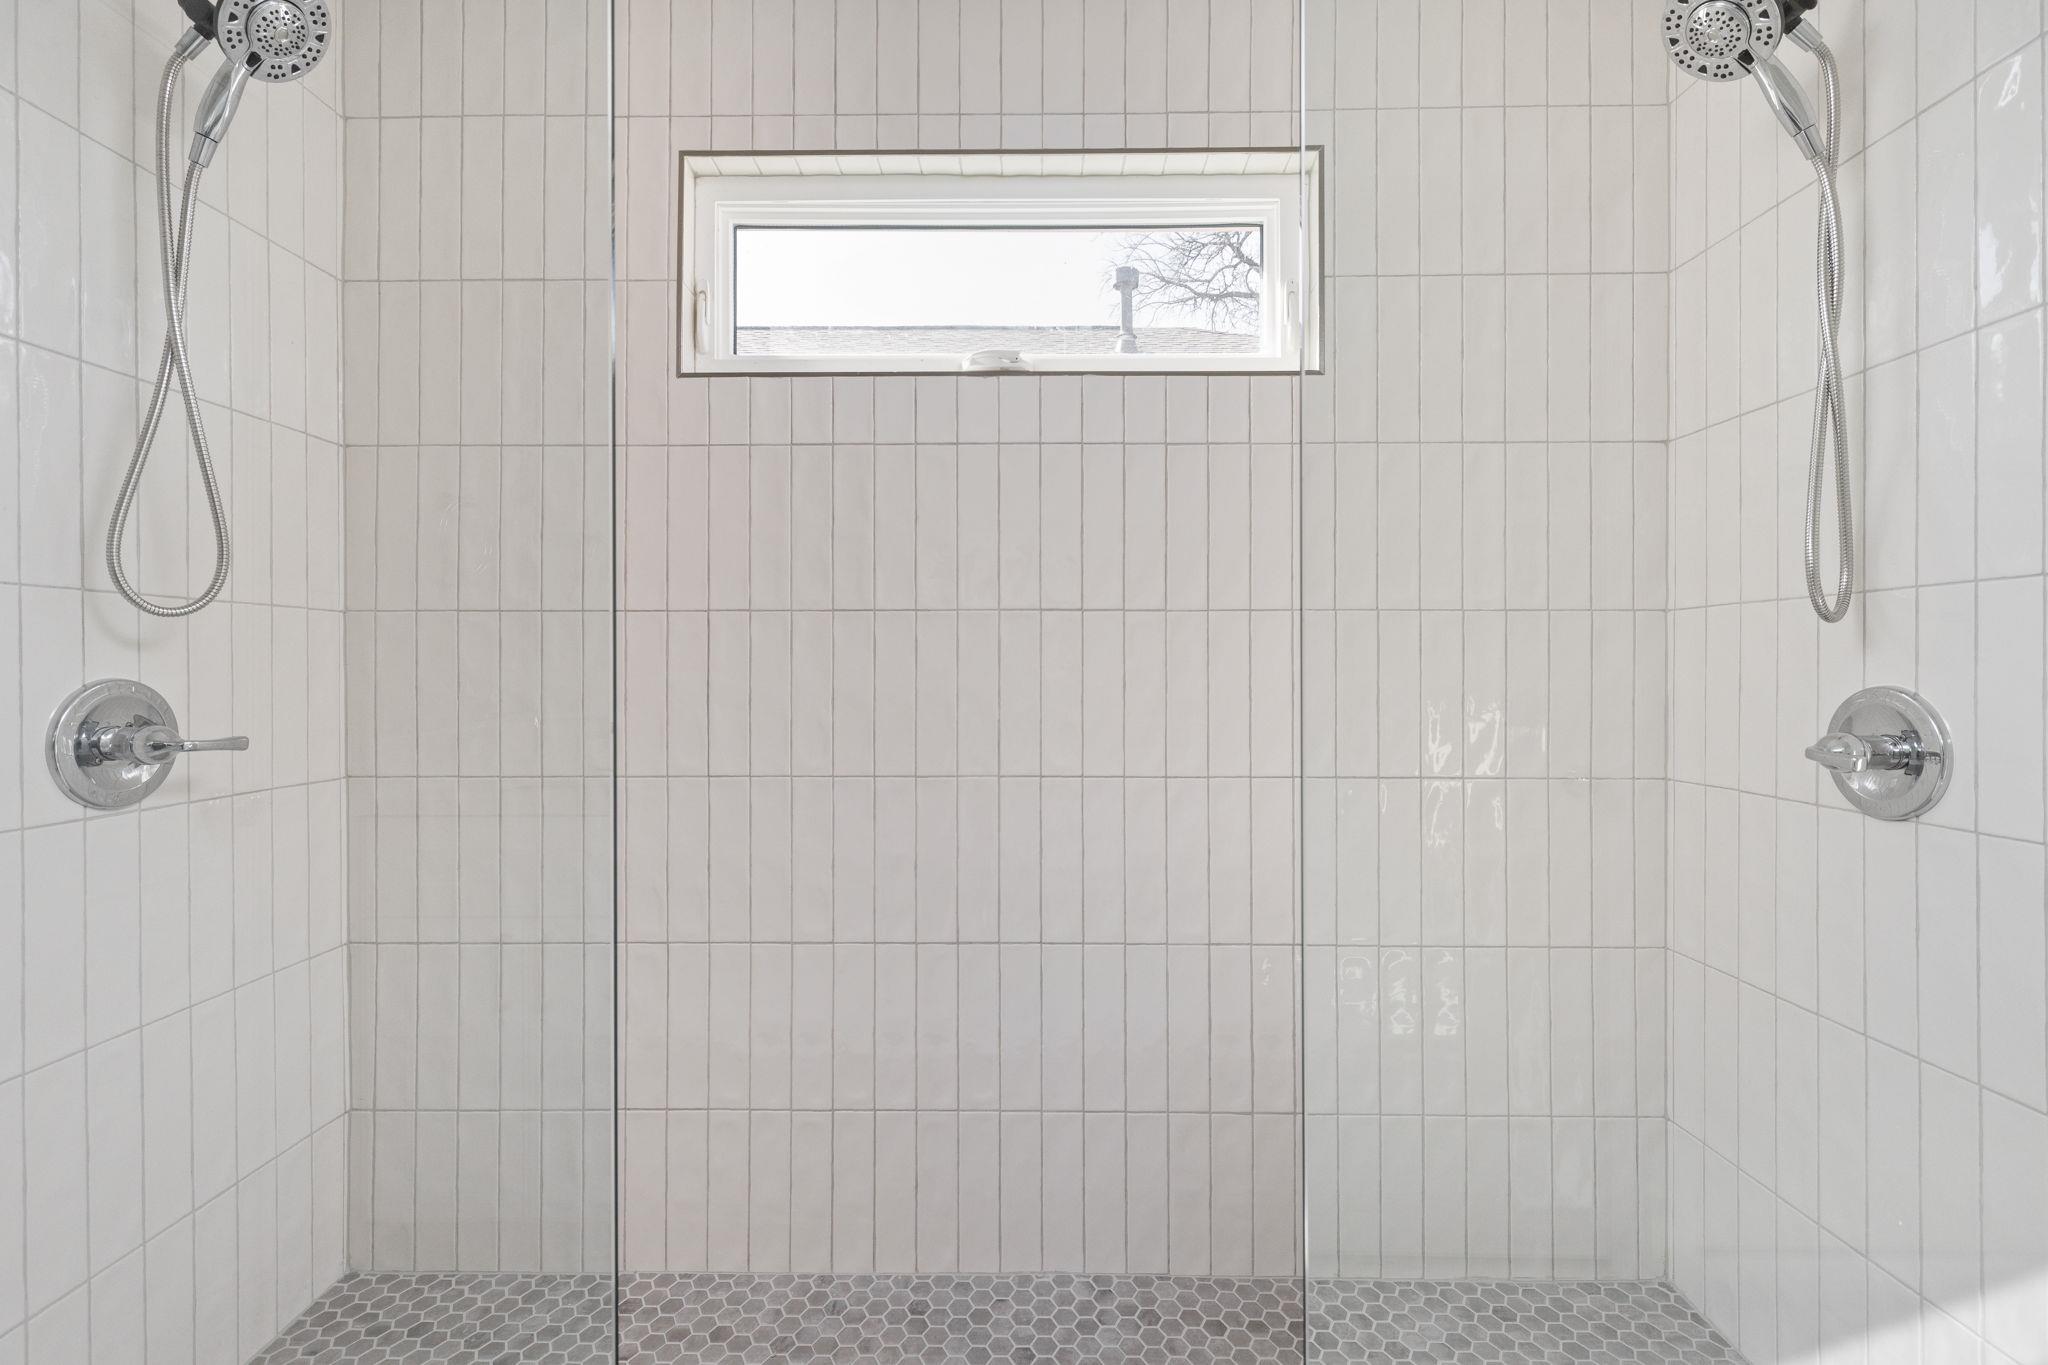
Walk-in shower with white tile, two handheld showerheads, glass panels, and a high horizontal window.
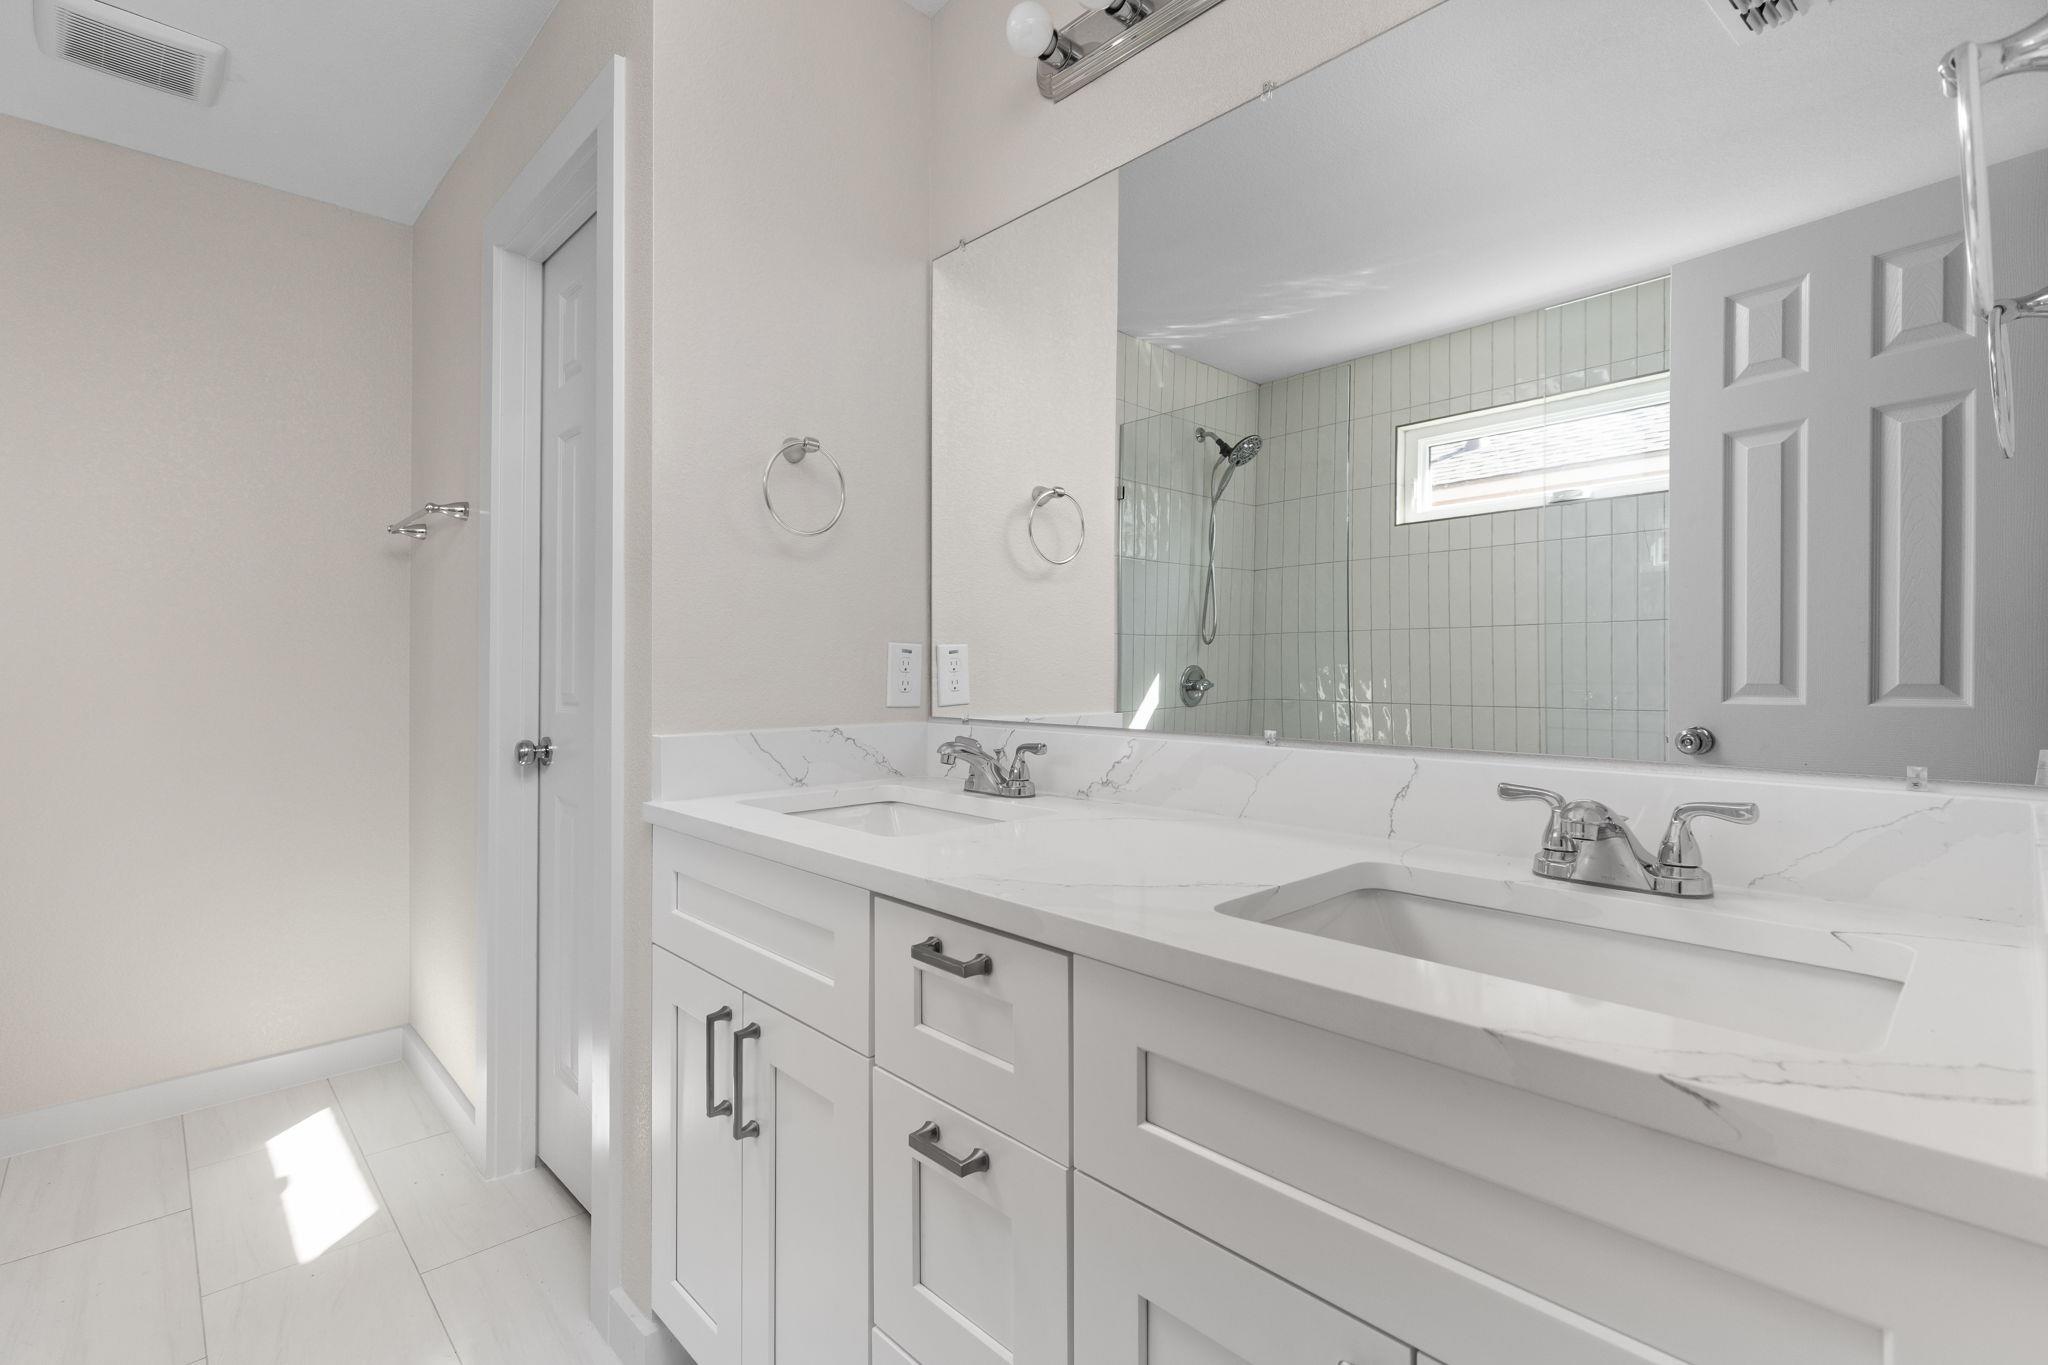
Bathroom with a double-sink vanity, large mirror, and tiled shower with a high window.
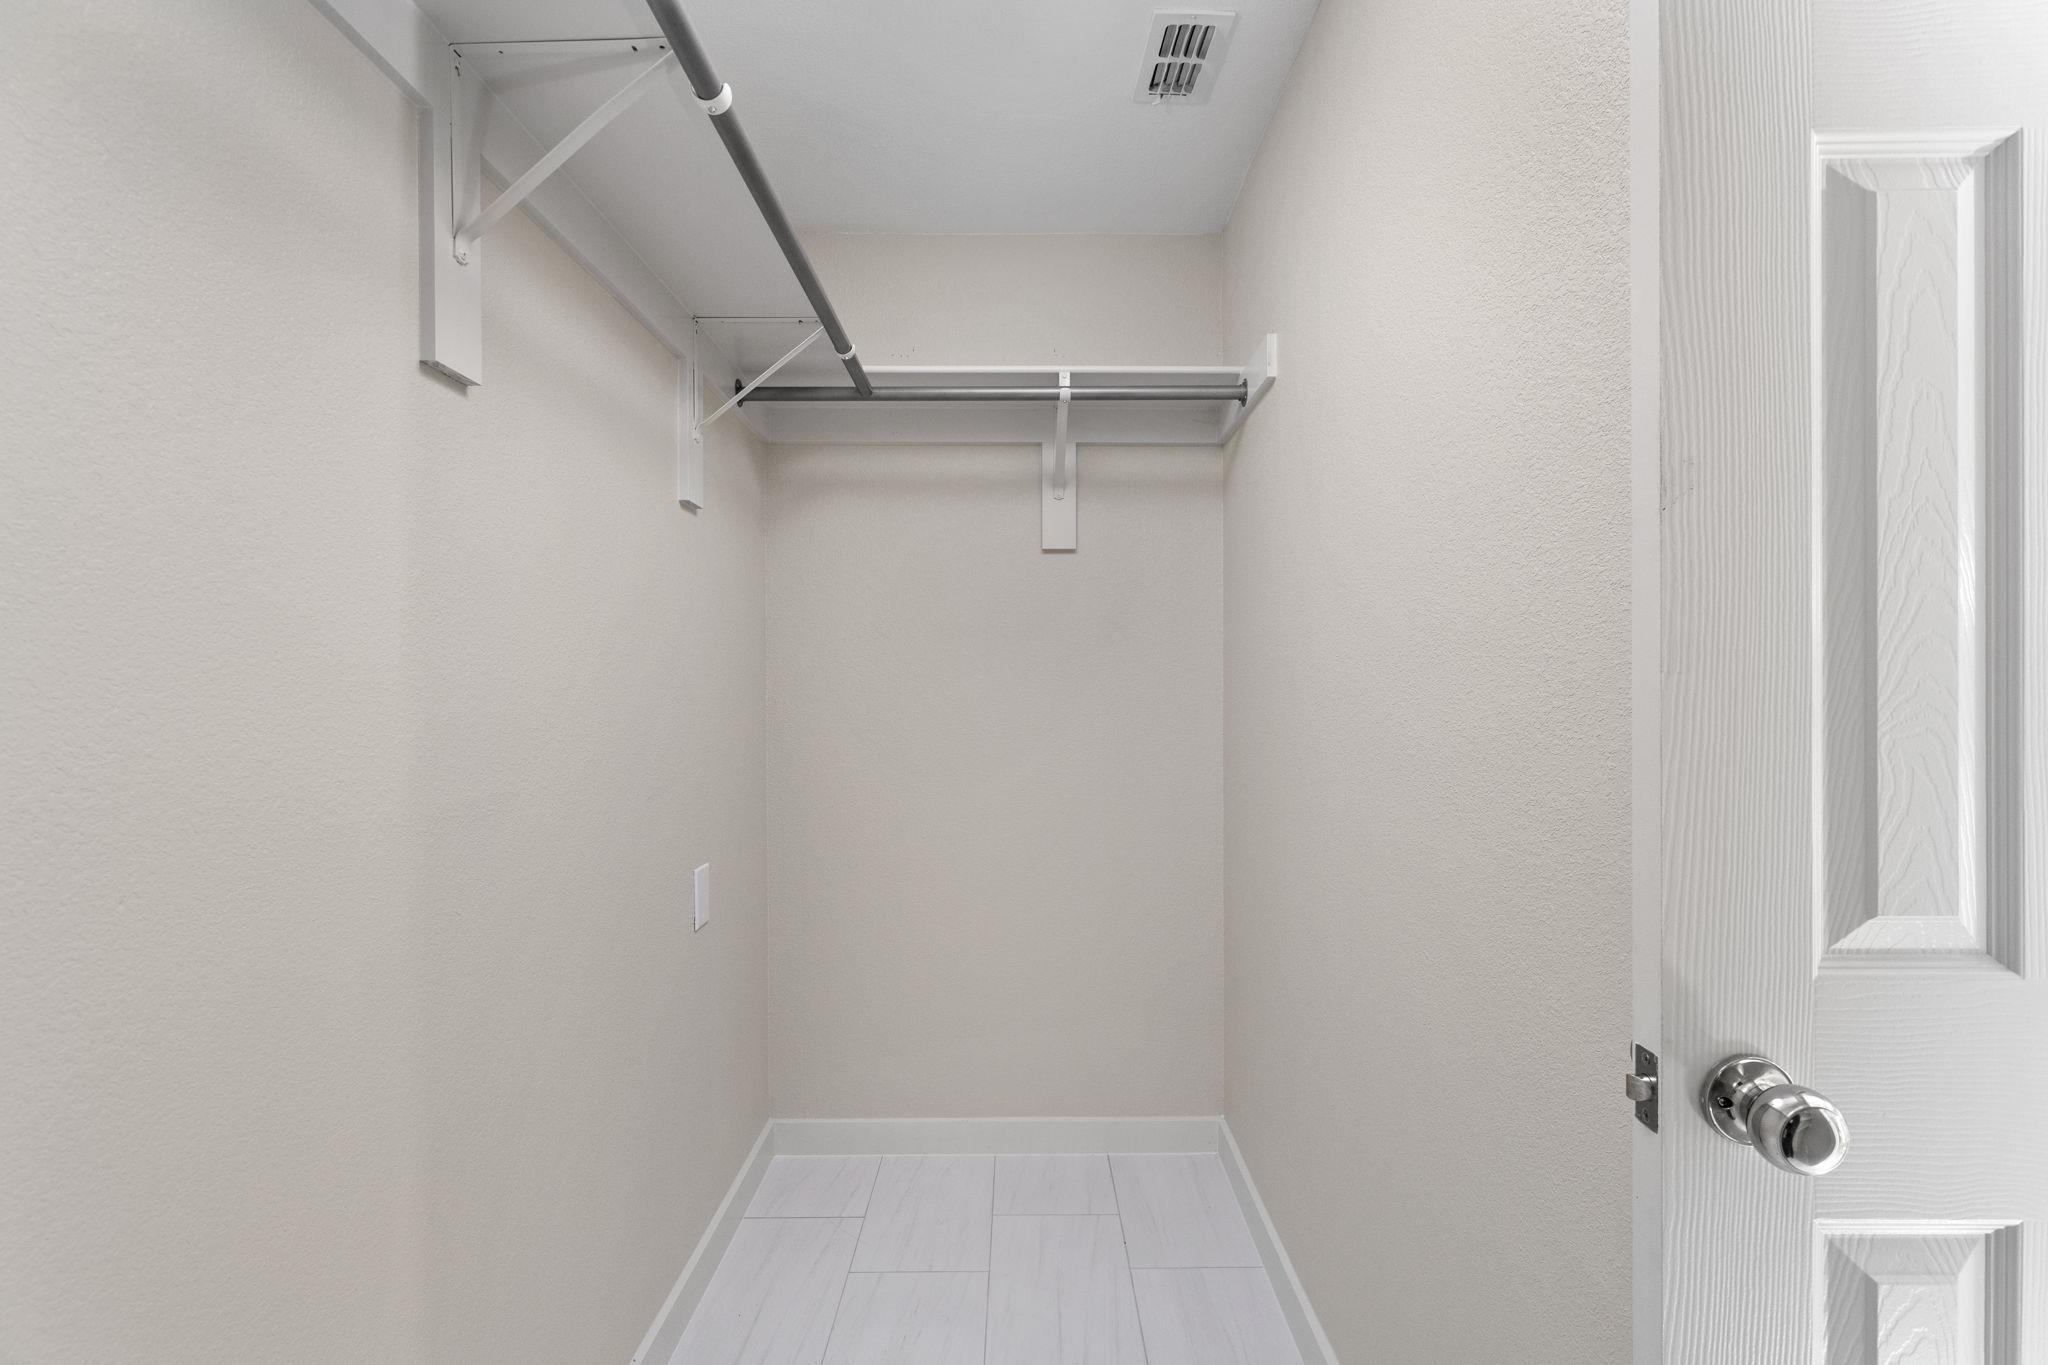
Empty walk-in closet with overhead hanging rods and shelving, viewed through an open white door.
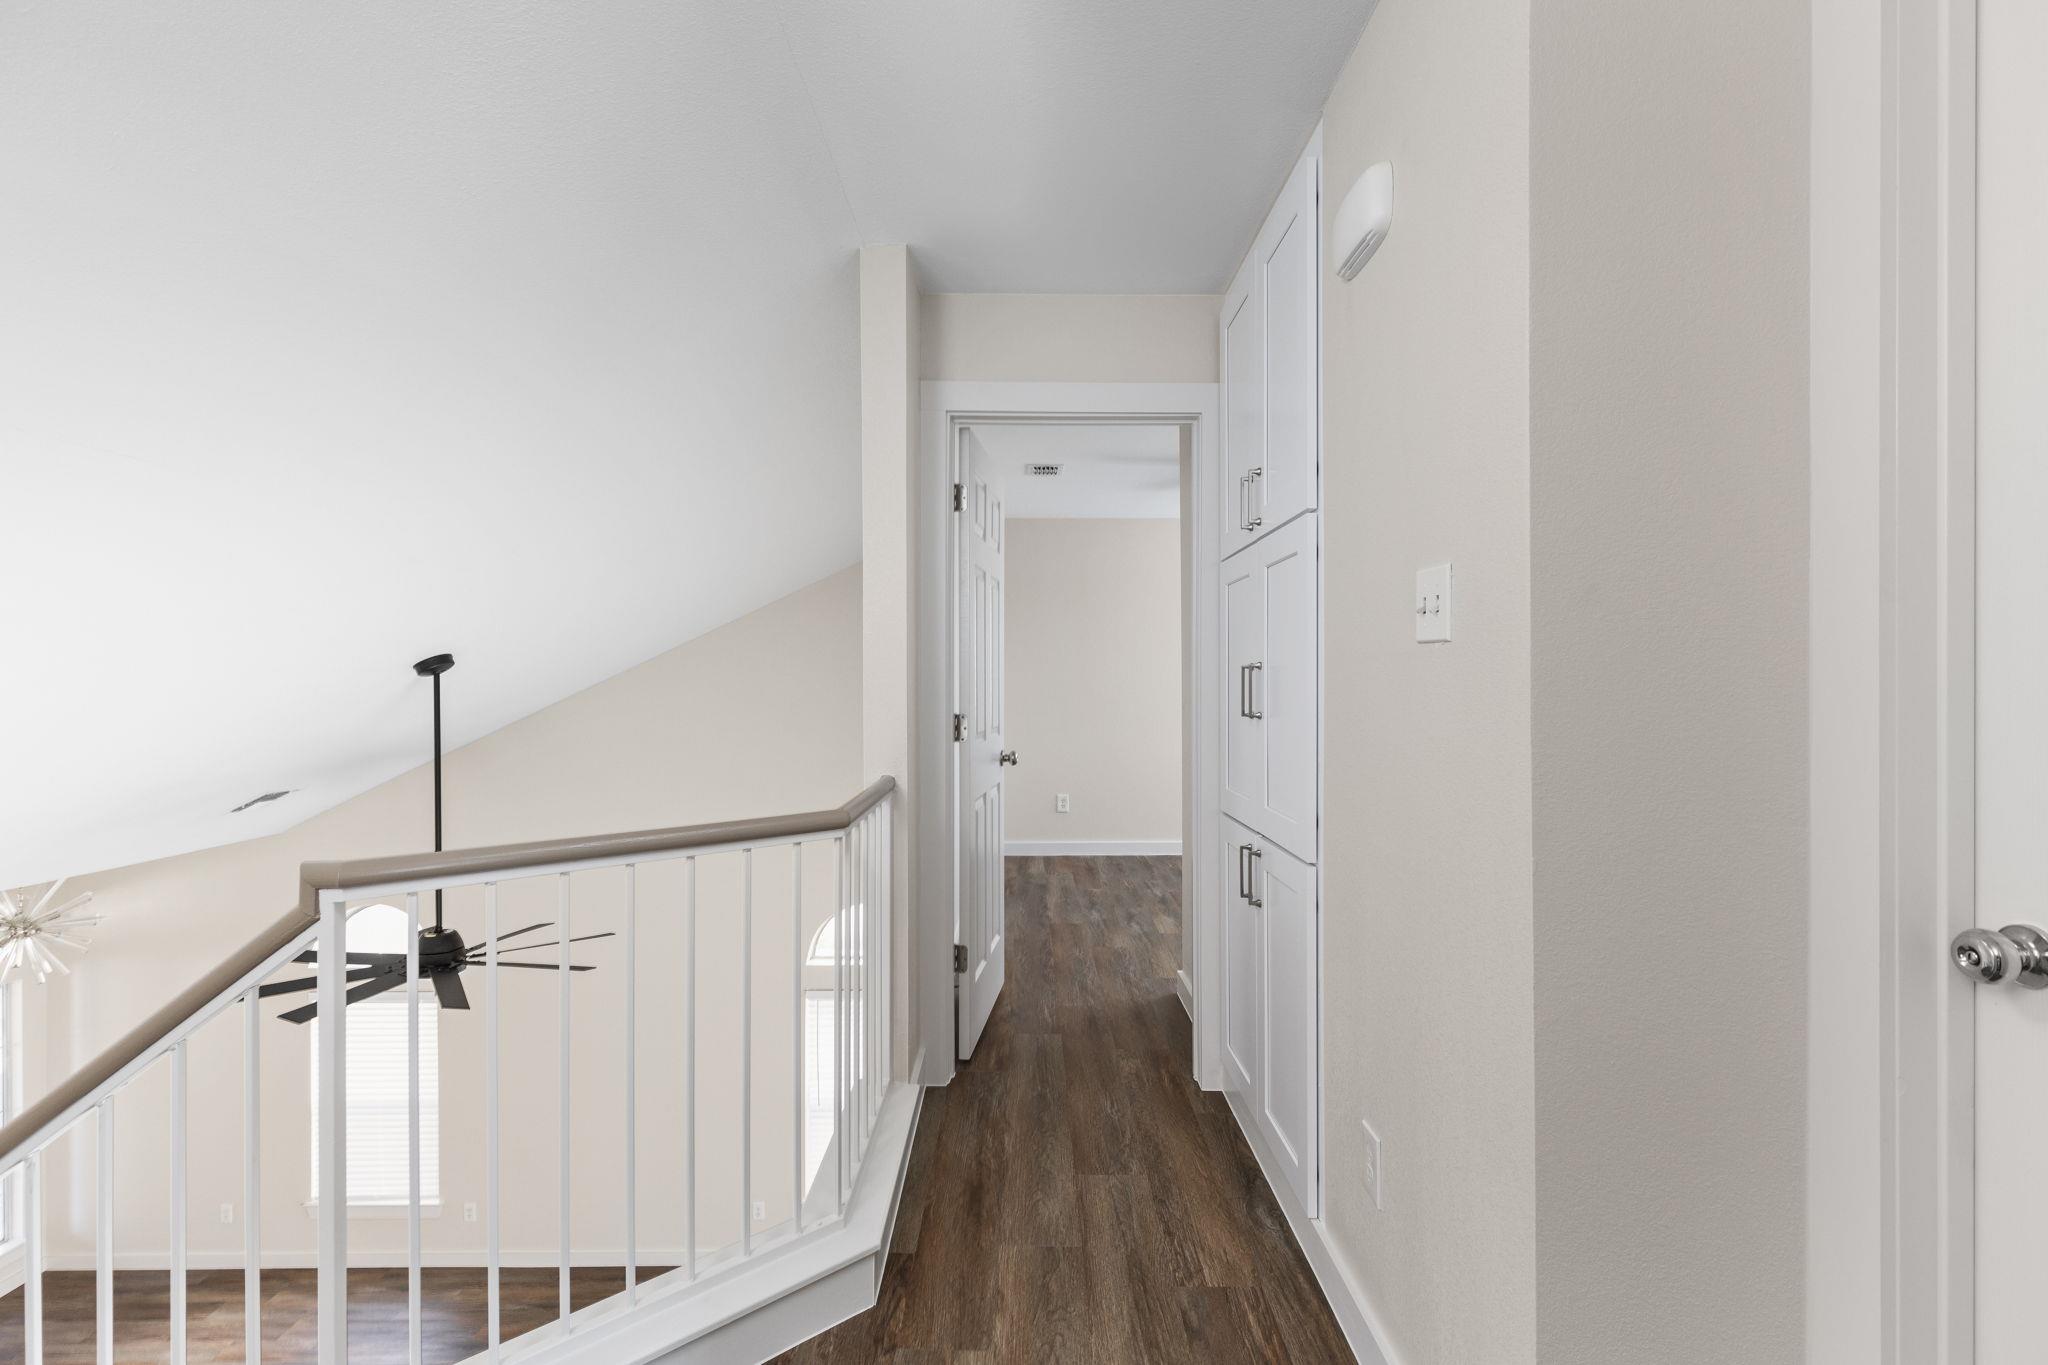
Upstairs hallway with dark wood flooring, white built-in cabinets, and a railing overlooking the stairwell.
Staged bedroom with a large upholstered bed, matching wood nightstands, and a ceiling fan.
Empty room with dark wood-look flooring, a ceiling fan, and a window with white blinds.
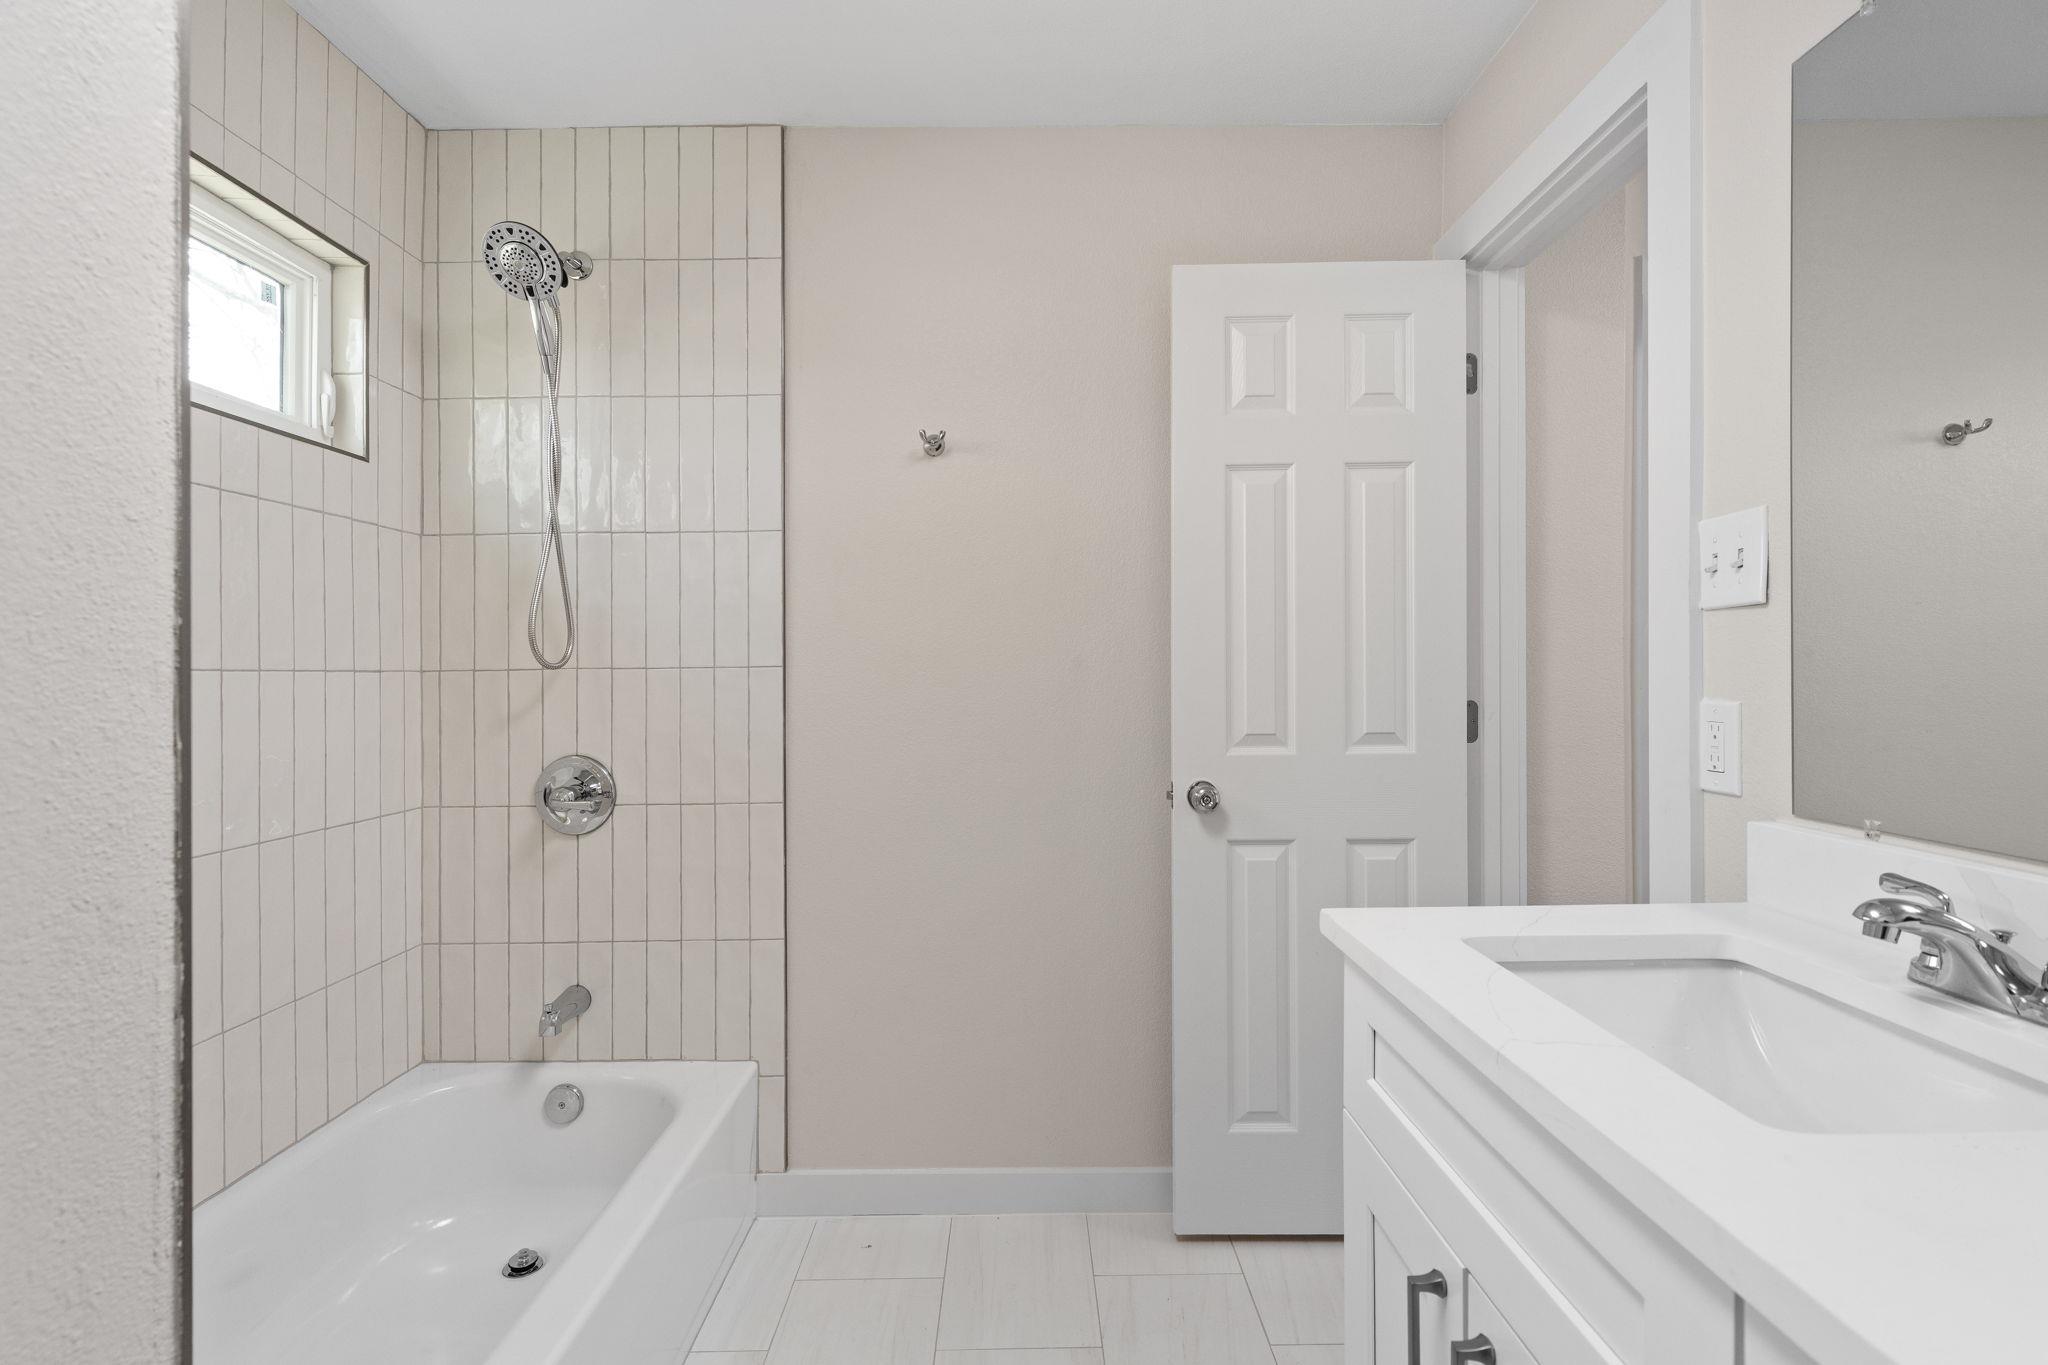
Bathroom with a white tub, tiled shower, small window, and white vanity.
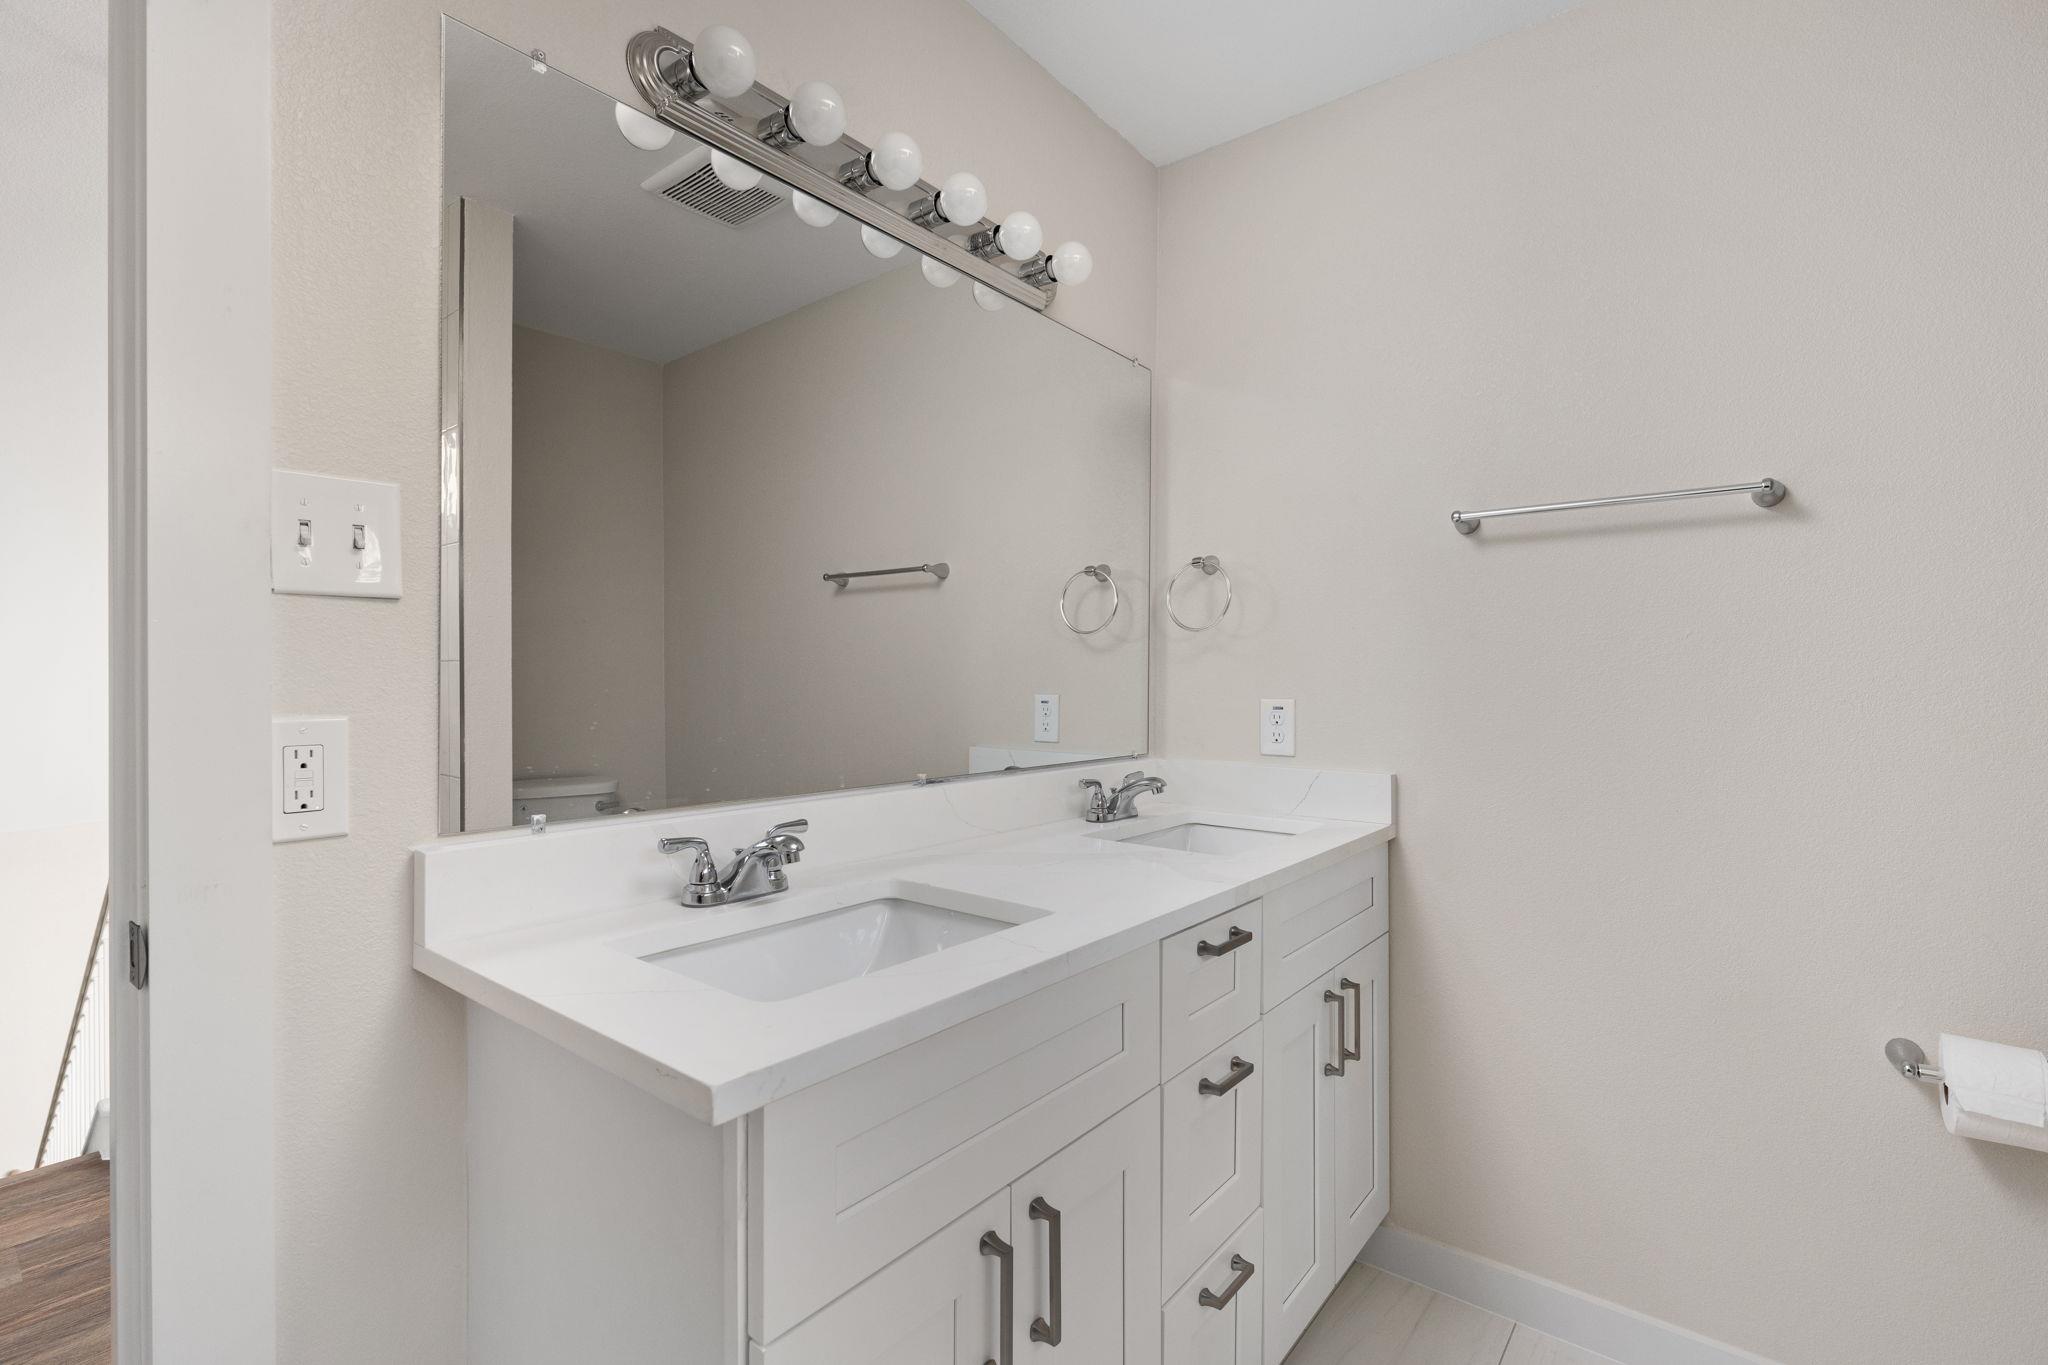
Bathroom with a white double-sink vanity, large mirror, and chrome fixtures.
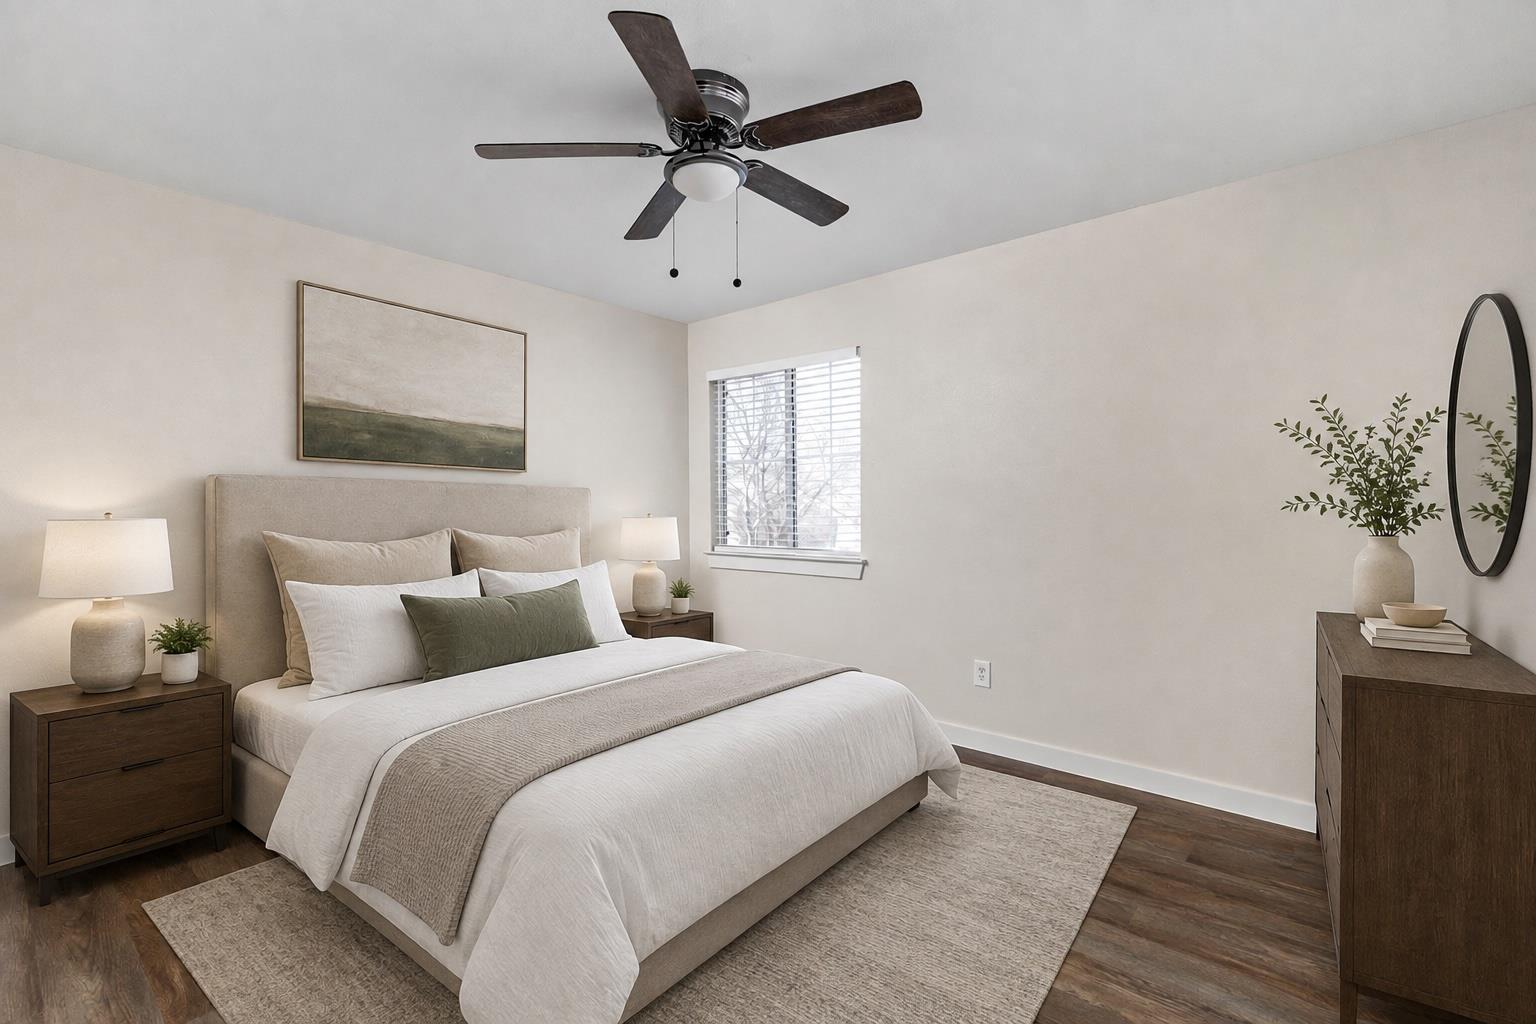
Staged bedroom with a neutral upholstered bed, dark wood furniture, and a ceiling fan.
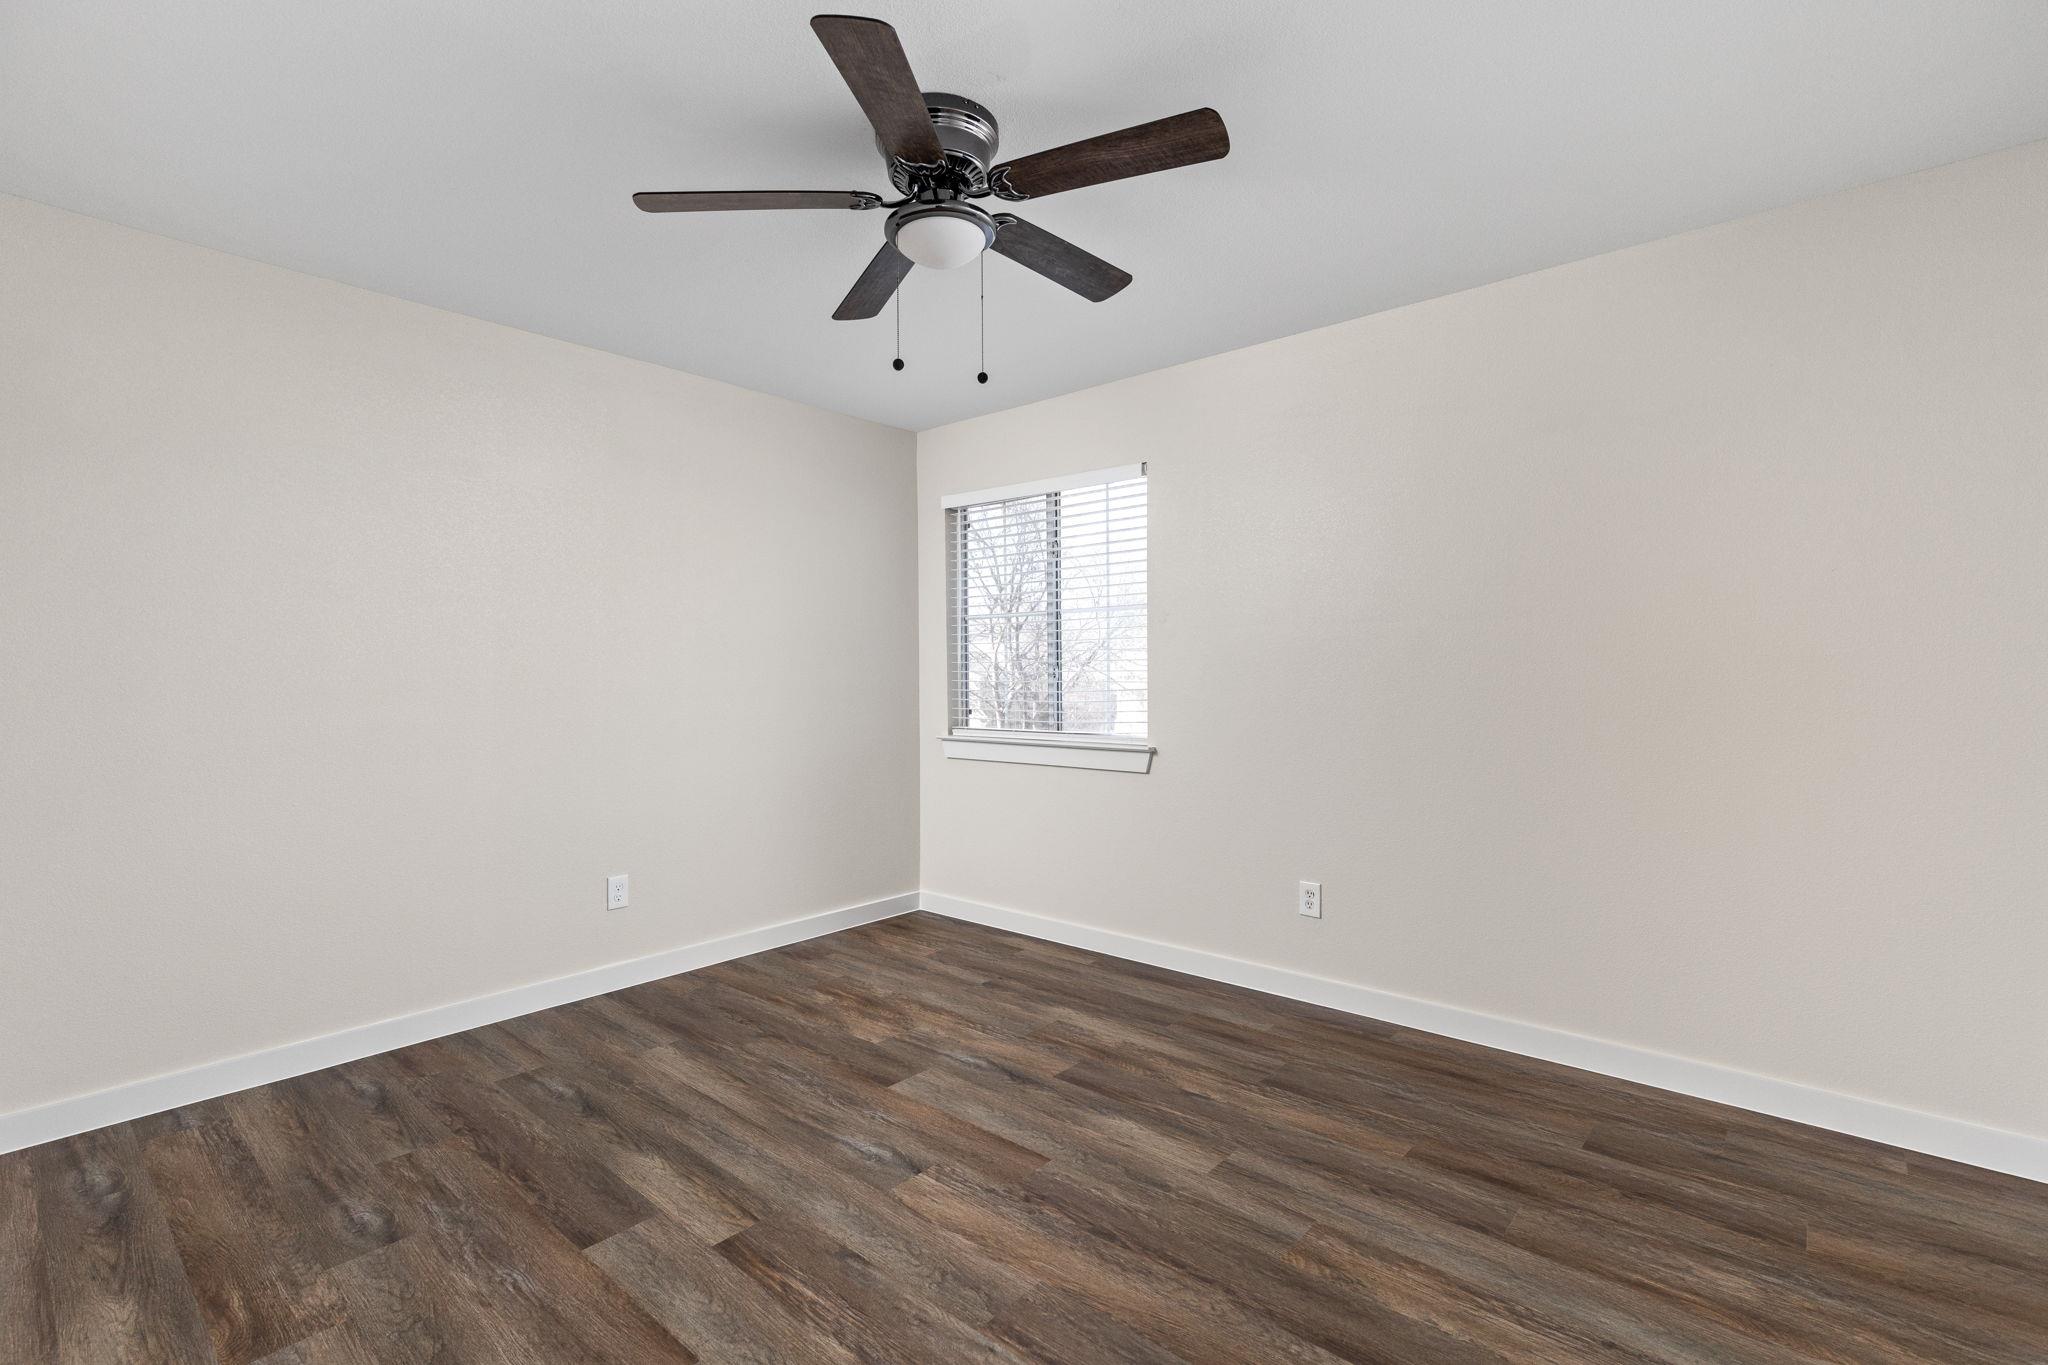
Vacant room with dark wood-look floors, a ceiling fan, and a window with blinds.
Furnished bedroom with a large upholstered bed, layered neutral bedding, dark wood nightstands, and a ceiling fan.
Empty bedroom with dark wood-look flooring, a ceiling fan, and a window with blinds.
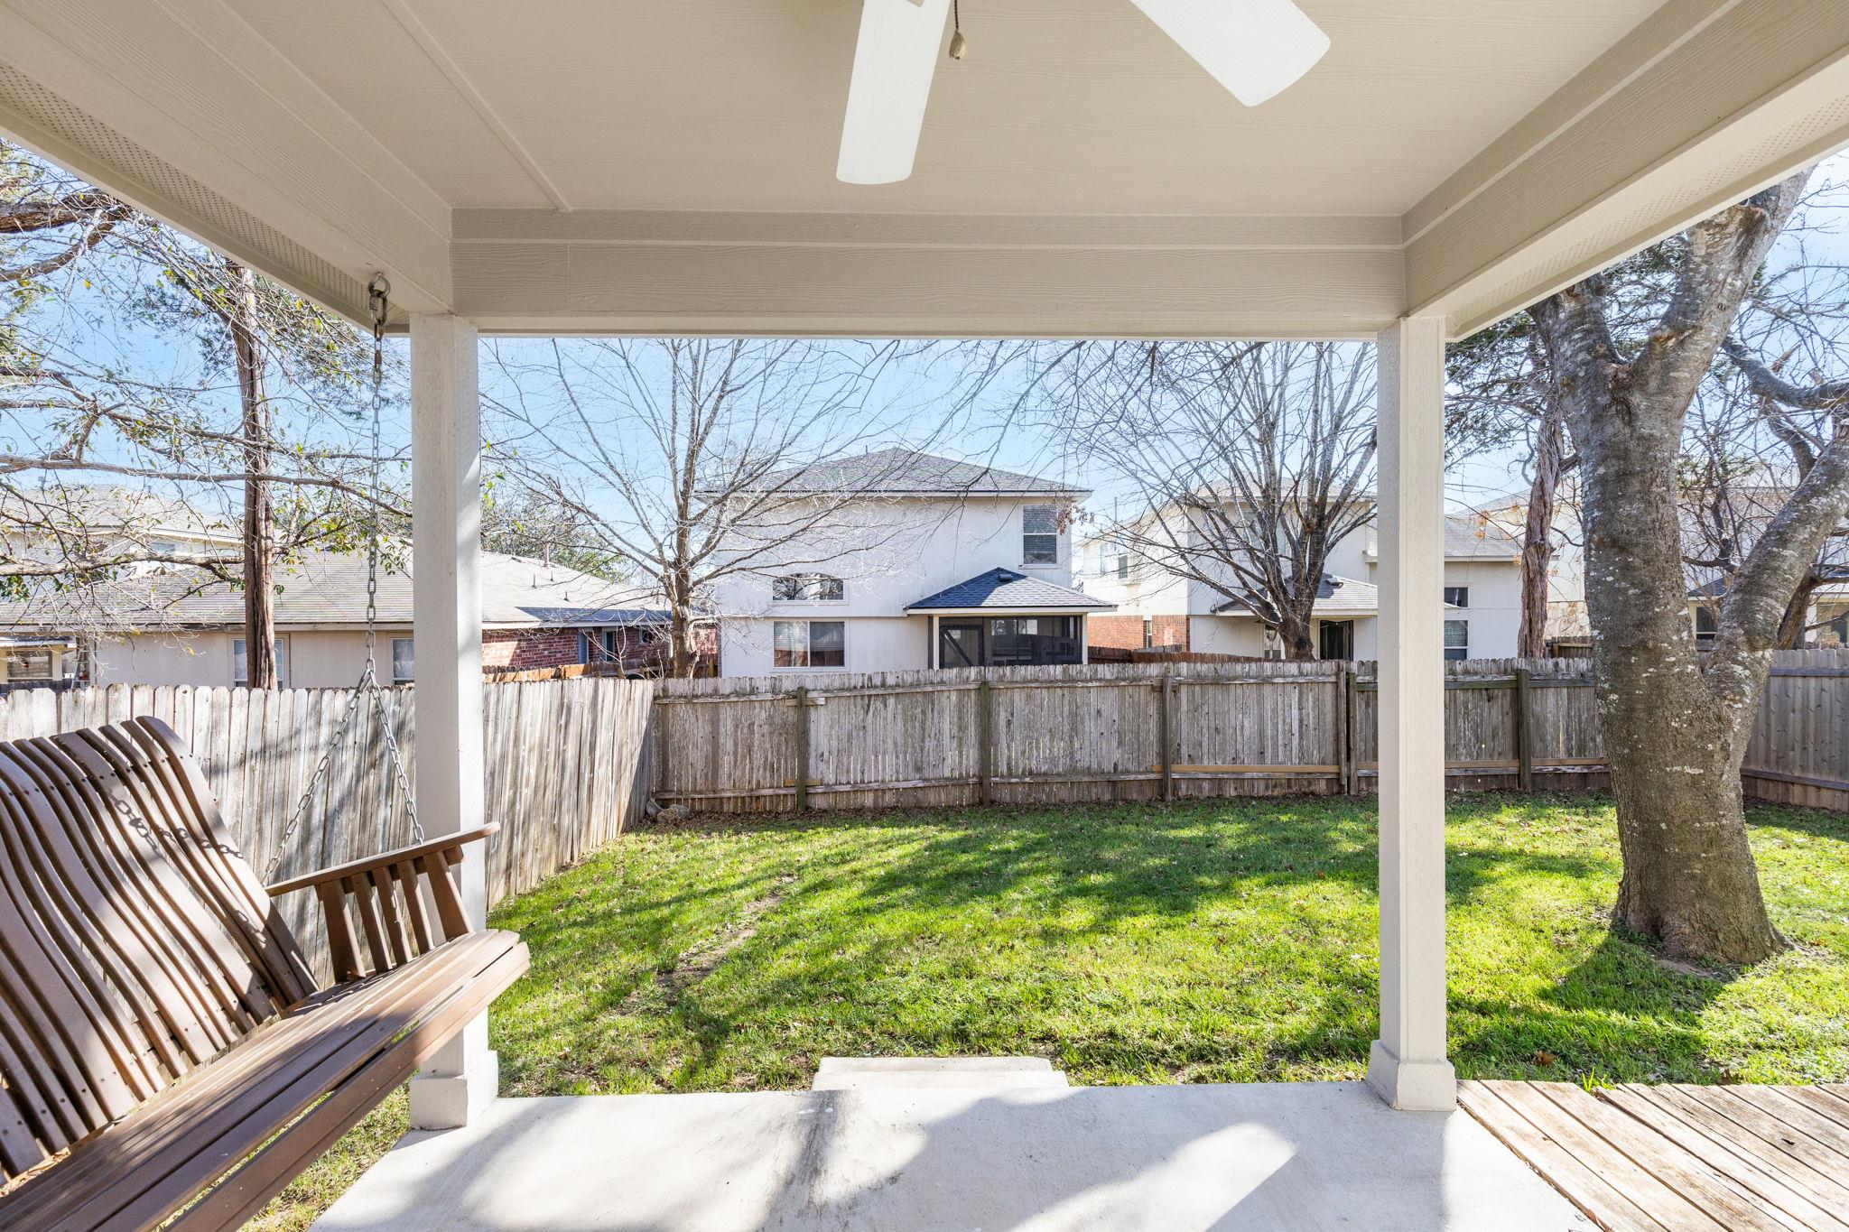
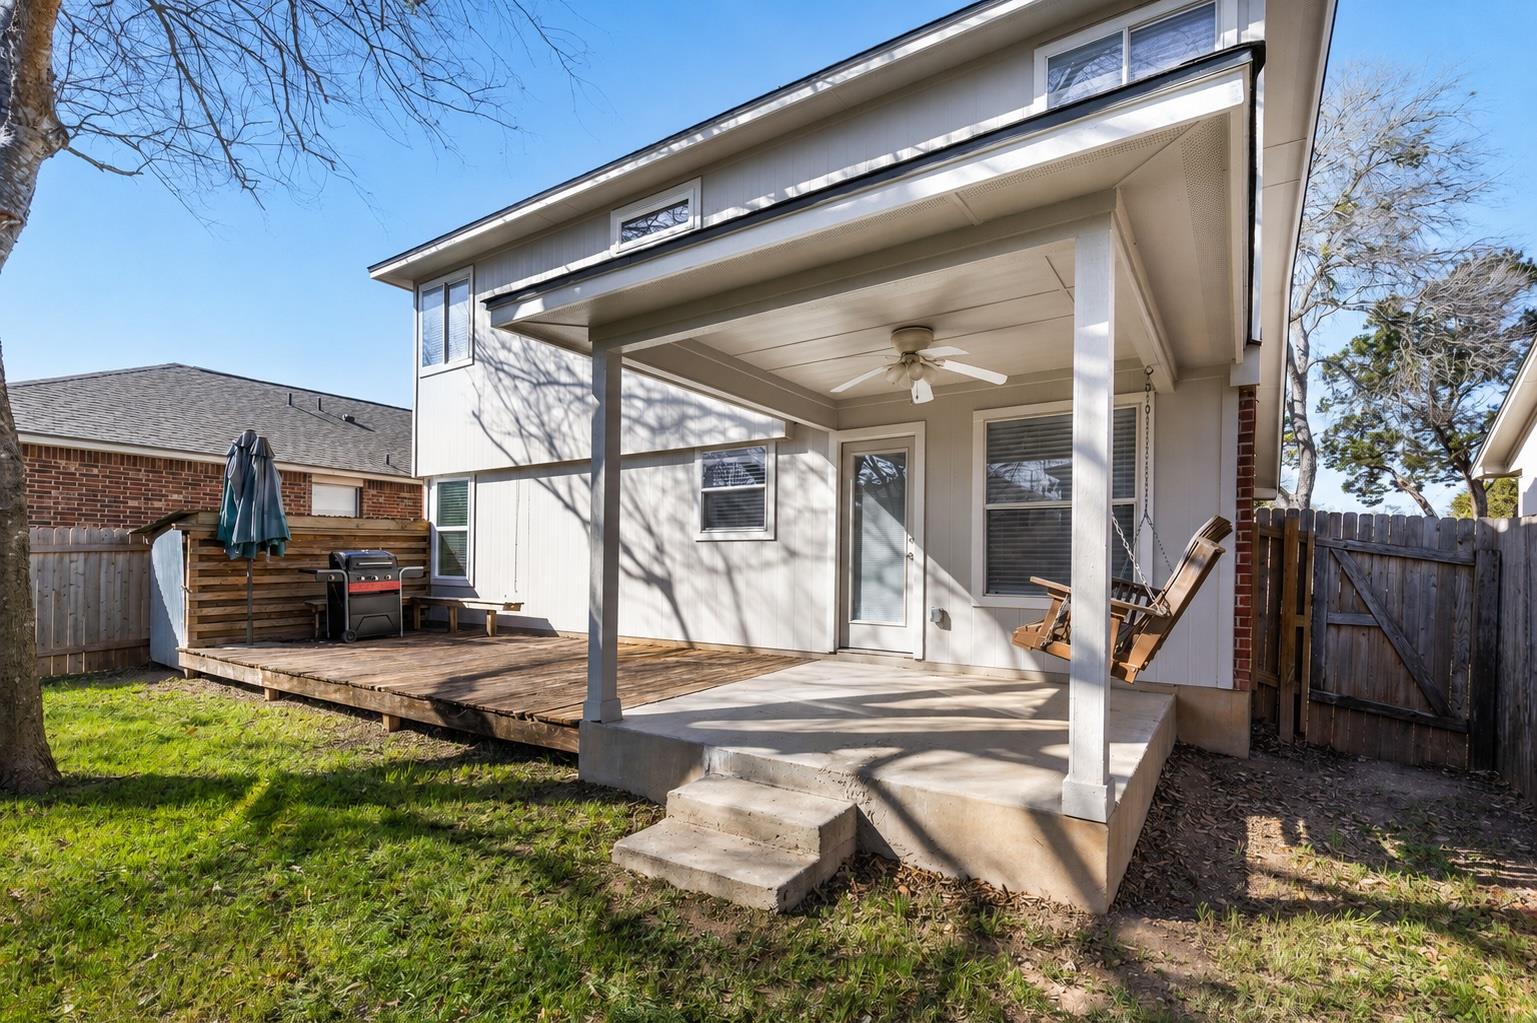
Covered backyard patio with a wooden swing overlooking a grassy, fenced yard and mature tree.
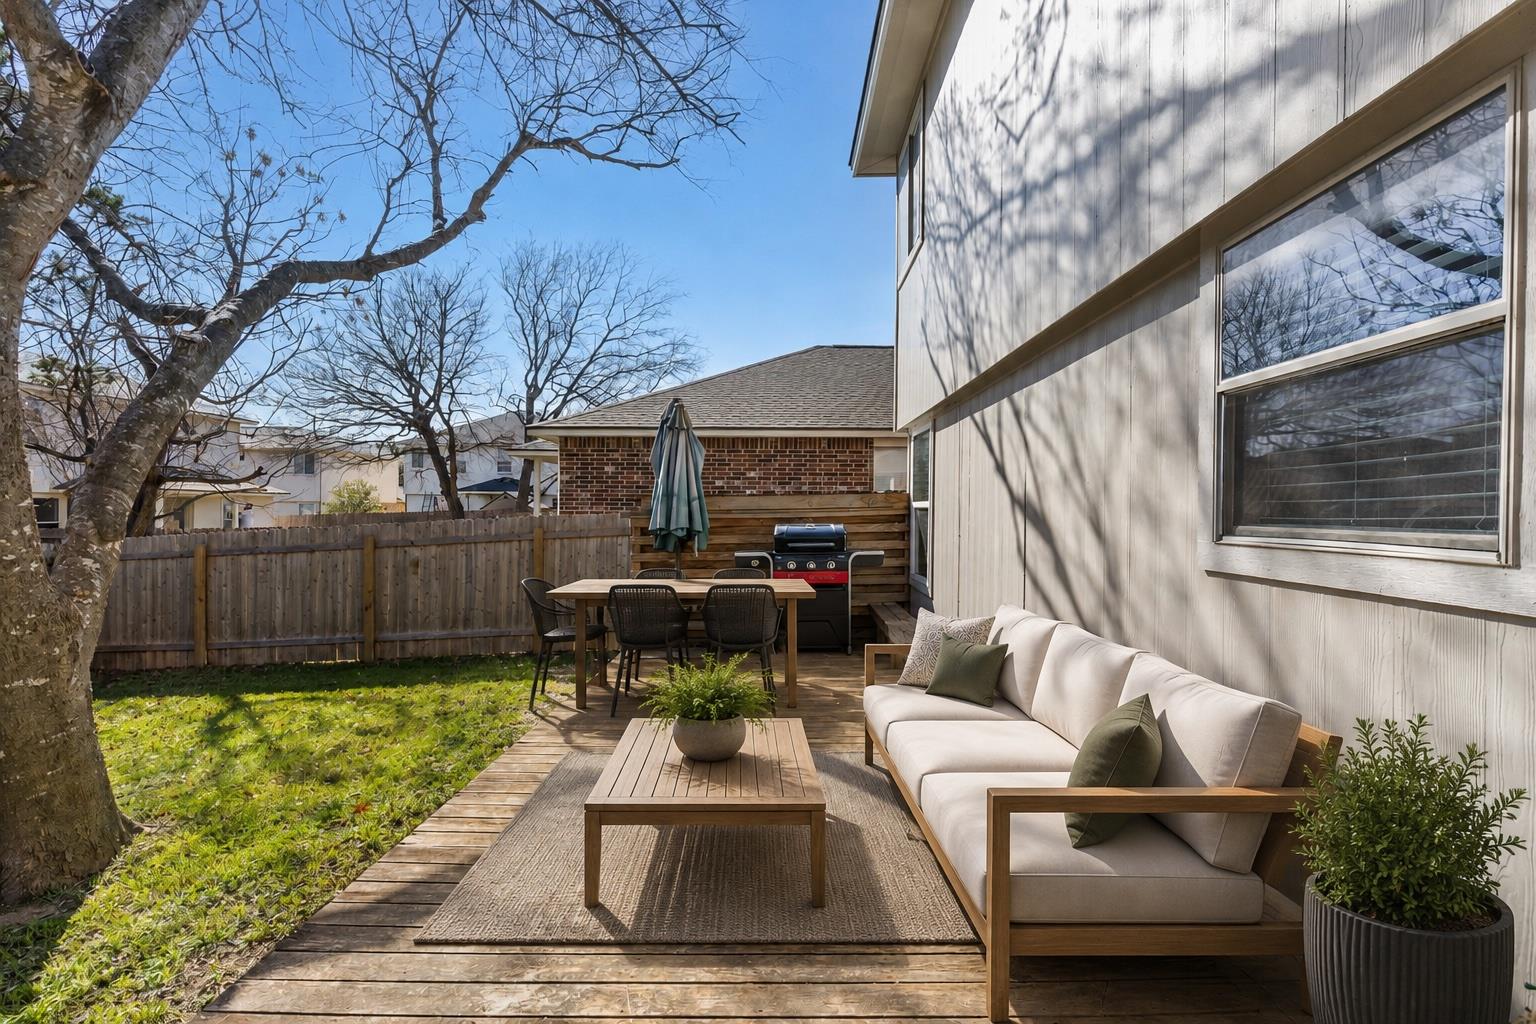
Backyard patio with a wood deck, outdoor sofa, dining set, and grill beside a fenced lawn.
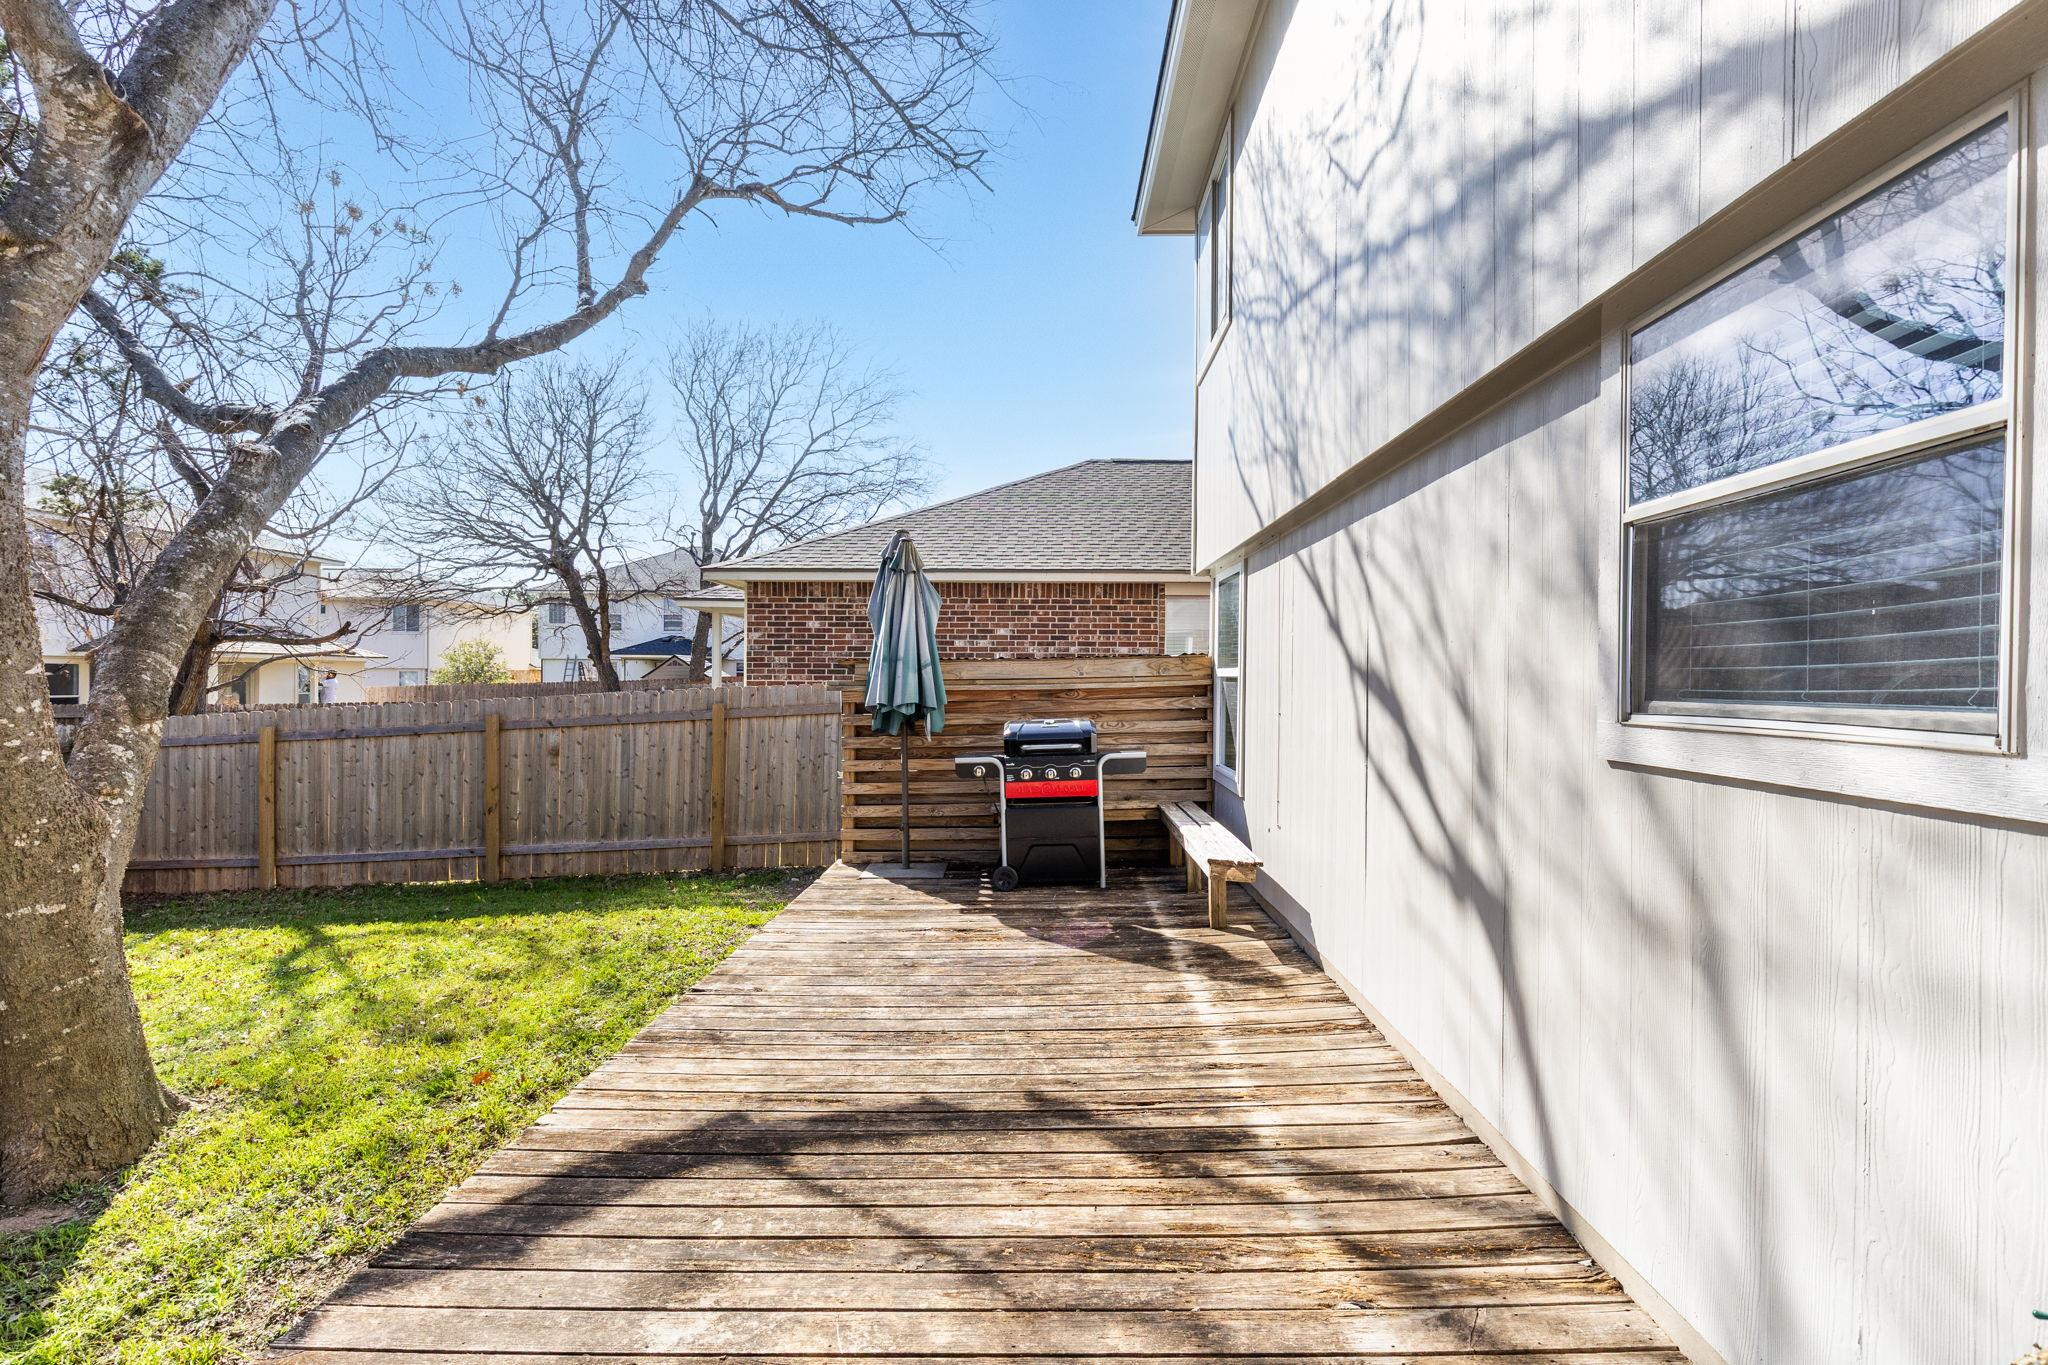
Backyard deck beside a light-sided house, with a grill, closed umbrella, fenced lawn, and large leafless tree.
Rear of a two-story house with a covered patio, wooden deck, grill, and Adirondack chairs.
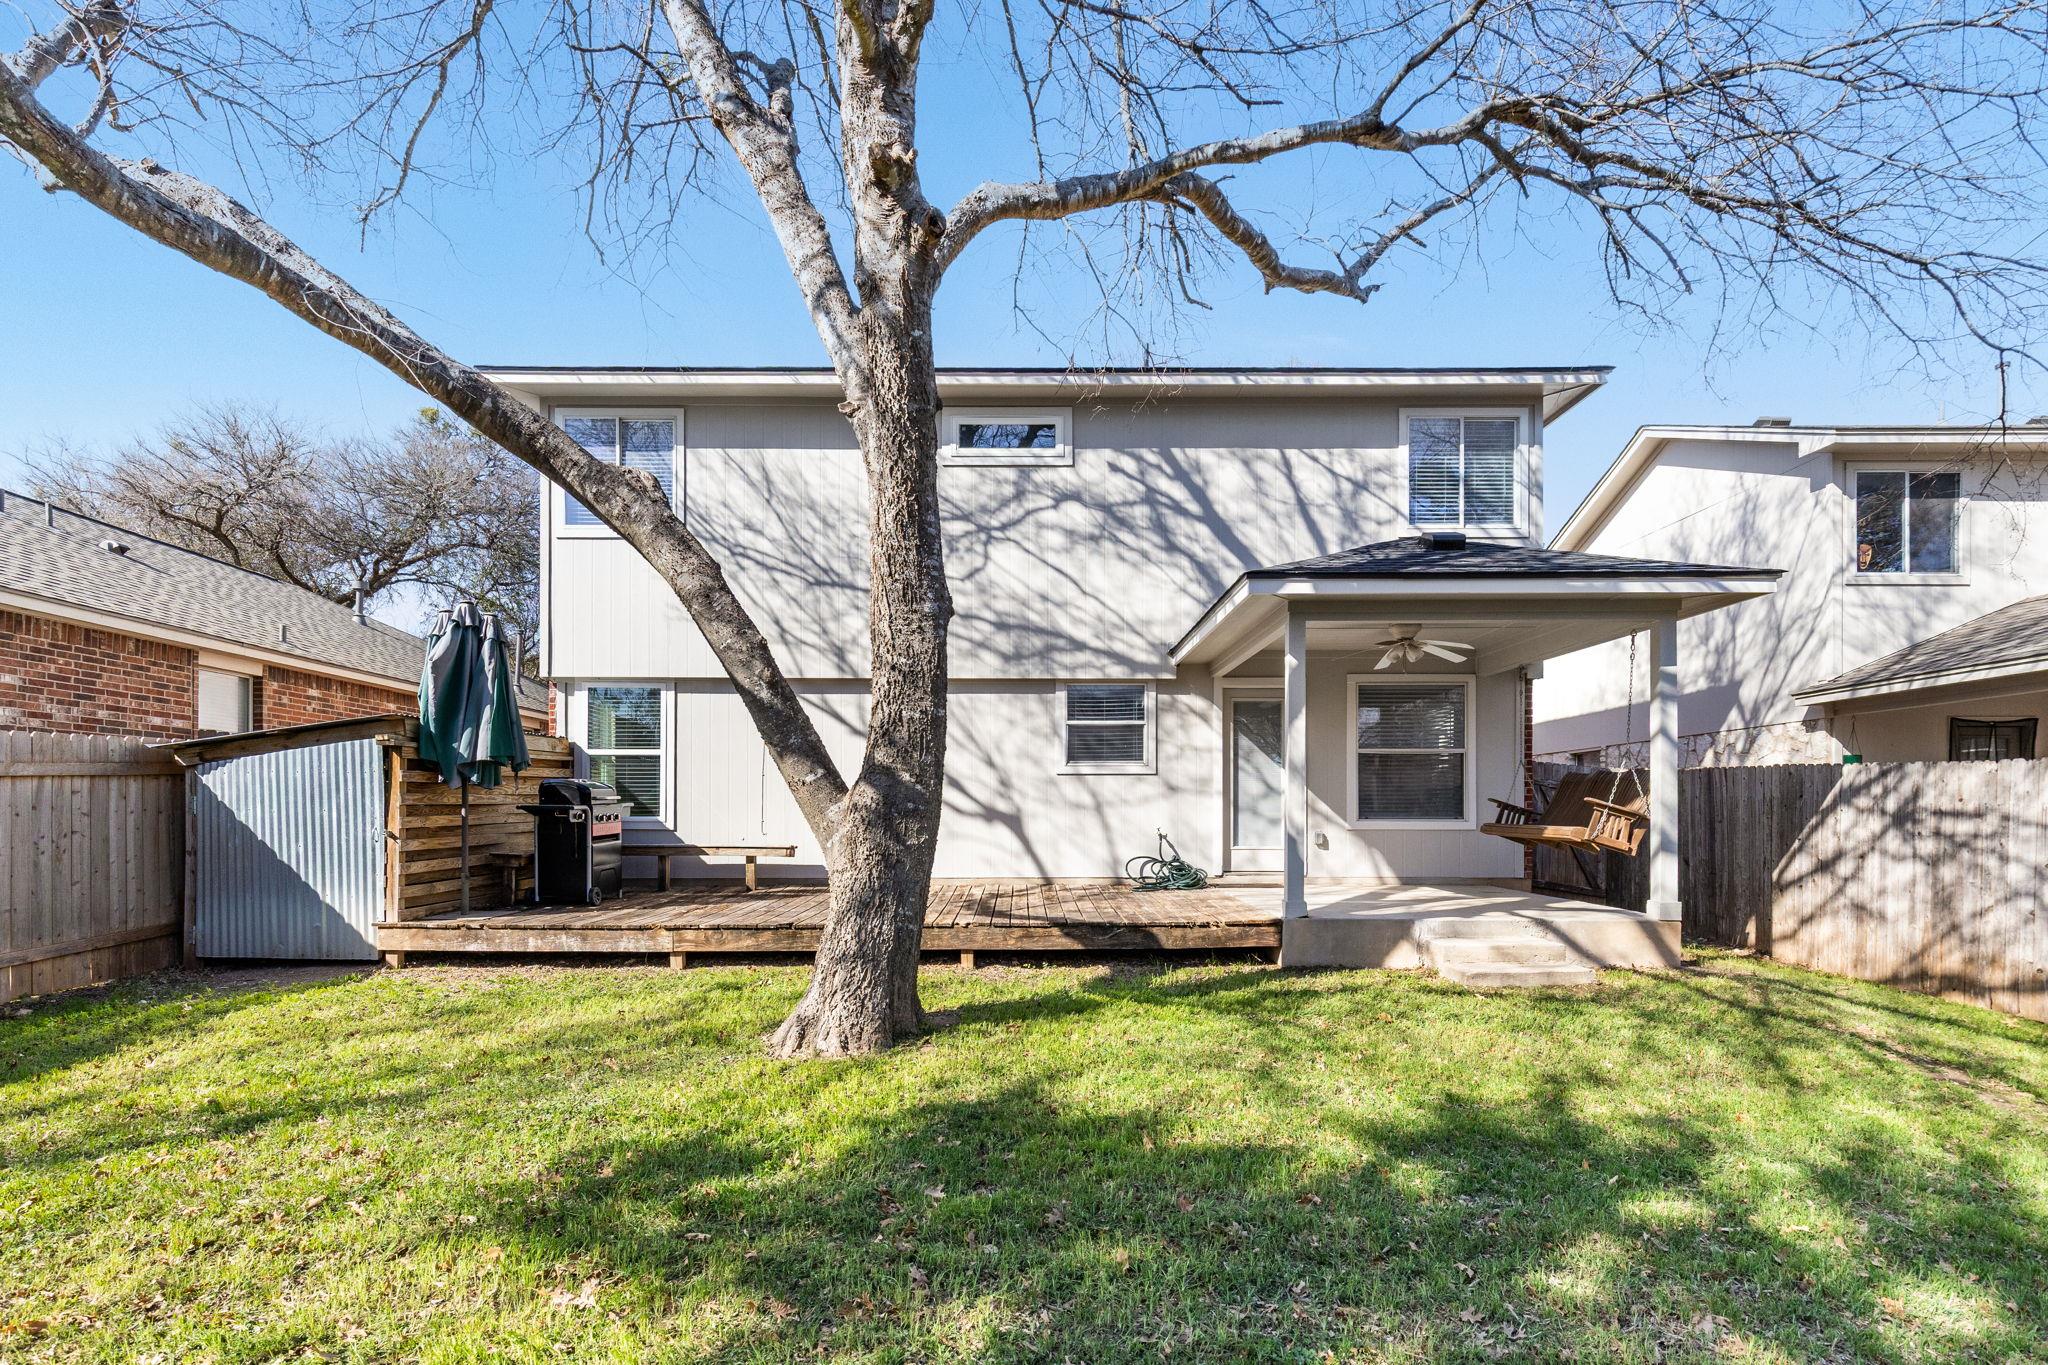
Rear of a two-story house with a covered patio, wooden deck, and large tree in the grassy backyard.
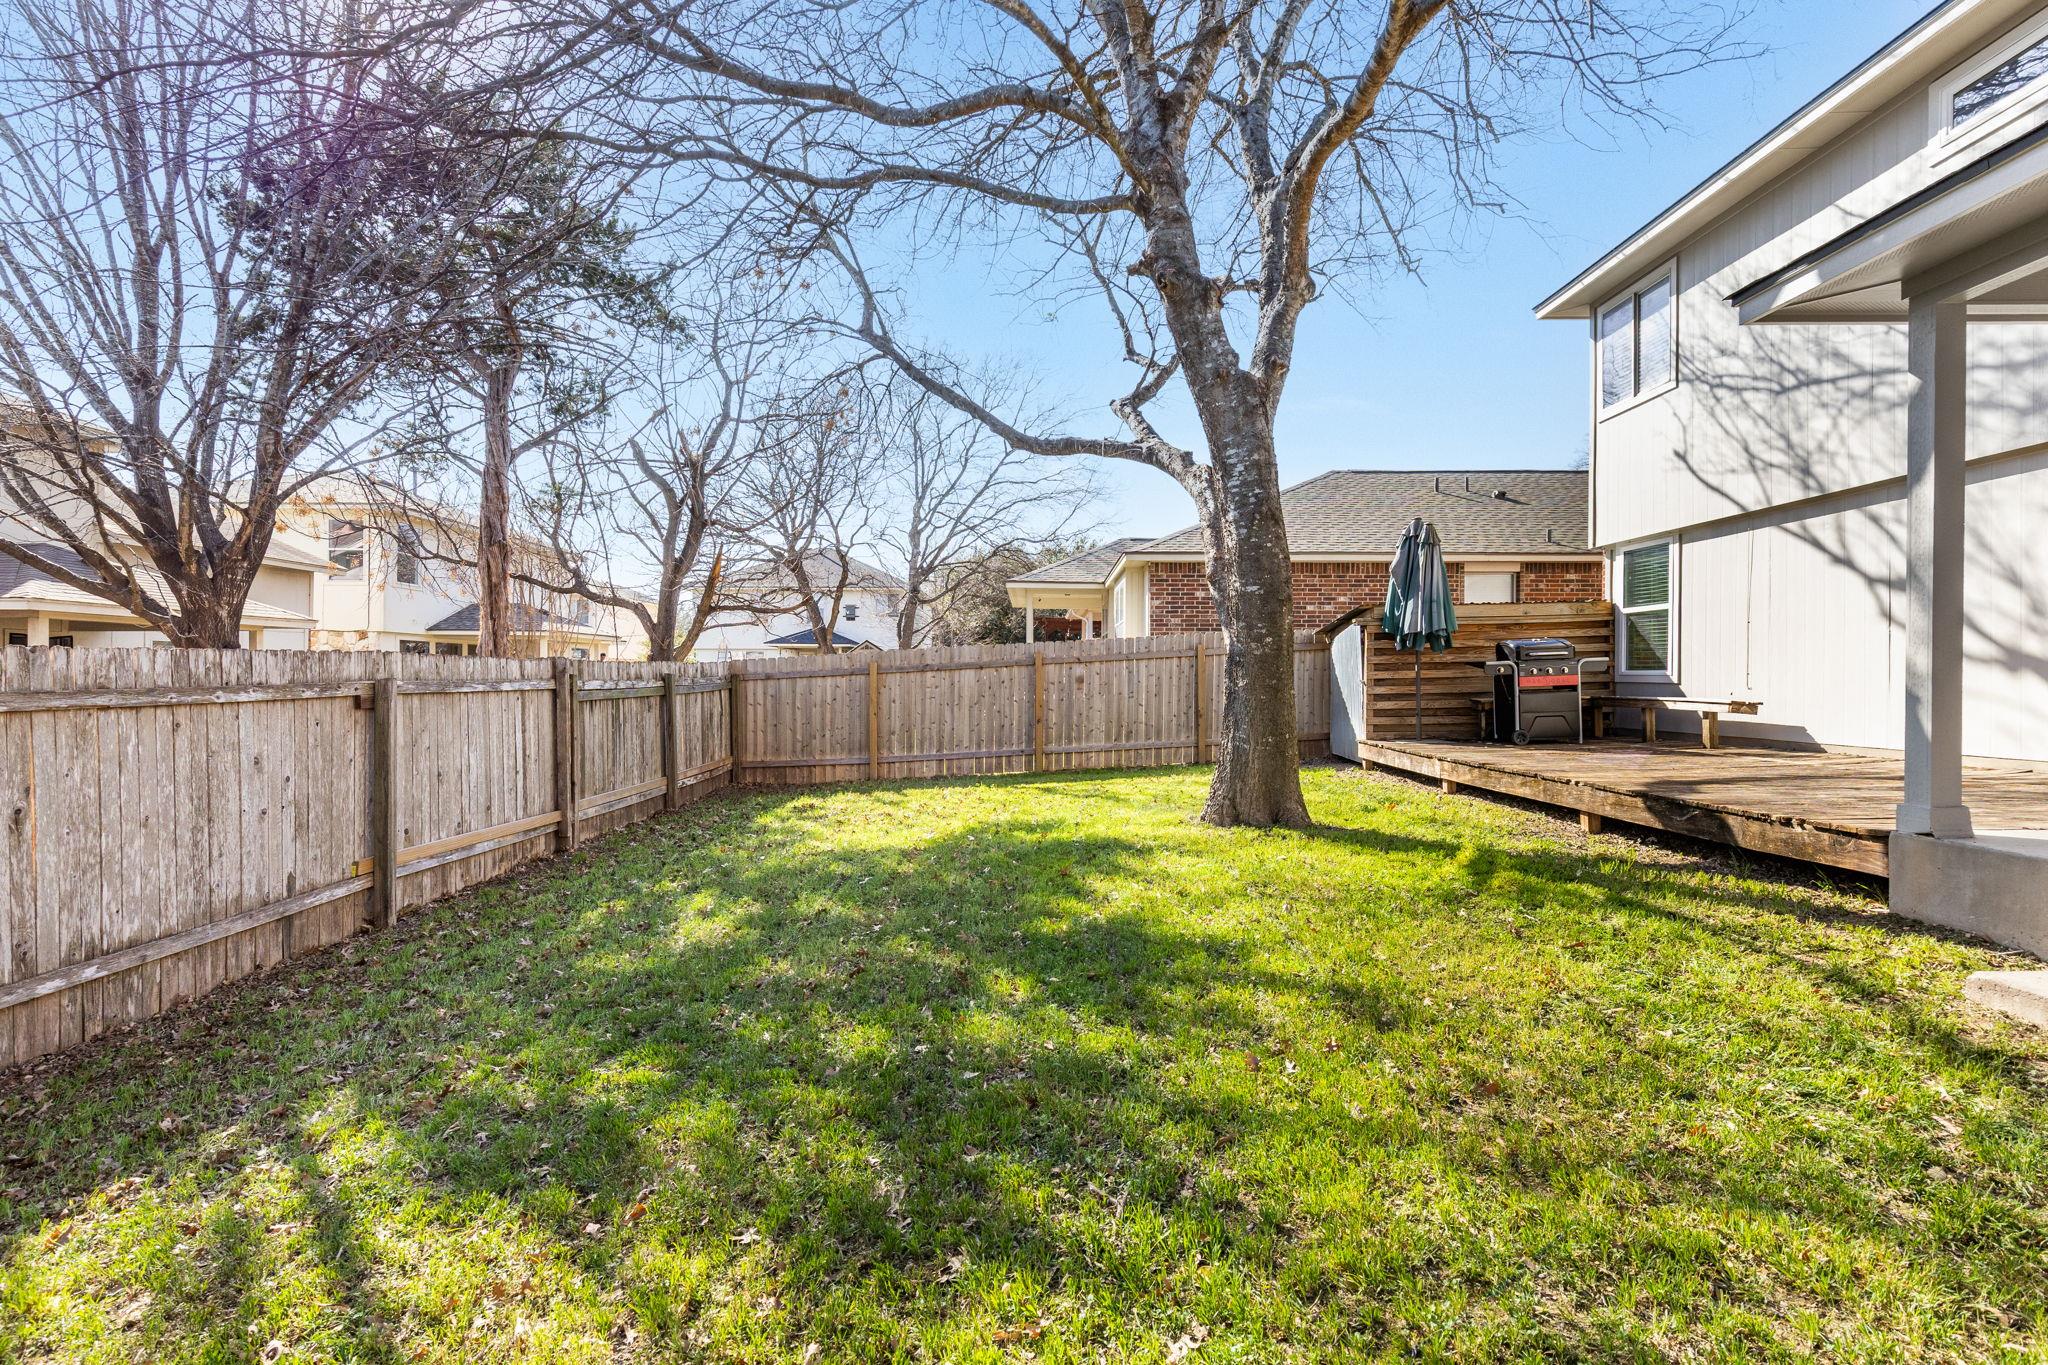
Fenced backyard with a large tree, green lawn, and raised deck with a grill.
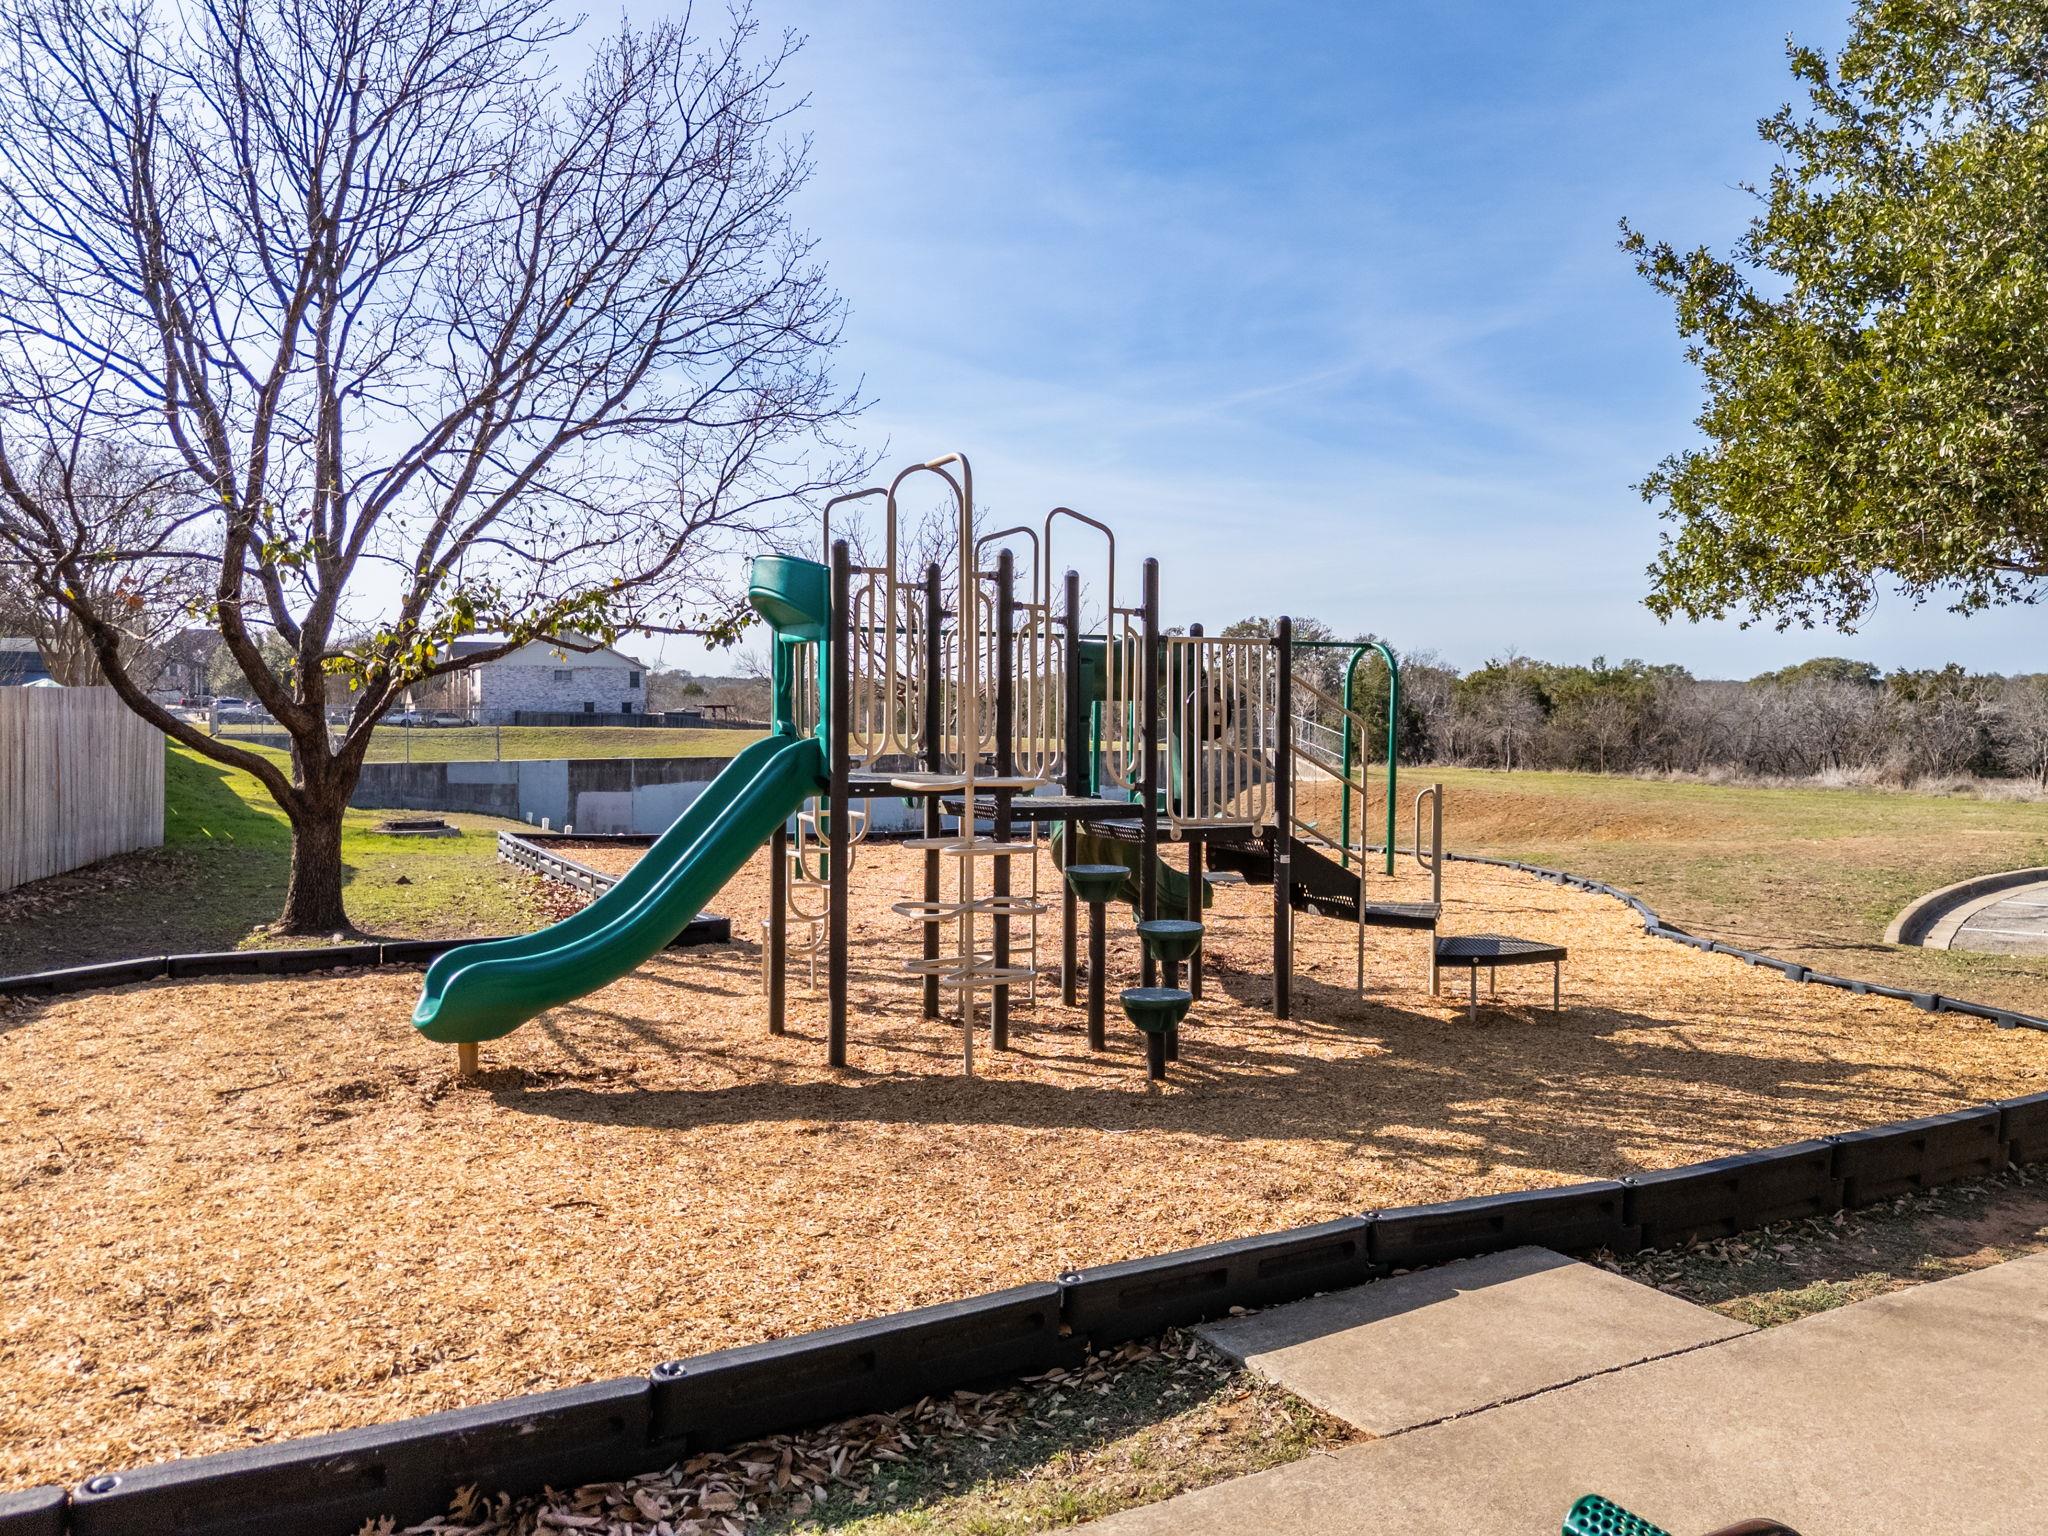
Playground with a green slide and climbing structure on a wood-chip surface beneath bare trees.
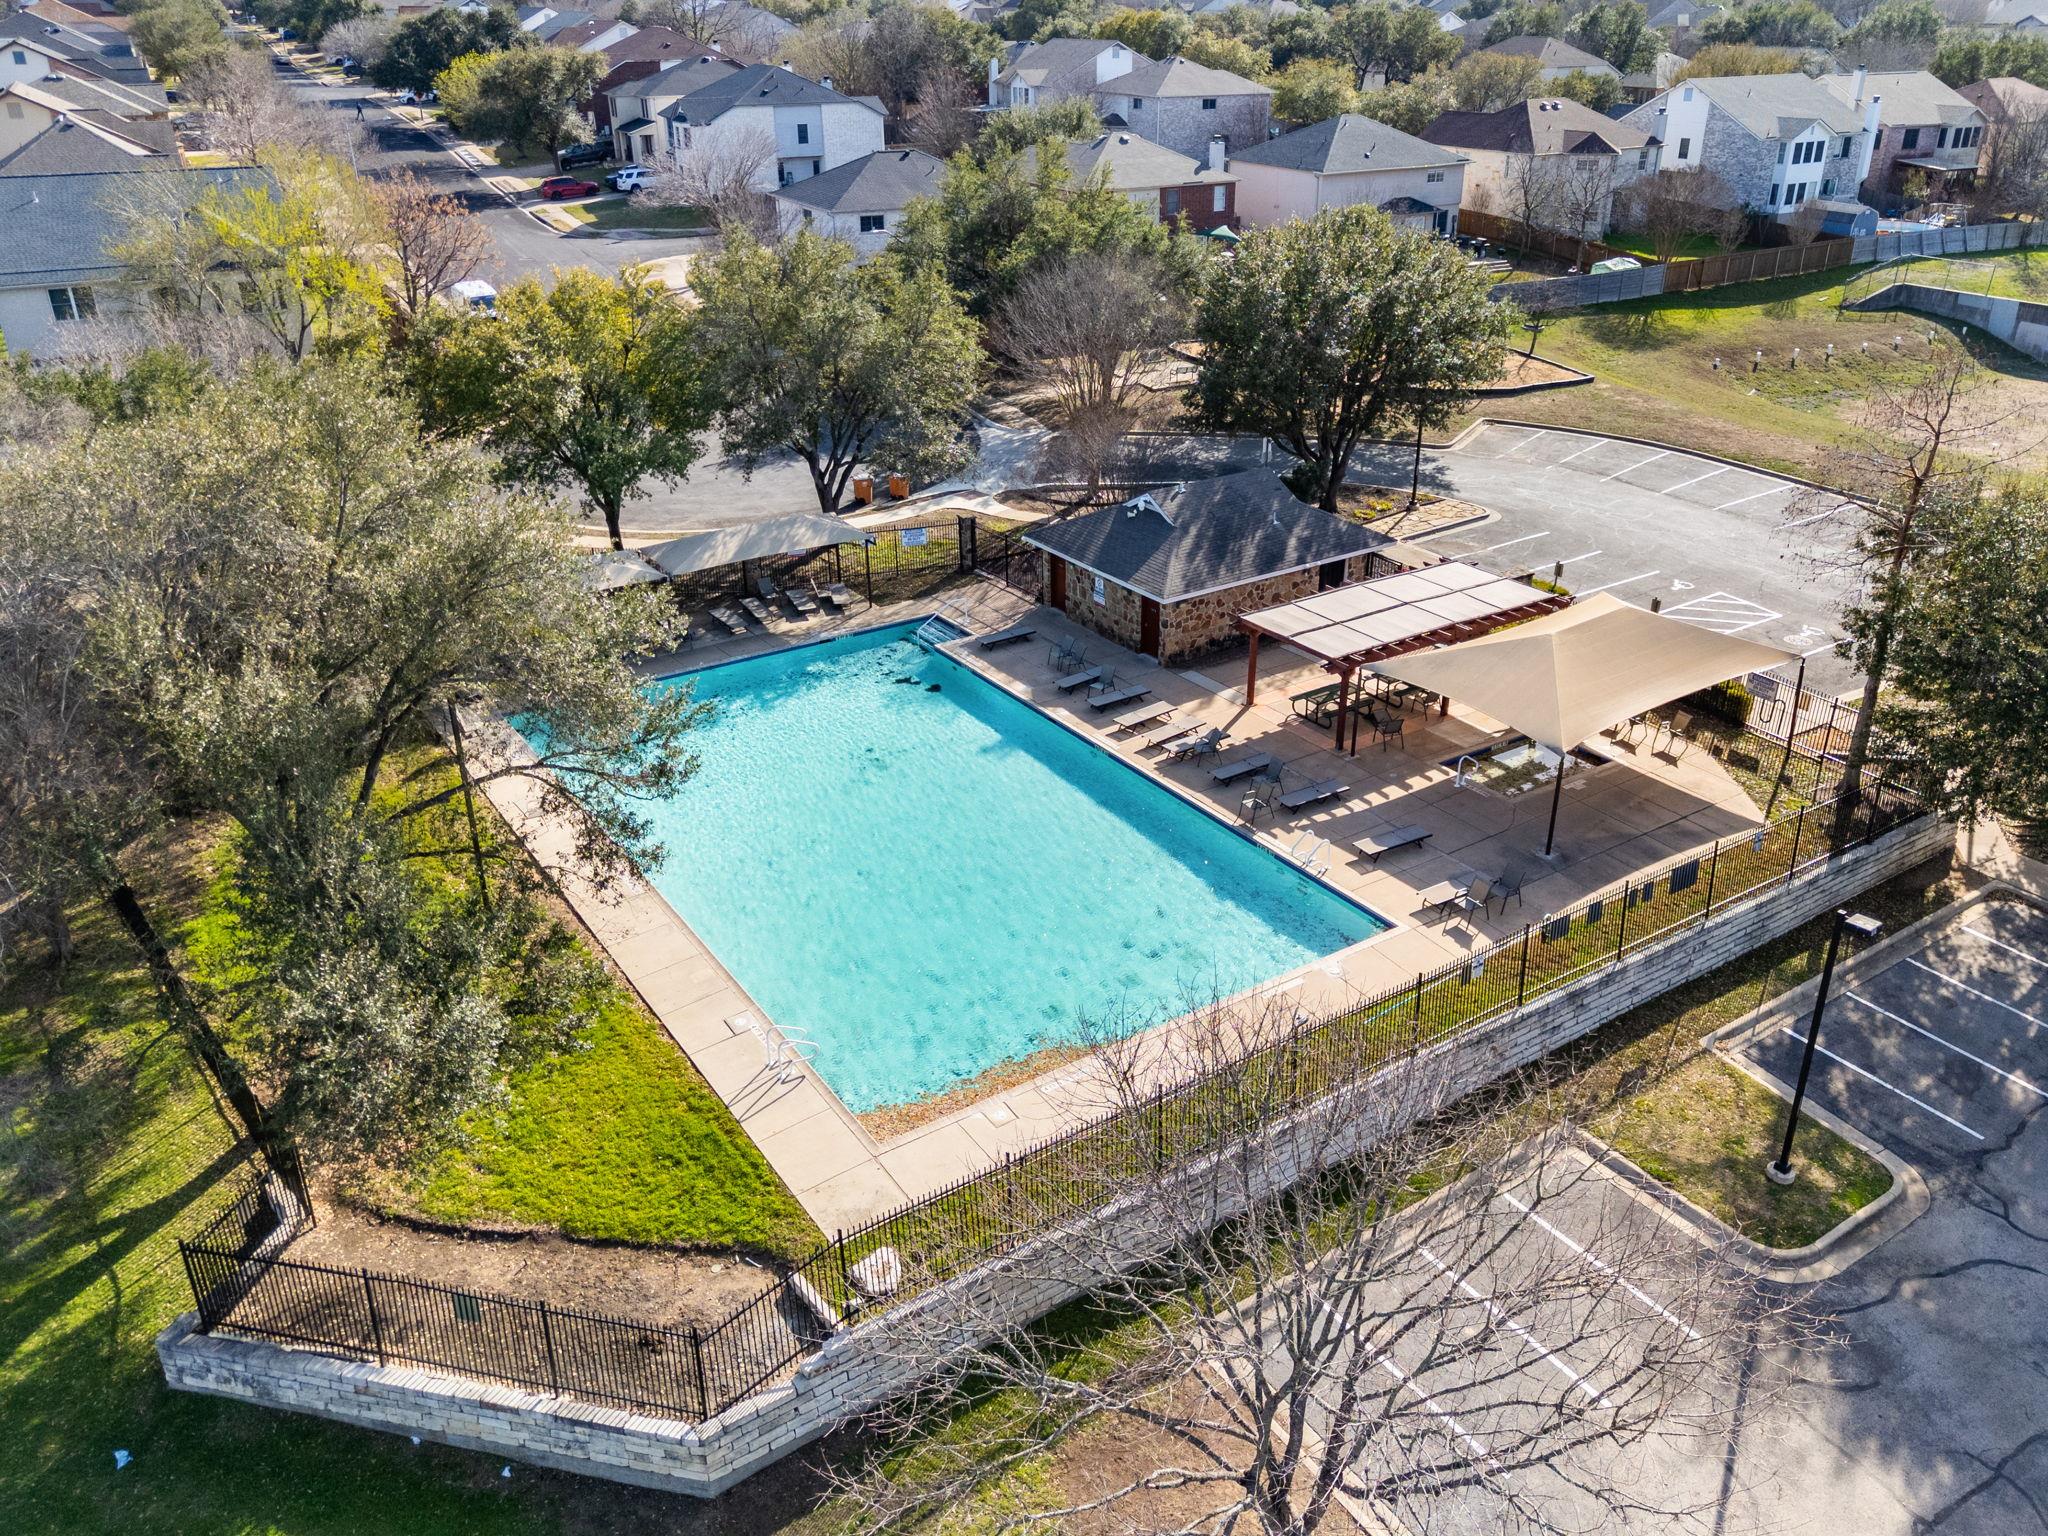
Neighborhood swimming pool with shaded lounge areas and a stone pool house, seen from above.
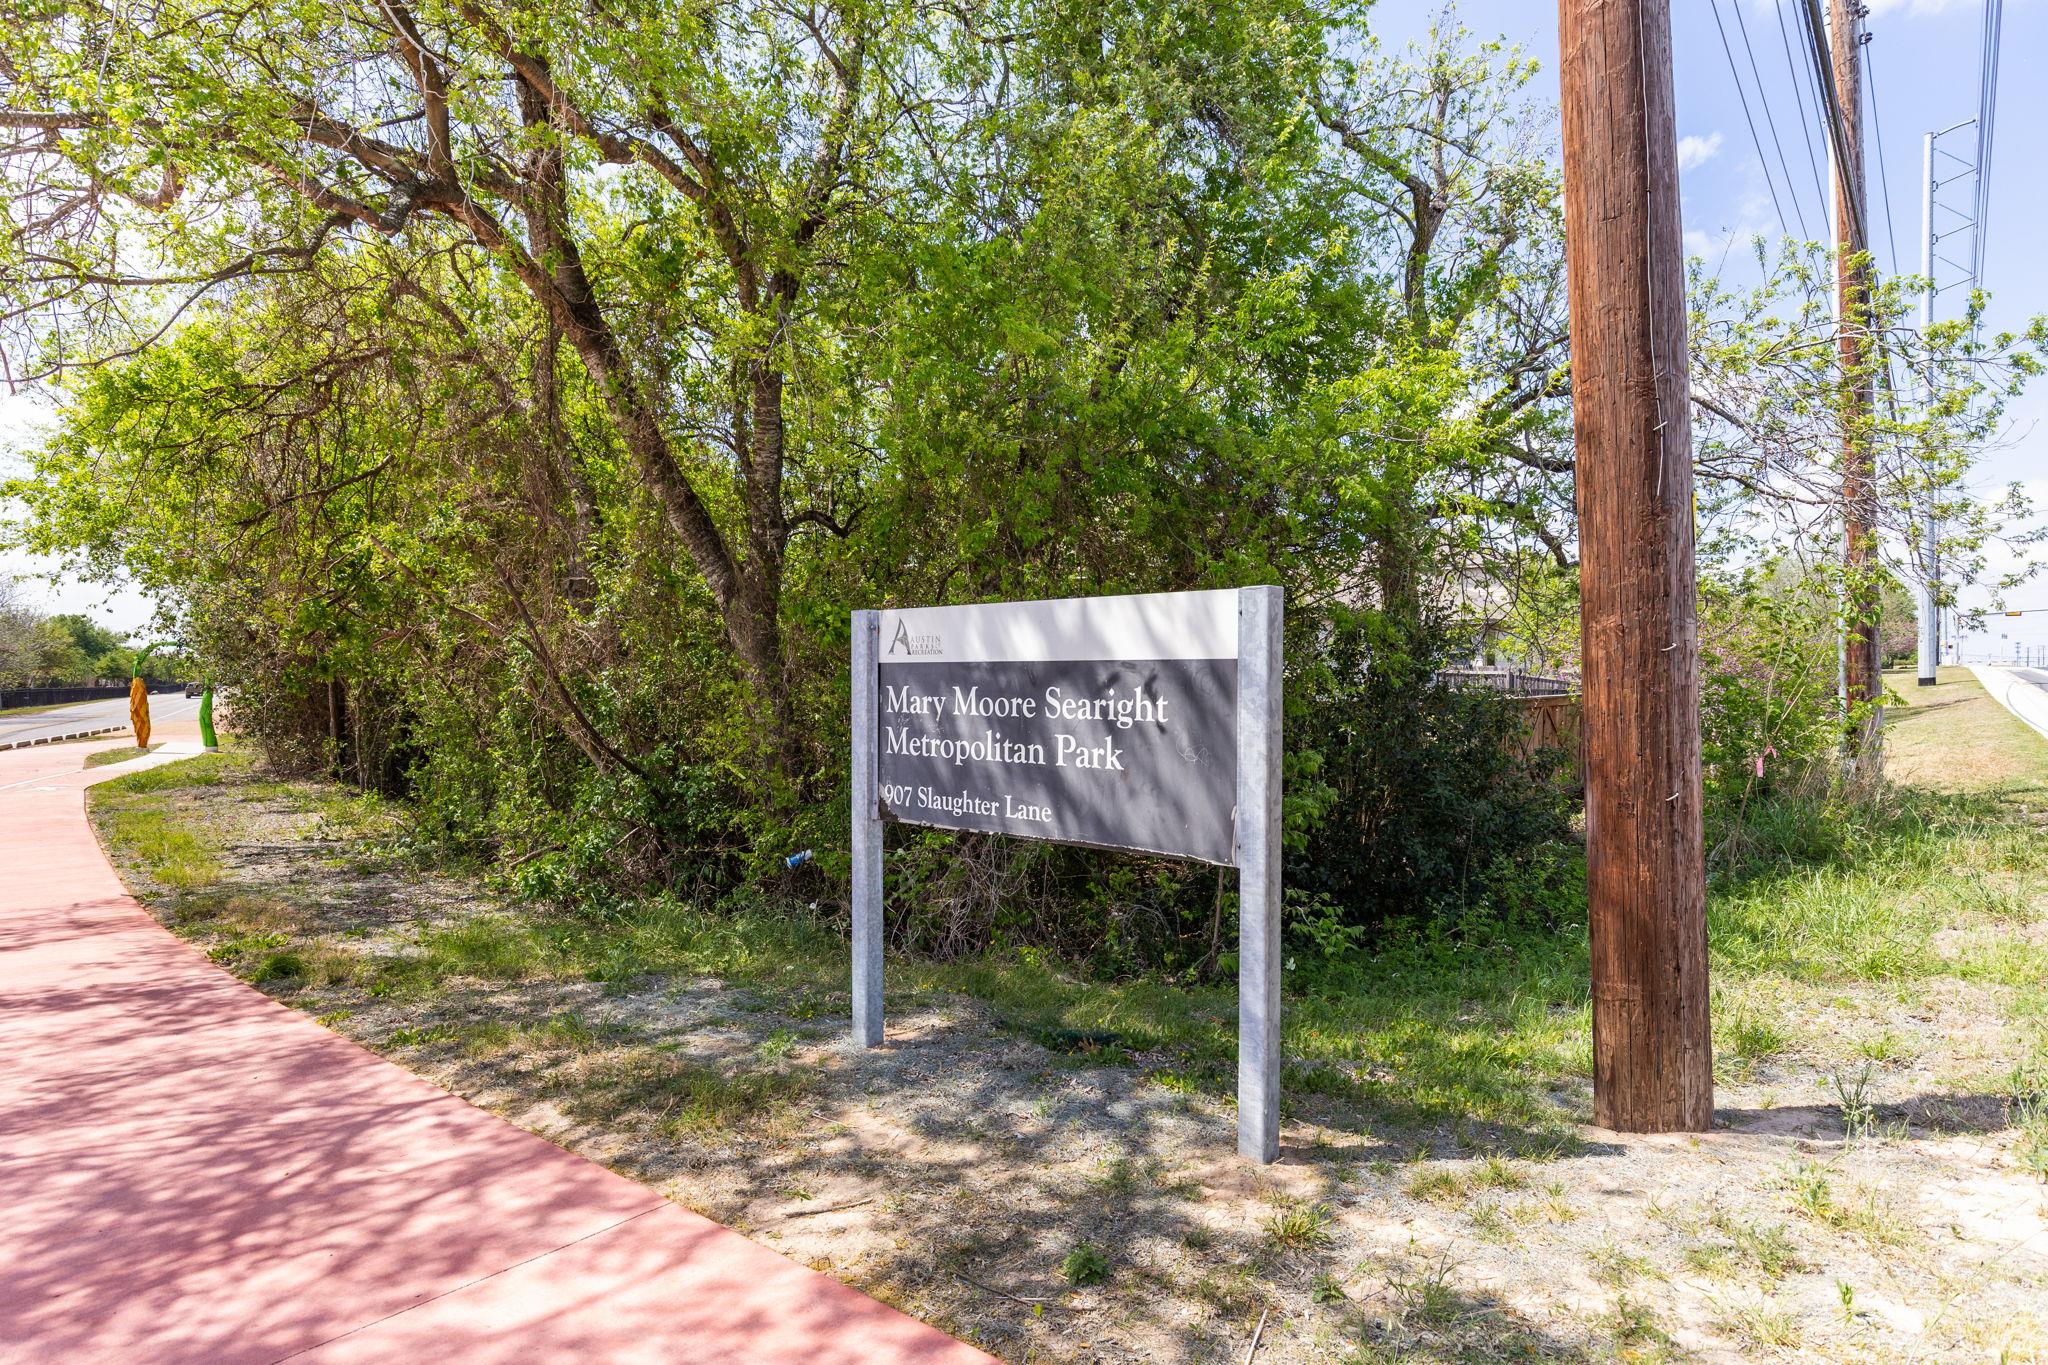
Mary Moore Searight Metropolitan Park sign beside a shaded sidewalk and tree-lined grounds.
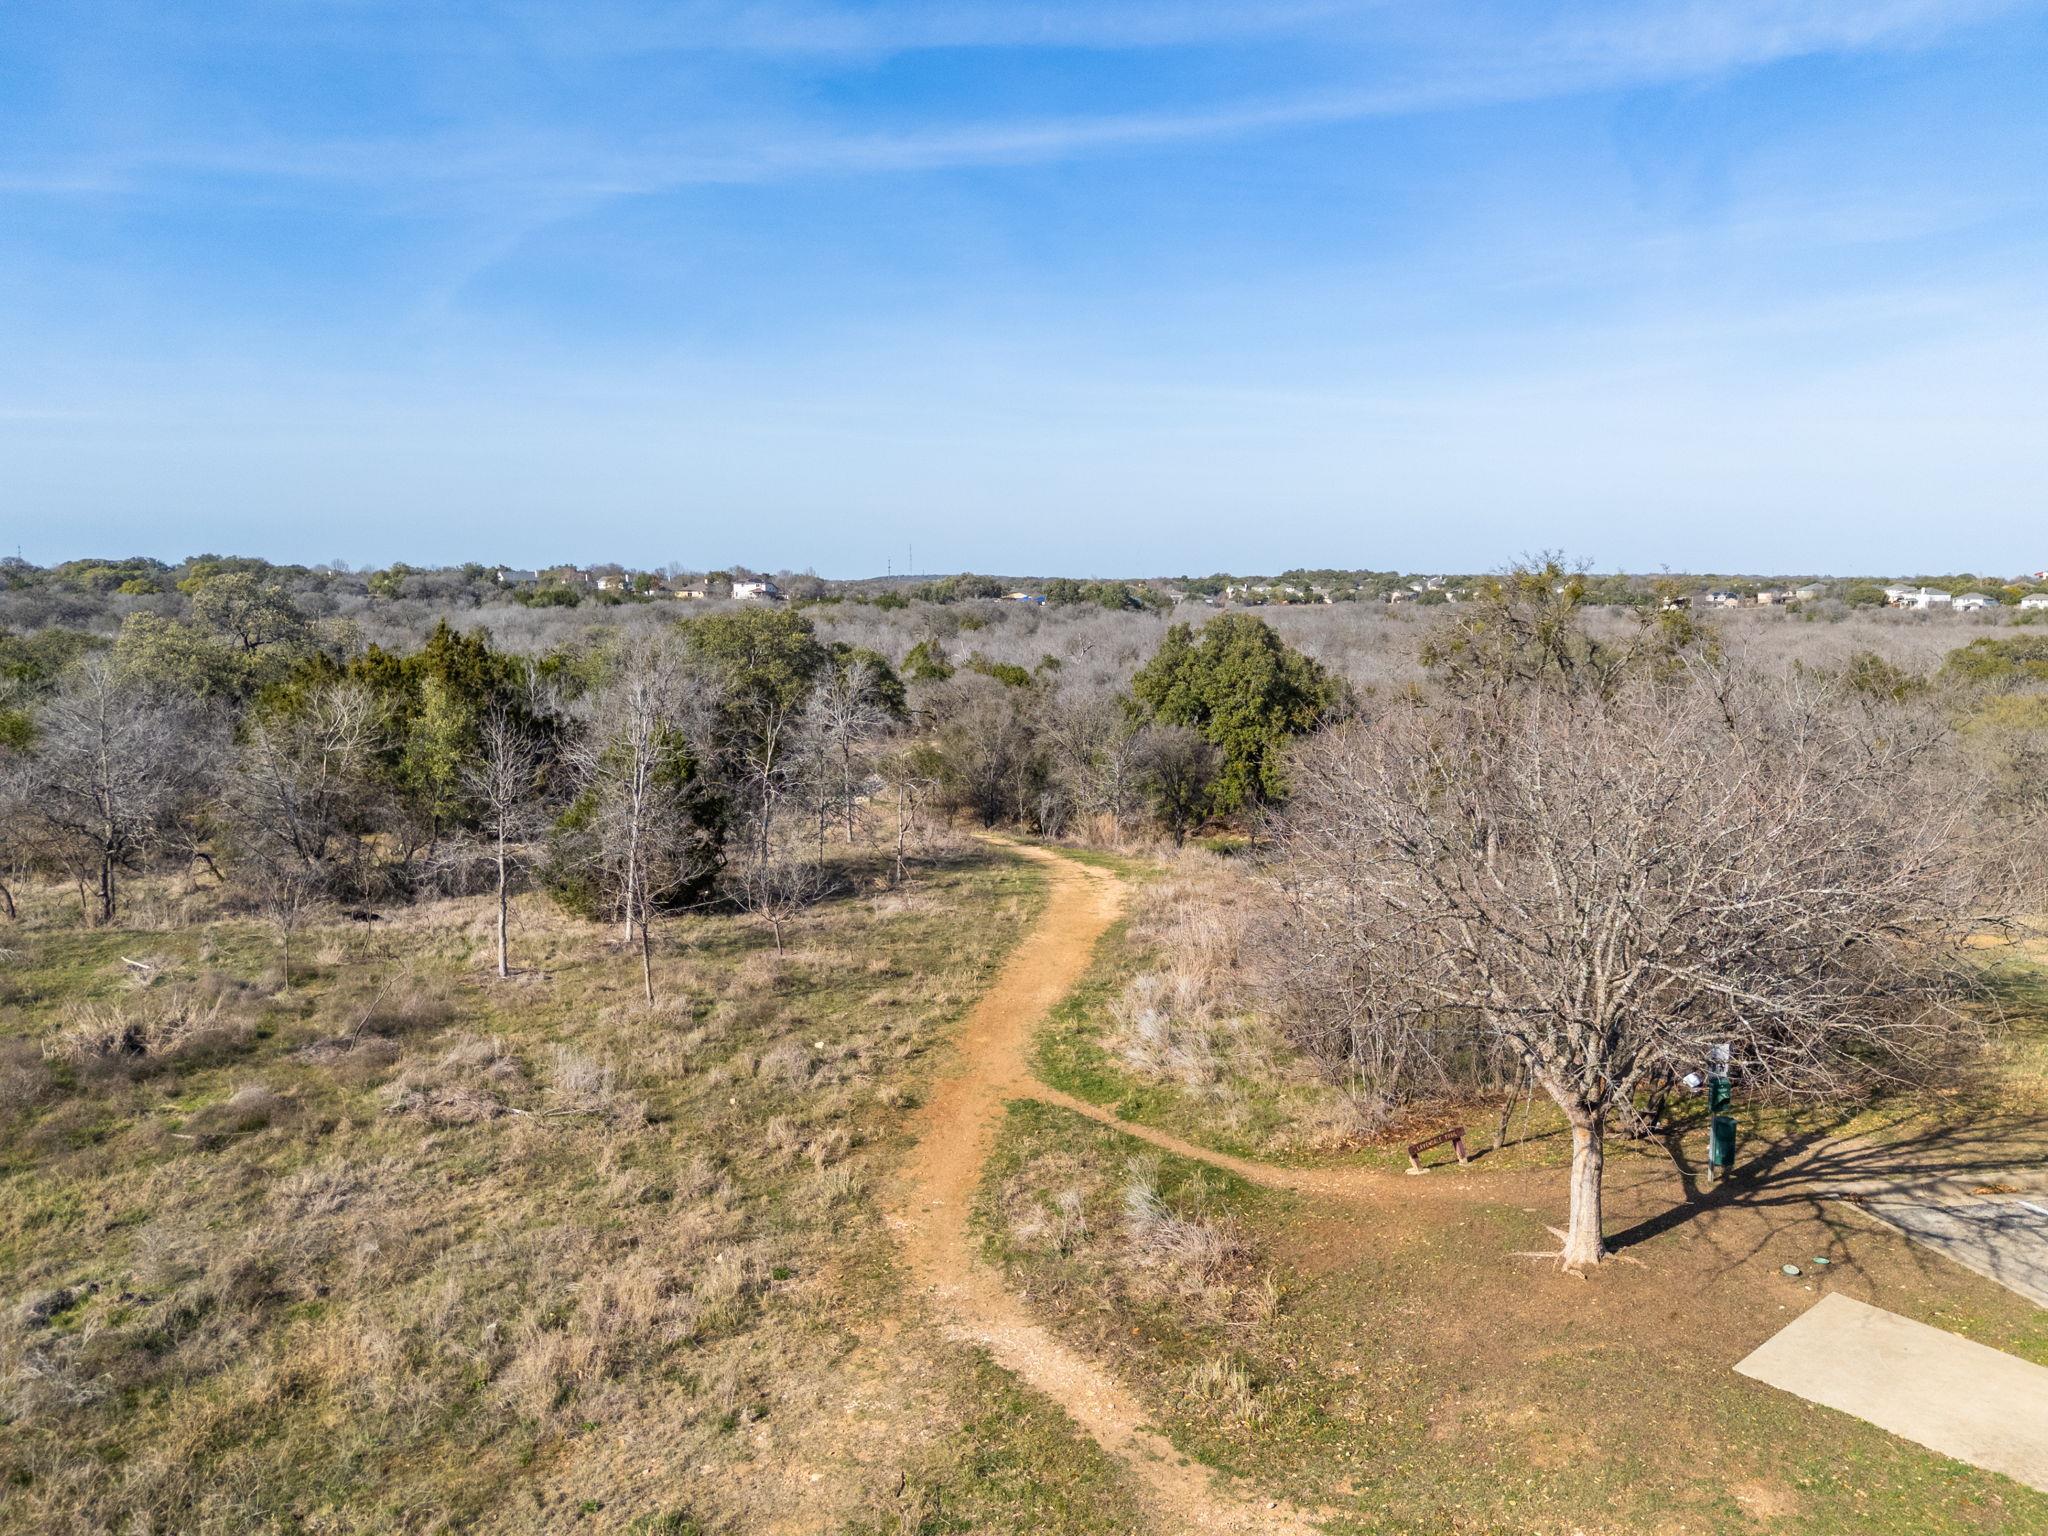
Wooded open space with a winding dirt trail, leafless trees, and distant homes.
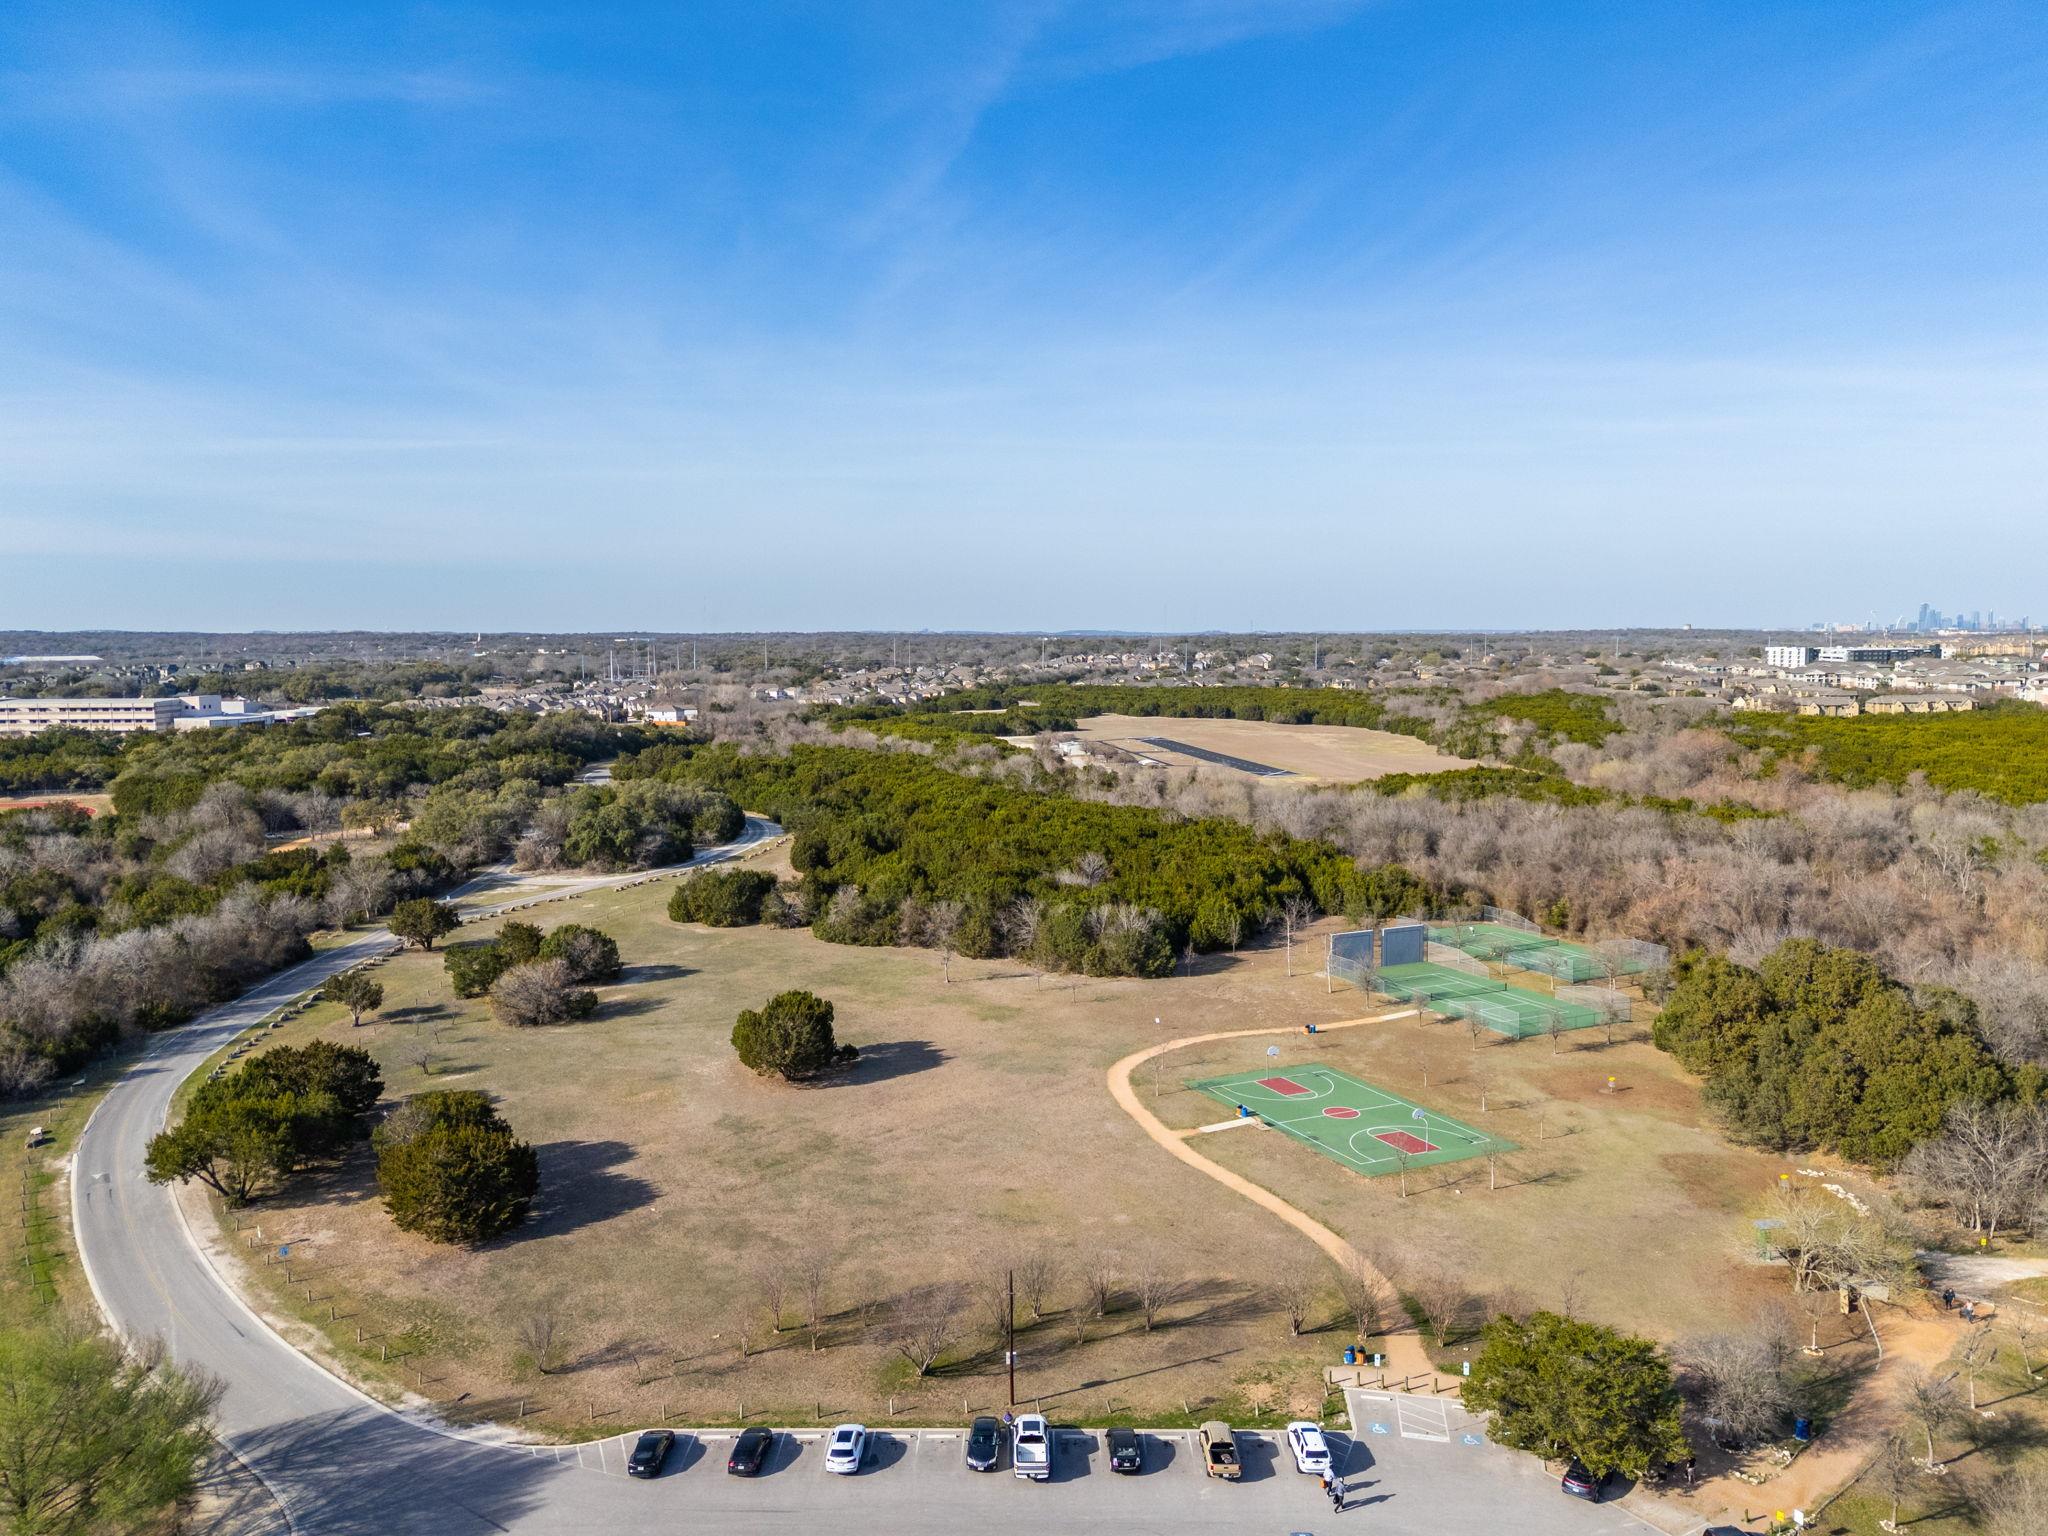
Aerial view of a neighborhood park with basketball and tennis courts, winding paths, and a distant skyline.
SEE ALL PHOTOS
Red brick house with a covered entry, attached garage, and curved walkway at dusk.
Staged living room with a cream sectional, high ceiling, staircase, and wood floors.
Vacant entryway with wood-look floors, a staircase, tall ceiling, and front door.
Vacant living room with dark wood-look floors, a high ceiling, and arched windows.
Dining room with a wood table, upholstered chairs, and three windows with blinds.
Bright vacant kitchen with white cabinets, stainless-steel dishwasher, tiled floor, and glass-paneled exterior door.
Bright white kitchen with stainless steel appliances, tile floors, and an adjacent staircase.
Kitchen with white shaker cabinets, stainless steel appliances, pale tile backsplash, and a sink beneath a window.
Kitchen with white cabinets, veined counters, a tiled backsplash, and a double sink beneath the window.
Staged bedroom with an upholstered bed, gray runner, dark wood nightstands, and ceiling fan.
Empty bedroom with dark plank flooring, corner windows with blinds, and a ceiling fan.
Bright bathroom with a glass walk-in shower and white double vanity with marble-look counters.
Walk-in shower with white tile, two handheld showerheads, glass panels, and a high horizontal window.
Bathroom with a double-sink vanity, large mirror, and tiled shower with a high window.
Empty walk-in closet with overhead hanging rods and shelving, viewed through an open white door.
Upstairs hallway with dark wood flooring, white built-in cabinets, and a railing overlooking the stairwell.
Staged bedroom with a large upholstered bed, matching wood nightstands, and a ceiling fan.
Empty room with dark wood-look flooring, a ceiling fan, and a window with white blinds.
Bathroom with a white tub, tiled shower, small window, and white vanity.
Bathroom with a white double-sink vanity, large mirror, and chrome fixtures.
Staged bedroom with a neutral upholstered bed, dark wood furniture, and a ceiling fan.
Vacant room with dark wood-look floors, a ceiling fan, and a window with blinds.
Furnished bedroom with a large upholstered bed, layered neutral bedding, dark wood nightstands, and a ceiling fan.
Empty bedroom with dark wood-look flooring, a ceiling fan, and a window with blinds.
Covered backyard patio with a wooden swing overlooking a grassy, fenced yard and mature tree.
Backyard patio with a wood deck, outdoor sofa, dining set, and grill beside a fenced lawn.
Backyard deck beside a light-sided house, with a grill, closed umbrella, fenced lawn, and large leafless tree.
Rear of a two-story house with a covered patio, wooden deck, grill, and Adirondack chairs.
Rear of a two-story house with a covered patio, wooden deck, and large tree in the grassy backyard.
Fenced backyard with a large tree, green lawn, and raised deck with a grill.
Playground with a green slide and climbing structure on a wood-chip surface beneath bare trees.
Neighborhood swimming pool with shaded lounge areas and a stone pool house, seen from above.
Mary Moore Searight Metropolitan Park sign beside a shaded sidewalk and tree-lined grounds.
Wooded open space with a winding dirt trail, leafless trees, and distant homes.
Aerial view of a neighborhood park with basketball and tennis courts, winding paths, and a distant skyline.
Courtesy of Coldwell Banker Realty, Meryl Hawk Listing Contact: (512) 328-8200 
For Sale

11116 Jim Thorpe LN

11116 Jim Thorpe LN, Austin, TX 78748

$419,990
Completely reimagined from the studs up in August 2025, this South Austin home features more than $200,000 in improvements within the established Olympic Heights master-planned community. About 90% of the systems and interiors behind the original brick-and-frame exterior were rebuilt to 2024 code standards, offering near-new convenience with mature neighborhood character.

The main-level primary suite includes an expansive walk-in closet and spa-inspired en-suite bath with a quartz-topped dual vanity, floor-to-ceiling tile, natural light, and a glass-enclosed shower with an eight-foot dual showerhead. The redesigned kitchen showcases locally crafted solid-wood cabinetry, quartz countertops, a contemporary backsplash, deep double-basin sink, and a complete Frigidaire appliance suite. A widened opening and vaulted ceilings create an airy connection among the main living spaces.

Upstairs, the enlarged secondary bath is nearly three times its original size and offers a dual vanity and tiled tub/shower combination. Exceptional storage includes a six-door upstairs closet, solid-wood shelving, under-stair storage, and backyard shed.

Major 2025 improvements include a Goodman HVAC system and ductwork with smart thermostat, Rheem water heater, updated plumbing and electrical, new insulation and sheetrock, and a complete roof replacement. Moisture-resistant vinyl plank flooring runs throughout, complemented by 12-by-24 tile in the kitchen and baths.

Enjoy a cement porch flowing to a wood deck beneath a mature shade tree. Olympic Heights offers a community pool, dog park, two parks with ponds, playgrounds, and trails, plus nearby Bauerle Ranch Park. Convenient to neighborhood schools, H-E-B, Southpark Meadows, Summer Moon Coffee, South Austin dining and entertainment, I-35, Mopac, downtown Austin, and Austin-Bergstrom International Airport.

4
beds

3
baths

1,875 Sq.Ft. LIVING AREA

4,726.26 Sq.Ft. lot

Meryl Hawk

Meryl Hawk

Features & Amenities

Interior

  • total bedrooms4
  • Total bathrooms3
  • full bathrooms2
  • half bathroom1
  • Flooring Tile, Vinyl
  • APPLIANCES Dishwasher, Disposal, Gas Range, Microwave, Refrigerator, Washer/Dryer
  • other interior Features Ceiling Fan(s), Vaulted Ceiling(s), Quartz Counters, Double Vanity, Primary Bedroom on Main, Storage, Walk-In Closet(s)

Area & Lot

  • Status For Sale
  • Living Area1,875 Sq.Ft.
  • Lot Area4,726.26 Sq.Ft.
  • MLS® ID5189338
  • TypeResidential
  • YEAR BUILT2006
  • NeighborhoodAustin
  • Water FrontageNone
  • View DescriptionNone
  • Elementary SchoolBaranoff
  • Middle SchoolBailey
  • High SchoolAkins
  • School DistrictAustin ISD

Exterior

  • STORIES2
  • Garage Space2.0
  • water SourcePublic
  • utilitiesElectricity Connected, Natural Gas Connected, Sewer Connected, Water Connected
  • PoolNone
  • roofComposition
  • lot featuresLevel, Trees-Medium (20 Ft - 40 Ft)
  • parkingAttached
  • HEAT TYPECentral
  • AIR CONDITIONINGCeiling Fan(s), Central Air
  • sewerPublic Sewer
  • SubstructureSlab
  • Disability FeaturesNone
  • other exterior FeaturesPrivate Yard

Financial

  • Sales Price$419,990
  • Real Estate Tax $5,743/yr
  • HOA $44/mo
View Virtual Tour
Staged living room with a cream sectional, high ceiling, staircase, and wood floors.

Schedule a Showing

I would love to show you this beautiful property. Please select your preferred date and time below. I will be in touch shortly to confirm your appointment.

Schedule a Showing

I would love to show you this beautiful property. Please select your preferred date and time below. I will be in touch shortly to confirm your appointment.

Thank you for your interest in 11116 Jim Thorpe LN, Austin, TX 78748. We are reviewing your request and will be in touch shortly!

Mortgage Calculator

Estimate your monthly mortgage payment, including the principal and interest, property taxes, and HOA. Adjust the values to generate a more accurate rate.

All estimates are provided for informational purposes only. Actual amounts may vary.
$0,000 Your Payment 20 15 65
$0,000 Your Payment

Austin

Explore

get your home value

Home valuation

Work With Meryl

Meryl provides a Contemporary Approach and Fresh Perspective to Real Estate: Trained in the latest real estate techniques, tactics and technology; resourceful; solution-oriented; adaptive; quick and responsive - All while keeping the traditional aspects of real estate alive.

MEET WITH MERYL

Learn More

Mastering Home Deals

Get Your Blueprint for Securing the Ultimate Home Deal

Get Your Blueprint for Securing the Ultimate Home Deal

Unlock the Secrets to Selling Your Home Faster and For More Profit

Unlock the Secrets to Selling Your Home Faster and For More Profit