10610 Berthound DR
10610 Berthound DR
10610 Berthound DR
10610 Berthound DR
10610 Berthound DR
10610 Berthound DR
10610 Berthound DR
10610 Berthound DR
10610 Berthound DR
10610 Berthound DR
10610 Berthound DR
10610 Berthound DR
10610 Berthound DR
10610 Berthound DR
10610 Berthound DR
10610 Berthound DR
10610 Berthound DR
10610 Berthound DR
10610 Berthound DR
10610 Berthound DR
10610 Berthound DR
10610 Berthound DR
10610 Berthound DR
10610 Berthound DR
10610 Berthound DR
10610 Berthound DR
10610 Berthound DR
10610 Berthound DR
10610 Berthound DR
10610 Berthound DR
10610 Berthound DR
10610 Berthound DR
10610 Berthound DR
SEE ALL PHOTOS
10610 Berthound DR
10610 Berthound DR
10610 Berthound DR
10610 Berthound DR
10610 Berthound DR
10610 Berthound DR
10610 Berthound DR
10610 Berthound DR
10610 Berthound DR
10610 Berthound DR
10610 Berthound DR
10610 Berthound DR
10610 Berthound DR
10610 Berthound DR
10610 Berthound DR
10610 Berthound DR
10610 Berthound DR
10610 Berthound DR
10610 Berthound DR
10610 Berthound DR
10610 Berthound DR
10610 Berthound DR
10610 Berthound DR
10610 Berthound DR
10610 Berthound DR
10610 Berthound DR
10610 Berthound DR
10610 Berthound DR
10610 Berthound DR
10610 Berthound DR
10610 Berthound DR
10610 Berthound DR
10610 Berthound DR
Courtesy of Coldwell Banker Realty, Meryl Hawk Listing Contact: (512) 328-8200 
For Sale

10610 Berthound DR

10610 Berthound DR, Austin, TX 78758

$499,990
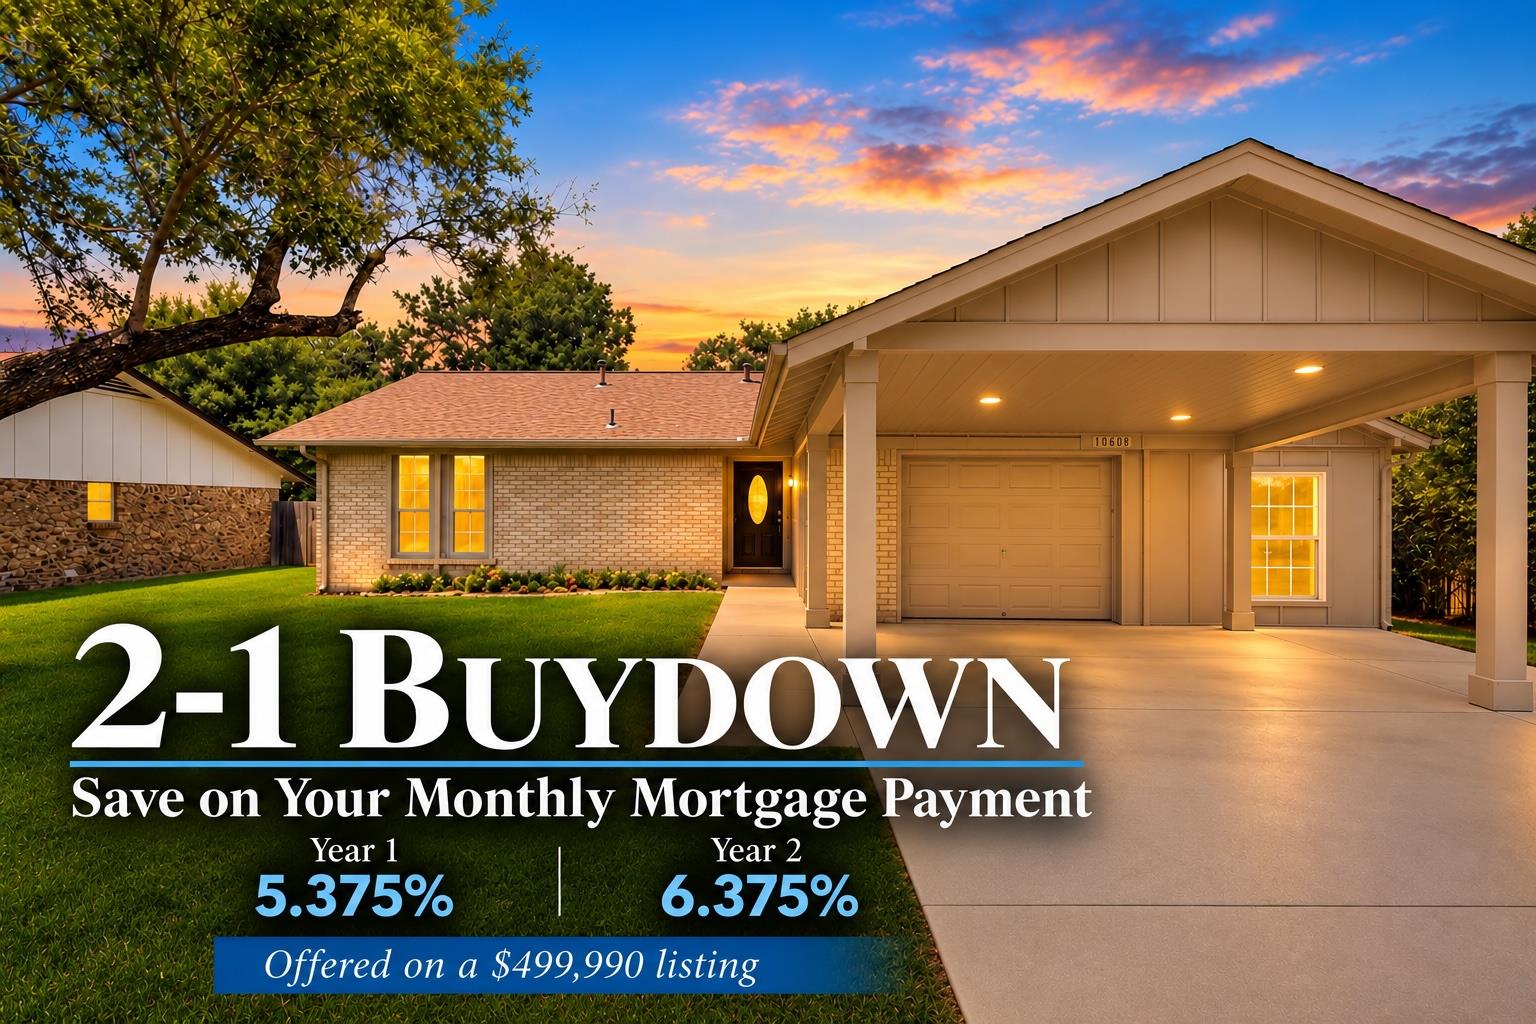
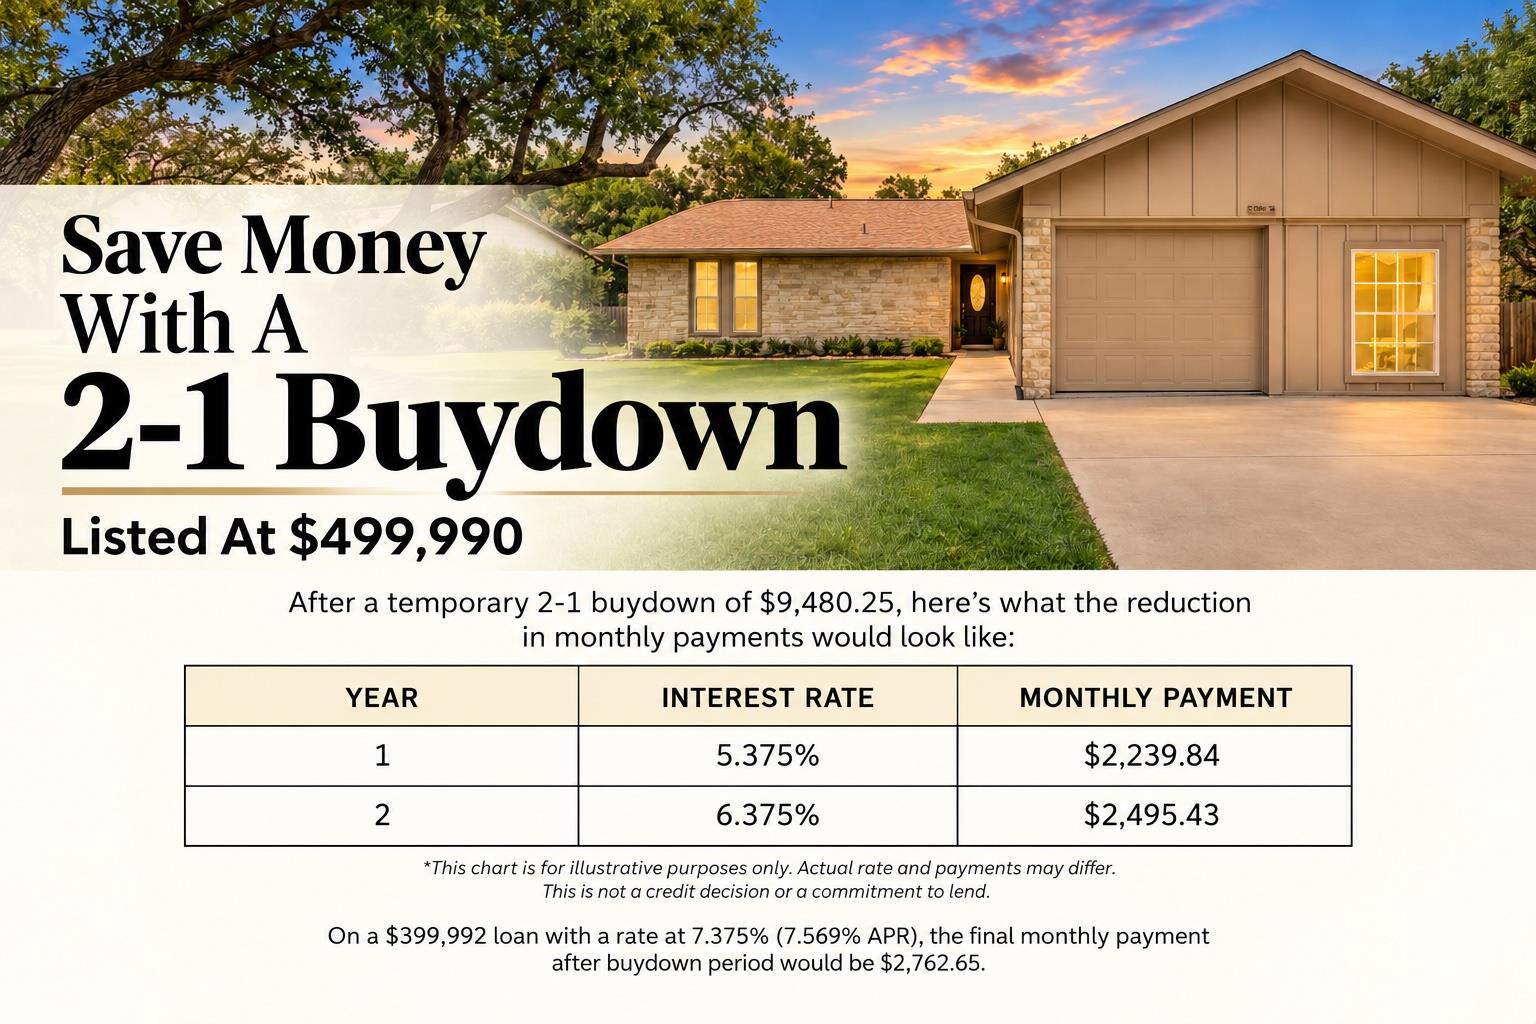
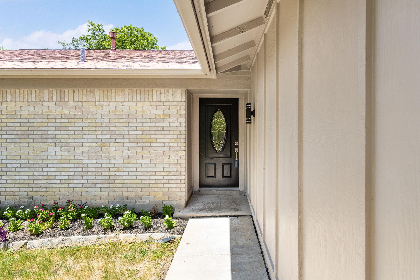
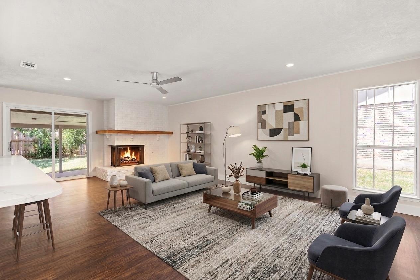
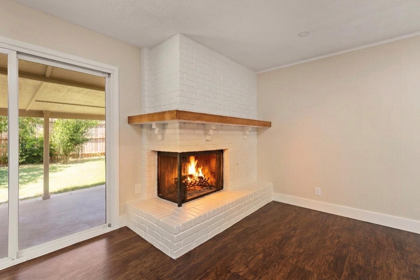
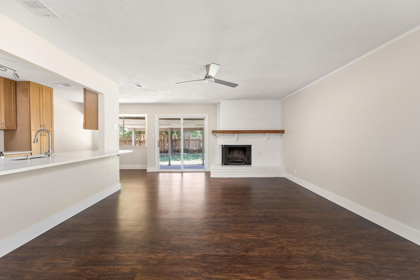
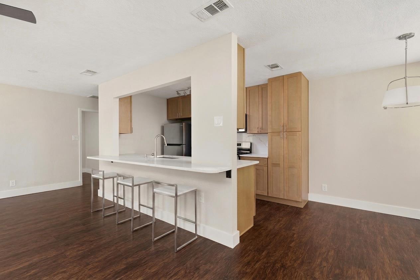
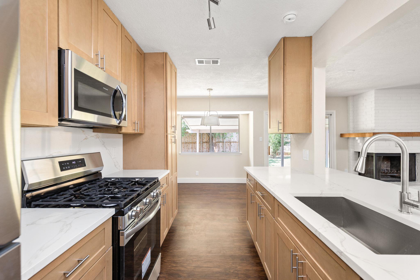
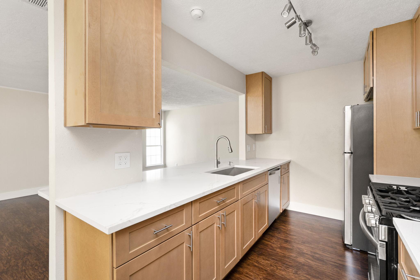
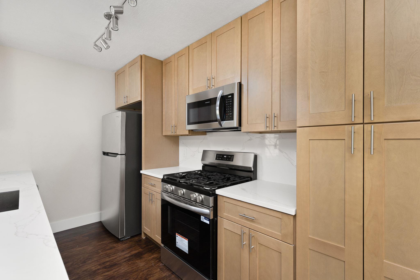
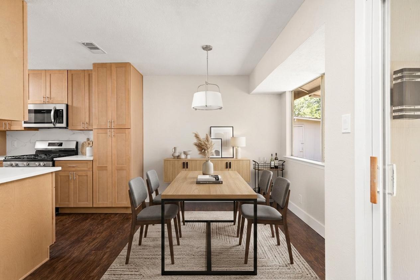
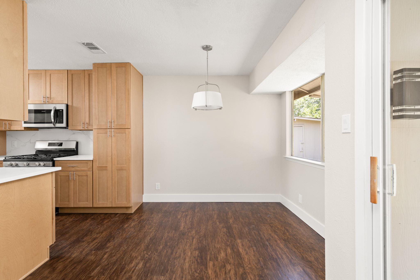
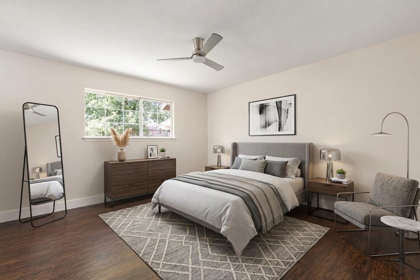
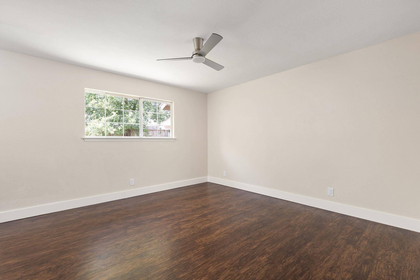
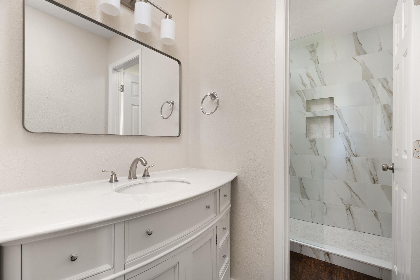
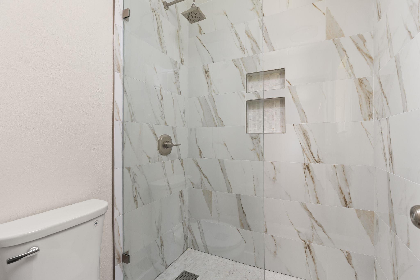
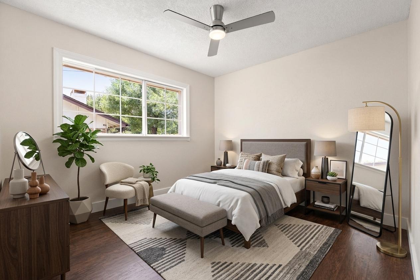
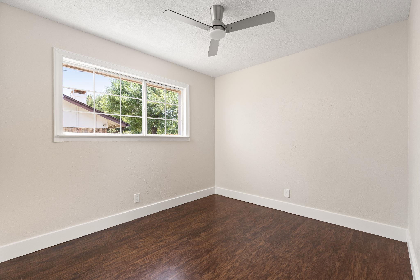
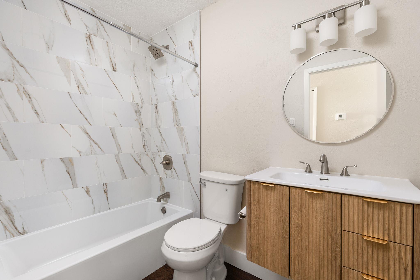
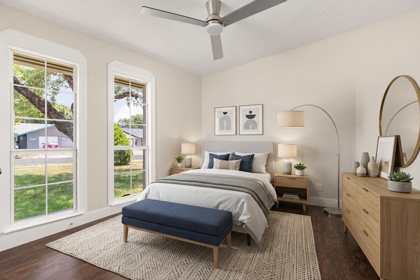
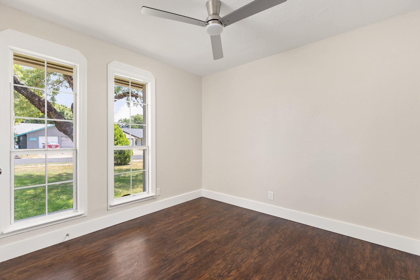
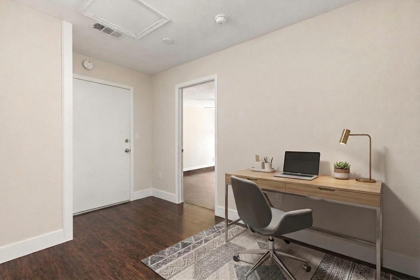
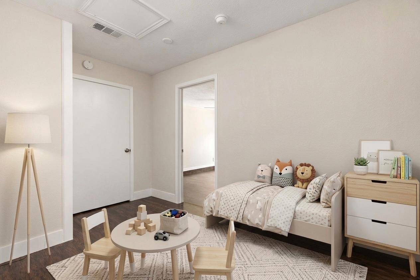
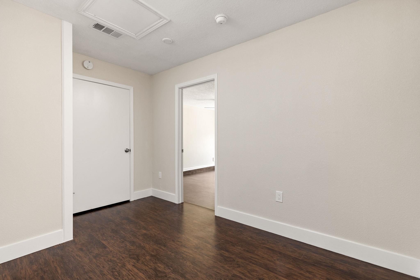
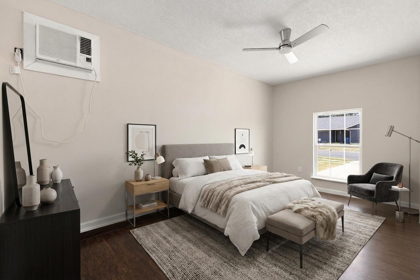
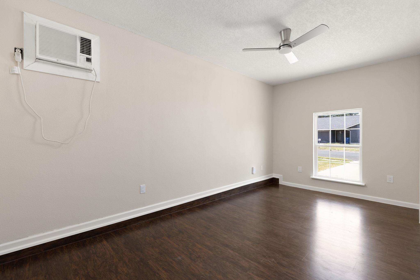
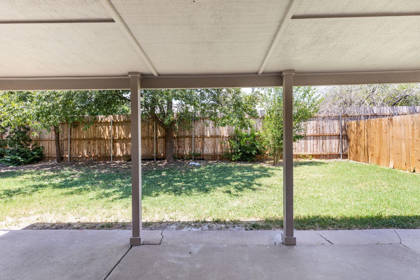
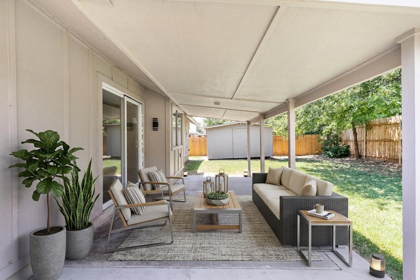
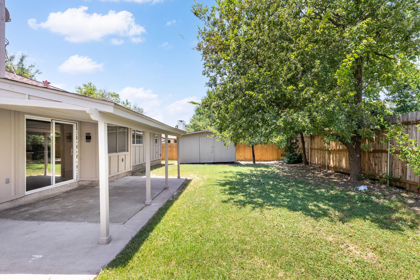
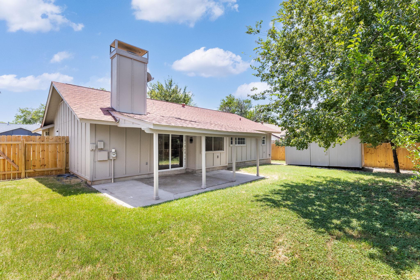
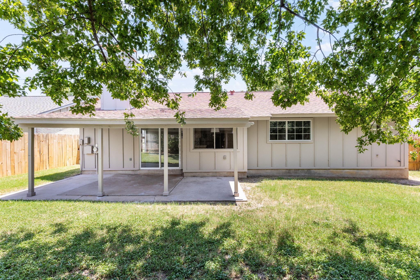
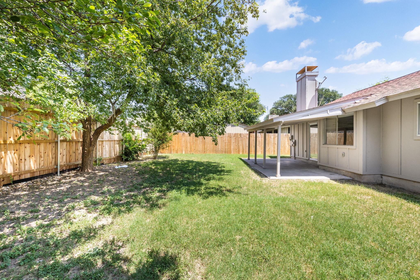
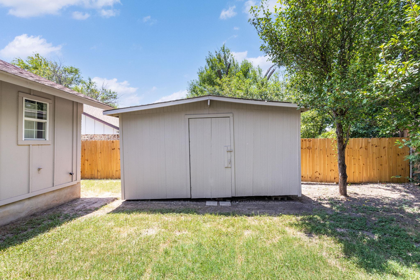
*Enjoy a seller-funded 2/1 mortgage rate buydown, decreasing the payment 2 percentage points below the note rate in Year 1 and 1 percentage point below in Year 2!* Showcase-ready and refined, this North Austin gem delivers elevated luxury and value. Updated in June 2026, the home blends timeless materials with modern design, beginning with a striking living room anchored by a floor-to-ceiling corner brick fireplace and solid red oak mantle for gas or wood. Recessed lighting and abundant natural light create a warm, upscale ambiance that flows into the open-concept kitchen and dining space. The kitchen features white-oak-toned cabinetry, quartz countertops, and crisp lighting. New stainless appliances, including a 5-burner gas range, microwave, dishwasher, refrigerator, and deep sink, make the space beautiful and functional. The open kitchen with 15-inch breakfast bar supports elegant entertaining or family dining. Luxury vinyl plank flooring runs throughout for a cohesive, carpet-free finish. An upsized HVAC installed in 2025 ensures comfort and reliability. This 4-bedroom, 2-bath home features a permitted garage conversion ideal for a home office, teen bedroom, or income space. A separate moto garage/workshop remains and may offer future conversion to a one-car garage; buyers should verify. An additional bonus room flexes as a media lounge, office, or playroom. Bedrooms feature walk-in closets and designer ceiling fans. The primary suite offers a spa-inspired escape with en-suite featuring marble vanity, framed mirror, and glass-enclosed tiled shower with rainfall head. The second bath includes a new tub, tiled surround, and floating wood vanity. Outside, mature landscaping and a generous lawn create elevated curb appeal, complemented by a four-car driveway. The large backyard is shaded by mature trees and backed by an 8-foot privacy fence. Complete with a covered patio and shed. Quick access to Q2 Stadium, The Domain, Downtown, UT, Apple, Dell and Samsung.

4
beds

2
baths

1,682 Sq.Ft. LIVING AREA

7,540.24 Sq.Ft. lot

Meryl Hawk

Meryl Hawk

Features & Amenities

Interior

  • total bedrooms4
  • Total bathrooms2
  • full bathrooms2
  • Flooring Vinyl
  • Fireplace Family Room, Gas Starter, Wood Burning
  • APPLIANCES Dishwasher, Disposal, Dryer, Gas Range, Microwave, Refrigerator, Stainless Steel Appliance(s), Washer, Gas Water Heater
  • other interior Features Breakfast Bar, Ceiling Fan(s), High Ceilings, Quartz Counters, Gas Dryer Hookup, Eat-in Kitchen, High Speed Internet, In-Law Floorplan, Multiple Living Areas, Open Floorplan, Primary Bedroom on Main, Recessed Lighting, Storage, Study/Home Office, Track Lighting, Walk-In Closet(s), Washer Hookup

Area & Lot

  • Status For Sale
  • Living Area1,682 Sq.Ft.
  • Lot Area7,540.24 Sq.Ft.
  • MLS® ID9935490
  • TypeResidential
  • YEAR BUILT1975
  • NeighborhoodAustin
  • Water FrontageNone
  • View DescriptionNone
  • Elementary SchoolMcBee
  • Middle SchoolBurnet (Austin ISD)
  • High SchoolNavarro Early College
  • School DistrictAustin ISD

Exterior

  • STORIES1
  • water SourcePublic
  • utilitiesElectricity Connected, Natural Gas Connected, Sewer Connected, Water Connected
  • PoolNone
  • roofComposition
  • lot featuresInterior Lot, Level, Native Plants, Trees-Medium (20 Ft - 40 Ft)
  • parkingDriveway
  • HEAT TYPECentral, Natural Gas
  • AIR CONDITIONINGCeiling Fan(s), Central Air, Electric
  • sewerPublic Sewer
  • SubstructureSlab
  • Disability FeaturesNone
  • other exterior FeaturesNo Exterior Steps

Financial

  • Sales Price$499,990
  • Real Estate Tax $8,572/yr
View Virtual Tour
image

Schedule a Showing

I would love to show you this beautiful property. Please select your preferred date and time below. I will be in touch shortly to confirm your appointment.

Schedule a Showing

I would love to show you this beautiful property. Please select your preferred date and time below. I will be in touch shortly to confirm your appointment.

Thank you for your interest in 10610 Berthound DR, Austin, TX 78758. We are reviewing your request and will be in touch shortly!

Mortgage Calculator

Estimate your monthly mortgage payment, including the principal and interest, property taxes, and HOA. Adjust the values to generate a more accurate rate.

All estimates are provided for informational purposes only. Actual amounts may vary.
$0,000 Your Payment 20 15 65
$0,000 Your Payment

Austin

Explore

get your home value

Home valuation

Work With Meryl

Meryl provides a Contemporary Approach and Fresh Perspective to Real Estate: Trained in the latest real estate techniques, tactics and technology; resourceful; solution-oriented; adaptive; quick and responsive - All while keeping the traditional aspects of real estate alive.

MEET WITH MERYL

Learn More

Mastering Home Deals

Get Your Blueprint for Securing the Ultimate Home Deal

Get Your Blueprint for Securing the Ultimate Home Deal

Unlock the Secrets to Selling Your Home Faster and For More Profit

Unlock the Secrets to Selling Your Home Faster and For More Profit